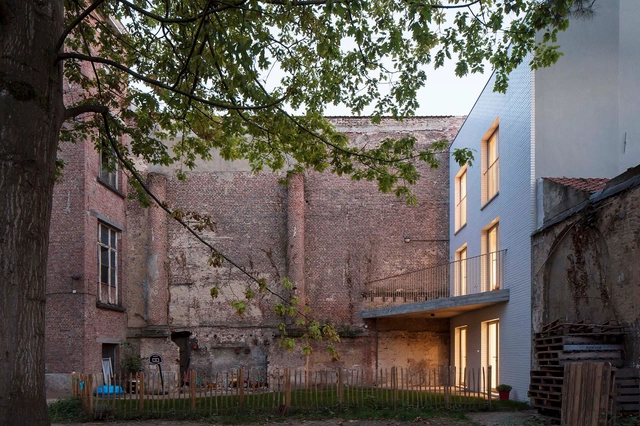


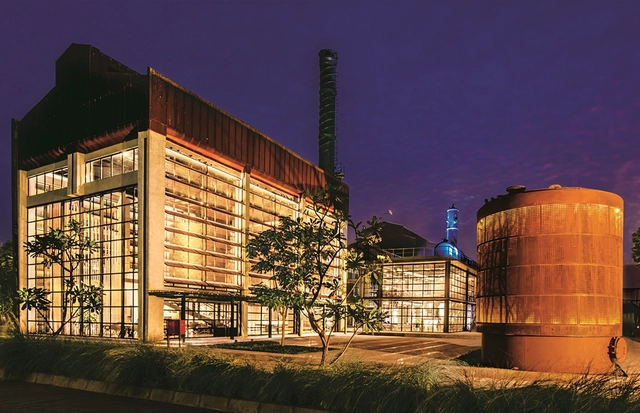
Imagine Studio at the Trees / Studio Lotus + GPL Design Studio


-
Architects: GPL Design Studio, Studio Lotus
- Area: 1000 m²
- Year: 2015
-
Professionals: Sterling Engineering, LDP Lighting Design
https://www.archdaily.com/916722/imagine-studio-at-the-trees-studio-lotus-plus-gpl-design-studioDaniel Tapia
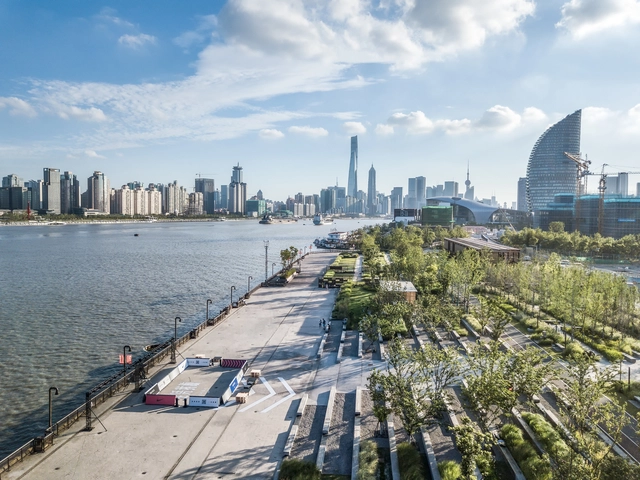
Yangpu Riverfront South Section Phase II / Da landscape + TJAD Original Design Studio
-
Architects: Da landscape, TJAD Original Design Studio
- Area: 6700000 m²
- Year: 2018
https://www.archdaily.com/916769/yangpu-riverfront-south-section-phase-ii-da-landscape舒岳康
Moat’s Corner House / Vibe Design Group
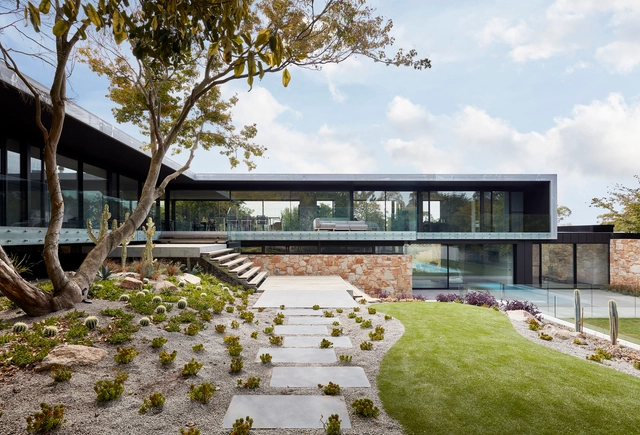


-
Architects: Vibe Design Group
- Area: 796 m²
- Year: 2018
-
Manufacturers: AutoDesk, Big Ass Fans, Focus, Miele, -, +16
https://www.archdaily.com/917024/moats-corner-house-vibe-design-groupDaniel Tapia
Camilla & Marc Flagship Store / Akin Atelier


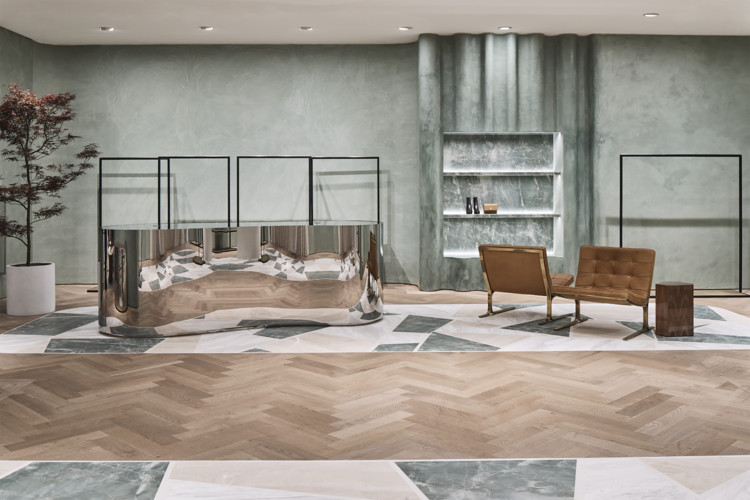
-
Architects: Akin Atelier
- Area: 200 m²
- Year: 2018
-
Manufacturers: GRAPHISOFT, Maharam, Marmorino, Mediterranean Marble, Nicos Zographos
https://www.archdaily.com/916280/camilla-and-marc-flagship-store-akin-atelierAndreas Luco
Missing Middle Infill Housing / Haeccity Studio Architecture
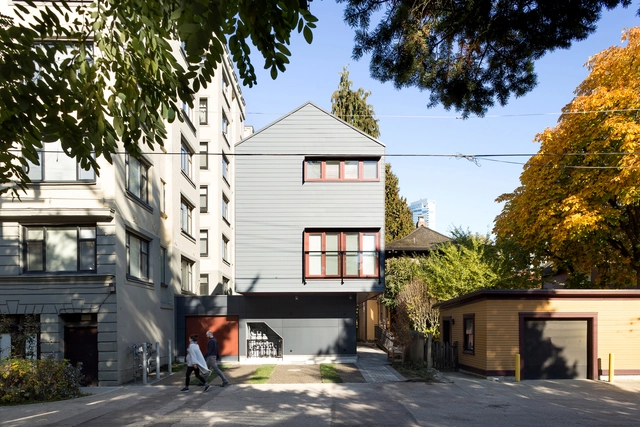
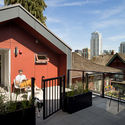
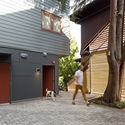
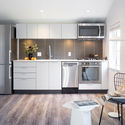
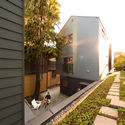

-
Architects: Haeccity Studio Architecture
- Area: 5500 ft²
- Year: 2018
-
Manufacturers: Cosentino, EQUITONE, Vectorworks, Kamdean, LMC, +3
https://www.archdaily.com/917026/missing-middle-infill-housing-haeccity-studio-architecturePilar Caballero
VI EARQ 2019: International Congress "Pragmatic Mutations of Architecture"
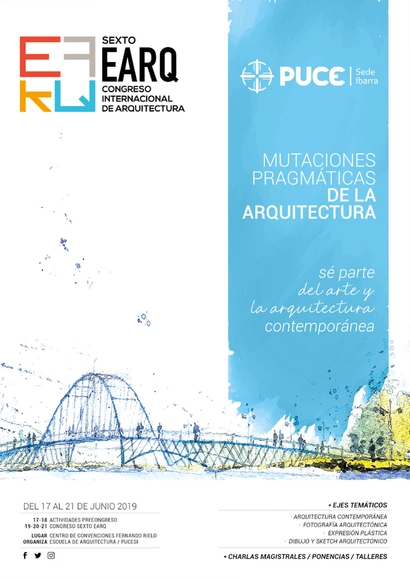
The Pontificia Universidad Católica del Ecuador Sede Ibarra invites you to participate in the sixth edition of the Academic Event of the School of Architecture (EARQ), featuring the international congress "Pragmatic Mutations of Architecture," which will take place at the university campus from June 17 to 21.
https://www.archdaily.com/1103063/vi-earq-2019-international-congress-pragmatic-mutations-of-architectureFabian Dejtiar
House in Jangão / AA. Arquitectos




-
Architects: AA.arquitectos
- Area: 1370 ft²
- Year: 2019
-
Manufacturers: Forbo Flooring Systems, Fassa Bortolo, Ikea, Sapa Building System International NV
https://www.archdaily.com/916476/house-in-jungao-arquitectosPilar Caballero
Studio Libeskind Unveils Vision for a Museum for Humankind in Kenya
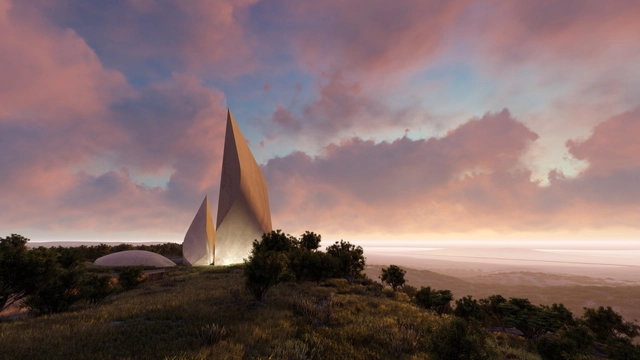
Studio Libeskind has unveiled details of Ngaren: The Museum for Humankind, a museum dedicated to the story of humans to be situated in the Great Rift Valley, Kenya. Commissioned by paleoanthropologist Richard Leakey, the museum will be the culmination of Dr. Leakey’s work, whose fossil discoveries have helped to reveal how humans evolved. The Museum will be the first center of its kind to present research, discovery, and exploration of more than two million years of human history and the origins of our universe from evolution, biodiversity, overpopulation, to war, disease, and climate change.
https://www.archdaily.com/917048/studio-libeskind-unveils-vision-for-a-museum-for-humankind-in-kenyaNiall Patrick Walsh
BrMalls Office / Todos Arquitetura
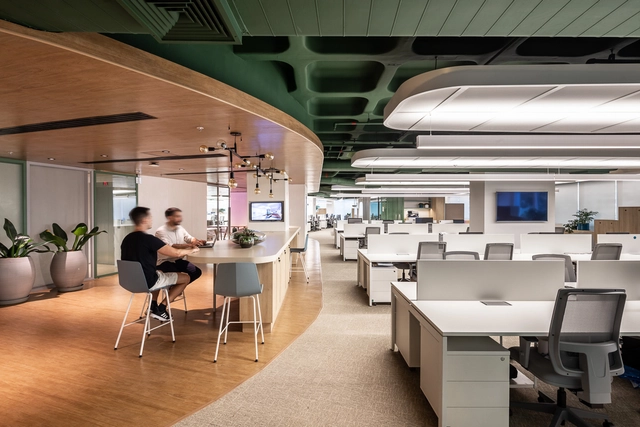



https://www.archdaily.com/913877/brmalls-office-todos-arquiteturaPilar Caballero
Volume Zero Announces Winners of House of Santa Competition
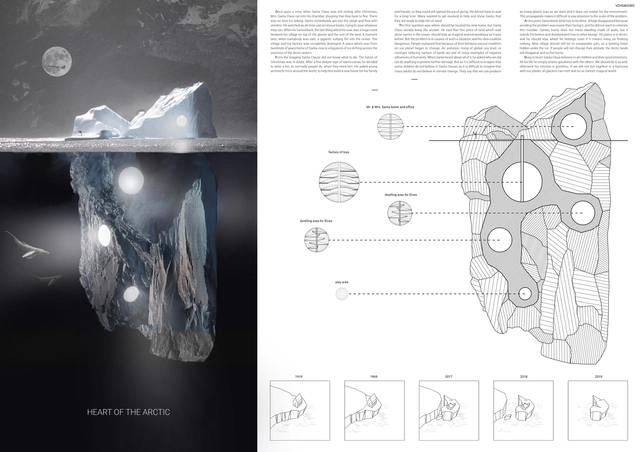
Volume Zero has announced the winners of their House of Santa competition, challenging participants to design a new place of residence for Santa Claus. The competition called for an inventive solution for Santa and his guests in a rapidly changing world, hosting a Toy Workshop, house, office space, post office, visitor accommodation for 10 guests, garage space, and a stable area for nine reindeers.
https://www.archdaily.com/917037/volume-zero-announces-winners-of-house-of-santa-competitionNiall Patrick Walsh
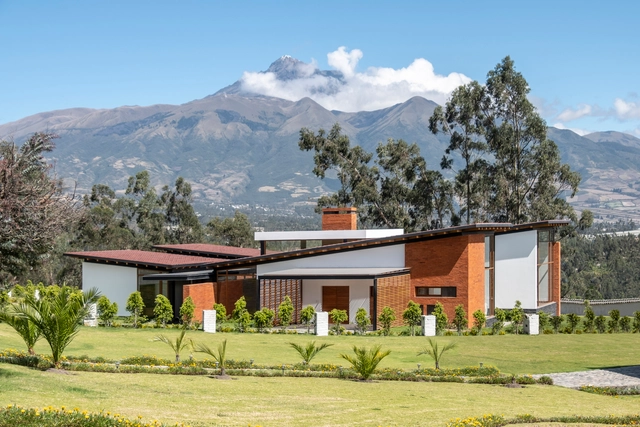
AO House / Studio Alfa
-
Architects: Studio Alfa
- Area: 510 m²
- Year: 2018
-
Manufacturers: Avanti, Bosna, Dimalvid, Home Vega, Top Line
https://www.archdaily.com/916954/ao-house-studio-alfaClara Ott
DnA Designs a Music Studio by the Sea in Qinhuangdao, China
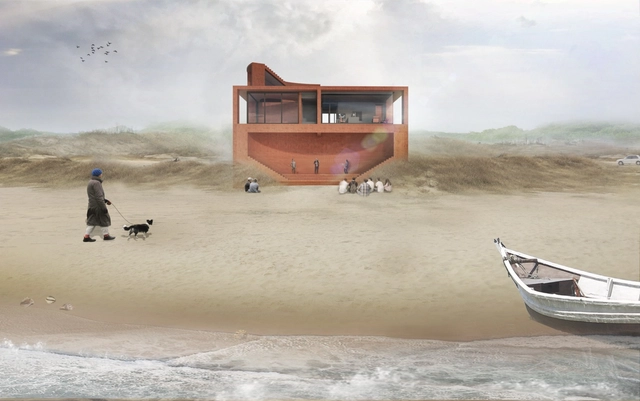
DnA has released images of its Music Studio By The Sea project, situated in Hebei Province, China. The studio building for a music foundation stands directly next to a long sandy beach, with a dune landscape in the background. On a square ground floor plan, the volumes ascend over three stories and conclude with a roof terrace.
https://www.archdaily.com/917022/dna-designs-a-music-studio-by-the-sea-in-qinhuangdao-chinaNiall Patrick Walsh
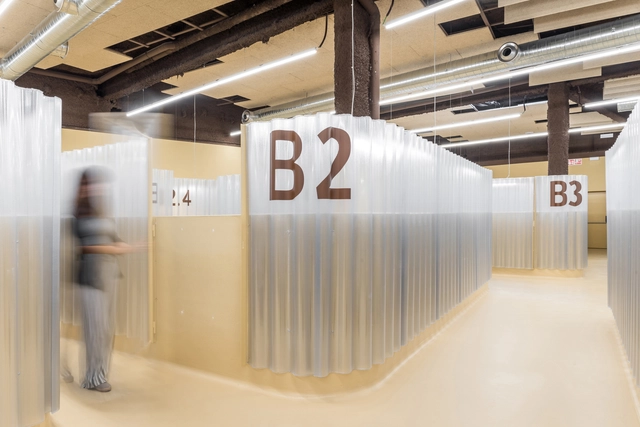
Polyclinic of University CEU San Pablo / Adam Bresnick


-
Architects: Adam Bresnick
- Area: 2780 m²
- Year: 2018
https://www.archdaily.com/916962/polyclinic-of-university-ceu-san-pablo-adam-bresnickAndreas Luco
Palladio Film to be Screened in 70 Countries Worldwide
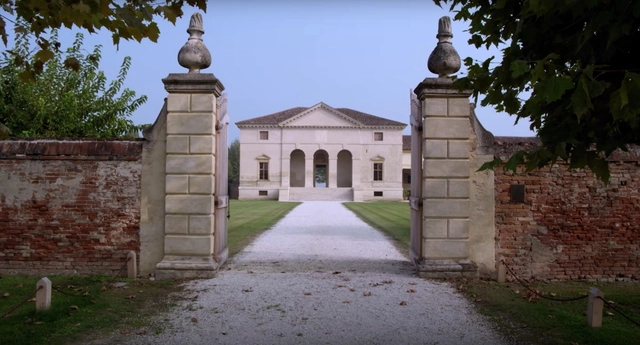
Though only the Italian screenings have officially been announced, for May 20-22, international screenings of the upcoming 97-minute docu-film are promised to be announced soon. Created by Giacomo Gatti together with Scientific Director and Co-author Gregorio Carboni Maestri, “Palladio” features well-known scholars and aficionados of Palladian architecture, including Kenneth Frampton and Peter Eisenman, discussing the great architect’s legacy.
https://www.archdaily.com/916984/palladio-film-to-be-screened-in-70-countries-worldwideMegan Schires
Jodo Shu Ichigyo-in / Kengo Kuma & Associates
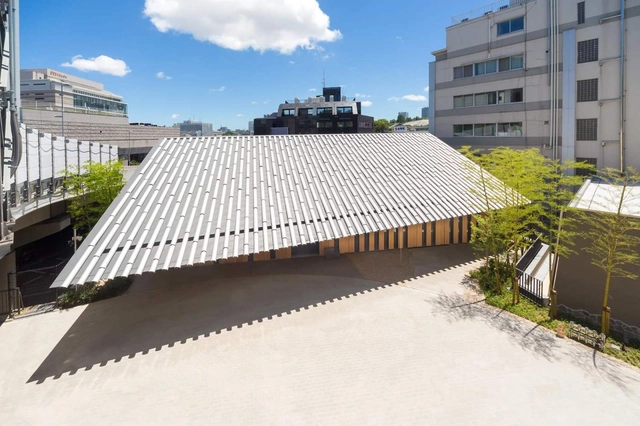
-
Architects: Kengo Kuma & Associates
- Area: 1948 m²
- Year: 2018
https://www.archdaily.com/916963/jodo-shu-ichigyo-in-temple-kengo-kuma-and-associatesClara Ott
This Innovative Cooling Installation Fights Soaring Temperatures in New Delhi
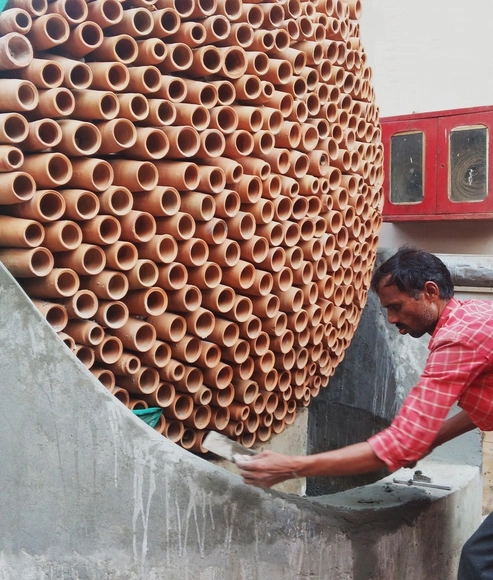
This installation is a bespoke attempt to simplify and reinterpret the concept of air-conditioning, understanding that standardized solutions may not be universally applicable given the constraints of cost and surrounding environment. Using computational technologies, the team at Ant Studio has reinterpreted traditional evaporative cooling techniques to build a prototype of cylindrical clay cones, each with a custom design and size.
https://www.archdaily.com/878851/this-innovative-cooling-installation-fight-the-soaring-temperatures-at-the-borders-of-delhiJosé Tomás Franco
Kálida Sant Pau Center / Miralles Tagliabue EMBT
.jpg?1557527668&format=webp&width=640&height=580)
.jpg?1557527325 "© Lluc Miralles")
.jpg?1557527311 "© Lluc Miralles")
.jpg?1557527358 "Cortesía de Fundació Kálida")
.jpg?1557527549 "© Lluc Miralles")
.jpg?1557527668)
-
Architects: Miralles Tagliabue EMBT
- Area: 400 m²
- Year: 2019
-
Manufacturers: Andreu World, Gres Aragon, Roca, Santa & Cole, Viccarbe, +17
https://www.archdaily.com/916960/kalida-sant-pau-center-miralles-tagliabue-embtClara Ott