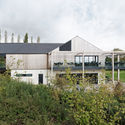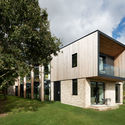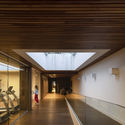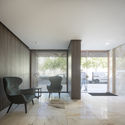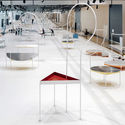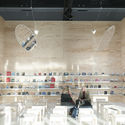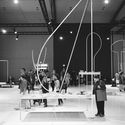
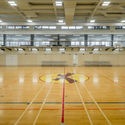
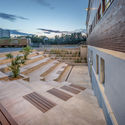
Saint-Charles-Garnier School / eba architecture

Saint-Charles-Garnier School / eba architecture - Exterior Photography, High School, Facade, Door
© Joël Gingras/Apy-D

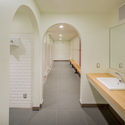
Saint-Charles-Garnier School / eba architecture - Interior Photography, High School, Stairs, FacadeSaint-Charles-Garnier School / eba architecture - Interior Photography, High School, Bathroom, Arch, Sink, TableSaint-Charles-Garnier School / eba architecture - High SchoolSaint-Charles-Garnier School / eba architecture - High SchoolSaint-Charles-Garnier School / eba architecture - More Images+ 15

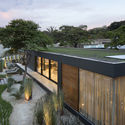
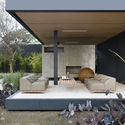
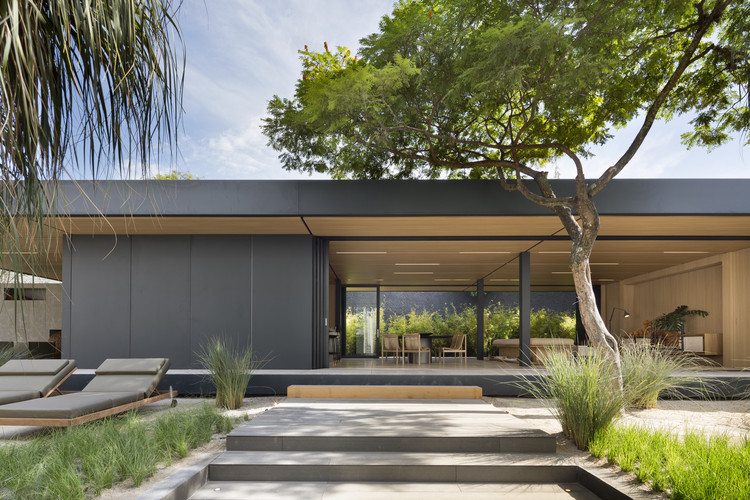
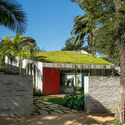
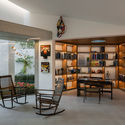
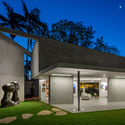
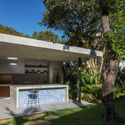
Syshaus Residence / Studio Arthur Casas

Syshaus Residence / Studio Arthur Casas - Interior Photography, Houses, Table, ChairSyshaus Residence / Studio Arthur Casas - Interior Photography, Houses, FacadeSyshaus Residence / Studio Arthur Casas - HousesSyshaus Residence / Studio Arthur Casas - Exterior Photography, HousesSyshaus Residence / Studio Arthur Casas - More Images+ 15

•
São Paulo, Brazil
  • Area Area of this architecture project Area:  206 m²
  • Year Completion year of this architecture project Year:  2018

The Avery Review Essay Prize 2020

The Avery Review, a journal of critical essays on architecture published by the Office of Publications at Columbia University’s Graduate School of Architecture, Planning, and Preservation, invites submissions for its third annual Essay Prize. The call is open to current students (undergraduate and masters) and recent graduates, whether in schools of architecture or elsewhere (eligibility details below). In keeping with the mission of the journal, we hope to receive submissions that use the genres of the review and the critical essay to explore some of the urgent questions animating the field of architecture. We’re looking for essays that test and expand the author’s own intellectual commitments—theoretical, architectural, and political—through the work of others.
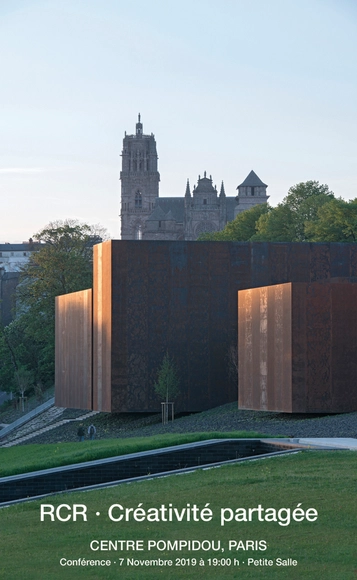
RCR Arquitectes Conference: Shared Creativity

Conference by Carme Pigem , principal and founder of RCR Arquitectes, on their work and their philosophy of shared creativity.

RCR Arquitectes is a studio of Catalan architects, created in Olot in 1987 by Rafael Aranda, Carme Pigem and Ramon Vilalta. The atelier has received many prizes including the Gold Medal of the Academy of French Architecture in 2015 and the prestigious Pritzker Prize in 2017.
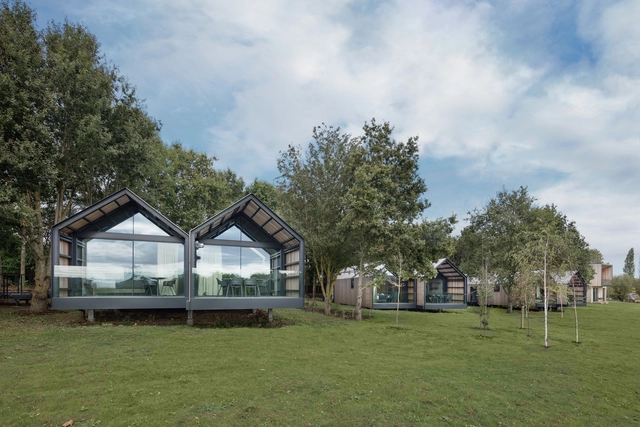
Feldon Valley Golf Club / Design Engine Architects

Feldon Valley Golf Club / Design Engine Architects - Exterior Photography, Renovation, FacadeFeldon Valley Golf Club / Design Engine Architects - RenovationFeldon Valley Golf Club / Design Engine Architects - RenovationFeldon Valley Golf Club / Design Engine Architects - Exterior Photography, Renovation, FacadeFeldon Valley Golf Club / Design Engine Architects - More Images+ 18

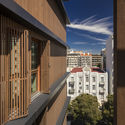
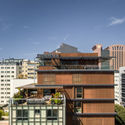
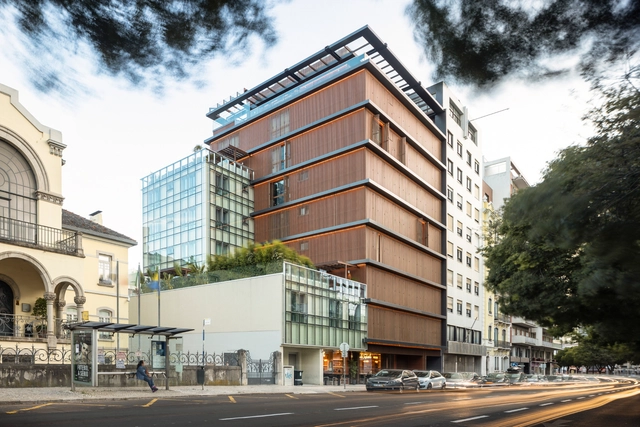
Nouveau Lisbon Building / Sidney Quintela Architecture + Urban Planning

Nouveau Lisbon Building / Sidney Quintela Architecture + Urban Planning - Exterior Photography, Residential, FacadeNouveau Lisbon Building / Sidney Quintela Architecture + Urban Planning - Exterior Photography, Residential, Facade, CityscapeNouveau Lisbon Building / Sidney Quintela Architecture + Urban Planning - Interior Photography, Residential, Beam, FacadeNouveau Lisbon Building / Sidney Quintela Architecture + Urban Planning - Interior Photography, Residential, ChairNouveau Lisbon Building / Sidney Quintela Architecture + Urban Planning - More Images+ 23

  • Area Area of this architecture project Area:  36941 ft²
  • Year Completion year of this architecture project Year:  2018
  • Manufacturers Brands with products used in this architecture project
    Manufacturers:  AutoDesk, Barlinek Wooden Floors, Bosch, Orona Pecres, Water Evolution

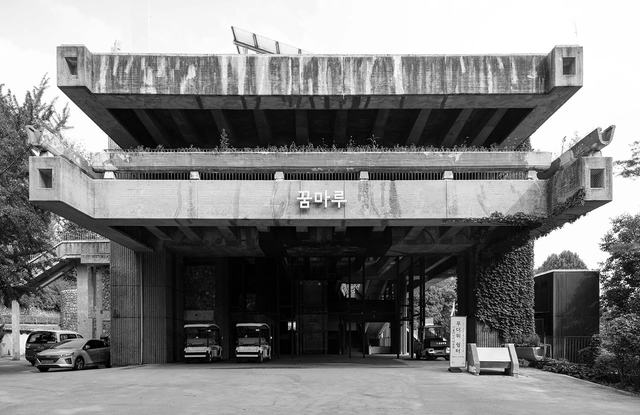
Concrete Seoul Explores Brutalist Architecture in South Korea

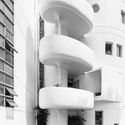
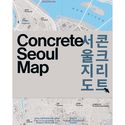
Blue Crow Media has released its latest map exploring brutalist concrete architecture in Seoul, South Korea. The map is edited by Korea University-based architectural historian Professor Hyon-sob Kim, with original photography by Yongjoon Choi. The guide offers a unique look at Seoul’s unsurpassed history of concrete architecture from the 1960s to today.
Concrete Seoul Explores Brutalist Architecture in South Korea - Imagem 1 de 4Concrete Seoul Explores Brutalist Architecture in South Korea - Imagem 2 de 4Concrete Seoul Explores Brutalist Architecture in South Korea - Imagem 3 de 4Concrete Seoul Explores Brutalist Architecture in South Korea - Imagem 4 de 4Concrete Seoul Explores Brutalist Architecture in South Korea - More Images+ 7

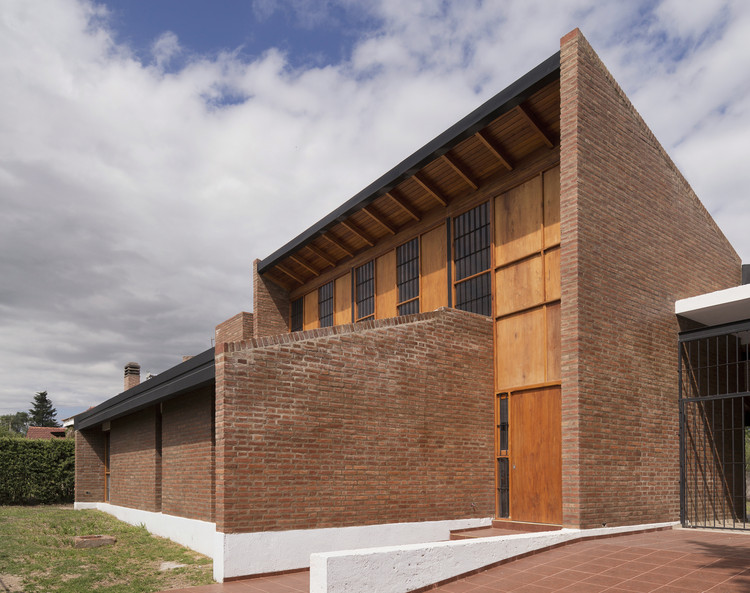
House in Carlos Paz / 226 arquitectos

House in Carlos Paz / 226 arquitectos - Houses
© Federico Cairoli

House in Carlos Paz / 226 arquitectos - HousesHouse in Carlos Paz / 226 arquitectos - HousesHouse in Carlos Paz / 226 arquitectos - HousesHouse in Carlos Paz / 226 arquitectos - HousesHouse in Carlos Paz / 226 arquitectos - More Images+ 15

•
Villa Carlos Paz, Argentina
  • Architects: 226 arquitectos
  • Area Area of this architecture project Area:  160 m²
  • Year Completion year of this architecture project Year:  2018
  • Manufacturers Brands with products used in this architecture project
    Manufacturers:  AutoDesk, ACINDAR, FV, Google, Moconá, +2

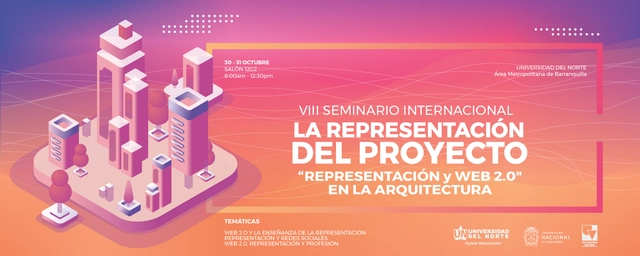
VIII International Seminar on Project Representation: "Representation and Web 2.0 in Architecture"

The eighth edition of the international seminar Project Representation: Representation and Web 2.0 in Architecture will take place on October 30th and 31st at the Universidad del Norte in Barranquilla. Since 2013, this event has fostered discussions on the subject across three national universities: the aforementioned institution, the Universidad del Valle in Cali, and the Universidad Nacional in Medellín.

Stow-Away Waterloo Hotel / Doone Silver Kerr

Stow-Away Waterloo Hotel / Doone Silver Kerr - HotelsStow-Away Waterloo Hotel / Doone Silver Kerr - HotelsStow-Away Waterloo Hotel / Doone Silver Kerr - HotelsStow-Away Waterloo Hotel / Doone Silver Kerr - HotelsStow-Away Waterloo Hotel / Doone Silver Kerr - More Images+ 12

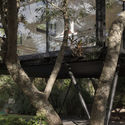
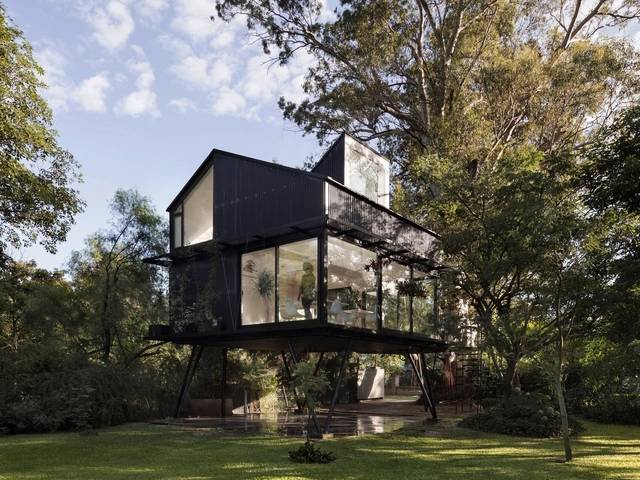
Tree House / Paschetta Cavallero Arquitectos

Tree House / Paschetta Cavallero Arquitectos - Interior Photography, Houses, Table, ChairTree House / Paschetta Cavallero Arquitectos - Interior Photography, Houses, Beam, Table, ChairTree House / Paschetta Cavallero Arquitectos - Exterior Photography, Houses, Garden, TableTree House / Paschetta Cavallero Arquitectos - HousesTree House / Paschetta Cavallero Arquitectos - More Images+ 16

•
San Jose del Rincon, Argentina
  • Area Area of this architecture project Area:  656 ft²
  • Year Completion year of this architecture project Year:  2018
  • Manufacturers Brands with products used in this architecture project
    Manufacturers:  Masisa, Aluar, Gerdau Corsa, Ikea, Isover, +1

1st PDC at Parque da Água Branca - Permaculture Design Course

1st PDC at the Park - Permaculture Design Course
Free!

Tamayouz Announces the Winners of Women in Architecture and Construction Award

The Tamayouz Excellence Award revealed the winners of its Women in Architecture and Construction Award 2019, a prize that honors the achievements of female architects in the Near East and North Africa, under 2 categories: Rising Star and Woman of Outstanding Achievement.

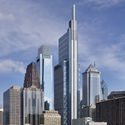
Comcast Technology Centre / Foster + Partners

Comcast Technology Centre / Foster + Partners - Exterior Photography, Office Buildings, Facade, Cityscape
© Nigel Young / Foster + Partners

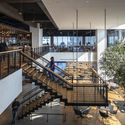
Comcast Technology Centre / Foster + Partners - Interior Photography, Office Buildings, FacadeComcast Technology Centre / Foster + Partners - Interior Photography, Office Buildings, Stairs, Handrail, FacadeComcast Technology Centre / Foster + Partners - Exterior Photography, Office Buildings, Facade, CityscapeComcast Technology Centre / Foster + Partners - Interior Photography, Office Buildings, FacadeComcast Technology Centre / Foster + Partners - More Images+ 38

PK House / Reinach Mendonça Arquitetos Associados

PK House / Reinach Mendonça Arquitetos Associados - HousesPK House / Reinach Mendonça Arquitetos Associados - HousesPK House / Reinach Mendonça Arquitetos Associados - HousesPK House / Reinach Mendonça Arquitetos Associados - HousesPK House / Reinach Mendonça Arquitetos Associados - More Images+ 8

•
São Paulo, Brazil
  • Area Area of this architecture project Area:  145 m²
  • Year Completion year of this architecture project Year:  2018
  • Manufacturers Brands with products used in this architecture project
    Manufacturers:  Artecor Homewear, Cidade Jardim, Coberpool, Concresteel, Deca, +9

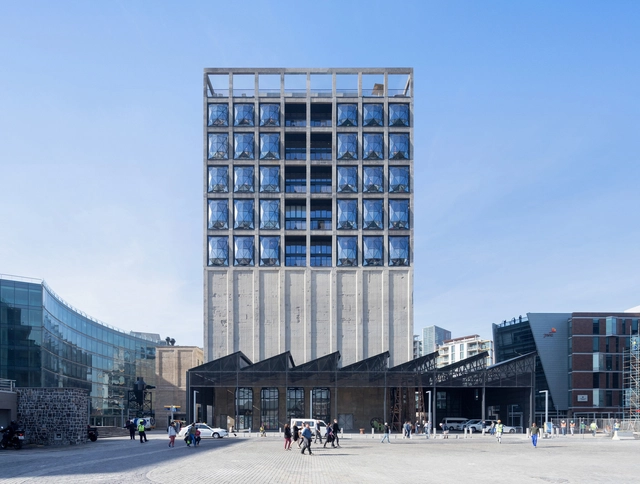
Public Works: South Africa’s New Cultural Projects

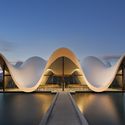
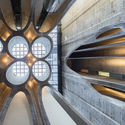
South Africa’s architecture is defined by a multicultural history. Located at the southernmost tip of the continent, the county has built upon past traditions and building techniques in a range of modern architecture and cultural projects. These structures showcase new design approaches in South Africa and experiment with diverse formal and spatial strategies.

Public Works: South Africa’s New Cultural Projects - Image 1 of 4Public Works: South Africa’s New Cultural Projects - Image 2 of 4Public Works: South Africa’s New Cultural Projects - Image 3 of 4Public Works: South Africa’s New Cultural Projects - Image 4 of 4Public Works: South Africa’s New Cultural Projects - More Images+ 5

Architectural Softwares: Tips on How to Choose and Discover the Right Programs

Architectural Softwares: Tips on How to Choose and Discover the Right Programs  - 1 的图像 4
Courtesy of The Midnight Charette

The Midnight Charette is an explicit podcast about design, architecture, and the everyday. Hosted by architectural designers David Lee and Marina Bourderonnet, it features a variety of creative professionals in unscripted conversations that allow for thoughtful takes and personal discussions. A wide array of subjects are covered with honesty and humor: some episodes provide useful tips for designers, while others are project reviews, interviews, or explorations of everyday life and design. The Midnight Charette is also available on iTunes, Spotify, and YouTube.

Architectural Softwares: Tips on How to Choose and Discover the Right Programs  - 2 的图像 4

This week David and Marina discuss software in design and architecture. It's not as boring as it sounds! The two cover the more pragmatic and specific issues and the more conceptual ones: everything from what programs you need to know to design and to get hired different offices; how to learn programs; balancing technical skillsets with conceptual thinking; why working in the computer is both advantageous and dangerous; 2D drafting versus 3D modeling; things to consider when choosing a software; the failures of successes of BIM programs for employers and employees; key issues to consider before transitioning to BIM; what BIM programs are best (Revit or ArchiCAD) for small and large offices and which project types (the more office-focused and BIM-focused conversation starts at 37:30) and workflows between different programs. If you have any questions or advice about portfolios or any other design-related topics, leave a voicemail at The Midnight Charette hotline: 213-222-6950.
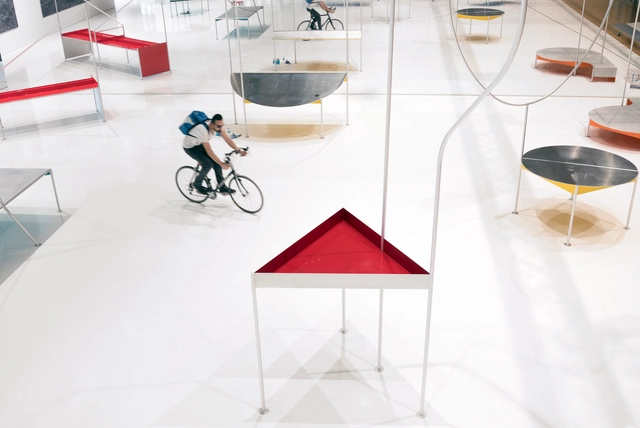
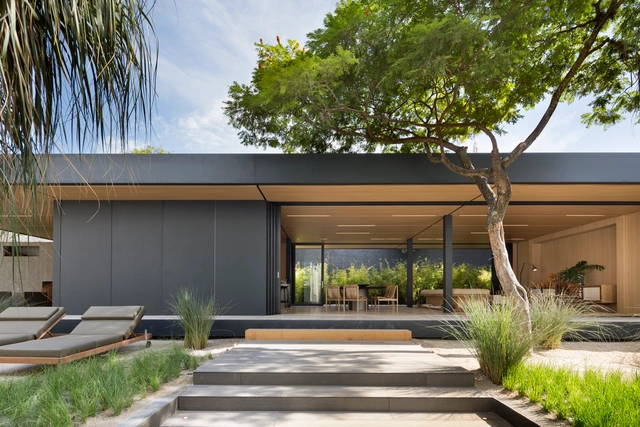
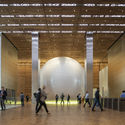
Norway Tells Pavilion / LCLA Office + Manthey Kula Architects

Norway Tells Pavilion / LCLA Office + Manthey Kula Architects - Interior Photography, Pavilion, Kitchen, ChairNorway Tells Pavilion / LCLA Office + Manthey Kula Architects - Interior Photography, Pavilion, KitchenNorway Tells Pavilion / LCLA Office + Manthey Kula Architects - Interior Photography, PavilionNorway Tells Pavilion / LCLA Office + Manthey Kula Architects - Interior Photography, Pavilion, KitchenNorway Tells Pavilion / LCLA Office + Manthey Kula Architects - More Images+ 22

You've started following your first account!

Did you know?

You'll now receive updates based on what you follow! Personalize your stream and start following your favorite authors, offices and users.