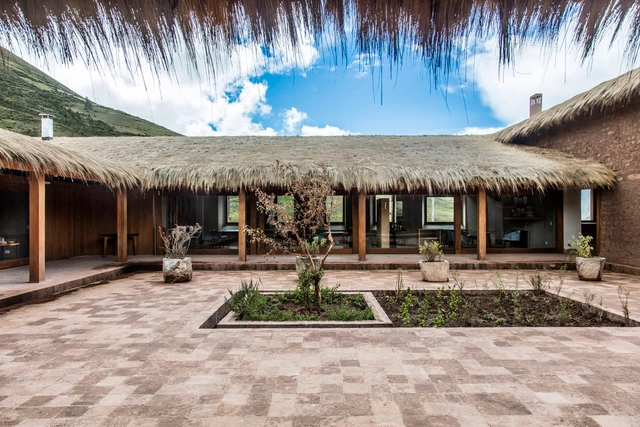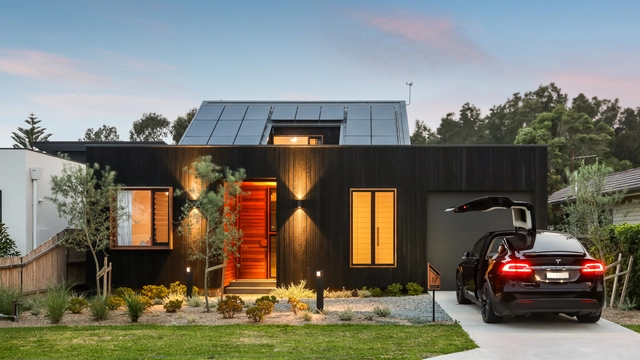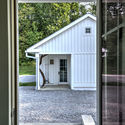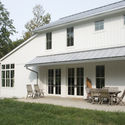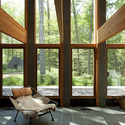
Yingst Retreat / Salmela Architect

Yingst Retreat / Salmela Architect - Houses, Garden, Facade, Door, Forest
© Undine Prohl

Yingst Retreat / Salmela Architect - Houses, Facade, Handrail, Column, Beam, StairsYingst Retreat / Salmela Architect - Houses, Garden, Facade, DoorYingst Retreat / Salmela Architect - Houses, Garden, Facade, Beam, ColumnYingst Retreat / Salmela Architect - Houses, Beam, ChairYingst Retreat / Salmela Architect - More Images+ 20

  • Architects: Salmela Architect
  • Area Area of this architecture project Area:  4000 ft²
  • Year Completion year of this architecture project Year:  2008

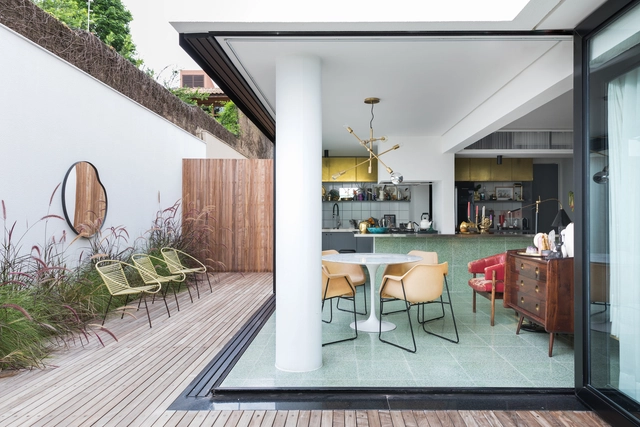
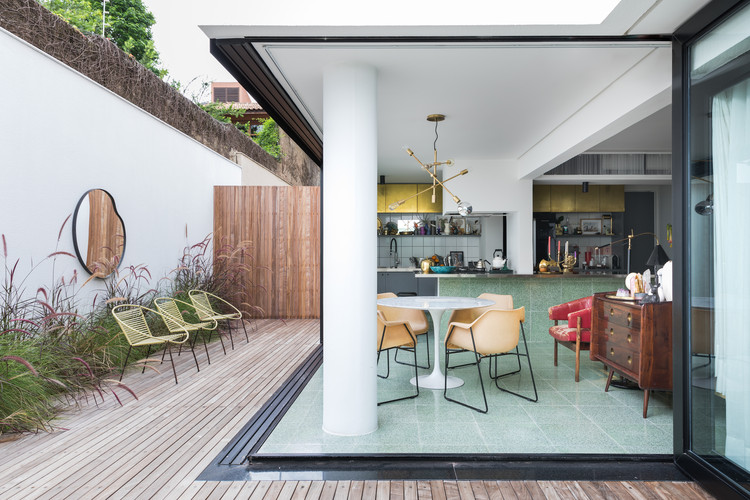
Londrina House / Todos Arquitetura

Londrina House / Todos Arquitetura - Interior Photography, Refurbishment, KitchenLondrina House / Todos Arquitetura - Interior Photography, Refurbishment, DeckLondrina House / Todos Arquitetura - Interior Photography, RefurbishmentLondrina House / Todos Arquitetura - Interior Photography, Refurbishment, Kitchen, CountertopLondrina House / Todos Arquitetura - More Images+ 11

•
Consolação, Brazil
  • Architects: Todos Arquitetura
  • Area Area of this architecture project Area:  1830 ft²
  • Year Completion year of this architecture project Year:  2019
  • Manufacturers Brands with products used in this architecture project
    Manufacturers:  Leroy Merlín, West Elm

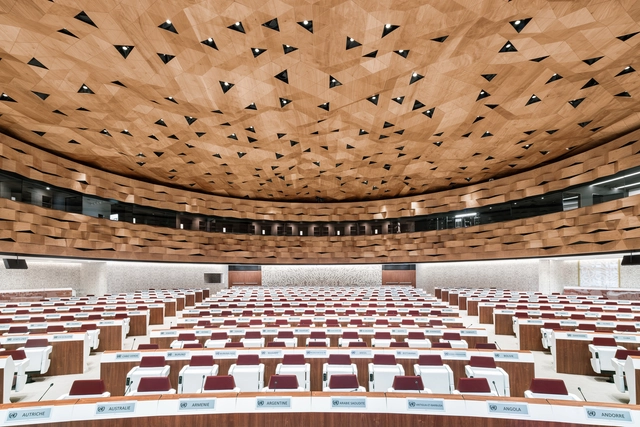
New Conference ROOM XIX / Peia Associati

New Conference ROOM XIX / Peia Associati - Interior Photography, Institutional Buildings, StairsNew Conference ROOM XIX / Peia Associati - Interior Photography, Institutional BuildingsNew Conference ROOM XIX / Peia Associati - Interior Photography, Institutional BuildingsNew Conference ROOM XIX / Peia Associati - Interior Photography, Institutional BuildingsNew Conference ROOM XIX / Peia Associati - More Images+ 21

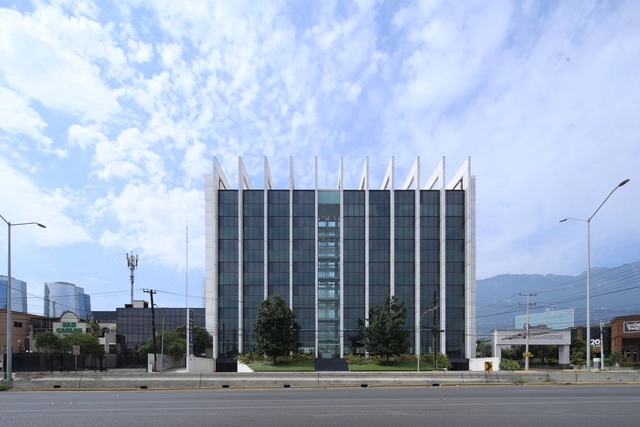
Vasconcelos Tower / Landa + Martínez Arquitectos

Vasconcelos Tower / Landa + Martínez Arquitectos - Exterior Photography, Office Buildings, Facade, StairsVasconcelos Tower / Landa + Martínez Arquitectos - Interior Photography, Office BuildingsVasconcelos Tower / Landa + Martínez Arquitectos - Exterior Photography, Office Buildings, FacadeVasconcelos Tower / Landa + Martínez Arquitectos - Exterior Photography, Office BuildingsVasconcelos Tower / Landa + Martínez Arquitectos - More Images+ 25

•
San Pedro Garza García, Mexico
  • Area Area of this architecture project Area:  11600 m²
  • Year Completion year of this architecture project Year:  2016
  • Manufacturers Brands with products used in this architecture project
    Manufacturers:  Adobe Systems Incorporated, AutoDesk, Grupo Lite, INTEGO, Kone, +3

Mil Centro Restaurant / Estudio Rafael Freyre

  • Area Area of this architecture project Area:  700 m²
  • Year Completion year of this architecture project Year:  2017
  • Manufacturers Brands with products used in this architecture project
    Manufacturers:  Materiales locales, Rubio Monocoat

The Insanity of a State Sanctioned Style for Architecture

Audio available

This article was originally published on Common Edge.

Young Joon Kim of Yo2 Architects on Rethinking Contemporary Seoul

Seoul is considered one of the most densely-populated and over-priced cities in the world, reaching a staggering $ 80,000 per square meter. The extreme conditions of the city have forced local architects to operate, design, and build framing the city's urban issues, traditions, and history. This approach by architects has created the theoretical basis of "The Condition of Seoul Architecture", a publication by multidisciplinary practice TCA Think Tank exhibited in the last Seoul Biennale, which sees the point of view of 18 innovative South Korean architects.

In this interview, Pier Alessio Rizzardi, founder of the practice, interviewed Young Joon Kim of Yo2 Architects, City Architect of Seoul, professor at MIT and Seoul National University, and curator of the Seoul Biennale. The atelier focuses on the creation of new architectural solutions using an urbanistic approach to architecture based on the complexity of contemporary life in Seoul.
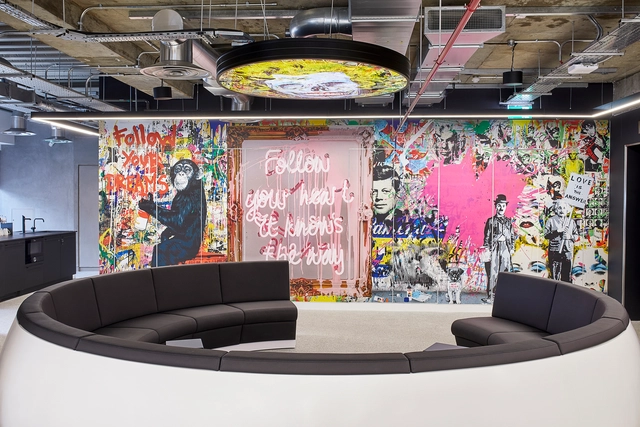
Sports Direct’s New London Offices / PENSON

Sports Direct’s New London Offices / PENSON - Exterior Photography, Office Buildings, FacadeSports Direct’s New London Offices / PENSON - Exterior Photography, Office BuildingsSports Direct’s New London Offices / PENSON - Interior Photography, Office Buildings, Table, ChairSports Direct’s New London Offices / PENSON - Interior Photography, Office BuildingsSports Direct’s New London Offices / PENSON - More Images+ 10

  • Architects: PENSON
  • Area Area of this architecture project Area:  20000 ft²
  • Year Completion year of this architecture project Year:  2019
  • Manufacturers Brands with products used in this architecture project
    Manufacturers:  Andreu World, AutoDesk, Freifrau, B&B Italia, Lapalma, +17
  • Professionals: Morgan Capital

Escola da Cidade hosts 'Inside Graduate Studies' event

Experience the postgraduate programs at Escola da Cidade

Online Masterclass: Your Brain on Design. The Relationship between Neuroscience, Design and our Wellbeing

ArchDaily and IE School of Architecture and Design would like to invite you to join this outstanding online masterclass by Charrisse Johnston, currently Principal and Co-Founder of StudioSALT.

Have you ever wondered why certain designs last the test of time, while others turn out to be fads? Or questioned how colors can actually create biological responses, such as hunger or sleepiness?

Quiero1Café Coffee Shop / ObraVerde

Quiero1Café Coffee Shop / ObraVerde - Interior Photography, Coffee Shop, Kitchen, Table, CountertopQuiero1Café Coffee Shop / ObraVerde - Interior Photography, Coffee Shop, Kitchen, TableQuiero1Café Coffee Shop / ObraVerde - Interior Photography, Coffee Shop, BathroomQuiero1Café Coffee Shop / ObraVerde - Interior Photography, Coffee Shop, Kitchen, ChairQuiero1Café Coffee Shop / ObraVerde - More Images+ 9

  • Architects: ObraVerde
  • Area Area of this architecture project Area:  33 m²
  • Year Completion year of this architecture project Year:  2019

Nanjing Public Medical Center / Lemanarc SA

Nanjing Public Medical Center / Lemanarc SA - Exterior Photography, Hospital Nanjing Public Medical Center / Lemanarc SA - Hospital Nanjing Public Medical Center / Lemanarc SA - Hospital Nanjing Public Medical Center / Lemanarc SA - Hospital Nanjing Public Medical Center / Lemanarc SA - More Images+ 15

•
Nanjing, China
  • Architects: Lemanarc SA
  • Area Area of this architecture project Area:  149800 m²
  • Year Completion year of this architecture project Year:  2016

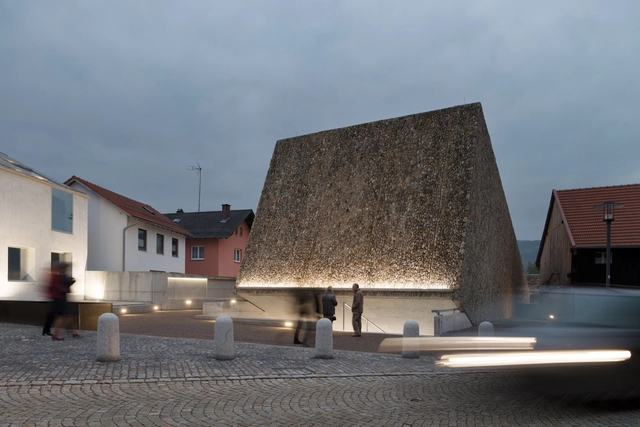
Concert Hall Blaibach / peter haimerl.architektur

Concert Hall Blaibach / peter haimerl.architektur - Interior Photography, Concert HouseConcert Hall Blaibach / peter haimerl.architektur - Concert HouseConcert Hall Blaibach / peter haimerl.architektur - Exterior Photography, Concert House, FacadeConcert Hall Blaibach / peter haimerl.architektur - Interior Photography, Concert House, Stairs, Lighting, ChairConcert Hall Blaibach / peter haimerl.architektur - More Images+ 55

Taijiang National Park and Visitor Center / Bio-architecture Formosana

Taijiang National Park and Visitor Center / Bio-architecture Formosana - Exterior Photography, ParkTaijiang National Park and Visitor Center / Bio-architecture Formosana - Exterior Photography, Park, Garden, Facade, DoorTaijiang National Park and Visitor Center / Bio-architecture Formosana - Interior Photography, Park, FacadeTaijiang National Park and Visitor Center / Bio-architecture Formosana - Interior Photography, Park, Beam, FacadeTaijiang National Park and Visitor Center / Bio-architecture Formosana - More Images+ 24

•
Tainan City, Taiwan

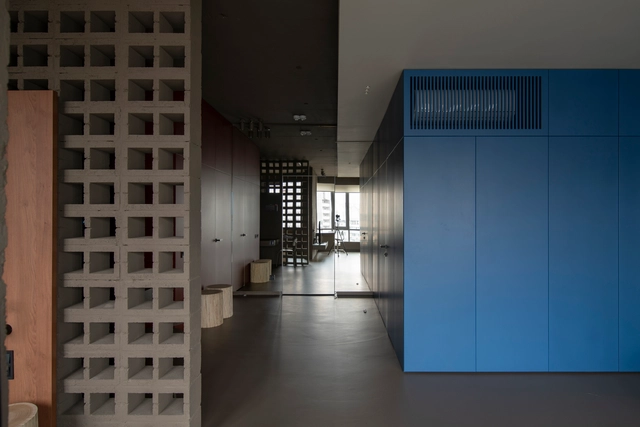
Apartment Ral 7006 / Odyndoodnoho

Apartment Ral 7006 / Odyndoodnoho - Interior Photography, Apartments, Door, FacadeApartment Ral 7006 / Odyndoodnoho - Interior Photography, Apartments, Bathroom, Sink, CountertopApartment Ral 7006 / Odyndoodnoho - Interior Photography, ApartmentsApartment Ral 7006 / Odyndoodnoho - Interior Photography, Apartments, BedroomApartment Ral 7006 / Odyndoodnoho - More Images+ 27

  • Architects: Odyndoodnoho
  • Area Area of this architecture project Area:  58 m²

Edgar St. House / Alex Urena Design Studio

Edgar St. House / Alex Urena Design Studio - Interior Photography, Houses, Lighting, ChairEdgar St. House / Alex Urena Design Studio - Interior Photography, Houses, FacadeEdgar St. House / Alex Urena Design Studio - Interior Photography, Houses, Lighting, TableEdgar St. House / Alex Urena Design Studio - Interior Photography, Houses, Door, Beam, Table, ChairEdgar St. House / Alex Urena Design Studio - More Images+ 37

•
Towradgi, Australia

Carrilho da Graça's Archive to Be Incorporated by Casa da Arquitectura

The archive spanning more than 40 years of professional practice by architect João Luís Carrilho da Graça will be incorporated into the Casa da Arquitectura, strengthening the national scope of the institution's collection. The signing ceremony will take place this Saturday, February 15, at 3:30 p.m., at the CA Archive.
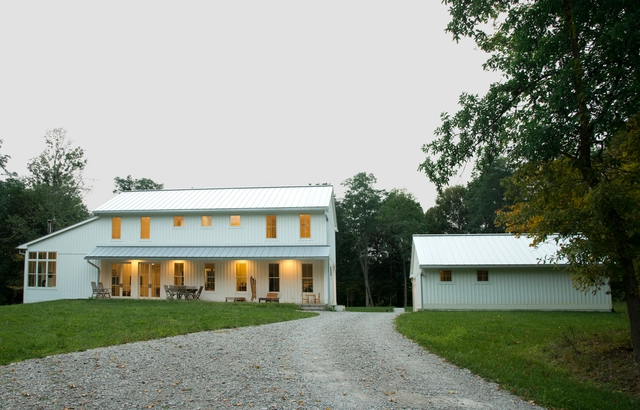
Maineville Residence / John Senhauser Architects

Maineville Residence / John Senhauser Architects - Houses Interiors, Kitchen, Beam, Door, Table, ChairMaineville Residence / John Senhauser Architects - Houses Interiors, Lighting, TableMaineville Residence / John Senhauser Architects - Houses Interiors, Facade, DoorMaineville Residence / John Senhauser Architects - Houses Interiors, Door, FacadeMaineville Residence / John Senhauser Architects - More Images+ 13

  • Area Area of this architecture project Area:  2239 ft²
  • Year Completion year of this architecture project Year:  2014
  • Manufacturers Brands with products used in this architecture project
    Manufacturers:  AGA, Aga Range, Elite Wood-Burning Fireplace, Integrity, Integrity Windows, +2

You've started following your first account!

Did you know?

You'll now receive updates based on what you follow! Personalize your stream and start following your favorite authors, offices and users.