London Design Festival Announces 2020 Program

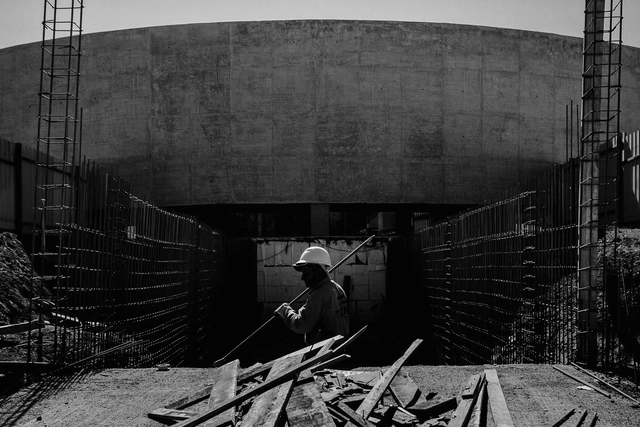
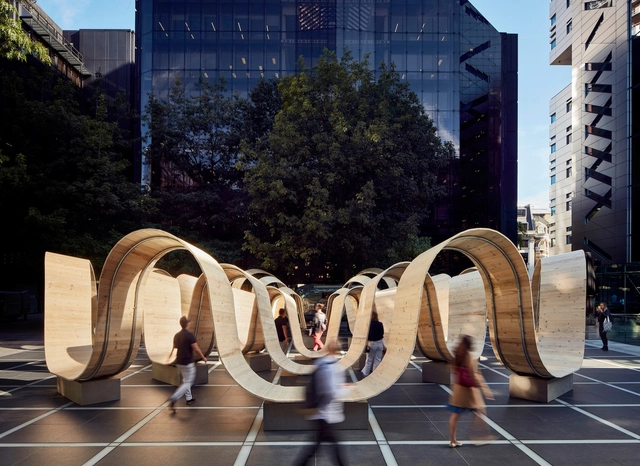
The London Design Festival has announced the program for its 18th edition to be held this fall. Despite the ongoing Coronavirus pandemic, the festival will return to the city as "a symbol of London's determination to maintain its creative and cultural leadership." Since its inception in 2003, London Design Festival brings together practitioners, retailers and educators to celebrate and promote design annually across the capital.

Eastlake Studio: Provocateurs of Interior Design Technology

 | Sponsored Content

In the last few decades, architecture and interior design have experienced a dramatic shift in the workflows that professionals consider standard. Hand-drafting is long gone; for many it’s nostalgic, and many more embrace the power incumbent to digital drafting tools. Some take it even further with BIM, embracing the process to lead their businesses into lasting success.

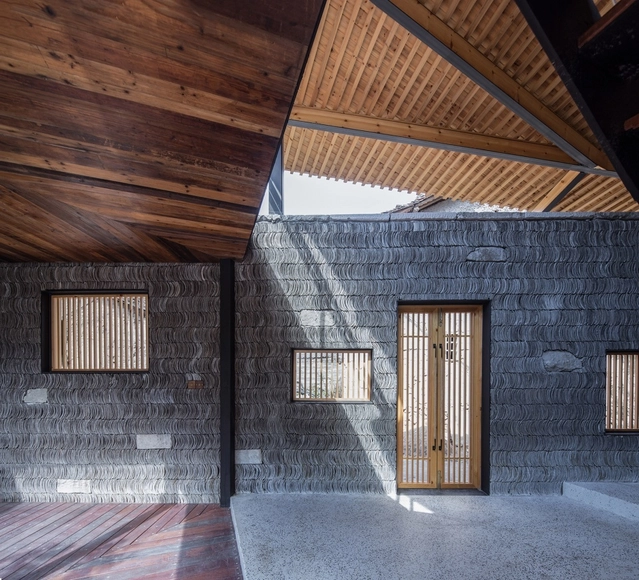
The Contemporary Remodelling of Traditional Materials in Chinese Vernacular Architecture

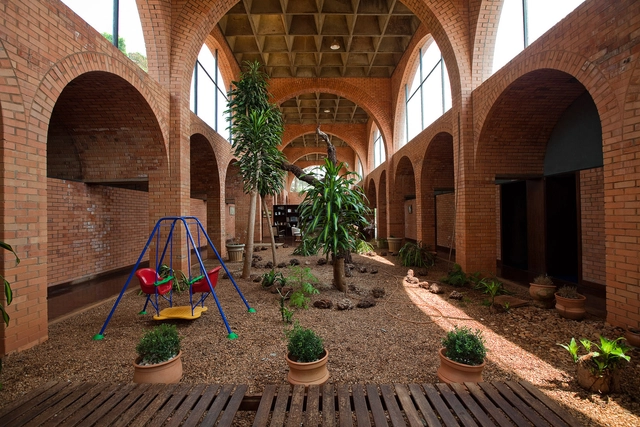
Constrained by a lack of transportation and resources, vernacular architecture has started adapting the distinct strategy of utilizing local materials. By analyzing projects which have successfully incorporated these features into their design, this article gives an overview of how traditional materials, such as tiles, metal, rocks, bamboo, wooden sticks, timber, rammed earth and bricks are being transformed through vernacular architecture in China.

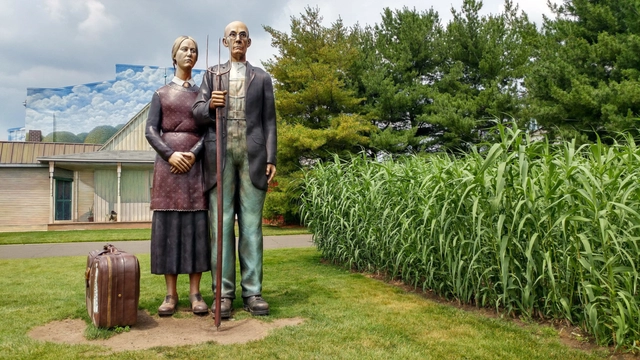
12 Outdoor Art Spaces, Parks, and Landscapes that Have Reopened or are Reopening Soon in the US

As many Americans tentatively ease back into their museum- and park-going routines, numerous cultural institutions and public spaces are slowly coming back to life on a limited/adjusted basis after months of hibernation to greet them, with coronavirus precautions firmly in place. Meanwhile, large, indoor gallery-centered museums continue to plot their eventual returns. The Metropolitan Museum of Art in New York, for example, plans to reopen in late August while the Getty Center in Los Angeles has still not announced its phased re-opening dates.

In many locales, a trickle of small but positive re-openings has taken place in recent weeks and/or are slated for mid-to-late July. With an eye toward public landscapes, open-air museums, and multifaceted art spaces with room to spread out, here’s a small sampling of places across the country that have reopened or expanded public access or are due to allow visitors in the very near future.

Meia Hora Program with BrCidades hosts Gregório Duvivier

On Monday, July 27, at 8:00 PM, Gregório Duvivier will be the guest on the next episode of Meia Hora com o BrCidades. Duvivier is an actor, writer, columnist for Folha, host of HBO's Greg News, and a comedian with the Porta dos Fundos channel. He will discuss humor and democracy with Paolo Colosso and Tainá de Paula. The program will be broadcast live and simultaneously on BrCidades' Facebook, YouTube, and Twitter channels. Click the link, set a reminder, and join BrCidades:

The Zayed Centre for Research into Rare Disease in Children / Stanton Williams

The Zayed Centre for Research into Rare Disease in Children / Stanton Williams - Exterior Photography, Research Center, FacadeThe Zayed Centre for Research into Rare Disease in Children / Stanton Williams - Interior Photography, Research Center, StairsThe Zayed Centre for Research into Rare Disease in Children / Stanton Williams - Exterior Photography, Research Center, FacadeThe Zayed Centre for Research into Rare Disease in Children / Stanton Williams - Interior Photography, Research Center, StairsThe Zayed Centre for Research into Rare Disease in Children / Stanton Williams - More Images+ 45

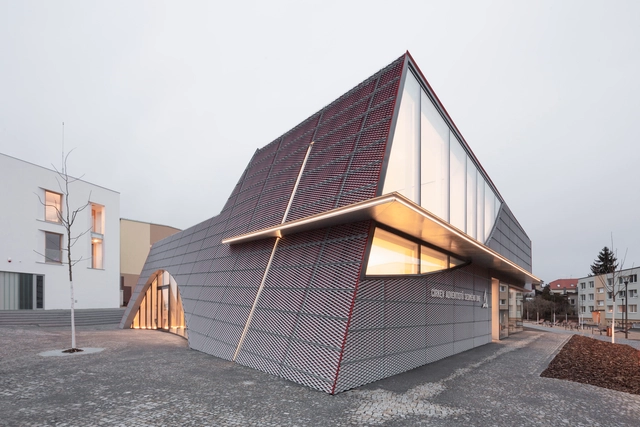
Sedlčany Community Centre / A8000

Sedlčany Community Centre / A8000 - Community CenterSedlčany Community Centre / A8000 - Community CenterSedlčany Community Centre / A8000 - Community CenterSedlčany Community Centre / A8000 - Community CenterSedlčany Community Centre / A8000 - More Images+ 23

•
České Budějovice, Czechia
  • Architects: A8000
  • Area Area of this architecture project Area:  1290 m²
  • Year Completion year of this architecture project Year:  2019
  • Manufacturers Brands with products used in this architecture project
    Manufacturers:  AutoDesk, Sto, Fatrafol, Jika, Nemetschek, +4
  • Professionals: F.L.E.R.A, HSF systém a.s.

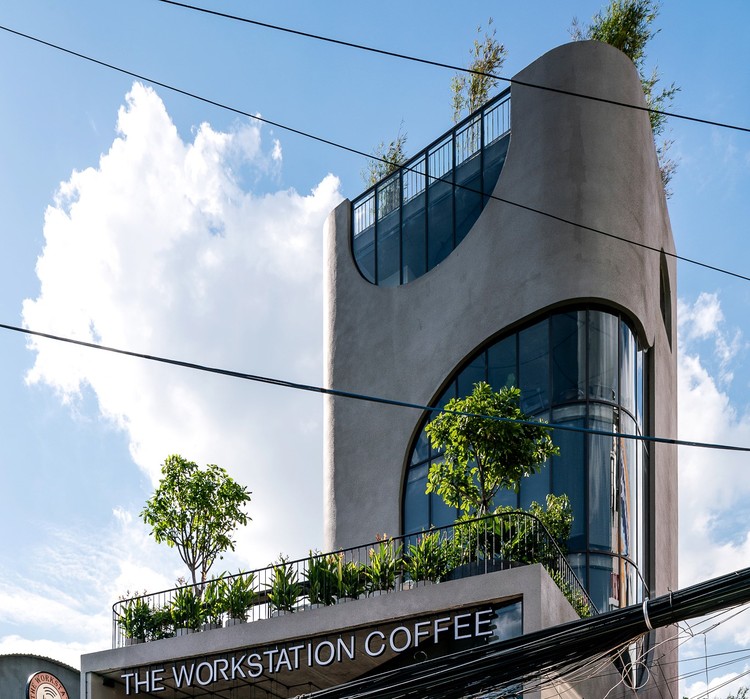
The Workstation Coffee / MDA Architecture + CoRi Design

The Workstation Coffee / MDA Architecture + CoRi Design - Exterior Photography, Coffee Shop
© Quang Trần

The Workstation Coffee / MDA Architecture + CoRi Design - Exterior Photography, Coffee ShopThe Workstation Coffee / MDA Architecture + CoRi Design - Interior Photography, Coffee Shop, Table, ChairThe Workstation Coffee / MDA Architecture + CoRi Design - Interior Photography, Coffee Shop, Table, ChairThe Workstation Coffee / MDA Architecture + CoRi Design - Exterior Photography, Coffee ShopThe Workstation Coffee / MDA Architecture + CoRi Design - More Images+ 30

  • Area Area of this architecture project Area:  420 m²
  • Year Completion year of this architecture project Year:  2019
  • Manufacturers Brands with products used in this architecture project
    Manufacturers:  AutoDesk, Adobe Systems Incorporated, An Cuong Wood, Dulux, Kova Paint, +4

Law School of Soochow University / ARTS Group

Law School of Soochow University / ARTS Group - Exterior Photography, UniversityLaw School of Soochow University / ARTS Group - Drawings, University, StairsLaw School of Soochow University / ARTS Group - Exterior Photography, UniversityLaw School of Soochow University / ARTS Group - Exterior Photography, University, FacadeLaw School of Soochow University / ARTS Group - More Images+ 16

•
Suzhou, China

Taejeon Church / Oh Jongsang

Taejeon Church / Oh Jongsang - Exterior Photography,          Churches, FacadeTaejeon Church / Oh Jongsang - Interior Photography,          ChurchesTaejeon Church / Oh Jongsang - Interior Photography,          ChurchesTaejeon Church / Oh Jongsang - Exterior Photography,          Churches, FacadeTaejeon Church / Oh Jongsang - More Images+ 19

•
Gwangju-si, South Korea
  • Architects: Oh Jongsang
  • Area Area of this architecture project Area:  1395 m²
  • Year Completion year of this architecture project Year:  2020
  • Manufacturers Brands with products used in this architecture project
    Manufacturers:  Lumion, DAELIM BATH, HANGLAS, Trimble Navigation
Subscriber Access

Brazilian Modern Architectural Heritage: How to Intervene and Preserve

Renovations of Brazilian modernist buildings prompt a necessary debate on how to preserve and what best practices to employ when intervening in architectural heritage. The challenges of this type of intervention are immense. These projects must be approached with great care to maintain respect for their historical significance, preserving key elements of their composition while simultaneously updating the building to meet contemporary and client demands.

Bangkok University Interior Renovation / Imaginary Objects + HYPOTHESIS

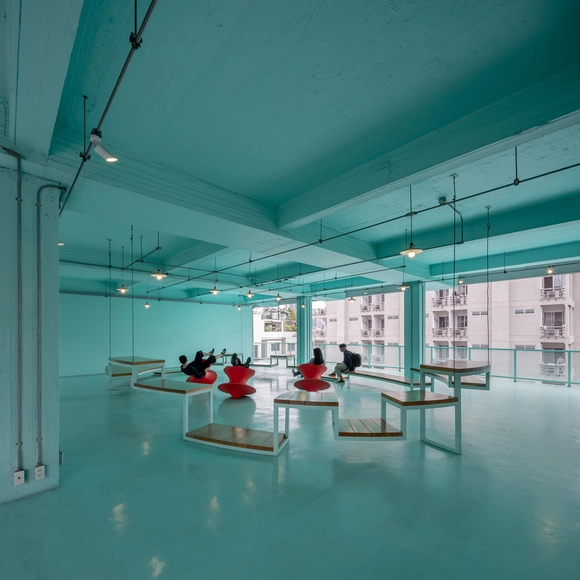
Bangkok University Interior Renovation / Imaginary Objects + HYPOTHESIS - Interior Photography, Educational InteriorsBangkok University Interior Renovation / Imaginary Objects + HYPOTHESIS - Interior Photography, Educational Interiors, Kitchen, Chair, TableBangkok University Interior Renovation / Imaginary Objects + HYPOTHESIS - Interior Photography, Educational Interiors, Facade, DoorBangkok University Interior Renovation / Imaginary Objects + HYPOTHESIS - Interior Photography, Educational Interiors, KitchenBangkok University Interior Renovation / Imaginary Objects + HYPOTHESIS - More Images+ 31

  • Area Area of this architecture project Area:  5600 m²
  • Year Completion year of this architecture project Year:  2019
  • Manufacturers Brands with products used in this architecture project
    Manufacturers:  AutoDesk, Adobe Systems Incorporated, Atrio, Rhinoceros, SCG, +4
  • Professionals: CM49
Subscriber Access

The Construction of the Landscape: A Brasília Chronicle

The air humidity is famous, reaching mercilessly low levels for anyone who has never visited a desert. Trees with twisted trunks, thick bark, and fuzzy leaves rise from the soil, attempting to defy gravity, but they contort in such a way that it is as if the heat were pushing them back toward the ground. The red earth is omnipresent, adding a touch of drama to every corner, as if the searing temperature whipped the land until it bled. Here in the *cerrado*, there is none of the density of a damp, dark jungle—like some menacing forest out of a Jack London novel, or an immemorial witness in a trance, as seen in a Joseph Conrad novella. 

From the Territory to the Inhabitant / Rozana Montiel | Estudio de Arquitectura

From the Territory to the Inhabitant / Rozana Montiel | Estudio de Arquitectura - HousesFrom the Territory to the Inhabitant / Rozana Montiel | Estudio de Arquitectura - HousesFrom the Territory to the Inhabitant / Rozana Montiel | Estudio de Arquitectura - HousesFrom the Territory to the Inhabitant / Rozana Montiel | Estudio de Arquitectura - HousesFrom the Territory to the Inhabitant / Rozana Montiel | Estudio de Arquitectura - More Images+ 15

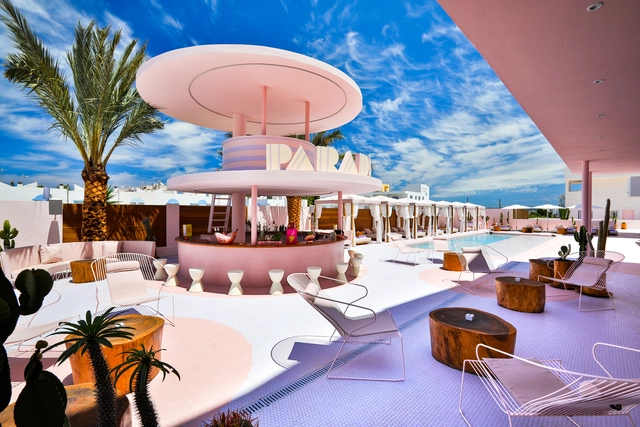
Art Hotel Paradiso Ibiza / IlmioDesign

Art Hotel Paradiso Ibiza  / IlmioDesign - Interior Photography, Hotels Interiors, Bedroom, FacadeArt Hotel Paradiso Ibiza  / IlmioDesign - Exterior Photography, Hotels Interiors, TableArt Hotel Paradiso Ibiza  / IlmioDesign - Interior Photography, Hotels Interiors, Bedroom, Lighting, BedArt Hotel Paradiso Ibiza  / IlmioDesign - Interior Photography, Hotels Interiors, Table, ChairArt Hotel Paradiso Ibiza  / IlmioDesign - More Images+ 27

  • Architects: IlmioDesign
  • Area Area of this architecture project Area:  12000 m²
  • Year Completion year of this architecture project Year:  2018
  • Manufacturers Brands with products used in this architecture project
    Manufacturers:  Aromas del Campo, Ilmiodesign, Isimar, Kartell, Marset, +2

02, The Hidden House / A+T Associates

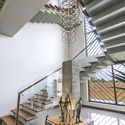
02, The Hidden House / A+T Associates - Interior Photography, Houses02, The Hidden House / A+T Associates - Interior Photography, Houses, Stairs, Beam, Handrail, Facade02, The Hidden House / A+T Associates - Exterior Photography, Houses, Stairs02, The Hidden House / A+T Associates - Exterior Photography, Houses, Garden02, The Hidden House / A+T Associates - More Images+ 27

•
Vadodara, India
  • Architects: A+T Associates
  • Area Area of this architecture project Area:  6700 ft²
  • Year Completion year of this architecture project Year:  2020
  • Manufacturers Brands with products used in this architecture project
    Manufacturers:  AutoDesk, Asian Paints, Control 4, Jaquar, Luna Wood, +2
Subscriber Access

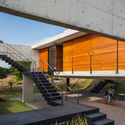
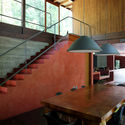
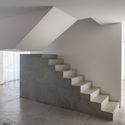
Brazilian Houses: 15 Staircases That Steal the Show

Brazilian Houses: 15 Staircases That Steal the Show - Featured Image
Ilhas House / Arquitetura Nacional. Image: © Cristiano Bauce

Certain acclaimed architectural works are recognized by details or specific elements designed with such care and inventiveness that they become the immediate reference that comes to mind when we think of these projects.

One such element that frequently takes center stage is the staircase. This is evident in classics like Lina Bo Bardi's Solar do Unhão, featuring a singular wooden staircase that organizes the entire open space and defines the scale of the structure, or the iconic helical staircase of the Itamaraty Palace, designed by Oscar Niemeyer with the precise curves that characterize his work.
Brazilian Houses: 15 Staircases That Steal the Show - 1 的图像 4Brazilian Houses: 15 Staircases That Steal the Show - 2 的图像 4Brazilian Houses: 15 Staircases That Steal the Show - 3 的图像 4Brazilian Houses: 15 Staircases That Steal the Show - 4 的图像 4Brazilian Houses: 15 Staircases That Steal the Show - More Images+ 11

Papudo Family Health Center / Iglesis Arquitectos

Papudo Family Health Center / Iglesis Arquitectos - Exterior Photography,  Healthcare CenterPapudo Family Health Center / Iglesis Arquitectos - Exterior Photography,  Healthcare CenterPapudo Family Health Center / Iglesis Arquitectos - Exterior Photography,  Healthcare Center, StairsPapudo Family Health Center / Iglesis Arquitectos - Interior Photography,  Healthcare CenterPapudo Family Health Center / Iglesis Arquitectos - More Images+ 13

  • Area Area of this architecture project Area:  1181 m²
  • Year Completion year of this architecture project Year:  2015
  • Manufacturers Brands with products used in this architecture project
    Manufacturers:  AutoDesk

You've started following your first account!

Did you know?

You'll now receive updates based on what you follow! Personalize your stream and start following your favorite authors, offices and users.