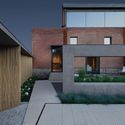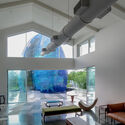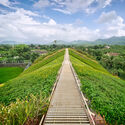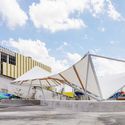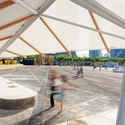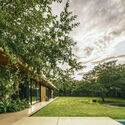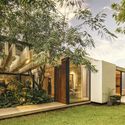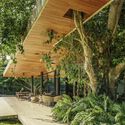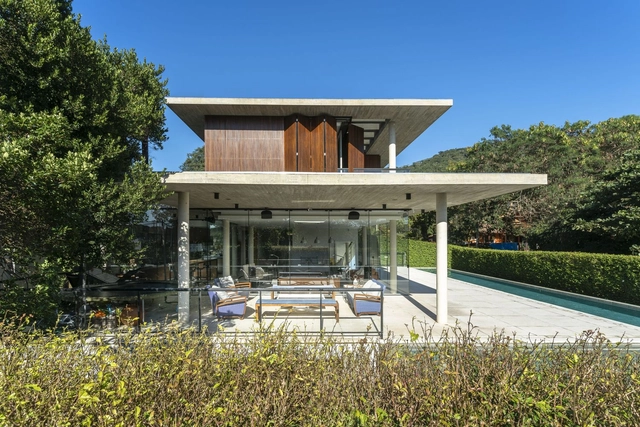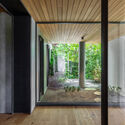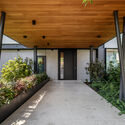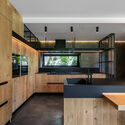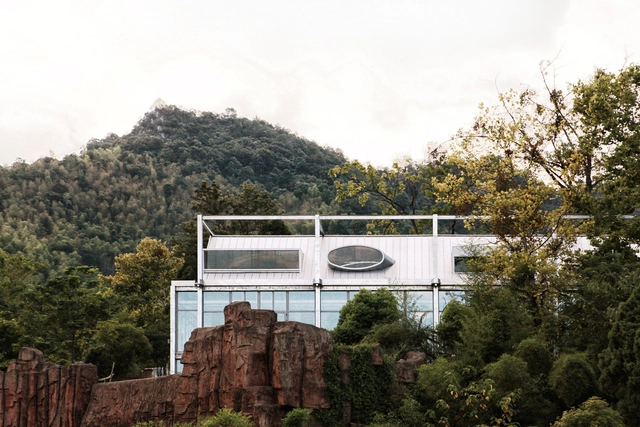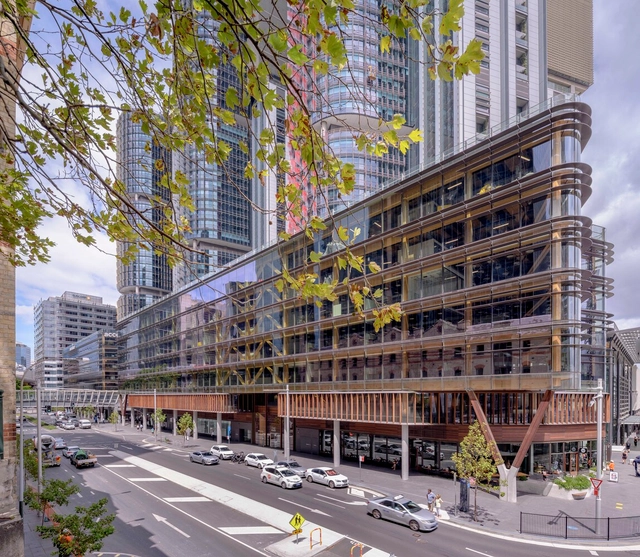
Daramu House / Tzannes

Daramu House / Tzannes - Exterior Photography, ResidentialDaramu House / Tzannes - Interior Photography, Residential, Stairs, Beam, Facade, LightingDaramu House / Tzannes - Exterior Photography, ResidentialDaramu House / Tzannes - Exterior Photography, ResidentialDaramu House / Tzannes - More Images+ 11

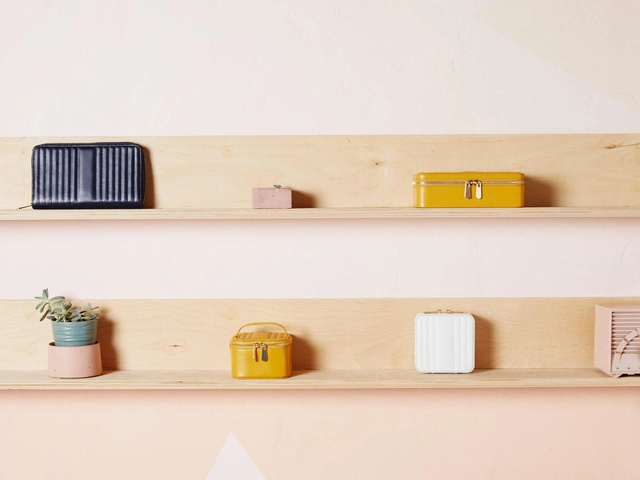
Safes as a Design Object: Discover WOLF Technologies and Materials

 | Sponsored Content

Where do you keep your most valuable items? Most frequently, they are strewn around the house, hiding in boxes or drawers so they’re impossible to find when they are needed, or lying out in plain sight where they would make easy pickings for an intruder. Even if these pieces are not particularly valuable it is prudent to consider investing in some appropriate storage that would keep them in one place and out of harm’s way.

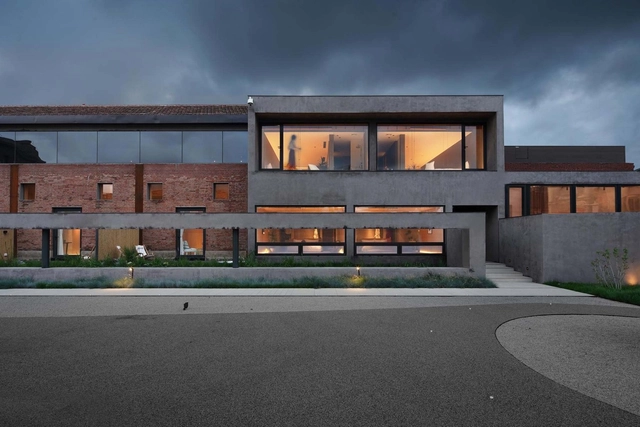
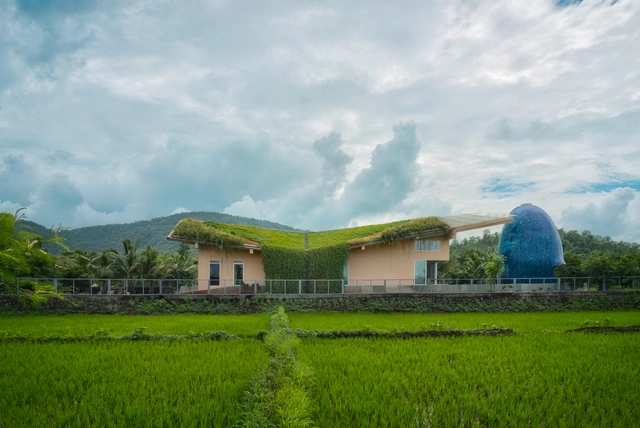
DipoMuria Commercial Center / SHAU Indonesia

DipoMuria Commercial Center / SHAU Indonesia - Exterior Photography, Retail DipoMuria Commercial Center / SHAU Indonesia - Exterior Photography, Retail , StairsDipoMuria Commercial Center / SHAU Indonesia - Exterior Photography, Retail DipoMuria Commercial Center / SHAU Indonesia - Interior Photography, Retail , FacadeDipoMuria Commercial Center / SHAU Indonesia - More Images+ 13

•
Semarang, Indonesia

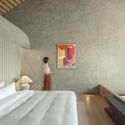
Time-Storage Retreat / Evollab & Atelier LEX

Time-Storage Retreat / Evollab & Atelier LEX - Exterior Photography, HotelsTime-Storage Retreat / Evollab & Atelier LEX - Exterior Photography, HotelsTime-Storage Retreat / Evollab & Atelier LEX - Interior Photography, Hotels, Bedroom, BedTime-Storage Retreat / Evollab & Atelier LEX - Interior Photography, Hotels, BedroomTime-Storage Retreat / Evollab & Atelier LEX - More Images+ 25

•
Beijing, China
  • Area Area of this architecture project Area:  600 m²
  • Year Completion year of this architecture project Year:  2021

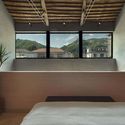
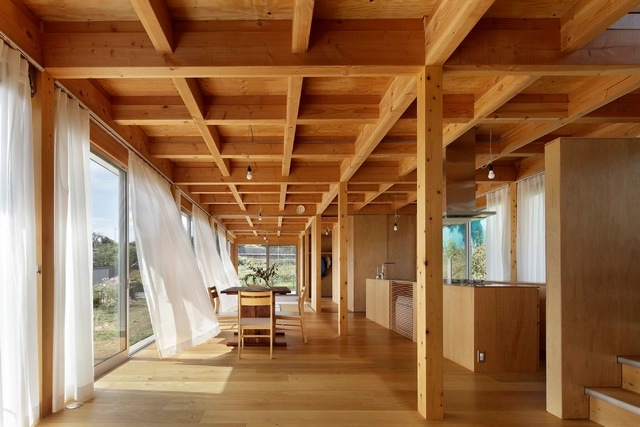
House O / SAKUMAESHIMA

House O / SAKUMAESHIMA - Exterior Photography, HousesHouse O / SAKUMAESHIMA - Interior Photography, Houses, Beam, Facade, DoorHouse O / SAKUMAESHIMA - Interior Photography, HousesHouse O / SAKUMAESHIMA - Interior Photography, Houses, FacadeHouse O / SAKUMAESHIMA - More Images+ 18

Sunoo Temple House / Saket Sethi Design

Sunoo Temple House / Saket Sethi Design - Exterior Photography, HousesSunoo Temple House / Saket Sethi Design - Interior Photography, Houses, Table, BenchSunoo Temple House / Saket Sethi Design - Exterior Photography, HousesSunoo Temple House / Saket Sethi Design - Exterior Photography, HousesSunoo Temple House / Saket Sethi Design - More Images+ 39

•
Avandhe, India
  • Architects: Saket Sethi Design
  • Area Area of this architecture project Area:  3000 ft²
  • Year Completion year of this architecture project Year:  2020
  • Manufacturers Brands with products used in this architecture project
    Manufacturers:  DELTA®

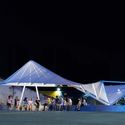
Kite Pavilion / Tongji CAUP

Kite Pavilion / Tongji CAUP - Exterior Photography, PavilionKite Pavilion / Tongji CAUP - Exterior Photography, Pavilion, FacadeKite Pavilion / Tongji CAUP - Interior Photography, PavilionKite Pavilion / Tongji CAUP - Interior Photography, PavilionKite Pavilion / Tongji CAUP - More Images+ 26

•
Shanghai, China

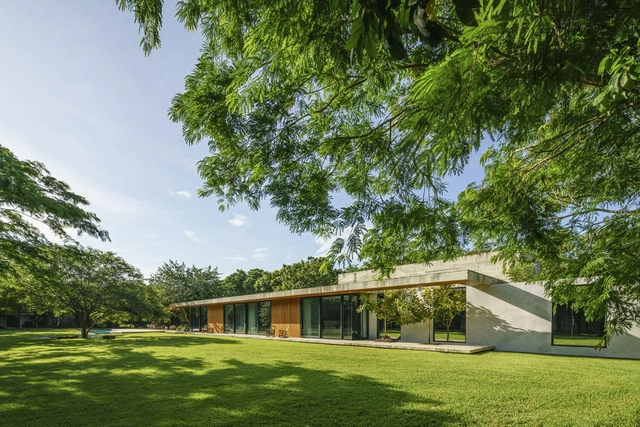
Casa Akúun / Arkham Projects

Casa Akúun / Arkham Projects - Exterior Photography, HousesCasa Akúun / Arkham Projects - Exterior Photography, Houses, DoorCasa Akúun / Arkham Projects - Exterior Photography, HousesCasa Akúun / Arkham Projects - Exterior Photography, HousesCasa Akúun / Arkham Projects - More Images+ 11

•
Merida, Mexico
  • Architects: Arkham Projects
  • Area Area of this architecture project Area:  11065 ft²
  • Year Completion year of this architecture project Year:  2020
  • Manufacturers Brands with products used in this architecture project
    Manufacturers:  Cemex, MIDO, Millet

Porto da Lagoa House / Marchetti Bonetti+ Arquitetos Associados

Porto da Lagoa House / Marchetti Bonetti+ Arquitetos Associados - Exterior Photography, HousesPorto da Lagoa House / Marchetti Bonetti+ Arquitetos Associados - Exterior Photography, HousesPorto da Lagoa House / Marchetti Bonetti+ Arquitetos Associados - Exterior Photography, Houses, FacadePorto da Lagoa House / Marchetti Bonetti+ Arquitetos Associados - Exterior Photography, Houses, FacadePorto da Lagoa House / Marchetti Bonetti+ Arquitetos Associados - More Images+ 18

•
Porto da Lagoa, Brazil

M House / Fabrica de arhitectura

M House / Fabrica de arhitectura - Exterior Photography, Houses, FacadeM House / Fabrica de arhitectura - Interior Photography, HousesM House / Fabrica de arhitectura - Interior Photography, Houses, Door, FacadeM House / Fabrica de arhitectura - Interior Photography, Houses, Kitchen, CountertopM House / Fabrica de arhitectura - More Images+ 17

•
Voluntari, Romania

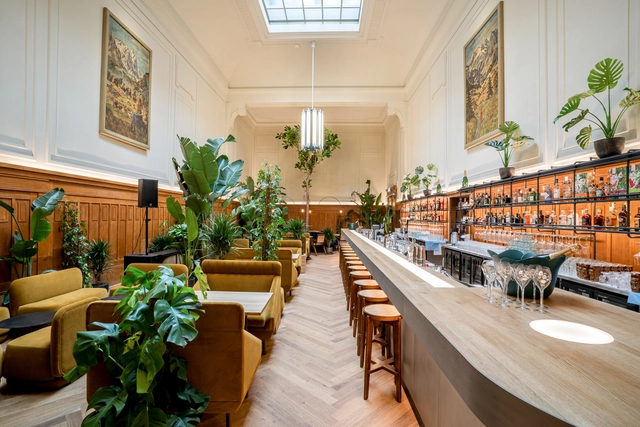
Restaurant Lora / Foeldvary Staehelin

Restaurant Lora / Foeldvary Staehelin - Interior Photography, Restaurant & Bar InteriorsRestaurant Lora / Foeldvary Staehelin - Interior Photography, Restaurant & Bar Interiors, Kitchen, TableRestaurant Lora / Foeldvary Staehelin - Interior Photography, Restaurant & Bar Interiors, Table, ChairRestaurant Lora / Foeldvary Staehelin - Interior Photography, Restaurant & Bar Interiors, TableRestaurant Lora / Foeldvary Staehelin - More Images+ 28

  • Area Area of this architecture project Area:  350 m²
  • Year Completion year of this architecture project Year:  2021

Charrette: Modularizing Informality

How do we resolve the tensions between imported Western imported styles and the notion of what is African? That tension between the courtyard and the balcony, the glass skin and the brise soleil; or the oft-derided eating habits not accommodated in the living room, or the abundantly ubiquitous zinc roofing sheets so often discarded or the coming to terms with crime-induced burglary and the esteeming of the kitchen entrance.

How can designers intervene in borders?

CBDX: BORDERLANDS Jury Panel Discussion + Awards Announcement

International Congress of Architecture and Society in Pamplona 2021: “The City We Want”

Cortesía de Fundación Arquitectura y Sociedad

From September 8 to 10, you can attend the 6th International Congress, a biennial event organized by the Architecture and Society Foundation, where the city takes center stage as the focus for reflection and debate on its reality and future from various perspectives.
Subscriber Access

Digital Tools, Innovation and Sustainability: In Conversation with Henning Larsen

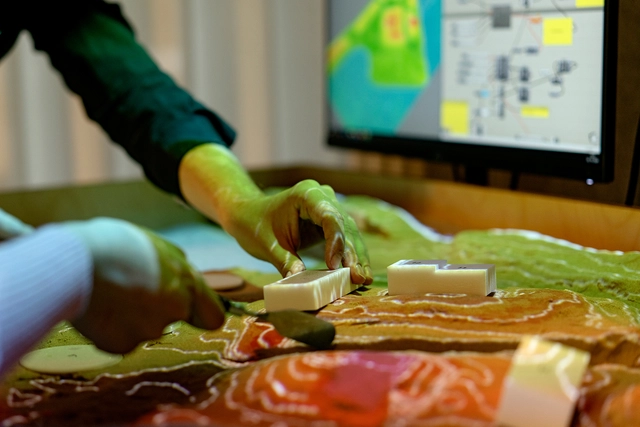
Henning Larsen has been creating projects that address cross-cultural design, tackle diverse climatic zones, and try to achieve ambitious sustainability objectives. All of this wouldn’t be possible without the use of technology and specially crafted digital and generative design tools that allow architects to treat any element as a parameter in design.

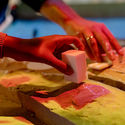
In a special interview with ArchDaily, Jakob Strømann-Andersen, Partner and Director of Henning Larsen’s Innovation and Sustainability Department talks about digital tools and their incorporation in the design process. Focusing specifically in this conversation on Sandworm, a new modeling program that uses sandboxes, Anderson explains how they have achieved to scan and directly transfer manipulated landscapes into a 3D model.
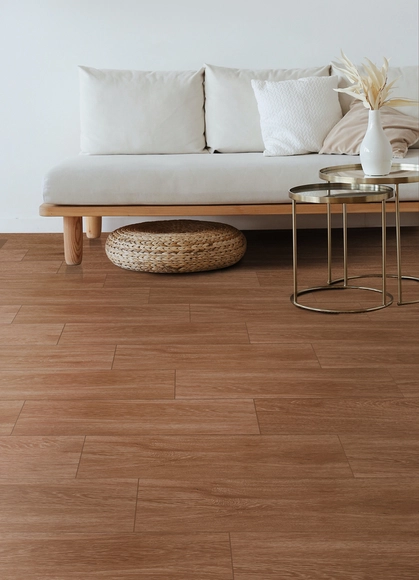
Digital Tools, Innovation and Sustainability: In Conversation with Henning Larsen - Image 1 of 4Digital Tools, Innovation and Sustainability: In Conversation with Henning Larsen - Image 2 of 4Digital Tools, Innovation and Sustainability: In Conversation with Henning Larsen - Image 3 of 4Digital Tools, Innovation and Sustainability: In Conversation with Henning Larsen - Image 4 of 4Digital Tools, Innovation and Sustainability: In Conversation with Henning Larsen - More Images+ 3

Ten Times Hotel / MONOLITH ARCHITECTS

Ten Times Hotel / MONOLITH ARCHITECTS - Exterior Photography, HotelsTen Times Hotel / MONOLITH ARCHITECTS - Exterior Photography, HotelsTen Times Hotel / MONOLITH ARCHITECTS - Exterior Photography, Hotels, FacadeTen Times Hotel / MONOLITH ARCHITECTS - Interior Photography, HotelsTen Times Hotel / MONOLITH ARCHITECTS - More Images+ 35

•
Shangyou, China
  • Area Area of this architecture project Area:  1055 m²
  • Year Completion year of this architecture project Year:  2020

The Benefits of Copper and BIO-C29: A Technology That Eliminates Up to 99.9% of Fungi

 | Sponsored Content

In an effort to create a high-impact solution during the current global pandemic, the Peru-based Grupo LAMOSA decided to generate a line of ceramics with antiviral properties of Copper Nanoparticles (NanCu). The team decided to kick-off the distribution of BIO-C29 technology through its range of BIO-CER products. This solution was achieved through a collaboration between Mauricio Méndez (Industrial Director) and Jenny Morales (LATAM Technical Manager) from Cerámica San Lorenzo-Grupo LAMOSA, in conjunction with Nano Quantum Group SpA. The result is a capable protective layer that considerably eradicates infectious agents, creating disinfected architectural spaces free of health hazards.
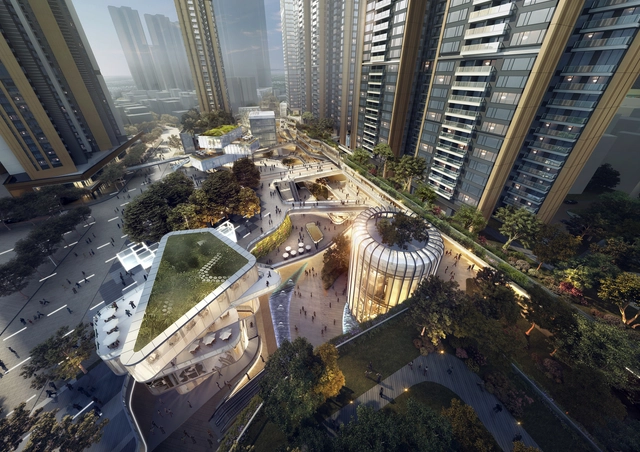
Aedas Reveals Mixed-Use Urban Development in Shenzhen

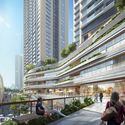
Aedas has unveiled Shenzhen C FutureCity, a two-phase project in Futian's Shangsha Village, Shenzhen. The design highlights how we "converse with the future and render a unique shopping experience that advances the development of the city" by creating an urban lifestyle center nestled between residential and corporate towers.

Aedas Reveals Mixed-Use Urban Development in Shenzhen  - 1 的图像 4Aedas Reveals Mixed-Use Urban Development in Shenzhen  - 2 的图像 4Aedas Reveals Mixed-Use Urban Development in Shenzhen  - Featured ImageAedas Reveals Mixed-Use Urban Development in Shenzhen  - 3 的图像 4Aedas Reveals Mixed-Use Urban Development in Shenzhen  - More Images+ 10

You've started following your first account!

Did you know?

You'll now receive updates based on what you follow! Personalize your stream and start following your favorite authors, offices and users.