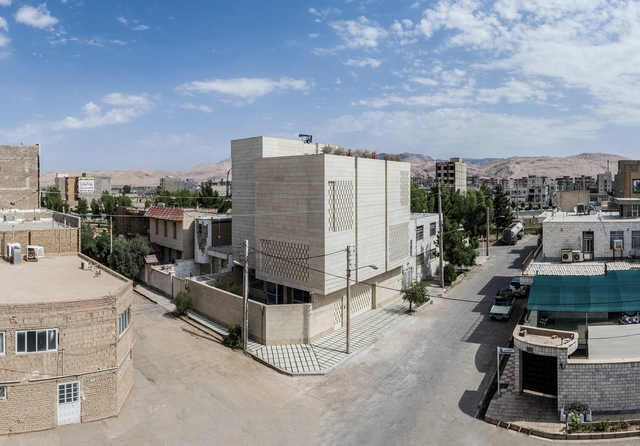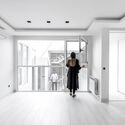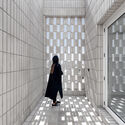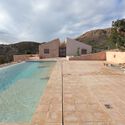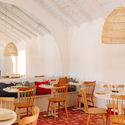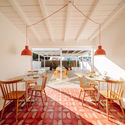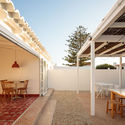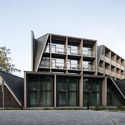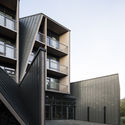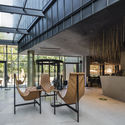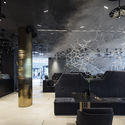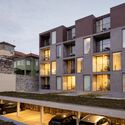
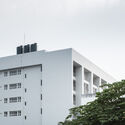
Niran Apartment / RAD Studios

Niran Apartment / RAD Studios - Interior Photography, Apartments, FacadeNiran Apartment / RAD Studios - Drawings, ApartmentsNiran Apartment / RAD Studios - Interior Photography, Apartments, Bedroom, Lighting, Bed, TableNiran Apartment / RAD Studios - Exterior Photography, ApartmentsNiran Apartment / RAD Studios - More Images+ 30

Nakhon Pathom, Thailand

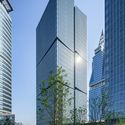
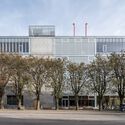
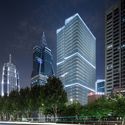
Shanghai International Fortune Centre / Aedas

Shanghai International Fortune Centre / Aedas - Exterior Photography, Office BuildingsShanghai International Fortune Centre / Aedas - Exterior Photography, Office BuildingsShanghai International Fortune Centre / Aedas - Interior Photography, Office Buildings, FacadeShanghai International Fortune Centre / Aedas - Exterior Photography, Office Buildings, FacadeShanghai International Fortune Centre / Aedas - More Images+ 18

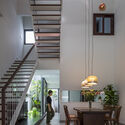
Twin House / 6717 Studio

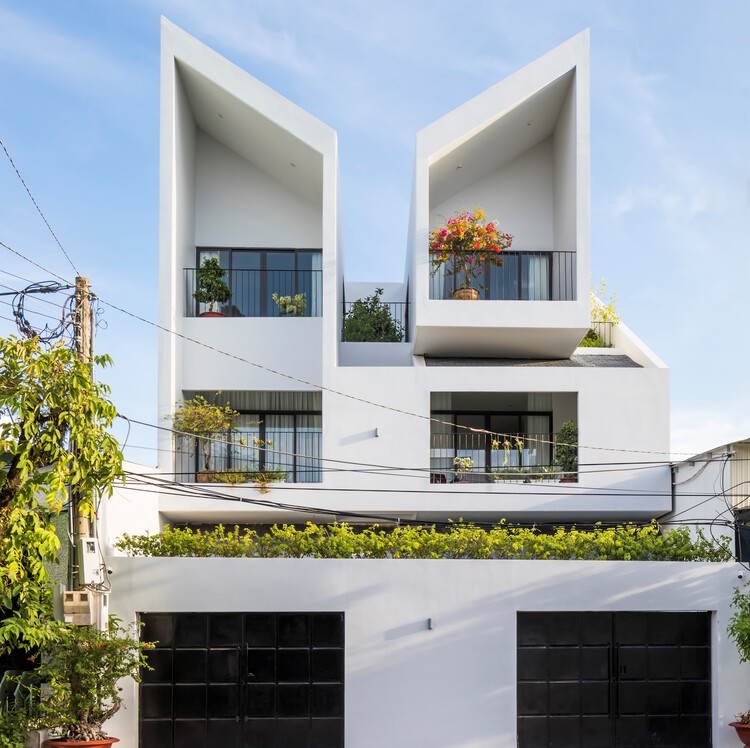
Twin House / 6717 Studio - Exterior Photography, Houses
© Hiroyuki Oki

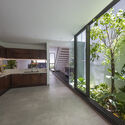
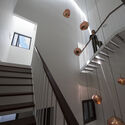
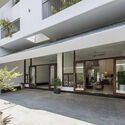
Twin House / 6717 Studio - Interior Photography, Houses, Stairs, Beam, Table, ChairTwin House / 6717 Studio - Interior Photography, HousesTwin House / 6717 Studio - Interior Photography, Houses, StairsTwin House / 6717 Studio - Interior Photography, Houses, Facade, LightingTwin House / 6717 Studio - More Images+ 21

  • Architects: 6717 Studio
  • Area Area of this architecture project Area:  180
  • Year Completion year of this architecture project Year:  2019
  • Manufacturers Brands with products used in this architecture project
    Manufacturers:  Jotun, Kohler, Vietceramics, Xinfa

Nippon Shinyaku-Koku Office / Reiichi Ikeda Design

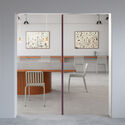
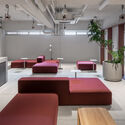
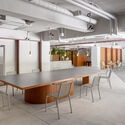
Nippon Shinyaku-Koku Office / Reiichi Ikeda Design - Interior Photography, Offices Interiors, Kitchen, Table, ChairNippon Shinyaku-Koku Office / Reiichi Ikeda Design - Interior Photography, Offices InteriorsNippon Shinyaku-Koku Office / Reiichi Ikeda Design - Interior Photography, Offices Interiors, Table, ChairNippon Shinyaku-Koku Office / Reiichi Ikeda Design - Interior Photography, Offices Interiors, Door, Table, ChairNippon Shinyaku-Koku Office / Reiichi Ikeda Design - More Images+ 17

  • Interior Designers: Reiichi Ikeda Design
  • Area Area of this architecture project Area:  369
  • Year Completion year of this architecture project Year:  2021
  • Manufacturers Brands with products used in this architecture project
    Manufacturers:  Inter-Office, ModuleX, fabricscape
  • Professionals: Kanazawa Construction

Kolbadi House / L.E.D Architects

Kolbadi House / L.E.D Architects - Interior Photography, Residential, Stairs, Facade, HandrailKolbadi House / L.E.D Architects - Interior Photography, Residential, Kitchen, Facade, DoorKolbadi House / L.E.D Architects - Interior Photography, Residential, DoorKolbadi House / L.E.D Architects - Interior Photography, Residential, FacadeKolbadi House / L.E.D Architects - More Images+ 20

  • Architects: L.E.D Architects
  • Area Area of this architecture project Area:  504
  • Year Completion year of this architecture project Year:  2021
  • Manufacturers Brands with products used in this architecture project
    Manufacturers:  Alborz, Fenos, KWC, Palermo, Pishineh, +1

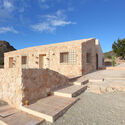
Pastrana I House / Pepa Díaz Arquitecta

Pastrana I House / Pepa Díaz Arquitecta - Exterior Photography, Houses, FacadePastrana I House / Pepa Díaz Arquitecta - Exterior Photography, HousesPastrana I House / Pepa Díaz Arquitecta - Exterior Photography, Houses, FacadePastrana I House / Pepa Díaz Arquitecta - Exterior Photography, HousesPastrana I House / Pepa Díaz Arquitecta - More Images+ 15

  • Area Area of this architecture project Area:  1324 ft²
  • Year Completion year of this architecture project Year:  2015
  • Manufacturers Brands with products used in this architecture project
    Manufacturers:  AutoDesk, Adobe Systems Incorporated, Ceramicas Antonio Aleman, Levantina, Weber Saint-Gobain

Open Call: Minimal Shelter Space

□³LE Competition is looking for individual shelter solutions for evacuation centers in Japan proposals. Record-breaking rainfall and subsequent flooding, hurricanes, earthquakes, volcano eruptions, heatwaves, and forest fires, humanity is experiencing devastating natural disasters with no signs of easing.

Abranda Restaurant / LADO Arquitectura e Design

Abranda Restaurant / LADO Arquitectura e Design - Interior Photography, Historic PreservationAbranda Restaurant / LADO Arquitectura e Design - Interior Photography, Historic Preservation, Table, Chair, LightingAbranda Restaurant / LADO Arquitectura e Design - Interior Photography, Historic Preservation, Table, ChairAbranda Restaurant / LADO Arquitectura e Design - Exterior Photography, Historic Preservation, ChairAbranda Restaurant / LADO Arquitectura e Design - More Images+ 12

  • Area Area of this architecture project Area:  70
  • Year Completion year of this architecture project Year:  2021
  • Manufacturers Brands with products used in this architecture project
    Manufacturers:  TON, Adico, Efapel, Koklatt, Muuto, +4

Call for Submissions: The Terraforming 2022

The Terraforming is a three-year (2020–2022) design-research initiative of the Strelka Institute, directed by Benjamin H. Bratton and Nicolay Boyadjiev. The program runs as an interdisciplinary design think-tank and will host contributions from multiple faculty and experts including Lydia Kallipoliti, Clapperton Chakanetsa Mavhunga, Tobias Rees, Valerie Olson, Christina Agapakis, Ken Goldberg, Venkatesh Rao, Fred Scharmen, David Delgado and many others.
The third and final cycle of The Terraforming program invites a group of 30 interdisciplinary researchers to join the initiative for 5 months from February - June 2022.*
The premise of the design research program is that a viable future depends on comprehensive terraforming, not of Mars to make it suitable for Earth-like life, but of Earth itself — ecologically, geopolitically, geotechnologically.
The research of the first two years has reoriented foundational debates on how to conceive and model that viability, based on speculative analyses of synthetic intelligence, automation and ecology, food systems, space law, new modes of governance, the evolution of cities and much more.
The final year returns to the question of the built environment at multiple scales, from the epidermal to the continental. Artificial environments are designed spaces for diverse functions and ways of being and knowing: the city, the laboratory, the factory, the home, the space station, virtual and mixed reality, the body itself, etc. All speak to the planetary as both the condition that makes specific enclosed worlds possible and also as a collective compositional project. In 2022 The Terraforming is adding a new chapter of motivating research themes - Artificial Environments, Astropolitics, Synthetic/Spatial Materialism, Planetary Sapience.
The program is tuition-free (researchers receive a monthly stipend) and invites architects, urbanists, filmmakers, media theorists, historians, philosophers, science-fiction writers, artists, engineers, economists, political scientists, ecologists, anthropologists and graphic designers to apply and work collaboratively on interdisciplinary projects at the intersection of cinema, text and speculative design-research.
Applications will be accepted till November 7, 2021.
For more information visit theterraforming.strelka.com or contact us at apply@strelka.com

Open call for video submission - stories from unicorn archipreneurs

mOOO calls on architects live in every continent to submit successful and unsuccessful stories of their ventures in a video format, to fire up young architects to create their unique careers and realise the full potential of an architect’s skill set.
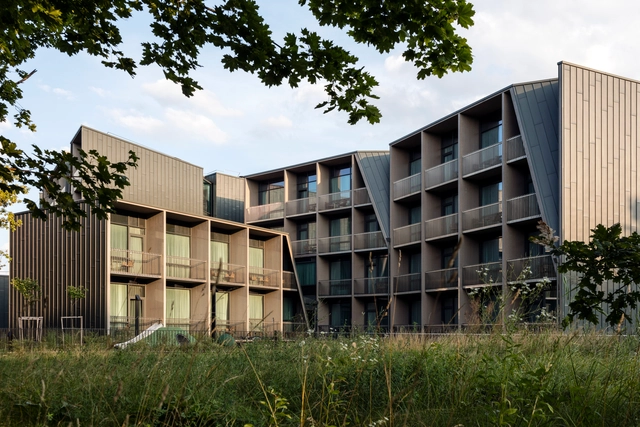
Somnus Hotel & Spa / arches

Somnus Hotel & Spa / arches - Exterior Photography, SpaSomnus Hotel & Spa / arches - Exterior Photography, Spa, FacadeSomnus Hotel & Spa / arches - Interior Photography, Spa, FacadeSomnus Hotel & Spa / arches - Interior Photography, SpaSomnus Hotel & Spa / arches - More Images+ 39

Druskininkai, Lithuania

Open Call: INTERNATIONAL DESIGN COMPETITION FOR CHUNG-JU NATIONAL MUSEUM

Transcend - Public square clock tower design competition

Brief

SPACECRAFT DESIGN | ONE AXONOMETRY COMPETITION

SUMMARY
Our world is changing fast, while ambitions and challenges match in importance. In this context, design can play a huge role. How do we imagine the world to be? What range of possibilities we haven’t discovered yet? What’s a Non Architecture for a World in crisis? In 2020 we started the second phase of competitions to address the issues of tomorrow.

Oporto Anselmo Apartments / Arquitectos Aliados

Oporto Anselmo Apartments / Arquitectos Aliados - Interior Photography, Residential, ChairOporto Anselmo Apartments / Arquitectos Aliados - Interior Photography, Residential, Facade, ChairOporto Anselmo Apartments / Arquitectos Aliados - Interior Photography, Residential, Kitchen, Table, Chair, CountertopOporto Anselmo Apartments / Arquitectos Aliados - Exterior Photography, ResidentialOporto Anselmo Apartments / Arquitectos Aliados - More Images+ 14

  • Area Area of this architecture project Area:  23702 ft²
  • Year Completion year of this architecture project Year:  2020
  • Manufacturers Brands with products used in this architecture project
    Manufacturers:  AutoDesk, MOSO BAMBOO, Sika, Duravit, Aleluia Cerâmicas, +10
  • Professionals: ASL

Charrette Journal: Race and Space, Changing the Architectural Narrative

Extended Call for Contributions| Charrette 8(1): Race and Space: Changing the architectural narrative
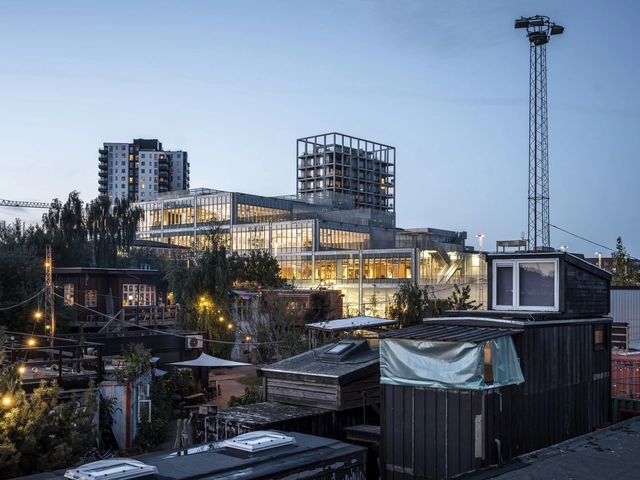
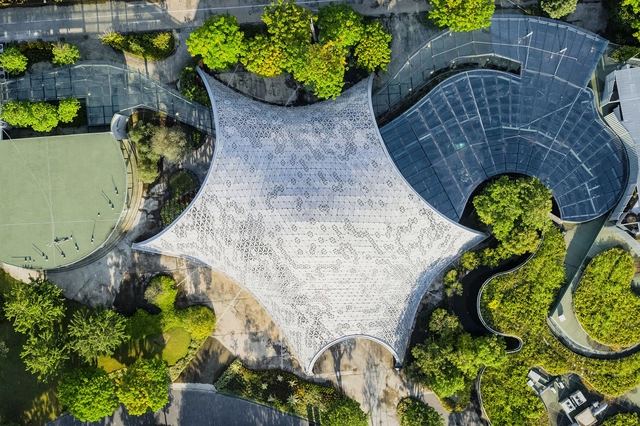
Aarhus School of Architecture / ADEPT + Vargo Nielsen Palle

Aarhus School of Architecture  / ADEPT + Vargo Nielsen Palle - Interior Photography, University, Facade, BeamAarhus School of Architecture  / ADEPT + Vargo Nielsen Palle - Interior Photography, University, Facade, BeamAarhus School of Architecture  / ADEPT + Vargo Nielsen Palle - Exterior Photography, University, FacadeAarhus School of Architecture  / ADEPT + Vargo Nielsen Palle - Drawings, University, Door, FacadeAarhus School of Architecture  / ADEPT + Vargo Nielsen Palle - More Images+ 41

Green Architecture: 15 iF Award-Winning Projects That Build Oasis

We may live in big cities with tall buildings and wide roads, yet we still feel the need for a connection with nature. Architects and interior designers have responded to this desire for a more natural living space with creative concepts and a number of outstanding ideas have won an iF DESIGN AWARD 2021.

You've started following your first account!

Did you know?

You'll now receive updates based on what you follow! Personalize your stream and start following your favorite authors, offices and users.