During the last quarter of 2021, Herzog & de Meuron completed the construction of three museums: M+ in Hong Kong, 433 MKM Museum Küppersmühle Extension in Duisburg, and 473 SONGEUN Art Space in Seoul. To celebrate this milestone and highlight the projects' varied approaches to the presentation of art as culturally-enriching platforms, the firm has put together a video compilation of all three projects alongside each other, showcasing the different approaches to their contexts and geographical locations, spatial requirements and materiality, and how all three of them share a collective focus to foster the exchange between people and culture.
Herzog & de Meuron Releases Video Compilation of Three Completed Museums in Hong Kong, Duisburg, and Seoul
https://www.archdaily.com/973476/herzog-and-de-meuron-on-three-completed-museums-in-the-last-quarter-of-2021-in-hong-kong-duisburg-and-seoulDima Stouhi
LAURELLA Fashion Store / mode:lina architekci


-
Architects: mode:lina architekci
- Area: 160 m²
- Year: 2021
-
Manufacturers: Ceramica Vogue, Equipe
https://www.archdaily.com/973633/laurella-fashion-store-mode-linaAndreas Luco
OMA / Shohei Shigematsu Creates NFTs of ReefLine Underwater Sculpture

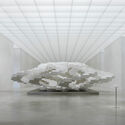
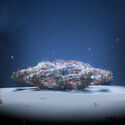
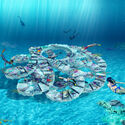
OMA / Shohei Shigematsu, together with artists Charlotte Taylor and Nicholas Préaud, created a series of NFTs inspired by an underwater sculpture designed for the ReefLine project. Commissioned by Aorist for its climate-forward NFT marketplace, the video NFT Coral Arena unfolds a virtual narrative of the monument, simulating the evolution of the future physical artwork from an abstract object to being the support of an underwater ecosystem. The NFTs were unveiled during Miami Art Week, and proceeds from their sale will be donated for the completion of the ReefLine project.

https://www.archdaily.com/973624/oma-shohei-shigematsu-creates-nfts-of-reefline-underwater-sculptureAndreea Cutieru
“Color Is Life!”: Series of Photos Shows the Importance of Colors and Shapes in Ruy Ohtake’s Architecture
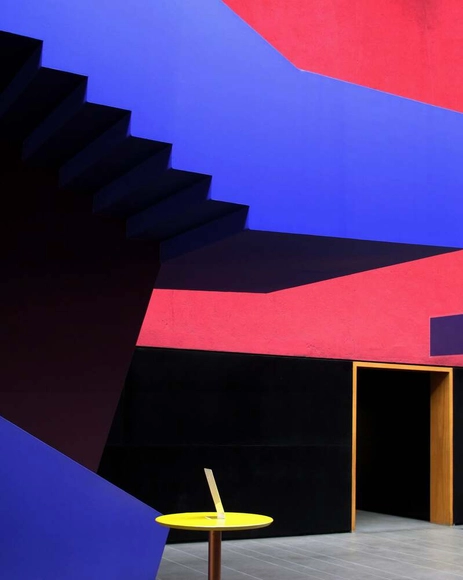
"I'm interested in creating shapes that surprise people, that are bold," Ruy Ohtake used to say. With a career of over six decades and around 420 works built – almost three hundred only in São Paulo – Ohtake leaves a prolific and inspiring legacy to Brazilian architecture.
Besides São Paulo, his projects are spread over places as far away as Brasília, Mato Grosso do Sul and Rio de Janeiro, states where he designed and built residences, transport equipment, headquarters of cultural institutions, hotels, banks, sports arenas and corporate towers. In many of these, it is possible to recognize the architect's resistance to leaning towards the straight line, one that offers no surprises, and the desire to thrill with its shapes and colors.


https://www.archdaily.com/973642/color-is-life-series-of-photos-shows-the-importance-of-colors-and-shapes-in-ruy-ohtakes-architectureRomullo Baratto
10 Interior Design Trends of 2021
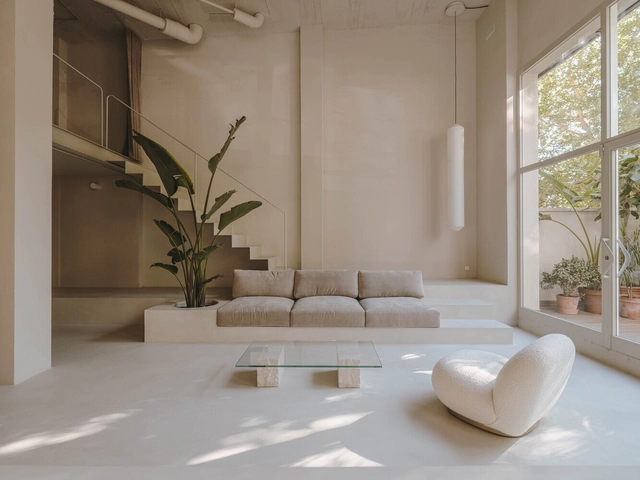
As 2021 comes to an end, we look back at how this year introduced new normals and raised questions about what the future of the built environment could look like. In retrospect, not much has changed in regards to where people are spending most of their time. Following constant changes in commuting restrictions and the continuation of the pandemic, people acknowledged that most of their time will be spent indoors, so they adapted their living and working spaces accordingly.
These sudden lifestyle changes forced people to become well aware of the fact that the space they inhabit has great influence on their physical and mental wellbeing, so they began opting for features that promote sensitivity, calmness, optimism, and playfulness, emotions that counter the inconsistent and troublesome events taking place in the outside world and offer an implied sense of escapism.


https://www.archdaily.com/973490/10-interior-design-trends-of-2021Hana Abdel & Dima Stouhi
Learning from Copenhagen: A Focus on Everyday Life
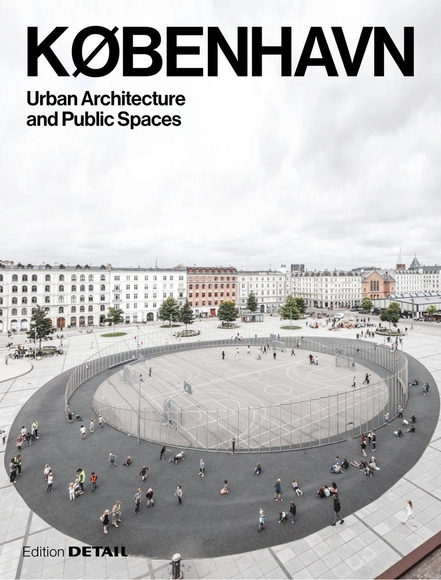
København (Copenhagen), the capital of Denmark, is at the forefront of many landscape architects and planners’ minds for both its groundbreaking moves towards sustainability and cutting-edge public spaces, bicycle culture, architecture, and food scenes. Having spent a significant amount of time in the city over the last decade, I’ve had the opportunity to begin to get to know the city and its people. One of the striking things about the city, perceptible in even my time there, is its continued trajectory of improvement. A chorus of people working diligently for decades to optimize the city for the everyday lives of its inhabitants have been laying the groundwork for what is possible today.

https://www.archdaily.com/973247/learning-from-copenhagen-a-focus-on-everyday-lifeJohn Bela
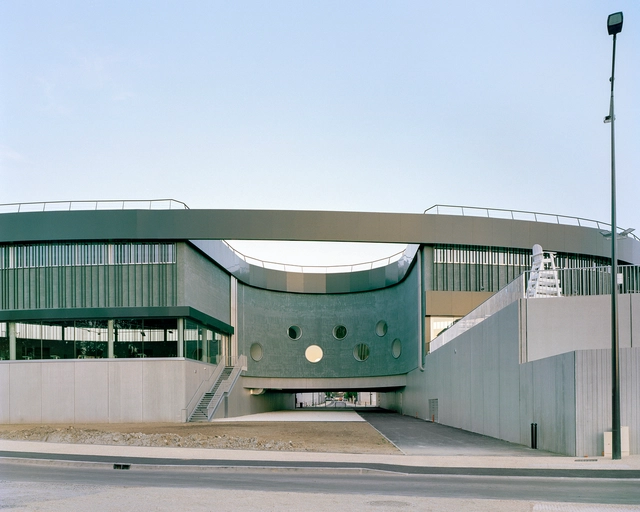
Balsaneo Aquatic Center / Mikou Studio


-
Architects: Mikou Studio
https://www.archdaily.com/973526/balsaneo-aquatic-center-mikou-studioAndreas Luco
Villa Koivikko / OOPEAA


-
Architects: OOPEAA
- Area: 540 m²
- Year: 2019
-
Professionals: Studio Petra Majantie, VSU Landscape Architects
https://www.archdaily.com/973630/villa-koivikko-oopeaaPilar Caballero
How to Save Water with a Smart Water-Management System
| Sponsored Content
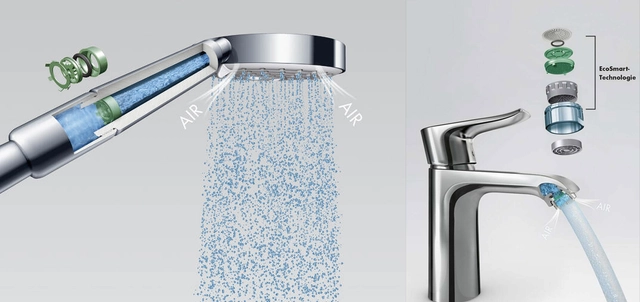
Water scarcity will directly affect nearly 20% of the human population by 2025, according to several UN reports, and indirectly influence the rest of the planet’s inhabitants as well as economies and the whole ecosystems. Designing effective water management systems is an important process that encompasses the planning, developing, and managing of water resources, in terms of both water quantity and quality, across all water uses. It includes the institutions, infrastructure, incentives, and information systems that support and guide water management.
https://www.archdaily.com/970711/how-to-save-water-with-a-smart-water-management-systemOlivia Bartolini
Cofounder Studio Home Office / JAI Architect and Interior


-
Architects: JAI Architect & Interior
- Area: 290 m²
- Year: 2021
-
Professionals: Deverland19 Studio, White House Constructionline
https://www.archdaily.com/973560/cofounder-studio-home-office-jai-architects-and-interiorHana Abdel
Nantong Urban Agricultural Park Tourist Service Center / Z-one Tech
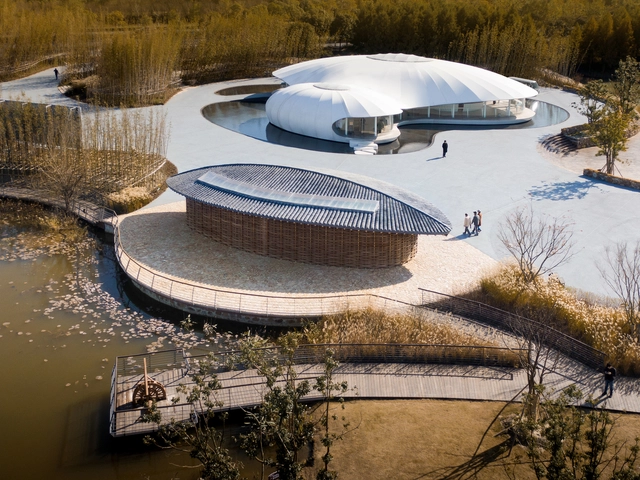


-
Architects: Z-one Tech
- Area: 4553 m²
- Year: 2021
https://www.archdaily.com/973487/nantong-urban-agricultural-park-phase-1-tourist-service-center-z-one-techXiaohang Hou
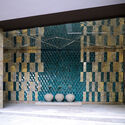
Setare Golestan Residential Building / Zandigan Architects



-
Architects: Zandigan Architects
- Area: 9280 m²
- Year: 2019
-
Manufacturers: Knauf
https://www.archdaily.com/973565/setare-golestan-residential-building-zandigan-architectsHana Abdel
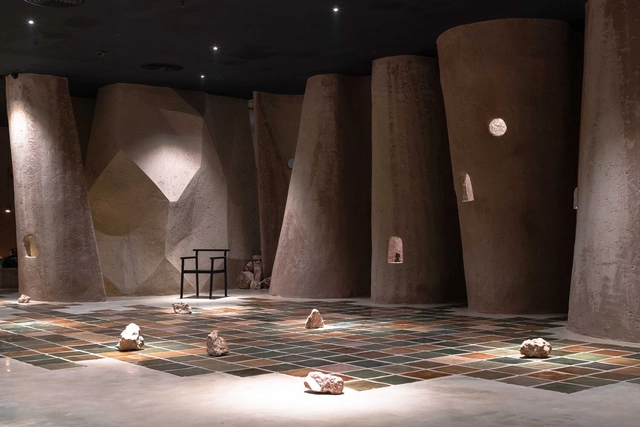
Sadhu Vegetarian Restaurant / Adrei Studio


-
Architects: Adrei Studio
- Year: 2020
https://www.archdaily.com/973454/sadhu-vegetarian-restaurant-adrei-studiochlsey
Pink Pond / Taylor Knights + James Carey
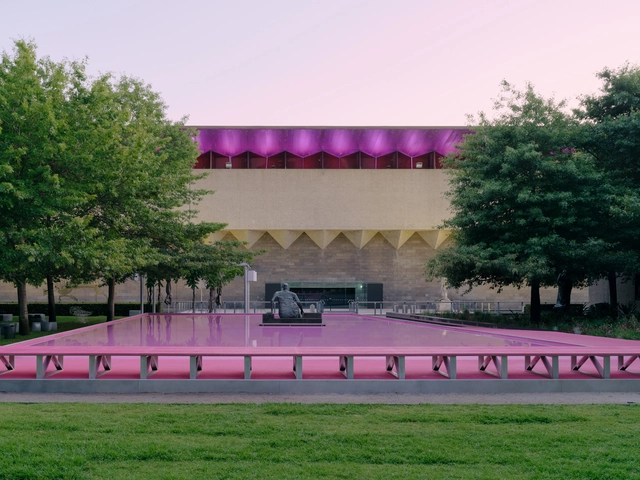


- Year: 2021
https://www.archdaily.com/973567/pink-pond-taylor-knights-plus-james-careyHana Abdel
Chicago Townhouse / Alexander Gorlin Architects


-
Architects: Alexander Gorlin Architects
- Area: 4000 ft²
- Year: 2020
-
Manufacturers: Luminaire
-
Professionals: The Structural Shop, Sheldon Lazan PE
https://www.archdaily.com/973577/chicago-townhouse-alexander-gorlin-architectsPaula Pintos
The New Pontal Museum – Partnerships and Inspirations: Crowdfunding

The second cycle of the free online seminar “The New Museu do Pontal – Partnerships and Inspirations” will take place on December 16 at 6:00 PM. The session will address the practice of crowdfunding and the importance of a culture of giving in Brazil, featuring examples of campaigns that have driven cultural and social transformation through community engagement and a shared sense of purpose. Participants include Lucas Van de Beuque, Executive Director of the Museu do Pontal; Paula Fabiani, CEO of the Institute for the Development of Social Investment (IDIS); artist Martha Niklaus; and Larissa Novais, Special Projects Consultant at the Benfeitoria platform. The discussion will be moderated by Tatiana Richard, Coordinator of Projects and Institutional Development at the Museu do Pontal.
https://www.archdaily.com/1053034/the-new-pontal-museum-partnerships-and-inspirations-crowdfundingRene Submissions
Escola da Cidade graduate program is accepting applications for 2022
Applications for the lato sensu postgraduate program at Escola da Cidade are open until March 11, 2022. Established over 10 years ago, the program consists of seven courses and is structured around two central aspects: practice and design methodology, understood as research and a strategy for engaging with space across its multiple scales. The program’s overarching theme is "Civilization America: A Look Through Architecture," which proposes understanding and addressing the historical, geographical, territorial, and social conditions that define us. Through this lens, Escola da Cidade’s postgraduate courses aim to connect professionals working in architecture, urbanism, and related fields with research and critical reflection applied to design and education.
https://www.archdaily.com/1048804/escola-da-cidade-graduate-program-is-accepting-applications-for-2022Rene Submissions
House in Baião / Traço Alternativo Arquitectos Associados


https://www.archdaily.com/973515/house-in-baiao-traco-alternativo-arquitectos-associadosValeria Silva