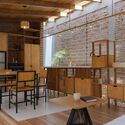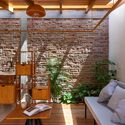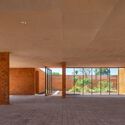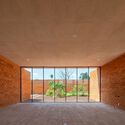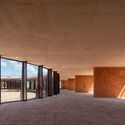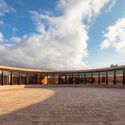
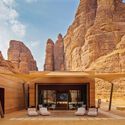
Banyan Tree AlUla Resort / AW2 architecture & interiors

 Banyan Tree AlUla Resort   / AW2 architecture & interiors - Hotels Banyan Tree AlUla Resort   / AW2 architecture & interiors - Hotels Banyan Tree AlUla Resort   / AW2 architecture & interiors - Hotels Banyan Tree AlUla Resort   / AW2 architecture & interiors - Hotels Banyan Tree AlUla Resort   / AW2 architecture & interiors - More Images+ 24

  • Area Area of this architecture project Area:  10000 m²
  • Year Completion year of this architecture project Year:  2022
  • Manufacturers Brands with products used in this architecture project
    Manufacturers:  AH2, FIOBCO
  • Professionals: AECOM, NESMA, DEEPA, GCS

The Guard Patrol / Mjölk architekti

The Guard Patrol / Mjölk architekti - Exterior Photography, Installations & Structures, Stairs, Handrail, ForestThe Guard Patrol / Mjölk architekti - Exterior Photography, Installations & Structures, ForestThe Guard Patrol / Mjölk architekti - Exterior Photography, Installations & Structures, ForestThe Guard Patrol / Mjölk architekti - Exterior Photography, Installations & Structures, Handrail, ForestThe Guard Patrol / Mjölk architekti - More Images+ 20

•
Rokytnice nad Jizerou, Czechia
  • Architects: Mjölk architekti
  • Area Area of this architecture project Area:  50 m²
  • Year Completion year of this architecture project Year:  2021
  • Professionals: Recoc

Sustainability in Focus at Cersaie 2022 with Casalgrande Padana

 | Sponsored Content

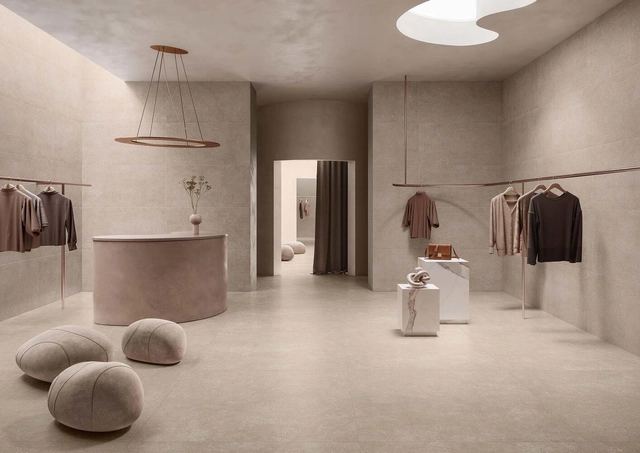
Sustainability was a hot topic at this year’s Cersaie trade fair, the biggest international ceramic tile and surfacing event, held annually in Bologna, which exhibits the latest developments in ceramics industry trends. Dynamic discussions explored the environmental impact of the raw materials of ceramics, the thermal properties of ceramic tiles as insulators, the biophilic effect of ceramic tiles within urban interiors – and much more.

Ishigaki City Hall / Kengo Kuma & Associates

Ishigaki City Hall / Kengo Kuma & Associates - Exterior Photography, Community , Facade, StairsIshigaki City Hall / Kengo Kuma & Associates - Interior Photography, Community , Beam, Facade, ChairIshigaki City Hall / Kengo Kuma & Associates - Interior Photography, Community , Beam, FacadeIshigaki City Hall / Kengo Kuma & Associates - Exterior Photography, Community , FacadeIshigaki City Hall / Kengo Kuma & Associates - More Images+ 14

•
Ishigaki, Japan

Sumu Yakushima Regenerative Residence / tono Inc.

Sumu Yakushima Regenerative Residence / tono Inc. - Exterior Photography, Houses, Deck, Beam, Facade, Handrail, Stairs, ForestSumu Yakushima Regenerative Residence / tono Inc. - Interior Photography, Houses, Table, ChairSumu Yakushima Regenerative Residence / tono Inc. - Interior Photography, Houses, Bathroom, Facade, BathtubSumu Yakushima Regenerative Residence / tono Inc. - Exterior Photography, Houses, Deck, Fence, Table, ChairSumu Yakushima Regenerative Residence / tono Inc. - More Images+ 23

•
Yakushima, Japan

Little Manly House / CHROFI

Little Manly House / CHROFI - Exterior Photography, Houses, Courtyard, FacadeLittle Manly House / CHROFI - Exterior Photography, Houses, Garden, Facade, DoorLittle Manly House / CHROFI - Interior Photography, Houses, Table, ChairLittle Manly House / CHROFI - Exterior Photography, Houses, Garden, Stairs, Facade, DoorLittle Manly House / CHROFI - More Images+ 12

Ogindan Dandan House / SML

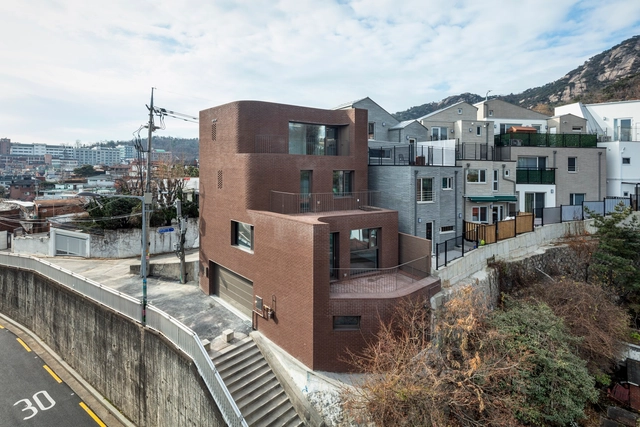
Ogindan Dandan House / SML - Exterior Photography, Houses, FacadeOgindan Dandan House / SML - Exterior Photography, Houses, FacadeOgindan Dandan House / SML - Interior Photography, Houses, Facade, Door, ArchOgindan Dandan House / SML - Exterior Photography, Houses, Facade, Stairs, FenceOgindan Dandan House / SML - More Images+ 32

•
Jongno-gu, South Korea
  • Architects: SML
  • Area Area of this architecture project Area:  214 m²
  • Year Completion year of this architecture project Year:  2021

sted Dessert Café / design by 83

sted Dessert Café / design by 83 - Interior Photography, Coffee Shop Interiors, Kitchen, Door, Beam, Arch, Arcade, Table, Chairsted Dessert Café / design by 83 - Interior Photography, Coffee Shop Interiors, Table, Chairsted Dessert Café / design by 83 - Interior Photography, Coffee Shop Interiors, Kitchen, Door, Table, Chairsted Dessert Café / design by 83 - Interior Photography, Coffee Shop Interiors, Chair, Tablested Dessert Café / design by 83 - More Images+ 29

  • Architects: design by 83
  • Area Area of this architecture project Area:  306 m²
  • Year Completion year of this architecture project Year:  2022
  • Professionals: hypt design

Media Agua House Refurbishment / El Sindicato Arquitectura

Media Agua House Refurbishment / El Sindicato Arquitectura - Interior Photography, Houses, Door, Facade, Table, ChairMedia Agua House Refurbishment / El Sindicato Arquitectura - Interior Photography, Houses, Beam, ChairMedia Agua House Refurbishment / El Sindicato Arquitectura - Interior Photography, Houses, Kitchen, Beam, Table, ChairMedia Agua House Refurbishment / El Sindicato Arquitectura - Interior Photography, Houses, Beam, Table, LightingMedia Agua House Refurbishment / El Sindicato Arquitectura - More Images+ 18

•
Quito, Ecuador
Subscriber Access

UNAM Faculty of Architecture presents the exhibition "20 Years. Lines in Dialogue. Archive of Mexican Architects"

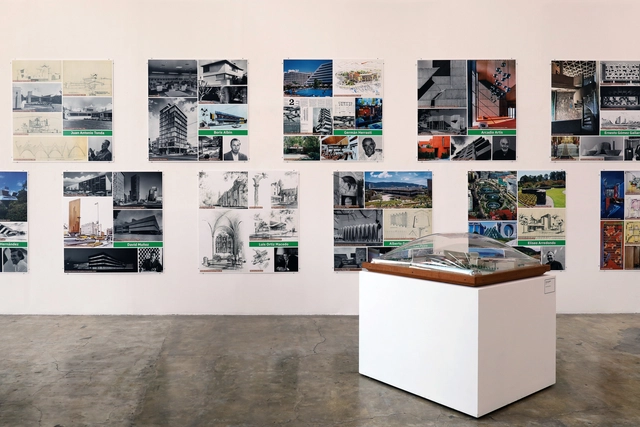
The School of Architecture at the National Autonomous University of Mexico invites the public to the exhibition “20 Years: Lines in Dialogue. Archive of Mexican Architects,” celebrating the anniversary of this institution and its commitment to preserving Mexico's architectural heritage. The Archive of Mexican Architects (AAM) project began in January 2002 with the acquisition of the Augusto H. Álvarez collection. This initial contribution paved the way for subsequent donations over the past two decades, now totaling 31 collections.

Choosing Architecture / Christophe van Gerreway

For centuries, architecture has been one of the most publicly discussed topics by architects and users or inhabitants, as well as by critics, theorists, historians, and writers. This book provides an overview of these discussions as they have unfolded in the Western world through four thematic paths: housing, society, history, and art.
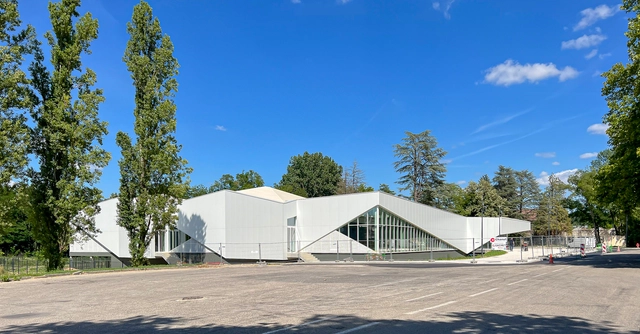
Swimming Pool Alice Millat / Atelier PO&PO design architect and agent

Swimming Pool Alice Millat / Atelier PO&PO design architect and agent - Exterior Photography, Swimming Pool, Garden, FacadeSwimming Pool Alice Millat / Atelier PO&PO design architect and agent - Exterior Photography, Swimming Pool, FacadeSwimming Pool Alice Millat / Atelier PO&PO design architect and agent - Interior Photography, Swimming Pool, Facade, ChairSwimming Pool Alice Millat / Atelier PO&PO design architect and agent - Interior Photography, Swimming Pool, Facade, Stairs, HandrailSwimming Pool Alice Millat / Atelier PO&PO design architect and agent - More Images+ 14

•
Bourgoin-Jallieu, France
  • Area Area of this architecture project Area:  2468 m²
  • Year Completion year of this architecture project Year:  2022
  • Manufacturers Brands with products used in this architecture project
    Manufacturers:  Arcelor Mittal, Plafonds tendus New Concept
Subscriber Access

Imprecision, Context, and Design Process: An Interview with Gustavo Utrabo

"A poet of the vague who designs with ingenious precision." This is how architect and curator Marta Bogéa described Gustavo Utrabo in an essay published in issue 207 of the Spanish magazine El Croquis. Renowned for its meticulous monographs on celebrated architecture firms worldwide, this was the first time the publication has featured a Brazilian architect. This is not, however, the only international accolade on Utrabo's resume: among others, the Children Village in Canuanã—developed in partnership with Marcelo Rosenbaum while a partner at Aleph Zero, alongside Pedro Duschenes— won the 2018 RIBA International Prize and was featured in the British newspaper The Guardian's list of the 25 best works of architecture of the 21st century.

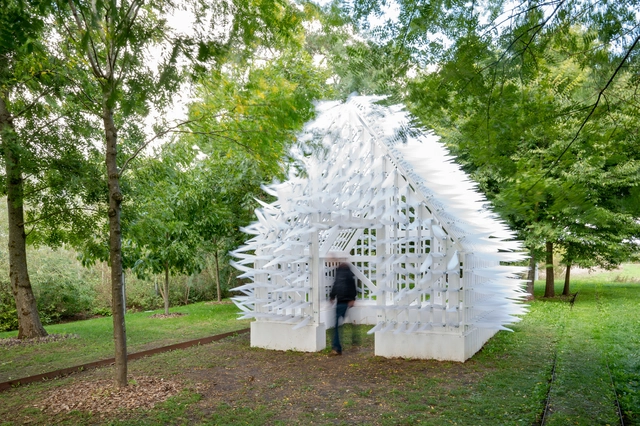
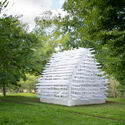
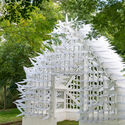
Shiver House V2 Pavilion / NEON

Shiver House V2 Pavilion / NEON - Exterior Photography, Cabins & Lodges, Garden, Facade, ForestShiver House V2 Pavilion / NEON - Exterior Photography, Cabins & Lodges, Garden, Facade, ArchShiver House V2 Pavilion / NEON - Interior Photography, Cabins & Lodges, Garden, Fence, Handrail, StairsShiver House V2 Pavilion / NEON - Exterior Photography, Cabins & Lodges, Garden, Stairs, FacadeShiver House V2 Pavilion / NEON - More Images+ 23

  • Architects: NEON
  • Area Area of this architecture project Area:  25 m²
  • Year Completion year of this architecture project Year:  2022

Non-human Rights and Other Essays on the Architecture of the Forest / Paulo Tavares

Paulo Tavares’s work explores the potential of architectural archaeology, imagery, and fieldwork conducted alongside communities to reveal and reconstruct historical processes of violence against both human and non-human populations and the environment.

NATURA Innovation and Revitalization Center / LoebCapote Arquitetura e Urbanismo

  • Year Completion year of this architecture project Year:  2020
  • Manufacturers Brands with products used in this architecture project
    Manufacturers:  Art Maquetes, By Kamy, Fernando Jaeger, Innovare Work, JBTec, +6

I will inhabit my name / Smiljan Radić

Following the compilation 'Cada tanto aparece un perro que habla y otros ensayos' (Puente Editores, Barcelona, 2018), Smiljan Radić has continued to write short texts as an activity parallel to his professional practice as an architect.

Pyrotechnics Museum / Taller de Arquitectura Miguel Montor

Pyrotechnics Museum / Taller de Arquitectura Miguel Montor - Interior Photography, Museum, Facade, Column, BeamPyrotechnics Museum / Taller de Arquitectura Miguel Montor - Interior Photography, Museum, Facade, Door, ArchPyrotechnics Museum / Taller de Arquitectura Miguel Montor - Interior Photography, Museum, Facade, Beam, ColumnPyrotechnics Museum / Taller de Arquitectura Miguel Montor - Exterior Photography, Museum, Facade, Column, ArchPyrotechnics Museum / Taller de Arquitectura Miguel Montor - More Images+ 27

•
Tultepec, Mexico

You've started following your first account!

Did you know?

You'll now receive updates based on what you follow! Personalize your stream and start following your favorite authors, offices and users.