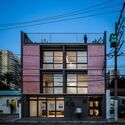
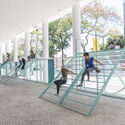
Tests of the acrylic's reflections on the Pavilion's projected landscape. These reflections can be a way to reframe familiar images. Image: Author's own
A manifesto invariably anticipates a work. It comes first, as a way of publishing it and disseminating it to a larger audience. Furthermore, a manifesto invariably "post-sees" another manifesto. It rereads a work so as to rewrite it, adapting it to its own theories.
With the crisis of an entire ideology, the postwar period was highly fertile for architectural theory. Journals published a wide variety of manifestos with surprising frequency. Indeed, these texts illustrate architectural debates far more effectively than built projects from the same period. After all, as the name itself suggests, publications were primarily responsible for making ideas public, especially since actualizing them as projects was often impossible. It was these journals, therefore, that fostered the debates, enabling constant ideological shifts within the architectural field.
Recycling materials in architecture is not just about pursuing sustainable solutions; it is also about engaging with the past by using discarded materials, defying the construction logic long taught in our discipline. Reusing elements allows historical and cultural contexts to resonate through the materiality and symbolism inherent in each piece, further elevating the project's overall concept.
Romano Guerra Editora has launched a presale campaign to support the publication of the book Arquitetura e escrita: relatos do ofício, a collection compiling 24 interviews with prominent Brazilian and international historians and critics spanning different generations and intellectual backgrounds. The book is edited by José Lira, Felipe Contier, João Sodré, Jonas Delecave, Paula Dedecca, Samira Chahin, and Victor Próspero.
Conducted by the editors or guest contributors, the interviews shed light on their formative paths, affiliations, and major works, as well as their methodological and interpretive approaches, and their dialogues with other authors and disciplines.
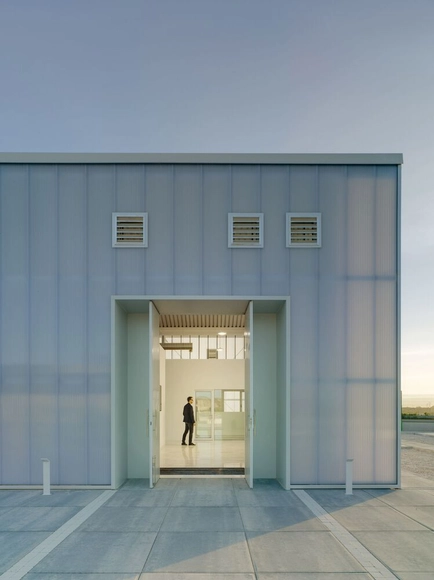
Transparent media allow light to pass through without dispersing it. Translucent materials, on the other hand, allow light to pass through in an irregular manner; because a portion of the light disperses, they prevent us from seeing through them with total clarity. Translucent surfaces act as veils, revealing without exposing, and literally blurring the boundary between interior and exterior. This effect is widely utilized in architectural design. From the signature facades of Steven Holl to the Moreira Salles Institute (IMS) in São Paulo, as well as many other examples in global architecture, this translucency can be achieved through specialty glass, acrylics, or other plastics. However, polycarbonate is a material that inherently delivers this effect, and it can be used in countless applications, from walls to skylights, and across highly diverse programs.
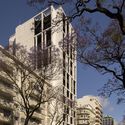
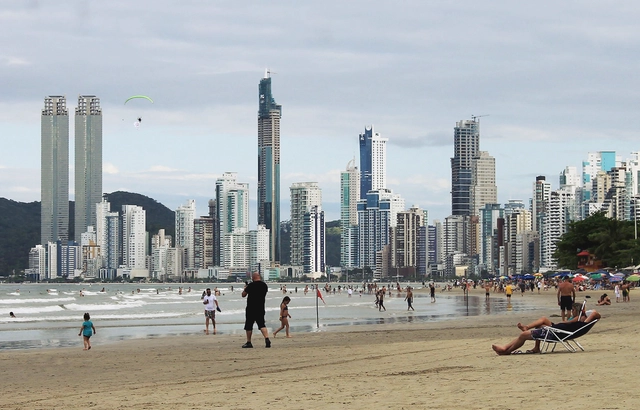
Balneário Camboriú. Photo by u/philipjupiter, via Unsplash
According to Gerard Peet in The Origin of the Skyscraper, the word "skyscraper" first acquired an architectural connotation in the early 1880s. It appeared in newspaper articles like the Chicago Daily, highlighting the growing construction of tall buildings in New York.
In her book on the history of skyscrapers, Judith Dupré refers to skyscrapers as "soaring divas," "city icons," "movie stars," and "symbols of power" that command the urban scene of our metropolises.
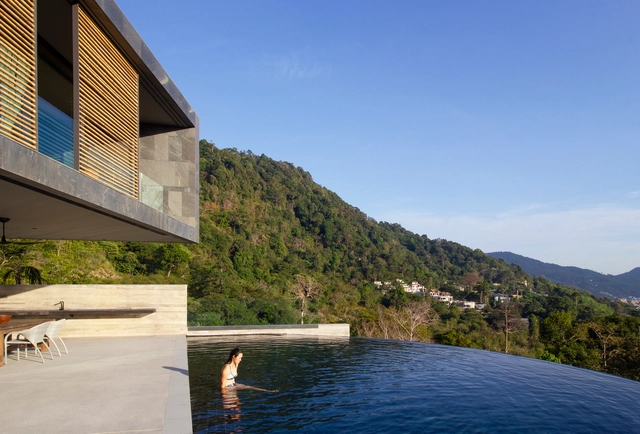
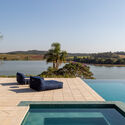
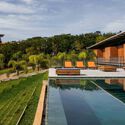
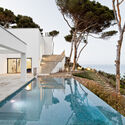
Playing with our imagination by dissolving the boundaries between sky and sea, infinity pools have become increasingly common in architectural projects. The optical illusion that attracts so many clients occurs when one or more of the pool's walls match the water level exactly, tricking the eye into believing there are no physical boundaries containing the volume. In this system, water literally overflows into a reservoir, from which it is pumped back into the pool.
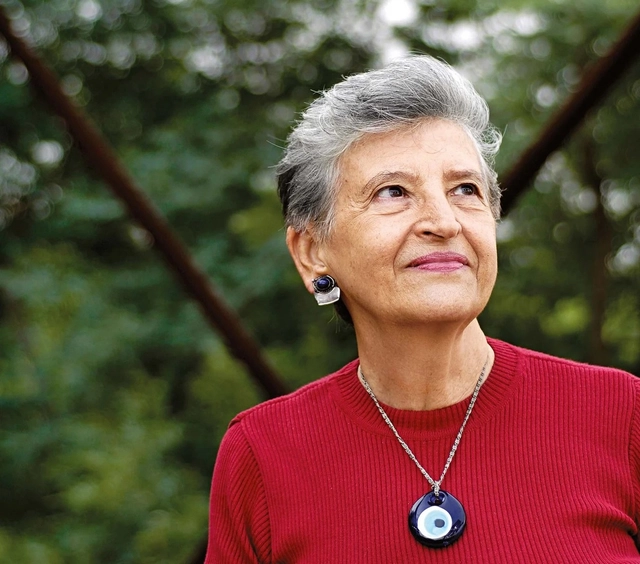
In this episode of the Perfil do Arquicast series, which reflects on the lives and works of established figures in architecture and urbanism, the team discusses a Brazilian architect who, in her own words, "invented a profession" in which she became a global reference. Through her courageous and engaged stance, she went far beyond her professional duties to make an invaluable contribution to elevating an entire class of architects dedicated to studying and shaping the Brazilian landscape. We are talking about the grand dame of Brazilian landscape architecture, architect and landscape architect Rosa Grena Kliass.
CAU Brazil has launched two public calls for institutional support aimed at selecting civil society organizations (CSOs) interested in carrying out two major initiatives to promote architecture and urbanism. Over R$ 1 million will be allocated to cultural projects and technical assistance for social interest housing (ATHIS).
Maps are fundamental tools for understanding the built environment. Rather than just representing locations, they allow us to visualize spatial relationships, recognize urban patterns, overlay layers of information, and produce new ways of reading a territory. In architecture, they can help reveal how projects are distributed across cities, identifying which areas concentrate investments or remain on the margins. Furthermore, maps are never neutral: all cartographic representation involves choices—such as data selection, spatial boundaries, and projections used—that can carry political intentions, reinforcing or questioning power structures and worldviews.
In partnership with the platform PLACE, developed by the firm OSPA, ArchDaily Brasil presents an interactive map featuring most of the projects published on the site in recent years. Each point provides information such as images, location, and technical data about the works. The initiative uses exclusively public data available on the platform and includes projects in almost every Brazilian state.
https://www.archdaily.com/1080005/place-launches-interactive-map-with-all-projects-from-archdaily-brasilArchDaily Team
Following the controversy surrounding the news that Lucio Costa's estate was donated to Casa da Arquitectura, a Portuguese institution dedicated to safeguarding the archives of national and international architects, the Public Archive of the Federal District, the Secretariat of Culture and Creative Economy (Secec), and the National Institute of Historic and Artistic Heritage (Iphan) are now working to establish a cooperation agreement with the Portugal-based institution.
One of the topics most requested by Arquicast listeners is architecture and interior design. In this episode, the team features the perspectives of two prominent professionals who are part of the complex production network shaping interior design, exploring the challenges and potential of the project's various stages. The guests are Silvana Carminatti, an interior designer with a degree from the Belas Artes University of São Paulo, specializing in business management and leadership, and current president of the ABD (Brazilian Association of Interior Designers); and Christie Silva Schulka, an advertising graduate with an MBA in marketing from FGV and a specialist in neuroscience with an emphasis on digital neuromarketing from UP, who currently serves as marketing director for Roca Brasil Cerâmica.
After at least five years of study, the time comes for Architecture and Urbanism students to complete their final graduation projects—often called TCC, TFG, or Final Graduation Projects. By choosing their topics, students highlight civic, urban, or theoretical projects of great importance, sparking debate about the future of our cities, the built environment, urban infrastructure, mobility, and many other fundamental topics to discuss and develop how we inhabit space.
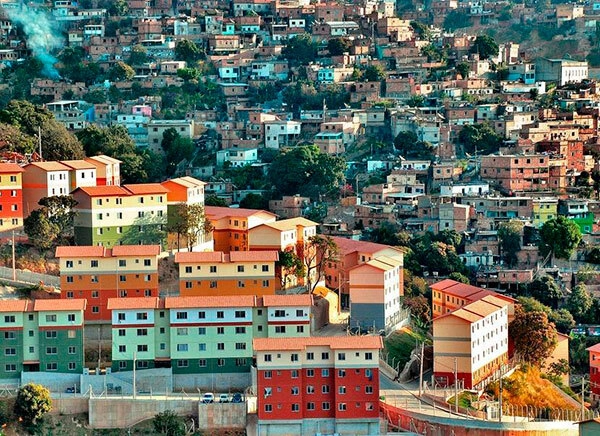
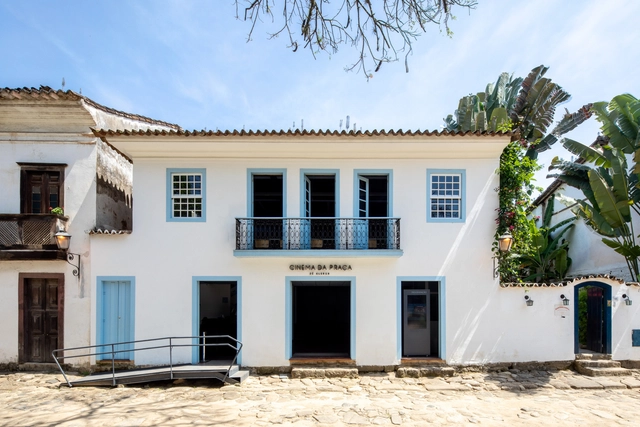
Territorial occupation responds to a series of factors; indeed, it is through economic development and the distribution of income, labor, and services across the territory that we see cities grow and expand. Neighborhoods and regions are gradually transformed in response to current economic models. This logic creates urban voids in the form of fully completed buildings, equipped with complete infrastructure, yet remaining vacant or underutilized. The trajectory of historic centers and street cinemas illustrates this logic, prompting us to reflect on how to address these challenges in the contemporary city.
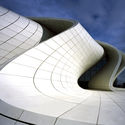
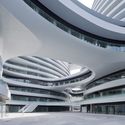
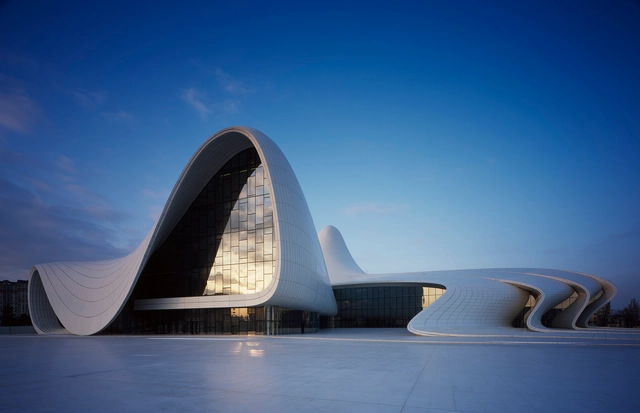
Sinuous models, sharp curves, geometrically complex shapes. When discussing parametric architecture, these are likely the first images that come to mind. And with good reason. As a design approach, using parameters in the creative process has enabled the creation of striking forms at the intersection of digital technology and construction.
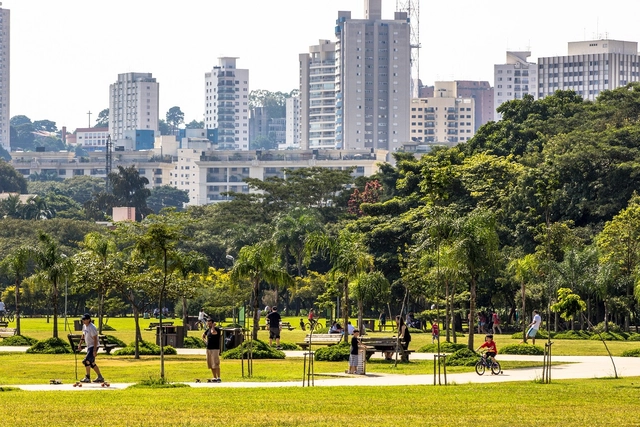
Green areas generate countless benefits and can function as part of the solution for basic infrastructure such as sanitation and drainage. Photo: Alf Ribeiro/shutterstock
Cities are at the center of the crisis caused by Covid-19, once again exposing issues such as the lack of access to housing, transportation, infrastructure, and quality services—especially among low-income populations. The effects of the climate emergency on urban centers are also highly visible and increasingly frequent, as made clear by new evidence in the latest report from the Intergovernmental Panel on Climate Change (IPCC). Brazil currently faces a water and energy crisis, having also recently suffered from torrential rains, floods, and landslides, some of which resulted in fatalities. In the medium and long term, coastal cities will be affected by rising sea levels.
https://www.archdaily.com/1127872/6-strategies-to-unlock-the-green-potential-of-brazilian-citiesHenrique Evers, Laura Azeredo, Bruno Felin e Luiza de Oliveira Schmidt
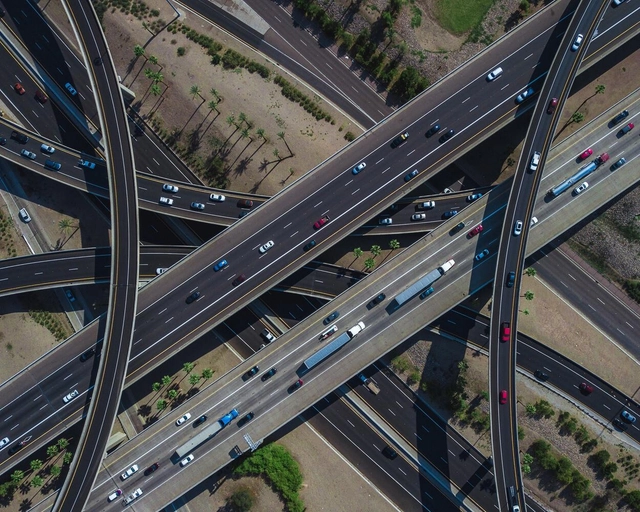
Expressways are limited-access highways in populated areas, designed to allow high-speed motorized traffic over long distances. Some run through city centers, while others encircle the urban core.
Once considered the pinnacle of transportation design in the 1950s, these projects are now as obsolete as floppy disks. Walking, cycling, and public transit are more sustainable, safe, healthy, efficient, and productive. To address this issue, the Institute for Transportation and Development Policy (ITDP) produced the infographic Expressways vs. Complete Streets, aimed at comparing both in terms of health, efficiency, housing, environmental quality, and quality of life.
https://www.archdaily.com/1127696/leaving-the-expressways-behindITDP Brasil
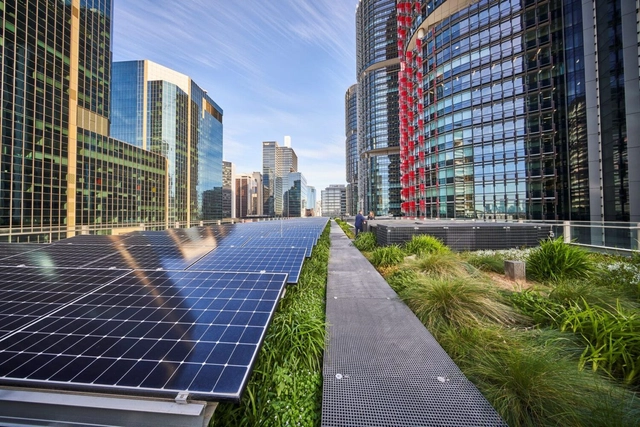
A study conducted in Australia has proven that green roofs help increase the efficiency of solar panels. Essentially, the panels perform better when they do not get too hot.
The study analyzed two identical office buildings located side-by-side in Sydney. One was equipped with a conventional photovoltaic solar system, while the other featured solar panels surrounded by vegetation. Both systems were monitored over an eight-month period spanning both summer and winter.
Jane's Walk is part of the Jane's Walk initiative, an annual festival that aims to honor activist and urbanist Jane Jacobs by organizing city walks around the world to reclaim streets as public spaces for coexistence and community gathering. This text on Jane Jacobs Walks, written by Susana Jiménez, is part of a series of guides made available by the project "La Aventura de Aprender" (The Adventure of Learning), conceived and coordinated by Antonio Lafuente and Patricia Horrillo.
Jiménez, a musician, philosopher, and PhD in art history, has been promoting and coordinating this experience in Madrid since 2010. Every first weekend of May, groups of neighbors and people interested in urban planning and neighborhood networks organize open assemblies to host this activity. It consists of walking through the streets of different proposed neighborhoods and discussing what is happening in them, whether regarding urban planning, housing, local events, or reclaiming collective memory.
Aiming to explore the architects, projects, and stories behind landmark Portuguese architecture, Sara Nunes, from the architectural film production company Building Pictures, launched the podcastNo País dos Arquitectos, featuring conversations with key figures in contemporary Portuguese architecture.
In this week's episode, Sara invites architect José Mateus, from the firm ARX Portugal, to talk about the Castilho 203 building in Lisbon. Listen to the podcast episode or read the transcript of the interview with Mateus below:
The films of Hayao Miyazaki have been beloved by children and adults alike for decades. His unique animation style and storytelling have revolutionized animated cinema worldwide.
They rank among the highest-grossing animated films in Japan and have received multiple Academy Award nominations. Spirited Away won the Oscar for Best Animated Feature in 2003, and in 2014, Miyazaki himself received an honorary award for his impact on cinema.
In Accra, the capital of Ghana, Owusu, his wife, and their four children share a house with five other tenants and their families in the Tantra Hills neighborhood. The house has one bathroom and electricity, but the costs of both are excessively high. Because it is not connected to the municipal water grid, Owusu must buy water from vendors who charge high prices. The electricity bill, around $50 per month, is higher than his rent of $33. With a monthly income of $175, Owusu lives in constant fear of eviction if rent, water, or electricity prices rise.
In addition, Owusu's neighborhood lacks easy access to public transit. The nearest bus stop is about a kilometer away, and he typically waits up to 30 minutes for a bus. His commute to work at a gas station takes around two hours, even without traffic. From Monday to Saturday, he leaves home at 4:30 AM to beat the rush hour.
https://www.archdaily.com/1128305/7-major-transformations-to-solve-urban-inequalityMaeve Weston e Robin King
Imagine housing strangers in your backyard. Some time ago, the idea might have sounded absurd, but the boom in the tourism market (before the pandemic) made alternative lodging options, such as CouchSurfing and Airbnb, highly sought-after. In Seattle, Washington's largest city, a project is seeking volunteers willing to open up their backyards to install tiny shelters. Unlike programs aimed at young travelers, this initiative has a social purpose: the goal is for people to actually live in these spaces.
The *Block Project* was conceived by architect Rex Hohlbein after he opened up his own property to house a homeless artist. For Hohlbein, the community must get involved if it wants to solve the housing crisis affecting major cities. Seattle ranks among the 100 most expensive cities in the world to live and work, according to Mercer's 2021 global survey.
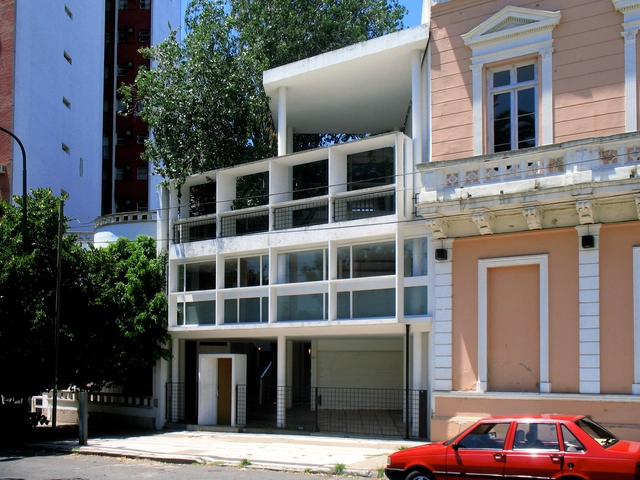
Curutchet House in La Plata, Argentina. Photo: Wikimedia.org, CC license
In this episode of Arquicast, the conversation revolves around a film that, despite being set in the only project by Le Corbusier actually built in Latin America, centers its plot on an architectural element that is, shall we say, almost secondary from the work's compositional standpoint: the back boundary wall. We are talking about the award-winning Argentine film The Man Next Door (El hombre de al lado). Neighborly relations and architecture itself serve as the starting point for the directors to address thorny issues such as property rights, social inequality, culture, and intolerance.
The Tomie Ohtake Institute and AkzoNobel present the 13 projects selected for the eighth edition of the Tomie Ohtake Institute AkzoNobel Architecture Prize. The selection was made by a jury comprising architects Ariadne Moraes, Carlos Alberto Maciel, Cintia Lins, Diego Mauro, and Tainá de Paula.
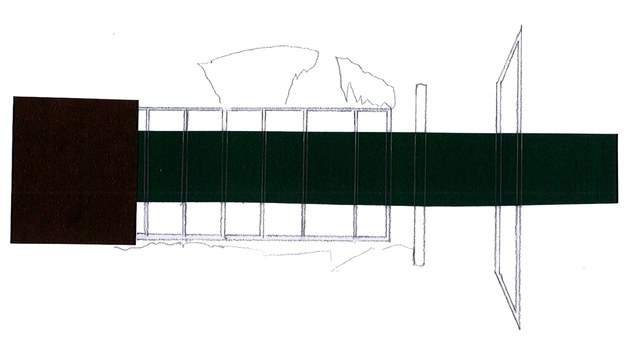
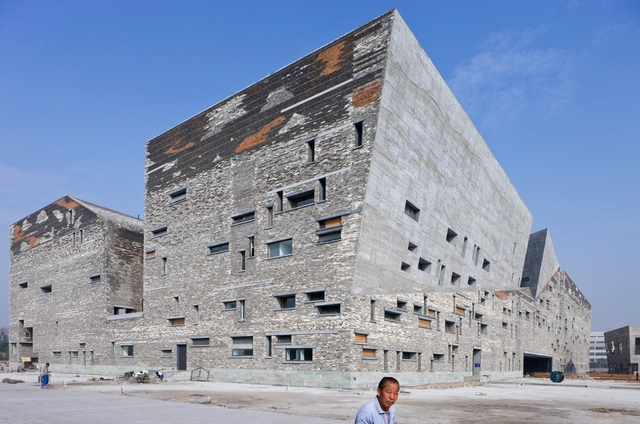









.jpg?1635426678 "Serpentine Pavilion / BIG. © Iwan Baan")