This guide covers a workflow that moves from project parameters to generated floor plans, 3D perspective views, exterior design exploration, and site context visualization, using AI tools in place of preliminary CAD and rendering work.
This guide covers a workflow that moves from project parameters to generated floor plans, 3D perspective views, exterior design exploration, and site context visualization, using AI tools in place of preliminary CAD and rendering work.

This week’s job openings come from two design firms based in Beijing and Shenzhen: Origin Architect and JKP Architects. Specializing in different scales and themes, both practices are active across various architectural fields and are seeking like-minded architects to join their teams.
.jpg?1628181990&format=webp&width=640&height=580)
As part of a new initiative to merge architecture with cinematic storytelling, the series Arquis recently premiered on HBO Max. The show offers an intimate portrait of the lives and work of six of the most renowned architects in Mexico and Latin America, including Alejandro Aravena, Mauricio Rocha, Alberto Kalach, Simón Vélez, Carla Juaçaba, and Isay Weinfeld.
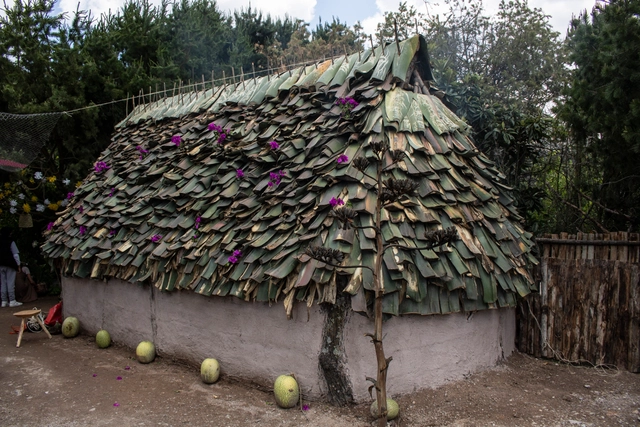
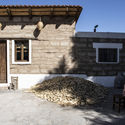
The architecture of Indigenous peoples in Mexico has a vast history that has transformed over the years, sustained by an oral heritage passed down from generation to generation. Various cultural fields are directly linked to this architecture—as it is an integral process involving diverse actors—such as gastronomy and agriculture, which play a fundamental role in shaping these communities. This makes immersing oneself in these dynamics essential to understanding how the spaces that house and connect these activities are produced.
"Domingos Libro" is presented by Carmelo from Enorme Studio, where every two weeks, he delves into forgotten architectural publications, books, and architecture magazines from the 60s, 70s, and 80s that have the most interesting stories behind them.
In this new episode, he discusses the catalog of the exhibition "Houses For Sale," published by Rizzoli and B.J. Archer in 1980. Through the Leo Castelli Gallery, one could purchase the designs for eight houses by renowned architects (Emilio Ambasz, Peter Eisenman, Vittorio Gregotti, Arata Isozaki, Charles Moore, Cesar Pelli, Cedric Price, and Oswald M. Ungers), upending the traditional "client commissions architect for their dream home" relationship.
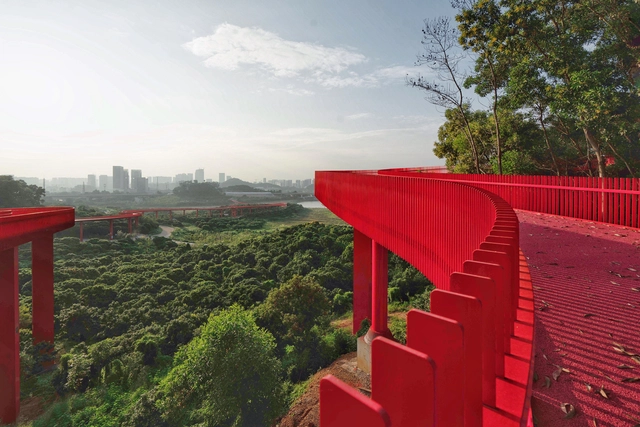
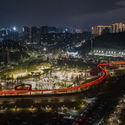
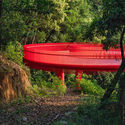
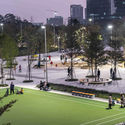
What happens when firms from different parts of the world—Bogotá, Rotterdam, and Hong Kong—unite to design a park on the other side of the globe that fosters innovation and integrates the forest landscape with the city?
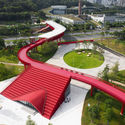
This is the case for Taller Architects, LOLA Landscape Architects, and L+CC, who have inaugurated the result of this collaboration: the new Guangming Forest Sports Park. Designed for play, sports, and relaxation, the project was recently recognized with two awards at the World Architecture Festival China (WAF China 2020) for Excellent Design and Best Landscape.
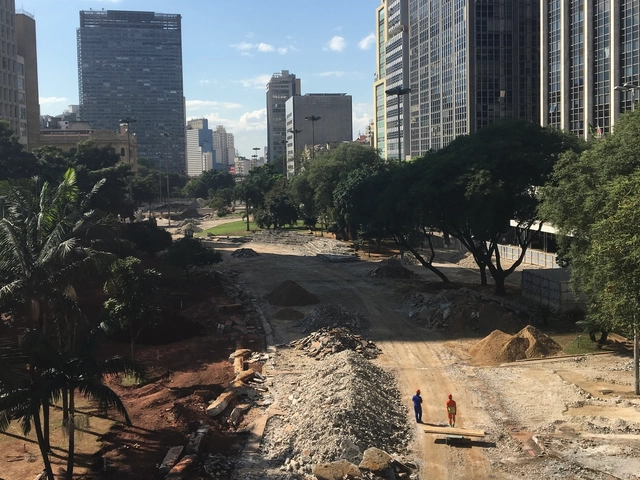
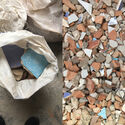
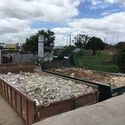
How can waste become a resource? Or rather, when did waste stop being a resource? Why does contemporary architecture still build as if our buildings were great titans that will survive different eras and adversities? These are all questions that cross the mind of a recent architecture graduate. One of the current challenges of architectural production in a metropolis like São Paulo is understanding that, after demolition, the building does not disappear. What does our National Solid Waste Policy indicate?
Although latent, this issue is still rarely debated within academia, a space that should be constantly proposing alternatives to our way of life. And even when it is debated, where is the benefit to the public? How can we disseminate these lessons? Education is still the key to getting our future back on track.
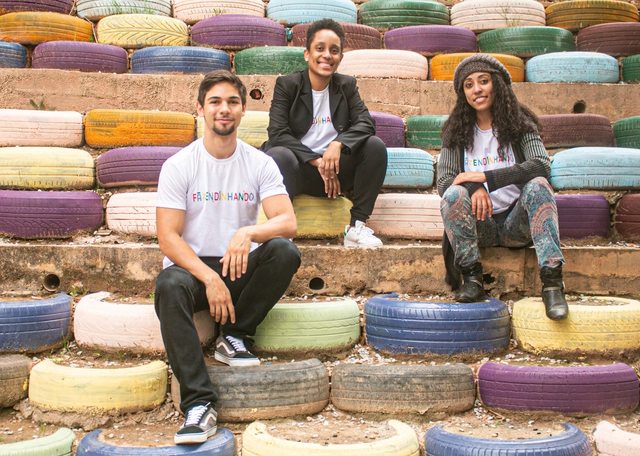
Arquicast invited a team for a conversation that embodies a new vision of architecture and its power to mobilize, conceive, and execute transformative projects. They are part of a generation of professionals who will undoubtedly shift the focus of our craft, serving as role models for many young Brazilians who dream of studying architecture and urban planning—or other disciplines that can foster new practices in the places they call home and hold dear.
We are talking about Ester Carro, from the NGO Fazendinhando, established in Jardim Colombo in Paraisópolis, São Paulo. Also joining the conversation are the NGO's financial director, Erik Luan, and Kamilla Bianca, who manages the project's marketing.

The following article is a contribution from architecture students at the Universidad Nacional de Colombia, Manizales campus. Juliana García Valencia, Alejandro Jaramillo Alzate, and Manuel Felipe Rincón Medina share their experience developing 'Casa Urbana de Montaña 1950 - 1970', the two-volume project that won first place in the research, theory, and criticism category of the IV Colombian Biennial of Architecture Students.
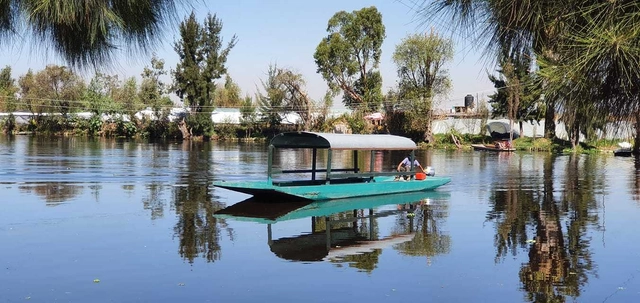
REDES is an organization whose work focuses on the Xochimilco and Milpa Alta areas of Mexico City. They seek to address environmental challenges to improve quality of life and support conservation in the region. We spoke with Elsa Valiente—Executive Director and Founder of REDES Restauración Ecológica y Desarrollo AC—about efforts to revive chinampa production in Mexico City and conserve water in Xochimilco.

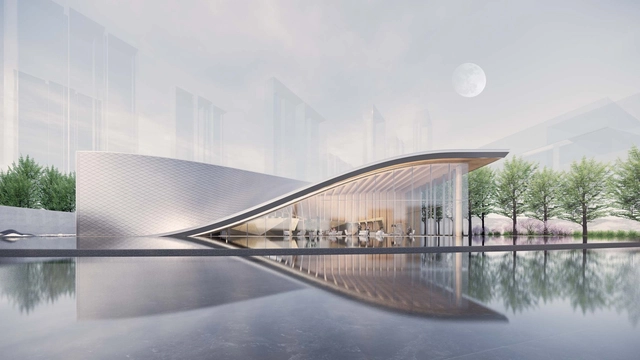
ArchDaily In-Depth is a series of interviews with designers who have engaged in long-term practice in specific architectural typologies. Featured firms must be established for over ten years or possess a robust portfolio of completed and ongoing projects in a specialized field, along with a mature body of theoretical research. Challenge Design is an innovative architectural firm deeply rooted in the field of real estate design, with a diverse portfolio of completed projects spanning commercial complexes, high-end residential, cultural tourism resorts, luxury hotels, and cultural/artistic developments. Grounded in the "origin of design," Challenge Design prioritizes continuous research and development alongside unique innovation. The firm has won numerous international awards, including the Wood WORKS! Wood Design Award in Canada. Conducting research into timber construction within the high-turnover real estate sector, and establishing its own timber design and construction research arm, Junzhi Technology, positions Challenge Design as an unconventional firm. As such, they are the featured subject of this edition of ArchDaily In-Depth.
Known worldwide for pushing the limits of formal experimentation with reinforced concrete, Oscar Niemeyer relied in many of his works on the indispensable collaboration of a civil engineer as inventive and daring as the architect himself: Recife-born Joaquim Moreira Cardozo, who graduated in civil engineering in 1930 from the School of Engineering of Pernambuco, today part of the Federal University of Pernambuco (UFPE).
Responsible for the design of the Alberto Torres Rural School in 1936 – a project that already showed synergy with modern architecture at the time – Cardozo met Niemeyer while working at the National Historical and Artistic Heritage Service (SPHAN) in Rio de Janeiro. During this time, he developed the structural design for the Pampulha Ensemble in Belo Horizonte, inaugurated in 1943. This was the initial collaboration of a partnership that would last 30 years and find its most prolific period in the construction of Brasília.

Studio Zhu-Pei was founded in Beijing in 2005 by Zhu Pei. The practice has consistently focused on the exploration and practice of cultural architecture, driven by an artistic and experimental creative ethos. To date, the studio has completed 18 art museums and cultural projects, with another 17 currently under construction or in the design phase. Design Philosophy: "Nature Architecture" is neither landscape architecture nor green architecture. Rather than referring to nature in a narrow sense, it represents a natural attitude—an exploration of the natural tectonic laws behind architecture. It seeks to uncover the sensory roots defined by one's own culture, establishing a deep-seated connection between architecture and local culture, geography, and climate.
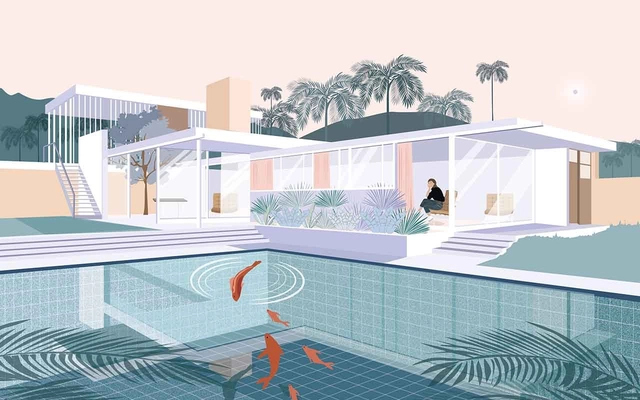
The history of architectural visualization has undergone numerous shifts over the centuries. Its intrinsic relationship with architecture itself has sparked expressions and critiques that, beyond serving as a tool for representing the inhabited world, directly influence how we perceive it and shape the production of the built environment. Every form of architectural representation—whether showcasing the final product or revealing the design process—is directly tied to a specific understanding of quality, class, interpretation, intention, and meaning. While certain trends may seem linked to specific artistic movements, each possesses its own biases, preferences, cultures, and economic, cultural, and personal impulses.
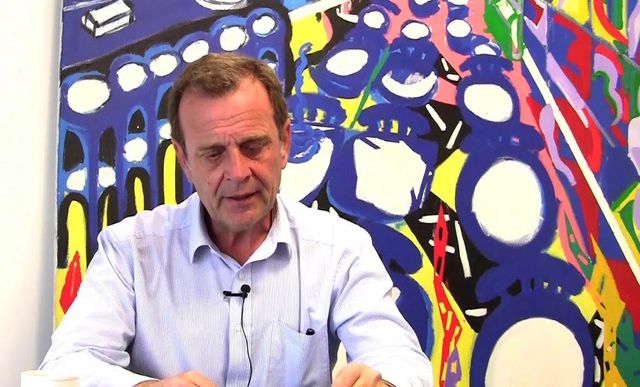
Argentine architect Daniel Silberfaden, founder of Estudio Silberfaden, passed away on October 29 at the age of 66, according to local media reports.
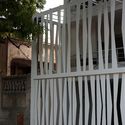
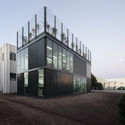
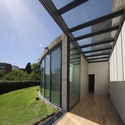

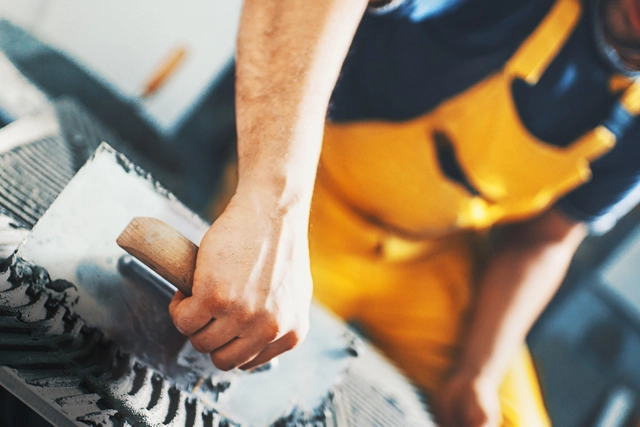
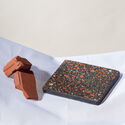
Solutions that improve usability while also being sustainable always deserve to be highlighted. Klabin, a Brazilian paper and packaging company, has developed the market's first cement packaging that can be integrated directly into the concrete mixing process. The water-dispersible packaging is made of 100% dispersible paper, meaning it can be incorporated during concrete preparation, streamlining production through direct use in a horizontal shaft concrete mixer. Simply place the closed packaging into the mixer, add sand, gravel, and water, and mix until it disperses and integrates into the final product, preserving the concrete's quality. This new packaging guarantees high performance and easy handling.

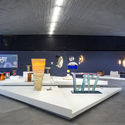
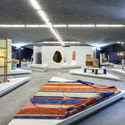
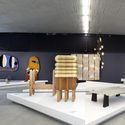
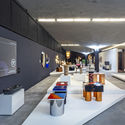
As part of the annual collaborative efforts of the Design Week team in Mexico City, the "Inédito" exhibition opened on October 14 at the Espacio CDMX Arquitectura y Diseño gallery. This showcase is part of the seventh consecutive edition of the open call, which aims to support, promote, and disseminate utilitarian design projects in the categories of social impact, environmental impact, innovation, function, aesthetics, concept, user experience, materials, and processes. Divided into three categories—professional, student, and limited edition—the exhibition, rather than fostering competition, opens up opportunities in both the domestic and international markets for exceptional design with commercial and production viability.
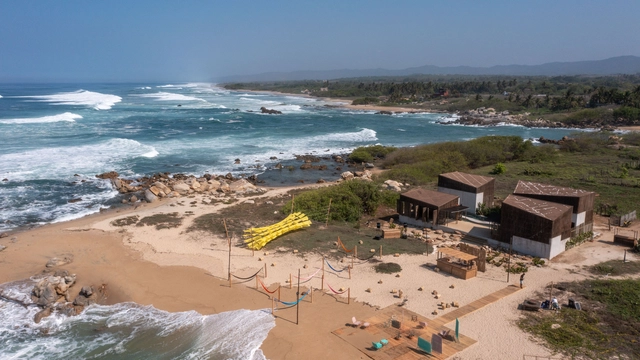
In late May 2021, Puerto Escondido, Oaxaca, hosted the inaugural edition of MDF Mexico Design Fair, an emerging platform born out of a desire to discuss, exhibit, and celebrate the Mexican design scene. Its primary objective is to promote the acquisition of contemporary Mexican design, strengthening its position by understanding and transcending the goals of the international market.
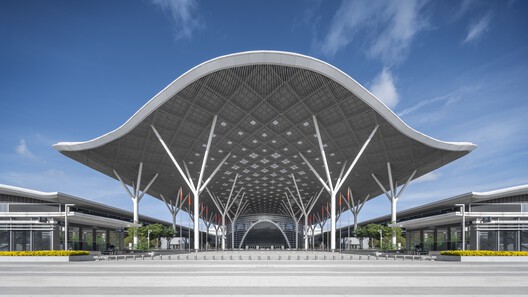
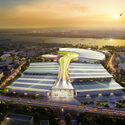
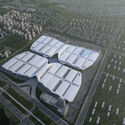
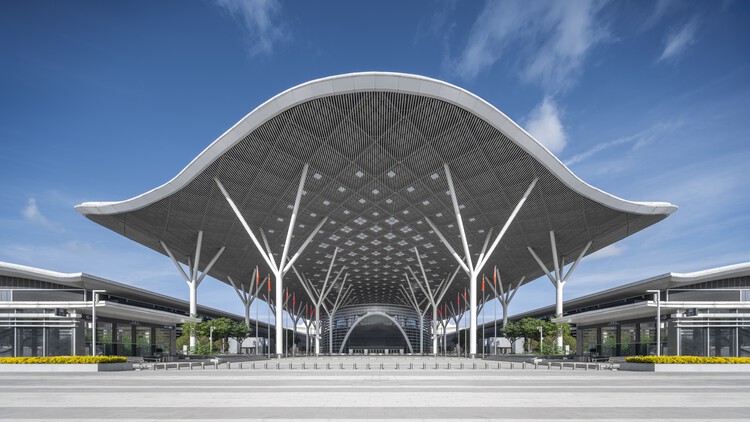
ArchDaily In-Depth is an interview series featuring architects with long-term expertise in specific typologies. Selected firms must have been established for over a decade, or boast a substantial portfolio of completed and ongoing projects in a specialized field, backed by a robust theoretical framework. Recently, we spoke with the lead architects of the Shenzhen World Exhibition & Convention Center—one of the world's largest single buildings—the team at Valode & Pistre (VP). Their portfolio also includes the Sanya Haitang Bay International Duty-Free Complex, Haikou International Duty-Free City, Hangzhou Grand Exhibition Center, Jinan International Exhibition Center, and Wuhan International Exhibition Center. How do these mega-scale urban landmarks balance civic symbolism with architectural functionality? How do they reconcile colossal structural spans with the human scale? How many design iterations did it take, and how did they achieve sustainability in both program and construction? This article decodes the design process behind large-scale exhibition architecture.
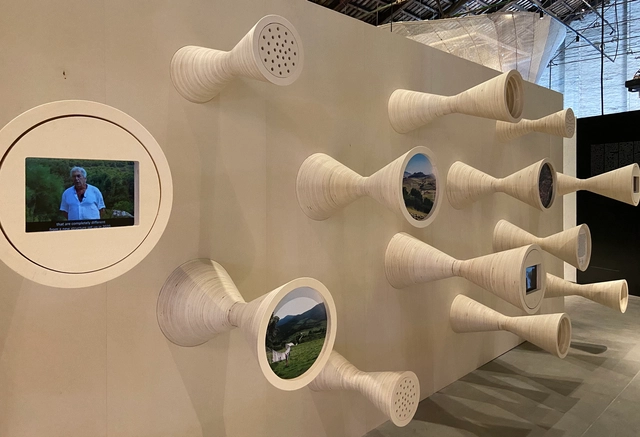
The detection of gravitational waves is one of the most important recent discoveries. It is revolutionizing the way we observe and study the universe.
El Equipo Mazzanti in association with Lino Cabras, Fabrizio Pusceddu, Eugenio Coccia, Massimo Faiferri, and Michele Punturo, designed an installation that showcases the latest projects on the subject. Titled 'Gravitational Wave Architecture', the exhibition is housed within the Italian Pavilion, curated by Alessandro Melis, at the Venice Biennale 2021.
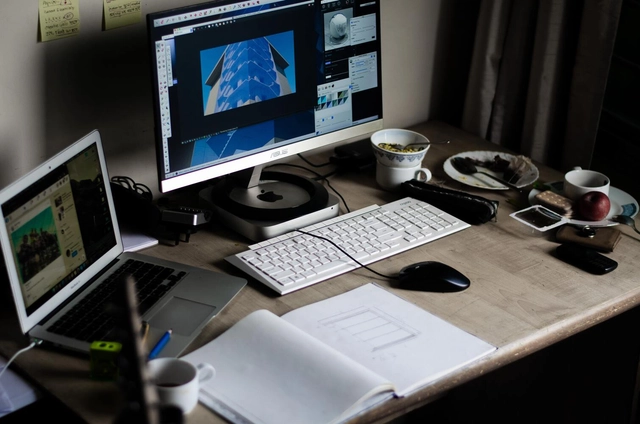
This week's podcast tackles a topic that, as the saying goes, offers plenty of food for thought. For architects, representing a project is not only a form of artistic expression but also requires mastering a series of tools that must graphically translate the information needed to bring a building concept to life. In this sense, the history of architectural representation is deeply intertwined with the history of design itself, remaining a constant subject of reflection and evolution in our field.
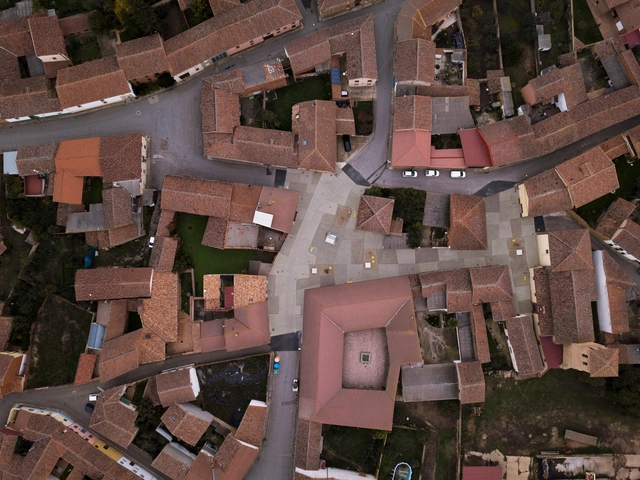
Ocamica Tudanca Arquitectos, led by Iñigo Tudanca and Iñigo Ocamica, has been named the winner of the 2021 Peña Ganchegui Prize — established to recognize young talent in Basque architecture and organized biennially by the Peña Ganchegui Archive in collaboration with the Directorate of Housing and Architecture of the Basque Government.
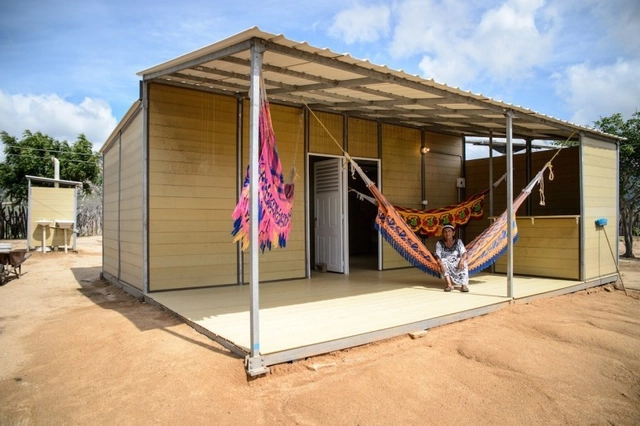
Among the social challenges facing Colombia is the lack of decent housing for a large portion of the population. A survey by the country's population statistics center revealed that 35% of Colombians live in poverty, lacking access to adequate living conditions.
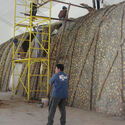
For construction startup Woodpecker, the answer to this problem might lie in another national challenge: agricultural waste from coffee production, as Colombia is one of the world's largest coffee producers.
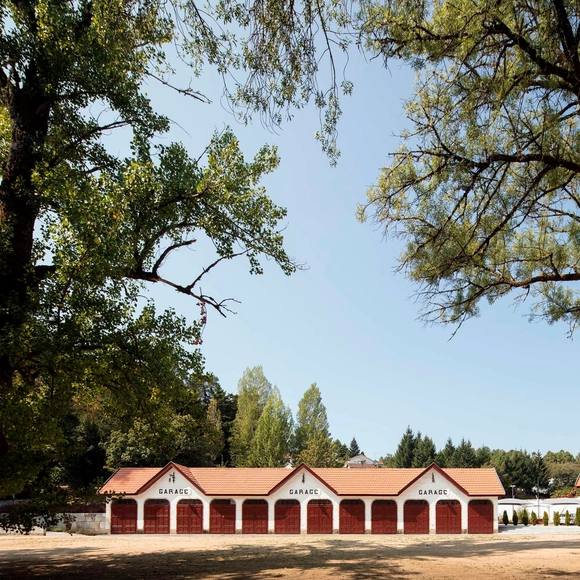
With the goal of getting to know the architects, projects, and stories behind landmark Portuguese architecture, Sara Nunes, from the architectural film production company Building Pictures, launched the podcast No País dos Arquitectos, where she talks with leading names in contemporary Portuguese architecture.
In this week's episode, Sara talks with architect Luís Rebelo de Andrade about the various buildings and renovations he designed in Pedras Salgadas, a municipality in northern Portugal. Revisit the other interviews from the podcast No País dos Arquitectos and read the transcript of the interview with Andrade below.
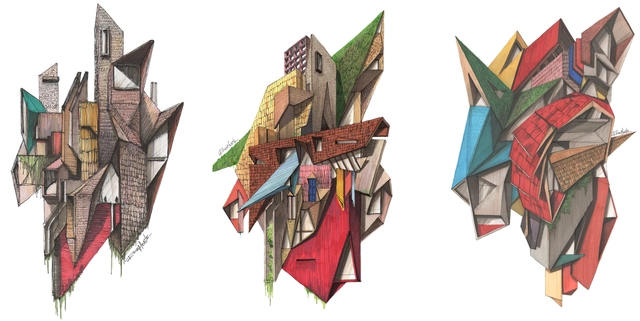
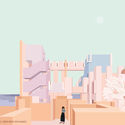
Following the release of "Architectural Classics," a series of iconic architectural classics depicted in axonometric views, Diego Inzunza—the Chilean architect and visual artist behind Rosamente—now shares a collection of 22 drawings created in 2021 in collaboration with 16 architects from five countries, including Cristian Danke, David Carcamo, Anita Catricura, Roberto Ibáñez, Rodrigo Ortiz, Charlotte Bazonnard, Javiera Muñoz, Sofía Montealegre, Juan Pablo Santamaría, Tom Gardner, Joel R, Sergio Pita, José Tello, Francisco Guerrero, José Tomás Infante, and Camilo Carrascal.
The title of this new series is “Abstract Architecture,” featuring conceptual drawings that revolve around architecture, nature, and alternative graphic narratives.
.jpg?1628181990)