1. ArchDaily
  2. News

News

"What fascinates me most about architecture is public work": interview with Inês Lobo

Subscriber Access | 

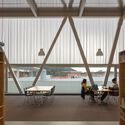
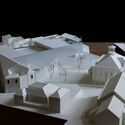
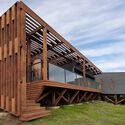
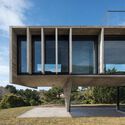
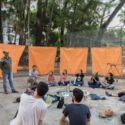
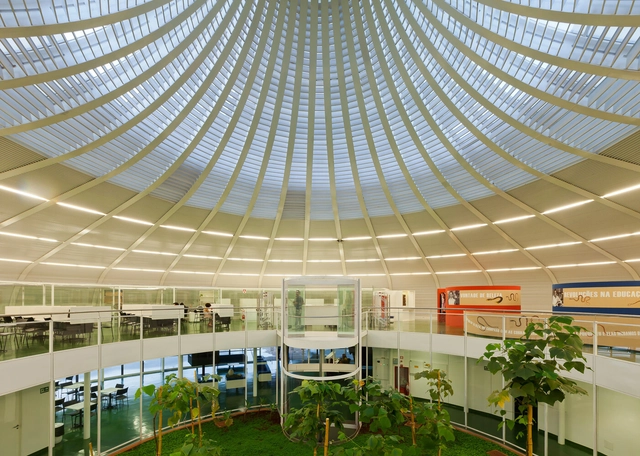
With the goal of discovering the architects, projects, and stories behind landmark Portuguese architecture, Sara Nunes, of the architectural film production company Building Pictures, launched the podcast No País dos Arquitectos, where she talks with key figures of contemporary Portuguese architecture.

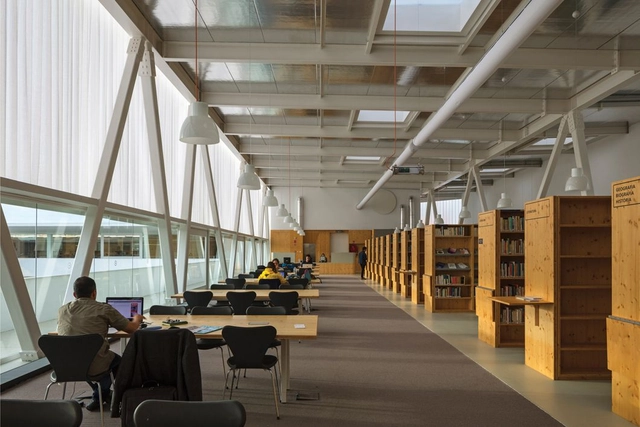
In its first episóde, Sara spoke with architect João Luís Carrilho da Graça about his Lisbon Cruise Terminal, and then welcomed João Mendes Ribeiro for a conversation on heritage, the reuse of old structures, and landscape architecture, based on the rehabilitation project of the Coimbra Botanical Garden greenhouse. In this third episode, Sara talks with architect Inês Lobo about the Public Library and Regional Archive of Angra do Heroísmo. Read the full interview or listen to the podcast below.

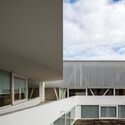
"What fascinates me most about architecture is public work": interview with Inês Lobo - Imagen 1 de 4"What fascinates me most about architecture is public work": interview with Inês Lobo - Imagen 2 de 4"What fascinates me most about architecture is public work": interview with Inês Lobo - Imagen 3 de 4"What fascinates me most about architecture is public work": interview with Inês Lobo - Imagen 4 de 4What fascinates me most about architecture is public work: interview with Inês Lobo - More Images+ 8

What happens when road space is redistributed

Subscriber Access | 

Throughout the 20th century, road construction was primarily based on the premise that more infrastructure eases traffic. However, evidence shows that instead of reducing congestion, building more roads actually increases traffic. When driving times are reduced, convenience increases. Consequently, alongside the appeal of private vehicles as status symbols of wealth and social standing, people tend to make more trips by car. A recent study by researchers at the University of Barcelona analyzed data from 545 European cities between 1985 and 2005. It confirmed that efforts to expand road capacity over those two decades led to an increase rather than a reduction in vehicle traffic, and failed to ease congestion.

Lina Bo Bardi Gets New Biography Set for Release in May

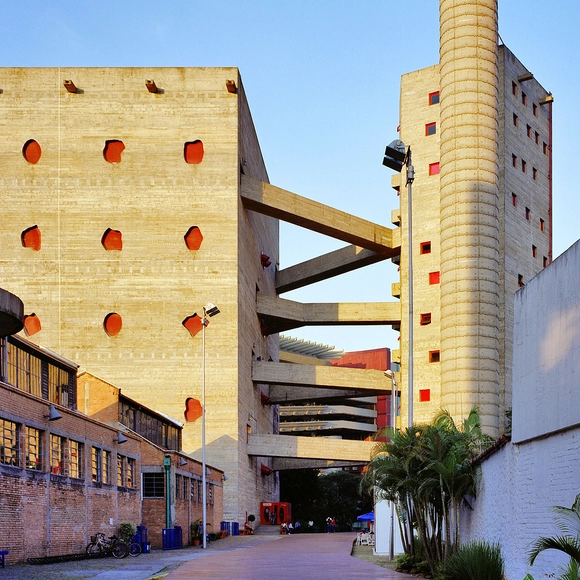
Few public figures were more deeply Brazilian than the Italian architect Lina Bo Bardi. Arriving in Brazil shortly after World War II, she grew so attached to Brazilian culture that she became one of its main interpreters, capable of an understanding of local traditions that was both rigorous and comprehensive.

Architecture critic and essayist Francesco Perrotta-Bosch examines the trajectory of this brilliant artist in light of the following question: how was a foreigner able to see so much of a country that was not her own, to the point of translating it for Brazilians themselves?

A just transition to a zero-carbon world is possible. Learn how

Subscriber Access | 

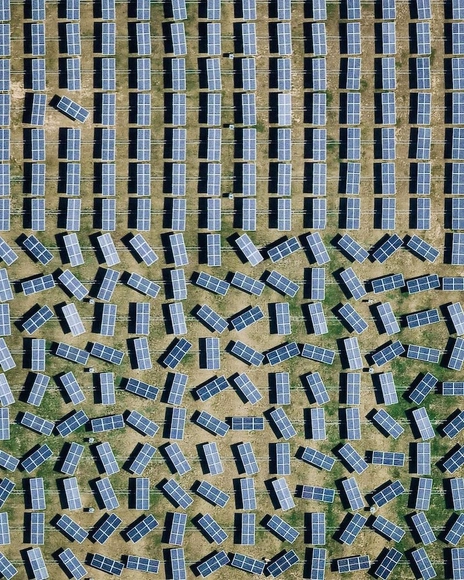
The global transition to a green economy could create 18 million jobs, with the potential to generate quality employment and livelihoods worldwide. But what about the people and communities whose livelihoods currently depend on fossil fuels and high-carbon sectors?

An estimated 6 million jobs in coal-fired power generation, oil extraction, and other sectors could disappear by 2030. Many of these new green job opportunities will require different skills than those needed for previous roles, or will be located in new areas.

Alternating-tread, movable, or retractable: stair solutions for small spaces

Subscriber Access | 

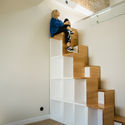
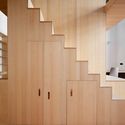
While they can serve various functions in many projects, stairs are, first and foremost, elements of vertical circulation used to connect two or more levels. Due to the relatively intermittent nature of their use, many designs for small spaces leverage this characteristic to explore solutions that go beyond traditional configurations and standard riser dimensions.

Alternating-tread, movable, or retractable: stair solutions for small spaces - Imagen 1 de 4Alternating-tread, movable, or retractable: stair solutions for small spaces - Imagen 2 de 4Alternating-tread, movable, or retractable: stair solutions for small spaces - Imagen 3 de 4Alternating-tread, movable, or retractable: stair solutions for small spaces - Imagen 4 de 4Alternating-tread, movable, or retractable: stair solutions for small spaces - More Images+ 6

4th Tomie Ohtake Institute Leroy Merlin Design Award: Applications Open Until June 30

Applications are open until June 30 for the 4th Tomie Ohtake Institute Leroy Merlin Design Award, aimed at college students and recent graduates from all fields. The award seeks to recognize proposals that highlight and conceptualize the relationship between design and other disciplines, such as communication, architecture, biology, engineering, fashion, technology, economics, physics, education, mathematics, and chemistry, among others. The theme of this fourth edition is the verb to welcome.

Residential Thermal Comfort: The Use of Brise-Soleil in 10 Latin American Houses

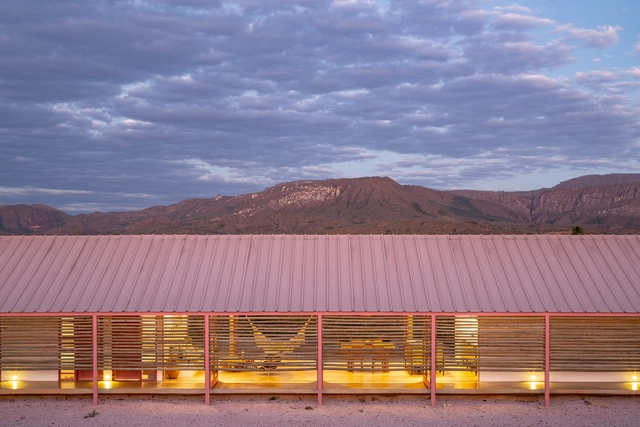
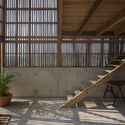
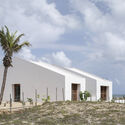
Residential Thermal Comfort: The Use of Brise-Soleil in 10 Latin American Houses - Imagem 1 de 4Residential Thermal Comfort: The Use of Brise-Soleil in 10 Latin American Houses - Imagem 2 de 4Residential Thermal Comfort: The Use of Brise-Soleil in 10 Latin American Houses - Imagem 3 de 4Residential Thermal Comfort: The Use of Brise-Soleil in 10 Latin American Houses - Imagem 4 de 4Residential Thermal Comfort: The Use of Brise-Soleil in 10 Latin American Houses - More Images+ 22

Methods of shading facades and preventing direct solar radiation from entering a building's interior have been present since ancient architecture. However, modern architecture popularized the use of the brise-soleil, one of the most widespread passive climate control devices, which shades spaces while allowing for cross-ventilation when necessary. 

Portugal organizes a series of events for the "New European Bauhaus" project

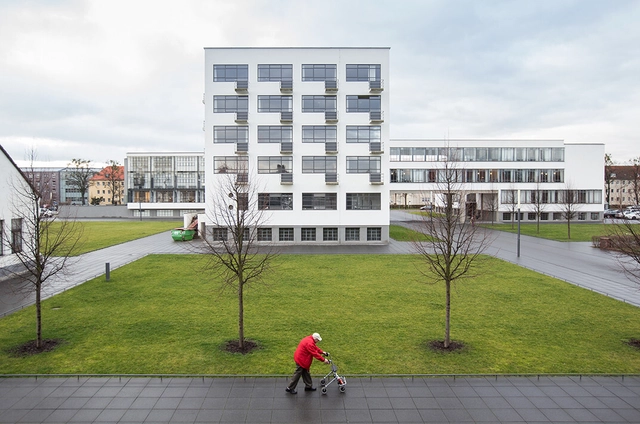
Portugal is the host country for the 2021 European Conference on Architectural Policies — CEPA, and as such, will organize, through the Portuguese Association of Architects (Ordem dos Arquitectos), a discussion forum to analyze, discuss, and present proposals for architectural policies at the European level. CEPA 2021 presents an opportunity to respond to the challenge launched by the President of the European Commission, Ursula von der Leyen, toward building a New European Bauhaus, proposing a dialogue on current challenges for a post-pandemic future at the intersection of architecture, art, the city, and politics.

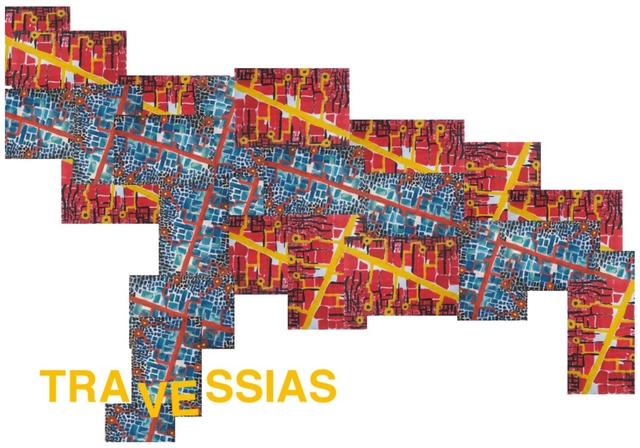
“Travessias” is the winning proposal for the co-curatorship competition of the 13th International Architecture Biennale of São Paulo

Today, the IABsp announced the winning team of the co-curatorship competition for the 13th International Architecture Biennale of São Paulo. Titled Travessias, the team comprises nine Brazilian members from various fields: Carolina Piai Vieira, Larissa Francez Zarpelon, Louise Lenate Ferreira da Silva, Luciene Gomes, Pedro Cardoso Smith, Pedro Vinícius Alves, Raíssa Albano de Oliveira, Thiago Sousa Silva, and Viviane de Andrade Sá.

"Architecture has to sing, it has to move": An Interview with Carlos Castanheira

Subscriber Access | 

No País dos Arquitectos is a podcast created by Sara Nunes, who is also responsible for the architectural film production company Building Pictures. The podcast aims to profile the professionals, projects, and stories behind leading contemporary Portuguese architecture. With just over 10 million inhabitants, Portugal is a highly fascinating country in this professional field, and its architectural production far outstrips its population or territorial scale.

In its first episode, Sara spoke with architect João Luís Carrilho da Graça about his Lisbon Cruise Terminal, and then welcomed João Mendes Ribeiro for a conversation on heritage, adaptive reuse, and landscape architecture, centered on the rehabilitation of the Coimbra Botanical Garden greenhouse. The third episode featured architect Inês Lobo and focused on the Public Library and Regional Archive of Angra do Heroísmo. Below, you can listen to and read the conversation from the fourth episode, with Carlos Castanheira about the Treetop Walk project.

"Architecture has to sing, it has to move": An Interview with Carlos Castanheira - 1 的图像 4"Architecture has to sing, it has to move": An Interview with Carlos Castanheira - 2 的图像 4"Architecture has to sing, it has to move": An Interview with Carlos Castanheira - 3 的图像 4"Architecture has to sing, it has to move": An Interview with Carlos Castanheira - 4 的图像 4Architecture has to sing, it has to move: An Interview with Carlos Castanheira - More Images+ 9

Thermoplastic, 3D-printed light and temperature-regulating folding system

Subscriber Access | 

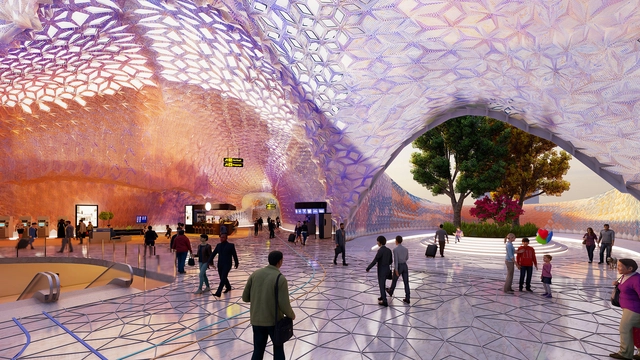
The roof of London's Euston Station serves as a virtual application for the integrated Metaplas system, a project developed by students at The Bartlett School of Architecture, UCL. As part of an investigation by Research Cluster 8 (RC8) of the MArch Architectural Design program, students developed a 3D-printed multi-material system using biodegradable and recyclable thermoplastics. By transforming a series of flat panels into complex three-dimensional forms, the students created a geometric pleated structural system capable of passively controlling interior lighting.
The Use of Curved Roofs in 6 Brazilian Houses

The Use of Curved Roofs in 6 Brazilian Houses - Imagen 1 de 4The Use of Curved Roofs in 6 Brazilian Houses - Imagen 2 de 4The Use of Curved Roofs in 6 Brazilian Houses - Imagen 3 de 4The Use of Curved Roofs in 6 Brazilian Houses - Imagen 4 de 4The Use of Curved Roofs in 6 Brazilian Houses - More Images+ 19

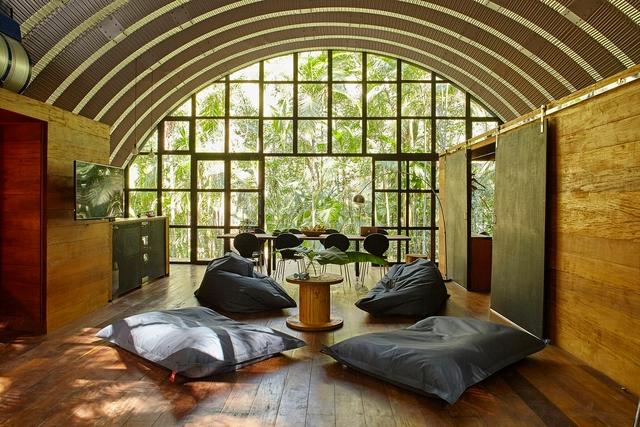
Flat slabs, pitched roofs, and straight-line designs are relatively recent developments in human history. Historically, curved roofs predominated in Indigenous architecture. Today, although they are not the most common choice, some firms are exploring how more organically designed roofs can better engage with their context and introduce functional benefits, influencing the project from the construction site to the ultimate comfort of its users. 

"We understand architecture as culture": interview with Goma Oficina

Subscriber Access | 
"We understand architecture as culture": interview with Goma Oficina - Featured Image
Gife Pavilion. Photo © Rafaela Netto

Groups and collectives working on the fringes of the architectural discipline are, fortunately, increasingly common. However, few strive to expand the boundaries of the profession across as many different fronts as Goma Oficina, from São Paulo, currently composed of Ana David, André Stefanini, André Bonani, Christian Salmeron, João Wallig, Fernando Banzi, Guilherme Tanaka, Lauro Rocha, Maria Cau Levy, Paula Marujo, Victoria Braga, and Vitor Pena.

Understanding architecture as culture in its broadest sense, Goma has been working since 2010 on projects located in a loosely defined territory, characterized by transdisciplinarity and overlaps between different fields. Their most recent work includes exhibitions, books, research, debates, installations, and models spanning the areas of architecture, graphic design, photography, and art.

"We understand architecture as culture": interview with Goma Oficina - Imagen 1 de 4"We understand architecture as culture": interview with Goma Oficina - Imagen 2 de 4"We understand architecture as culture": interview with Goma Oficina - Imagen 3 de 4"We understand architecture as culture": interview with Goma Oficina - Imagen 4 de 4We understand architecture as culture: interview with Goma Oficina - More Images+ 6

Brazilian Houses: 13 Residences with Sculptural Columns

Subscriber Access | 

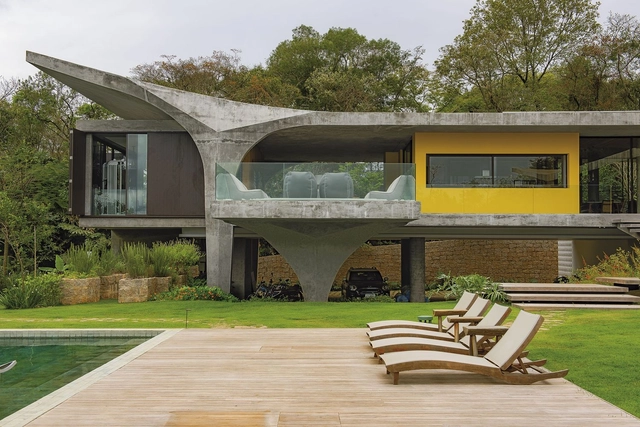
The relationship between architecture and structure has been widely discussed and is repeatedly revisited by architects with every new project. Much like plumbing and electrical systems, the structural system is one of the essential disciplines that make up a building. Yet, it is one of the most impactful on the architectural outcome, directly shaping the spatial experience and the chosen materiality. Mastering structural design and understanding how to best integrate it into the architectural project grants architects greater autonomy and expands the possibilities of design solutions. 

Selecting a structural system and deciding how to incorporate it into the architectural design is a pivotal decision in any project. On one hand, architects can choose to absorb structural elements, camouflaging them within the building envelope to make them imperceptible. On the other, the structural system can be brought to the forefront, turning into a defining feature of the design—whether through its structural logic, its materiality, or by being elevated to a nearly sculptural element. 

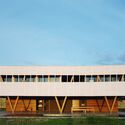
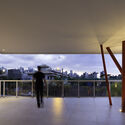
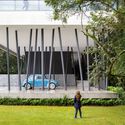
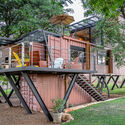
Brazilian Houses: 13 Residences with Sculptural Columns - Image 1 of 4Brazilian Houses: 13 Residences with Sculptural Columns - Image 2 of 4Brazilian Houses: 13 Residences with Sculptural Columns - Image 3 of 4Brazilian Houses: 13 Residences with Sculptural Columns - Image 4 of 4Brazilian Houses: 13 Residences with Sculptural Columns - More Images+ 11

What is a mutirão?

Subscriber Access | 

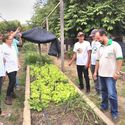
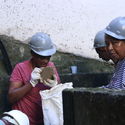
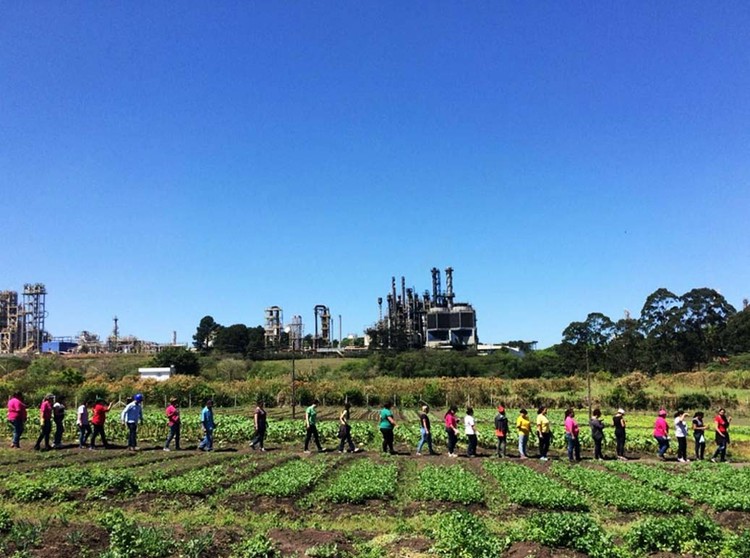
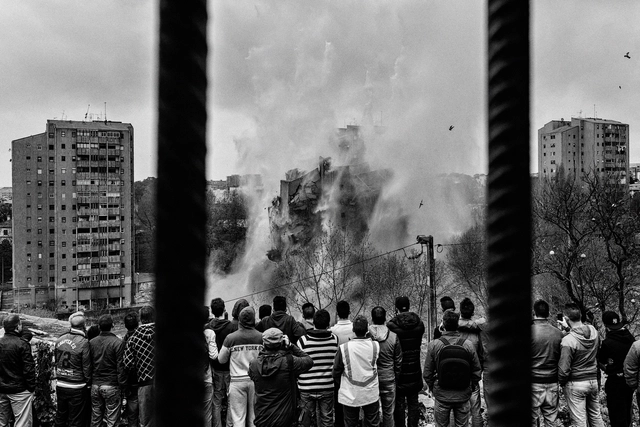
This article explores a term widely used to describe self-organized collective labor, but which also carries a meaning of anti-hegemonic struggle when used as a synonym for self-managed projects. The practice of mutirões prompts a reflection on the importance of collective work and grassroots struggle, and how architectural practice and civil construction relate to these themes.

What is a mutirão? - Imagen 6 de 4What is a mutirão? - Imagen 1 de 4What is a mutirão? - Imagen 2 de 4What is a mutirão? - Imagen 5 de 4What is a mutirão? - More Images+ 6

Casa da Arquitectura opens an exhibition on the history of Portugal at the Venice Biennales

On May 8, Casa da Arquitectura opens the exhibition Radar Venice – Portuguese Architects at the Biennale 1975-2021, which offers a critical analysis of the many ways in which democratic Portugal exhibited and exposed itself at the world's most prestigious Architecture Biennale.

Curated by Joaquim Moreno and Alexandra Areia, Radar Venice reveals the objects that were part of each Portuguese participation and discusses the very concept of national and/or official “representation.” The documentation for each edition is complemented by socio-political information, while also highlighting the oral memory associated with the construction of the Portuguese participation. 

New perspectives on architecture: journalist Pedro Andrade signs a line of coverings with Portobello

As longtime partners, Portobello and journalist and TV host Pedro Andrade have embarked on a new project together—this time collaborating on the Horizontes line. Inspired by Andrade's five favorite destinations, the line was launched this year as part of the 2021 Unlimited Experience collection. This partnership represents another innovative step for Portobello in engaging professionals from diverse fields in its creative process, which typically invites architects and furniture or surface designers.

The recovery of seven houses affected by the Pedrógão Grande wildfire: interview with Tiago Saraiva / ateliermob

Subscriber Access | 

With the goal of getting to know the architects, projects, and stories behind landmark Portuguese architecture, Sara Nunes, from the architectural film production company Building Pictures, launched the podcast No País dos Arquitectos, where she talks with leading names in contemporary Portuguese architecture.

In this week's episode, Sara talks with Tiago de Mota Saraiva, from ateliermob, about the rebuilding of seven homes affected by the 2017 Pedrógão Grande wildfire. Catch up on previous interviews from the podcast No País dos Arquitectos and read the transcript of the interview with Saraiva below:

The recovery of seven houses affected by the Pedrógão Grande wildfire: interview with Tiago Saraiva / ateliermob - Image 1 of 4The recovery of seven houses affected by the Pedrógão Grande wildfire: interview with Tiago Saraiva / ateliermob - Image 2 of 4The recovery of seven houses affected by the Pedrógão Grande wildfire: interview with Tiago Saraiva / ateliermob - Image 3 of 4The recovery of seven houses affected by the Pedrógão Grande wildfire: interview with Tiago Saraiva / ateliermob - Image 4 of 4The recovery of seven houses affected by the Pedrógão Grande wildfire: interview with Tiago Saraiva / ateliermob - More Images+ 9

Arqpoa: Porto Alegre Gets an Online Architecture Guide

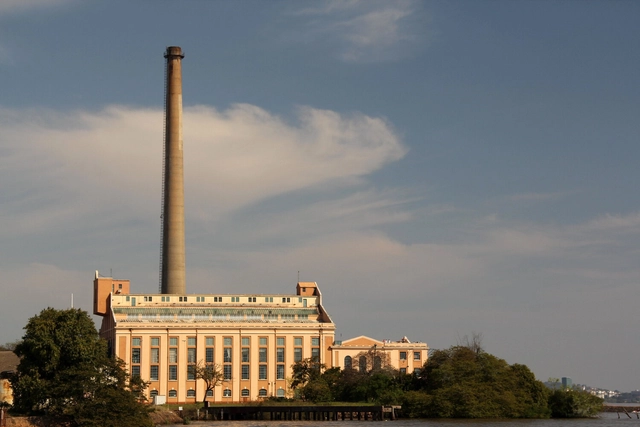
Porto Alegre now has an online guide aimed at preserving the history and memory of its architectural heritage, both historic and contemporary. Conceived by architects and urban planners Rodrigo Poltosi and Vlademir Roman, the Guia Arqpoa brings together texts, photographs, and information on 100 architectural, urban, landscape, historical, and cultural works in the city. The mapping is based on the buildings and public spaces featured in the print publication released in 2017, titled Guia de Arquitetura de Porto Alegre, and allows this initial list to be expanded through the collaboration of new contributors.

Modular Furniture: Versatility and Innovation in Interiors

Modular Furniture: Versatility and Innovation in Interiors - Imagem 1 de 4Modular Furniture: Versatility and Innovation in Interiors - Imagem 2 de 4Modular Furniture: Versatility and Innovation in Interiors - Imagem 3 de 4Modular Furniture: Versatility and Innovation in Interiors - Imagem 4 de 4Modular Furniture: Versatility and Innovation in Interiors - More Images+ 14

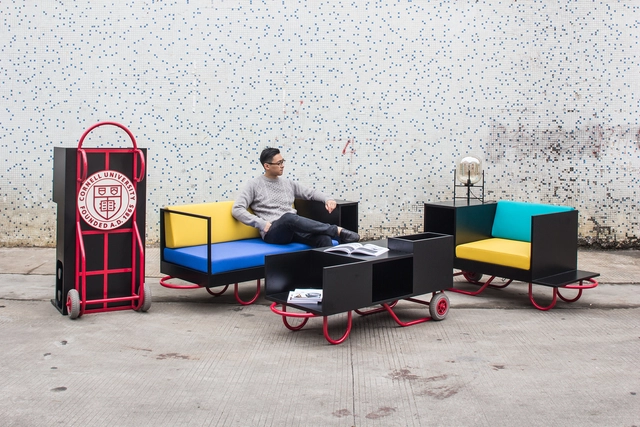
Combining units and patterns to offer different ways of composing a space is the primary reason for choosing modular furniture. It adds value to interiors through spatial versatility while establishing a rhythm that can dictate various forms of occupancy and intervention within the same environment.

Prefabrication and Environmental Comfort: The Pioneering Work of Lelé

Subscriber Access | 

João Filgueiras Lima was a Rio de Janeiro-born architect trained at the National Faculty of Architecture. His name, however, evokes a body of work and imagery that has long transcended the city's boundaries and iconic landscapes. Lelé, as he became internationally known, carved out a unique path within the profession, establishing a presence across several Brazilian capitals. He left behind an impressive architectural legacy manifested in public and private buildings, technical innovations in production processes, and a consistently humanized approach to the act of construction.

Prefabrication and Environmental Comfort: The Pioneering Work of Lelé - Image 1 of 4Prefabrication and Environmental Comfort: The Pioneering Work of Lelé - Image 2 of 4Prefabrication and Environmental Comfort: The Pioneering Work of Lelé - Image 3 of 4Prefabrication and Environmental Comfort: The Pioneering Work of Lelé - Image 4 of 4Prefabrication and Environmental Comfort: The Pioneering Work of Lelé - More Images+ 4

Brazilian Houses: 25 Residences Built in the Northeast Region

Subscriber Access | 

With over 56 million inhabitants spread across nine states, Brazil's Northeast region features a coastline of approximately three thousand kilometers, stretching from the Parnaíba Delta in Piauí to the south of Bahia. Internationally renowned for its beaches—which truly live up to their reputation—the region is as culturally diverse as it is geographically vast, showcasing rich cultural expressions, of which architecture is an integral part.

In this article, we celebrate the most ubiquitous of architectural typologies—the house—through examples built in the states of Alagoas, Bahia, Ceará, Pernambuco, Piauí, Rio Grande do Norte, and Sergipe. These projects demonstrate exquisite care regarding their surroundings and material choices, while also defying stereotypes and clichés often associated with architecture in northeastern Brazil. 

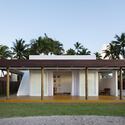
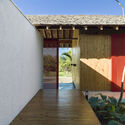
Brazilian Houses: 25 Residences Built in the Northeast Region - Imagen 1 de 4Brazilian Houses: 25 Residences Built in the Northeast Region - Imagen 2 de 4Brazilian Houses: 25 Residences Built in the Northeast Region - Imagen 3 de 4Brazilian Houses: 25 Residences Built in the Northeast Region - Imagen 4 de 4Brazilian Houses: 25 Residences Built in the Northeast Region - More Images+ 21

Atelier Marko Brajovic develops a project in the Amazon that explores the potential of biophilia and the fourth industrial revolution

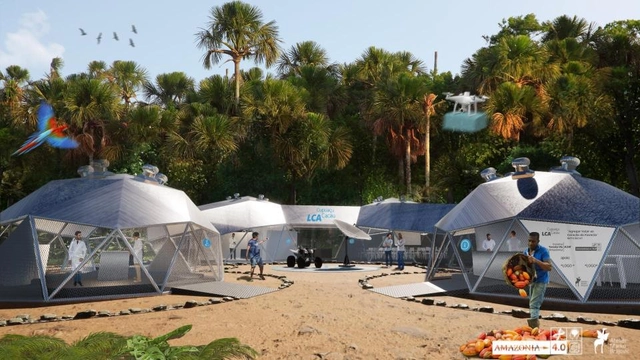
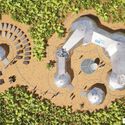
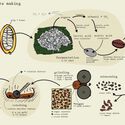
Known for projects situated at the intersection of research, design, biomimicry, and sustainability, Atelier Marko Brajovic recently developed a proposal for the Amazon Creative Laboratories, a series of biospheres composed of geodesic structures inspired by the internal geometry of the cacao fruit. The project aligns with the premises and goals of the Amazon 4.0 initiative, which aims to combine the economic potential of Amazonian socio-biodiversity with the new technologies and opportunities emerging from the Fourth Industrial Revolution.

Atelier Marko Brajovic develops a project in the Amazon that explores the potential of biophilia and the fourth industrial revolution - 1 的图像 4Atelier Marko Brajovic develops a project in the Amazon that explores the potential of biophilia and the fourth industrial revolution - 2 的图像 4Atelier Marko Brajovic develops a project in the Amazon that explores the potential of biophilia and the fourth industrial revolution - 3 的图像 4Atelier Marko Brajovic develops a project in the Amazon that explores the potential of biophilia and the fourth industrial revolution - 4 的图像 4Atelier Marko Brajovic develops a project in the Amazon that explores the potential of biophilia and the fourth industrial revolution - More Images+ 7

What urban sprawl and verticalization say about CO2 emissions

Subscriber Access | 

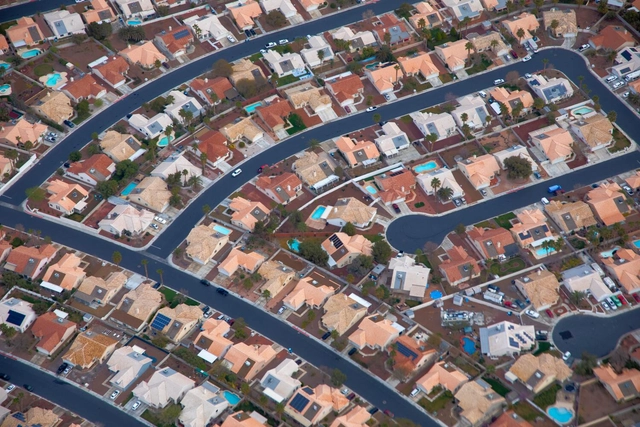
When we think of New York, we think of Manhattan and its supertall skyscrapers. Consequently, we believe the city is one of the densest places on Earth—a Hong Kong on the Hudson. Yet, looking upward distracts us from another reality: New York is not that dense when considering its overall land area. Once you leave Manhattan and pass through the outer historic boroughs, you find a distinctly suburban city. The landscape comprises block after block of single-family homes, strip malls, and wide, car-dominated streets. New York is, therefore, a tale of two cities—one of skylines, and one of sprawl.

You've started following your first account!

Did you know?

You'll now receive updates based on what you follow! Personalize your stream and start following your favorite authors, offices and users.