This guide covers a workflow that moves from project parameters to generated floor plans, 3D perspective views, exterior design exploration, and site context visualization, using AI tools in place of preliminary CAD and rendering work.
This guide covers a workflow that moves from project parameters to generated floor plans, 3D perspective views, exterior design exploration, and site context visualization, using AI tools in place of preliminary CAD and rendering work.

A few days ago, we welcomed @archdailyco to Instagram. ArchDaily Colombia's dedicated account on the platform serves as a new showcase for local architecture. To mark this milestone, we invited our readers to share their best photos of Colombian architecture using the hashtag #ArchDailyCo.
Today, we present six of the best photos, along with ArchDaily Colombia's featured project of the week on our Instagram account. This inaugural selection spans Bogotá and Medellín, contrasting concrete and brick, while showcasing both bird's-eye cityscapes and architectural details captured by our followers.
Remember to tag your future photos of Colombian architecture on Instagram with the hashtag #ArchDailyCo for a chance to be featured in our next roundup.
.gif?1538085748)
Opening its doors alongside the Infinito Vão exhibition, “Two Houses by Paulo Mendes da Rocha” will be on display until February 10, 2019, at the House Gallery. Curated by Nuno Sampaio, “Two Houses” offers the opportunity to visit two unique projects from the collection of architect Paulo Mendes da Rocha, which, in line with the transatlantic focus of this program, are located in Portugal and Brazil.
Ever since we announced the results of the competition for the “New Biobío Regional Theater,” an initiative led by the Regional Government and the Architecture Area of the Council of Culture and the Arts, we had been eagerly looking forward to seeing the winning proposal finally built.

The IABsp Awards, one of the most anticipated and competitive honors in Brazilian architecture, revealed yesterday, December 7, the 2018 winners across 14 categories. Over the years, since its first edition in 1968, the IABsp awards have established themselves as an important platform for critique, recognition, and dissemination of national architecture and urbanism, promoting the exchange of ideas and new solutions among Brazilian architects.
In addition to the category awards, the Rino Levi Prize was awarded for lifetime achievement. This year, the honor went to Rosa Kliass for her lifetime body of work in landscape architecture.
Discover the winners in each category below:
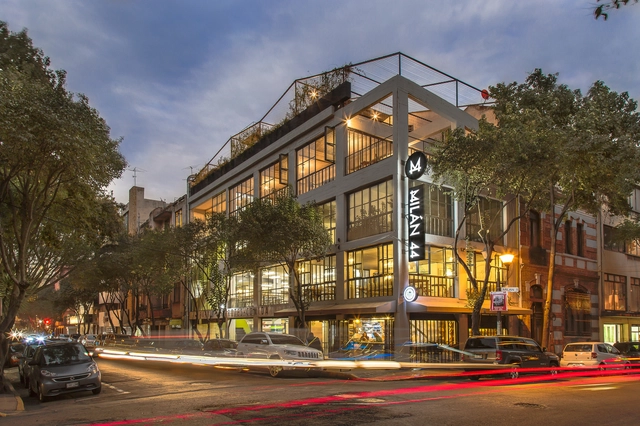
On October 13, the 2018 Archmarathon Awards concluded their fifth edition in Milan. Held at the impressive Palazzo Mezzanotte from October 11 to 13, 2018, the event featured 55 architecture and interior design projects across 16 categories, submitted by 55 studios from 23 countries and four continents. Selected by a prestigious international jury, the 55 firms were invited to present their projects to a large audience of architects, developers, and designers from around the world.
During the ceremony, the winners of each of the 16 categories and two overall winners—one for architecture and one for interior design—were announced. The selection was made by a main jury chaired by Luca Molinari, Gary Chang, Lesley Lokko, and Mexican architect Rozana Montiel, along with a guest jury comprising Massimiliano Cecconi, Cherubino Gambardella, and Evgeniya Murinets. Read on to discover the final winners in both categories.
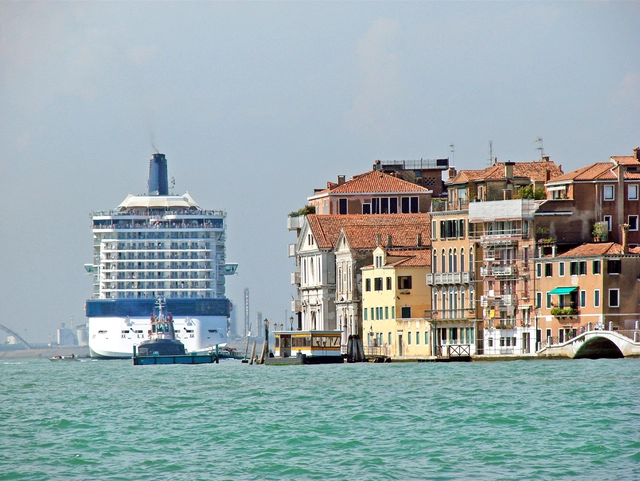
Whether from the perspective of a French tourist, the narrative of philosopher Jean-Paul Sartre, or as the starting point of Marco Polo's pioneering journeys in his Travels, the city of Venice is part of an immeasurable global literary repertoire, occupying the role of a mysterious and beautiful object that intrigues anyone who sets out to experience it. It features in art and history books when the focus is on the great works of architecture and visual arts the city holds, or when there is interest in the divergent and legendary narratives surrounding its origin. In fiction, the calm aura of its canals, the narrow alleyways, and the colors and textures of its landscape serve as a backdrop for a myriad of imagined stories.

The social initiatives of Ecuadorian architect David Regalado Ojeda in the city of Loja demonstrate a departure from the autonomous architectural project, addressing collective formal identity through a park built from recycled materials, where history is transformed into play and learning.
Artists, volunteers, and the local community collaborated on the project with zero financial investment: everything was recycled and built through community support.
Below, a few words from architect David Regalado Ojeda:
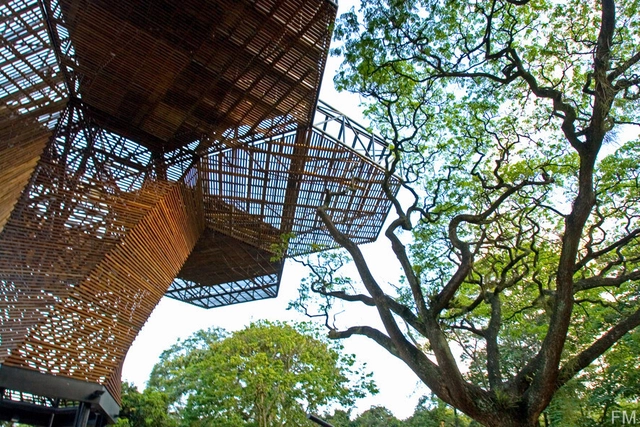
The close relationship between architecture and landscape in Latin America is undeniable. This is due not only to the region's geographical, climatic, and ecological diversity, but also to how these countries have built and shaped their cities amidst progress and setbacks. Among these ongoing achievements is a growing respect for the landscape, an architectural language tailored to its context, and solutions designed for its diverse climates.
For this selection, we have chosen 10 projects in Colombia that have successfully adapted to their landscape, both in form and construction, across both urban and rural contexts.

On September 12, Arq.Futuro and Insper will host the 2018 edition of the Arq.Futuro International Seminar - The City and the Water. As in previous editions, the event will present the Brazilian public with iconic success stories in the restoration of urban waterways and their surroundings. For this year's seminar, three cases were selected that stand out both for their urban quality and their explicit purpose of combating different forms of urban exclusion.
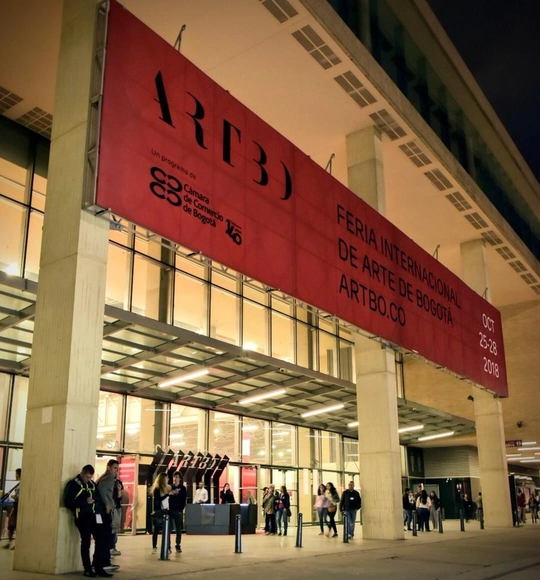
During the Bogotá International Art Fair (ARTBO), held between October 24 and 28, Colombian artist Miller Lagos was awarded the second edition of the Kubik Prize. According to the organization, the prize “commissions a project that bridges art and architecture from an innovative perspective for the benefit of the city and its inhabitants.”
“In his recent work, the artist has undertaken projects in public spaces, examining the relationship between human populations and their bodies of water,” Kubik Lab stated, explaining its decision.
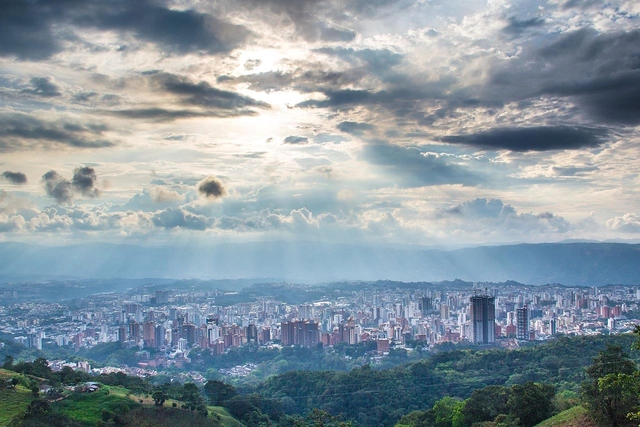
Bucaramanga is located 959 meters above sea level on a plateau in Colombia's Cordillera Oriental. Composed of 17 communes, it has a population of 528,575, while its metropolitan area is home to more than 1,141,700 people. Over the past 30 years, the city has systematically lost its public space due to abandonment, neglect, rapid urban growth, and a lack of coordinated political and planning initiatives that could foster direct communication between residents, public officials, academics, and private sector representatives.
The strategic project “Public Space: The Skin of Democracy” is a suite of initiatives designed by the Bucaramanga municipal government—and integrated into the city's current development plan—aimed at reconfiguring and renovating municipal public spaces. The initiative was launched by the Mayor's Office of Bucaramanga for the 2016–2019 term.

The team comprising Diego Concha, Tomás Aguirre, and Trinidad Hermosilla (Universidad Finis Terrae) has won first place in the XXXII CAP Chile Competition. Designed for the Quillayes tailings of the Los Pelambres mining company (Coquimbo Region), the project seeks to "recover and reuse mining waste through the use of highly mineral-resistant plants for the reduction and future mitigation of environmental risks on the site," according to the authors.
The competition jury explains that the project proposes "a new way of conserving, actively addressing environmental issues frequently present in the territory. It takes existing elements as a starting point and combines them with a series of contrasting geometries resolved using steel."
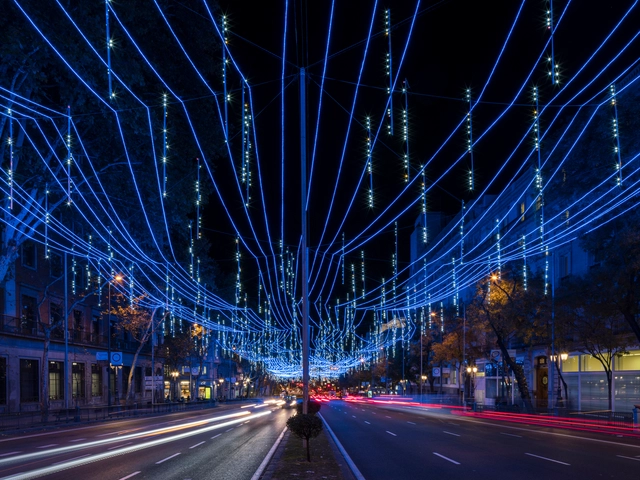
Alcalá Street was filled with light last Christmas thanks to the installation designed by the architecture studio Brut Deluxe and led by Ben Busche, commissioned by the City of Madrid.
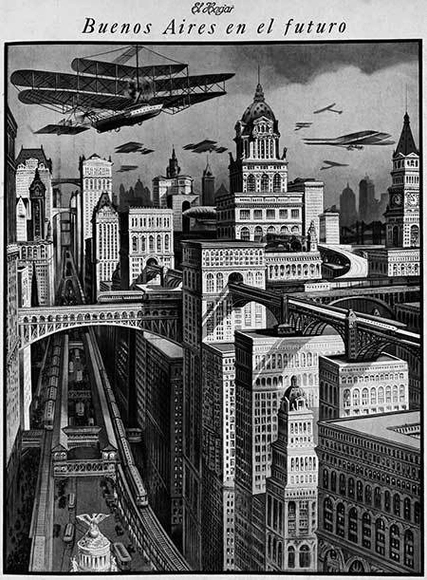
Buenos Aires, 2018. Population? Almost 3 million. High-speed maglev trains? Zero. Skyscrapers interconnected by railways? Zero. DeLoreans flying through the air? Unfortunately, zero. Transportation innovations? The Metrobus and bike lanes. In urban terms, the city seems not to have progressed at the pace once imagined.
There was blind faith in the future—a future where anything was possible, the sky was not the limit, and people could move freely above the clouds along a network of pathways connecting towering high-rises. What happened? To find out, we must travel back in time. To the past, to be precise.

Today's Google Doodle, featured on its homepage in Brazil, honors Milton Santos, a world-renowned Brazilian geographer widely celebrated for his pioneering work bridging geography and urbanization studies in developing countries. With a prolific career, Santos left a vast intellectual legacy, now compiled on a website created by his family. Organized into biographies, books, articles, research, and audiovisual materials, it keeps alive the legacy of this key figure in the fields of geography and urban studies.

The Chilean firm of Jaime Larraín and Osvaldo Larraín is notable—among many other things—for treating facades as a unified compositional element. The architects' work includes completed buildings in the cities of Viña del Mar and Santiago, which are distinguished by the unique plastic composition of their street fronts, as well as their contribution to the urban image of their respective settings.
Their projects explore the creation of rhythm, the use of color, and repetition as compositional principles, standing out for an urban design approach that—informed by these considerations—is most clearly expressed in their collective housing projects.
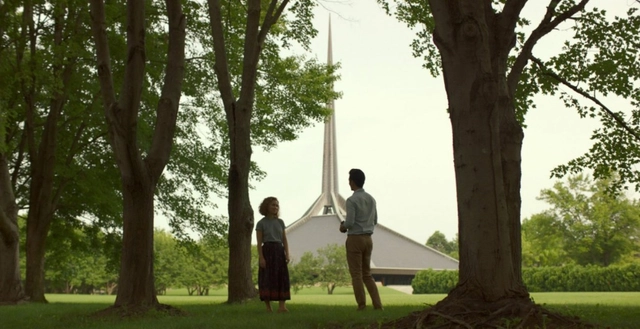
Throughout the history of cinema, there are numerous examples of a close and deep relationship between film and architecture. The film 'Columbus', recently released in Spain and the feature debut of South Korean director Kogonada, is a magnificent example of how significant architecture can be an essential factor in the development of a film project. Set in the American city of the same name, the film serves as a genuine and wonderful tribute to its architecture and urban environment.
In the 1950s, through the Cummins Foundation and in collaboration with the city of Columbus, industrialist J. Irwin Miller launched a program to subsidize the construction of public buildings designed by prominent architects. In this way, Columbus, Indiana, became a sort of open-air museum, eventually coming to be regarded as a mecca of modern architecture. During those years, more than 60 buildings were constructed by great masters of the Modern Movement, such as Harry Weese, Cesar Pelli, I.M. Pei, Eero and Eliel Saarinen, Richard Meier, Robert Venturi and James Stewart Polshek, to name a few.

A few days ago, we reported that BD Bacatá, Colombia's tallest skyscraper, has yet to open after a series of delays, and new reports from the local press make it clear that the outlook for its 4,200 investors is not improving.
The developer BD Promotores owes its suppliers an estimated 4 billion Colombian pesos (1.46 million USD) "for finishes and leases." Following a lawsuit filed by three suppliers demanding the payment of 750 million Colombian pesos (273,750 USD) for services rendered, "the only way out after declaring insolvency was the seizure of the trademark" by the Superintendency of Industry and Commerce (SIC), according to a report by local newspaper La República.
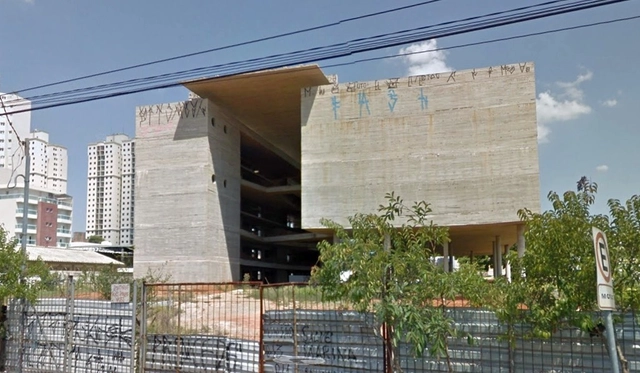
Designed by the firm Brasil Arquitetura, the Museum of Labor and the Worker is located in the city of São Bernardo do Campo. Once completed, it is set to house records of the "memory of the working world, from the arrival of the Portuguese to the present day." Although 5,500 square meters have already been built, construction has been halted and the site has been abandoned for about a year and a half.
In an op-ed published in the newspaper Folha de S. Paulo, Brazilian Pritzker laureate Paulo Mendes da Rocha and former UN Special Rapporteur Raquel Rolnik suggest that halting the museum's construction—officially blamed on suspected project overpricing—is actually more closely linked to an aversion to the cultural narrative surrounding the project.
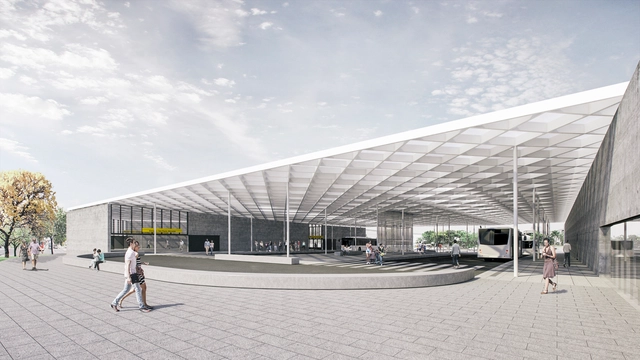
The São Paulo - Morumbi Station is part of the second implementation phase of the São Paulo Metro’s Line 4 – Yellow and is currently nearing completion. The project features two external entrances located at the intersection of Francisco Morato and Jorge João Saad avenues, as well as integration with the SPTRANS bus terminal.
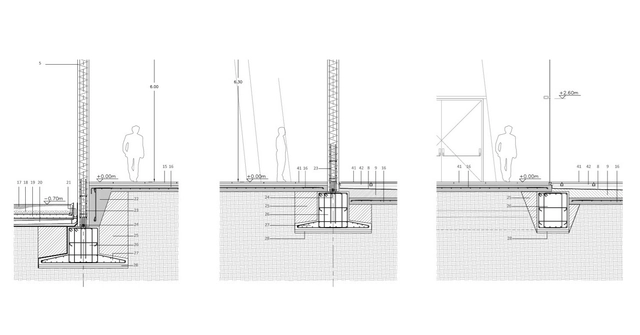
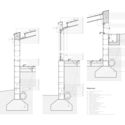
Foundations are certainly not the structural elements on which architects spend the most time during the design process. Since they are typically underground and serve a strictly technical purpose, this decision is usually left to structural engineers. However, foundations play a crucial role in construction, as they are the structural elements that transfer building loads to the ground.
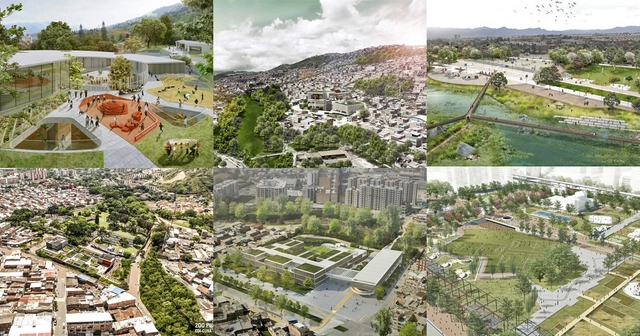

"Architectural competitions represent the combination of the art of choosing and the craft of being chosen," says Roberto Fernández about an area of our discipline that is widely recognized as an excellent platform for firms and independent professionals to present their ideas as true manifestos. Meanwhile, in academic circles, competitions often serve as tools for formal, conceptual, and graphic experimentation.
These types of commissions undoubtedly inspire not only architecture and urban planning professionals but also the public as a key player in their evaluation. Whether or not these proposals are built, they demonstrate that we must constantly champion innovation, recognizing the immense effort behind these results. With this in mind, we have selected six award-winning projects that reflect the value of architectural competitions in Colombia.

The Architecture and Design Festival "Concéntrico 04" is preparing for its fourth edition, taking place from April 27 to May 1, 2018. This public event invites residents and visitors to discover and rediscover key sites in the historic center of Logroño, Spain, through temporary urban installations.
As part of the temporary architectural installations for Concéntrico 04, the festival launched design competitions for interventions in Plaza de San Bartolomé, Viña Lanciano and the creation of an information pavilion in Plaza Escuelas Trevijano to serve as a landmark and starting point for the festival's routes and activities. These will be built, assembled, and dismantled by the winners themselves.

The "Floating Cemetery of Alto Biobío" project, developed by Universidad de Chile architect Fabián Leiva, proposes a memorial for the Quepuca cemetery—one of 14 flooded following the construction of the Ralco hydroelectric plant. The design features a monomaterial concrete volume positioned over the flooded cemetery to establish a vertical communication between the living and the dead, creating a point of connection between them.