
The IABsp Awards, one of the most anticipated and competitive honors in Brazilian architecture, revealed yesterday, December 7, the 2018 winners across 14 categories. Over the years, since its first edition in 1968, the IABsp awards have established themselves as an important platform for critique, recognition, and dissemination of national architecture and urbanism, promoting the exchange of ideas and new solutions among Brazilian architects.
In addition to the category awards, the Rino Levi Prize was awarded for lifetime achievement. This year, the honor went to Rosa Kliass for her lifetime body of work in landscape architecture.
Discover the winners in each category below:
Single-Family Residential Building – Built
Havaí House
São Paulo, SP, 2017
Authors: Chico Barros + Garoa/
Garoa Team: Alexandre Gervásio, Érico Botteselli, Lucas Thomé, Pedro de Bona

Havaí House is an introspective residence. On a long 5 m x 35 m lot, situated between the high side walls of neighboring buildings, all rooms face two uncovered internal courtyards, except for the front bedroom. The opaque gabled roof does not touch the side walls, leaving a glass-covered strip that lets in light, marking the passage of time and changing weather. On the upper floor, the courtyards alternate with three structural masonry blocks connected by a footbridge detached from the boundary walls, allowing natural light to penetrate the lower level.
Single-Family Residential Building - Project
Cunha House
Cunha, SP, 2017
Architecture: Luís Tavares and Marinho Velloso

The house is located in the backcountry of Cunha, a mountainous region in the state of São Paulo, traditionally known for ceramic production. The project was sited on top of a hill to obtain the best views of the landscape. Rammed earth—an ancient technology used here with a contemporary touch—was chosen as the construction method for the main walls of the residence. An innovative formwork system was proposed to avoid drilling holes for tie rods and to ensure a more efficient construction site. This construction technique expanded the understanding of the local landscape. Thermal inertia, hardness, color, brightness, and tactility are inherent to the physical characteristics of the soil where the residence is built. The remaining walls are made of straw-colored and burnt earth bricks. The bedrooms and living room face north and northeast respectively, in an effort to warm these spaces during the region's harsh winter. Straight lines mark the gentle topography, contrasting the introduction of a human presence into the wild and isolated environment of Cunha.
Multifamily Residential and Mixed-Use - Built
Caledonian Somosaguas
Madrid, Spain, 2017
Authors: Studio mk27 - Márcio Kogan, author; Suzana Glogowski, co-author
Diana Radomysler (interiors); Caledonian and Henrique Lopez Granado (Local architecture/engineers); Carlos Costa, Elisa Friedman, Giovanni Meirelles, Laura Guedes, Mariana Simas, Tamara Lichtenstein (project team); Isabel Duprat (landscape architecture), Caledonian (builder)

The project originated from a commission for a residential development on the outskirts of Madrid, in Somosaguas. In total, there are 21 houses organized across five plateaus that negotiate a 3.5-meter topographical elevation change. The project had to adapt custom-made architectural details to a larger scale, utilizing prefabricated products available on the European market. Four house sizes were designed following a 1.25-meter construction module, from which 21 different configurations were derived. Each house is unique. The ratio between the lot size (0.75 ha) and the estimated population of 97 people results in a demographic density of 130 inhabitants/ha. The non-linear layout of the houses resembles a traditional village (pueblo) with different paths cutting through the site. The concept of individual plot ownership is dissolved; instead, the houses are built on a shared garden with a private courtyard for each unit, creating a delicate transition between public and private space. At the center of the block is the main square, a gathering point around the pool. The relationship between the block and the city is highly permeable. There is no perimeter wall; the houses themselves trace a non-linear boundary between the street and the block, creating breathing room and more generous gardens for the public sidewalks.
Institutional Building - Built
Instituto Moreira Salles
São Paulo, SP, 2017
Authors: Andrade Morettin Arquitetos Associados
(Vinicius Andrade, Marcelo Morettin, Renata Andrulis, Marcelo Maia Rosa)
Team: Adriane De Luca and Raphael Souza (coordinators); Carlos Eduardo Miller, Felipe Fuchs, Fernanda Carlovich, Fernanda Mangini, Gabriel Sepe, Jaqueline Lessa, Melissa Kawahara (architects)

In the design for the new headquarters of the Instituto Moreira Salles in São Paulo, the architects sought to create an accessible museum directly connected to the city, reflecting the institution's values and spirit. Conceived as a large urban hall, the ground level on Paulista Avenue becomes an extension of the sidewalk, leading visitors via escalators and elevators to the heart of the building. By raising the museum's ground floor from the base to the center of the building—fifteen meters above ground level—the constraints of the narrow lot were eliminated, unlocking views of the city. This move also created new possibilities for organizing the museum's internal spaces. The use of translucent glass as a double skin allows the museum to be perceived as a well-defined volume among the other buildings on the avenue. Its light-transmitting and translucent properties allow the museum's interior to project into the urban space while creating an inviting indoor environment.
Institutional - Project
Pedra Furada School
Village of Pedra Furada, Santa Luzia do Itanhy, Sergipe, 2018
Authors: Rodrigo Carvalho Lacerda, Guile Canhisares Amadeu, and Sofia Croso Mazzuco
This project aims to develop integrated solutions between technology and human processes, bringing improvements to education, public health, and the creative economy in the village of Pedra Furada and its surroundings, in the state of Sergipe. Unlike conventional architectural design processes, the school's development process engages community members, making them co-authors of the project. Consequently, the trained architects work horizontally, translating the village's needs through their technical expertise. The construction of the school will primarily rely on organic materials to blend into the surrounding landscape. The project uses cast-in-place concrete—for foundations, columns, and beams—as the primary structural system, with a secondary structure of glued laminated timber. Earth construction techniques, such as wattle and daub (taipa de mão) and unfired earth bricks, will be used for the walls. The flooring will feature hydraulic tiles, which are very common in the region's historic houses and churches. Part of the building will be constructed by the local community itself, leaving a legacy of knowledge and driving the creation of a technological hub dedicated to training local residents, thereby creatively stimulating the local economy.
Commercial and Industrial - Built
Headquarters for a Block Factory
Avaré, SP, 2016
usable area - 75 m²
wall area - 75 m²
Authors: Vão Arquitetura (Anna Juni, Enk te Winkel, and Gustavo Delonero) + André Nunes

Three factors were decisive in executing an unconventional design for this block factory's headquarters: a low budget, the fact that the land was leased, and the urgency to open the space. Initially, the partners considered purchasing a shipping container, but it felt inconsistent for the factory's headquarters not to use the very material it produces. Avoiding mortar during construction would allow the materials to be reused in the event of a future relocation. Thus, structural stability was achieved by increasing the thickness of the walls, turning them into load-bearing structures of dry-stacked blocks. From this starting point, the relationship between the height, weight, and contact surface of the stacked blocks was explored both in the design phase and through on-site prototypes.
Timber - Built
Micasa Volume C
São Paulo, SP
Project Year: 2015
Completion Year: 2018
Built area: 230 m²
Author: Marcio Kogan

Micasa Volume C completes the program of the furniture store in São Paulo. The complex also comprises the original store (Volume A) and the annex (Volume B). This ensemble allows for various uses, such as a showroom, exhibition space, or temporary residence for invited artists. Volume C adopts a timber structural system that supports the envelope, creating a gap between the facade plane and the columns. This distance emphasizes the rhythm and joinery of the material. In contrast to the rigid steel structure of Volume A and the brutalist concrete of Volume B, Volume C floats gently off the ground like a Japanese lantern. During the day, the shadows of the trees are projected onto the facade, bringing the poetic movement of light and nature into the interior space.
Timber - Project
Administrative Headquarters - MUCJÌ
PERUÍBE, JURÉIA, SP
PROJECT YEAR: 2016
COMPLETION YEAR: 2018
Authors: Tiago Oakley, Luiz Florence, André Sant’Anna da Silva, Gabriel Manzi, Ivo Magaldi, Lucas Girard, Luís Pompeo, Moreno Zaidan Garcia

The design of this building complex is part of the socio-environmental recovery and infrastructure improvement efforts to boost the management capacity of parks and conservation/sustainable-use units. Consequently, it was designed to generate the lowest possible environmental impact. Difficult access, the lack of drinking water, sanitation, and electricity were decisive factors in the construction and operation of these buildings. The use of lightweight, durable, and industrially produced materials allows for a dry and rapid construction process, compensating for the difficulty of accessing the sites. Glued laminated timber (glulam) was chosen for the structures because, as a lightweight, prefabricated, and renewable material, it reduces the load on the foundations. The roofs feature insulated metal panels and the floors are made of structural cement boards (painel wall). Priority was given to photovoltaic panels to achieve energy self-sufficiency. In addition to administrative uses, the project includes a technical area on the roof, at treetop height, to host various activities. The buildings serve as a gathering and reflection point for the communities that historically inhabit the reserves.
Urban Activism
Brincadeiras no Quarteirão
Author: Juliana di Cesare Marques Awad
Collaborator: Maria de Fátima Aranha Totti
Ephemeral Architecture - Built
Calçada de Todas as Cores
São Paulo, SP, 2018
Authors: Guilherme Ortenblad, Lao Napolitano
Collaborators: Rosa Clara Alves, Bruno Spinardi, Kathleen Chiang, Karin Kussaba, Pedro Borba, Ticiane Alencar, Gabriel Tunes, Michaela de Araujo
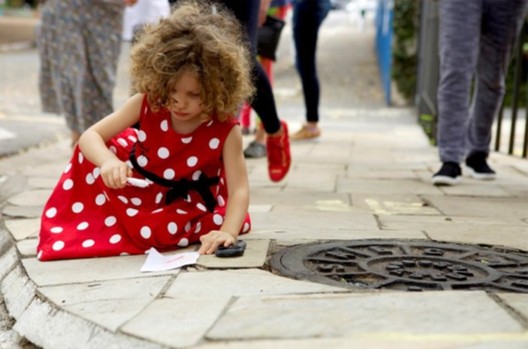
The *Calçada de Todas as Cores* project sought to place the pedestrian at the center of the design, using the scale of the human body as its main parameter. It was developed for the Casa Cor sidewalk with concepts such as drainage, afforestation, accessibility, and walkability in mind, creating a space for lingering and occupation. Permeable paving and rain gardens were designed to restore drainage capacity to the sidewalk. Tactile paving and a leveled surface make the path comfortable and suitable for all types of mobility. The bleachers—furniture that allows seating at different heights and viewpoints—provide a gathering and discussion point while also serving as a visual landmark. The entire structure was built using pressure-treated pine beams (sourced from reforestation projects) suitable for outdoor use.
Ephemeral Architecture - Project
Mextrópoli Pavilion 2018
Mexico City, Mexico, 2018
Authors: Thiago Benucci and Vitor Pissaia
Collaborators: Camila Farah and Guilherme Paschoal
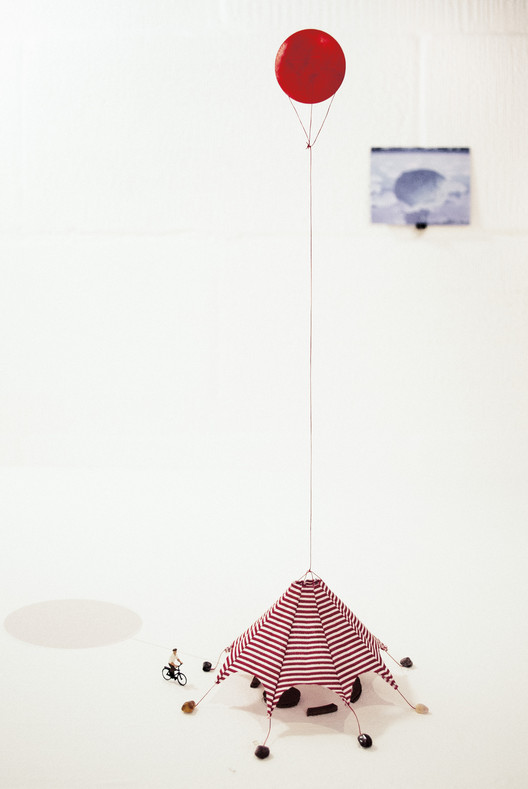
In 2017, Mexico was hit by a series of earthquakes that left more than 300 dead, in addition to those who suffered from the destruction of their homes and the collapse of infrastructure systems. Following the tragedy, a competition was announced for a pavilion intended to create a temporary monument to the victims. The monument was to be installed at the Mextrópoli international festival, which takes place annually in Mexico City and brings together around 50,000 people to discuss urban issues. The program called for a covered space for small lectures that was easy to assemble and disassemble. The proposed design stemmed from the instability of the territory, not only from a tectonic perspective but also a political one. Instead of anchoring the object to the ground, its foundation was established in the air by tethering its structure to a four-meter-diameter helium balloon floating 30 meters above the ground. Evoking René Magritte's painting The Arrow of Zeno, Alexander Calder's sculptures, and Antoni Gaudí's structural models, the habitable space of the pavilion is maintained by the tension between its support, which moves against gravity, and the stones that prevent it from flying away without completely immobilizing it.
Interior Architecture - Built
Espaço Núcleo Pulso
SÃO PAULO, SP, 2016
Authors: Luiz Florence, André Sant’Anna da Silva, Gabriel Manzi, Ivo Magaldi, Lucas Girard, Luís Pompeo, Moreno Zaidan Garcia, Tiago Oakley

Núcleo Pulso is located on the top floor of a commercial building in downtown São Paulo. Its primary purpose is to host dance and body movement practices, as well as courses and performances. Wood and its diverse palette of finishes were chosen as the primary materials to create a warmer, more inviting atmosphere, combined with colorful elements on the floor and furniture. A key feature is the ceiling of the dance studio—a three-dimensional wooden structure used to support lighting and scenographic elements.
Urban Design and Landscape Architecture - Built
Piracicaba River Linear Park System and the New Renato Wagner Park
Piracicaba, SP, 2016
Authors: Carlos Leite and Fabiana Stuchi (Stuchi & Leite Projetos)
Collaborators: Architects: Danilo Bocchini, Thayse Portugal, Francisco Costardi, Daniela Melo, Eric Senedese.

Over the years, Piracicaba has established a unique city-water relationship compared to other Brazilian cities, fostering a close bond with its river. This connection was strengthened starting in the early 20th century with the creation of several parks along its banks. The master plan for the riverbanks sought to integrate these six parks, built at different times, through elements of continuity: water systems, pedestrian and bicycle paths, green areas, amenities, signage, accessibility, and public transit. For the new Renato Wagner Linear Park, the project proposed floating decks in direct contact with the water, a children's play area with playful topography, and a pathway and bike lane winding through the forest. The reconfiguration of Renato Wagner Avenue also involved modeling urban planning instruments to encourage developments with public-use spaces and active ground floors, replacing the existing high walls.
Urban Design and Landscape Architecture - Project
Cocó Park
Fortaleza, Ceará, 2017
Authors: Base Urbana, COTA760 Arquitetura e Desenho Urbano
Base Urbana Team: Marina Grinover, Catherine Otondo, Luisa Fecchio, Rafael Andrade, Maria Gabriela R. Nascimento, Eduardo Radomysler

The design developed for this extensive state park, recently demarcated along the banks of the Cocó River within the urban area of Fortaleza, was selected by the Secretariat of the Environment of the State of Ceará through a competition organized by IAB-CE. The design was conceived to foster new relationships between society and the park, starting by identifying its points of fragility and fragmentation. By integrating urban and environmental processes, the project established new occupation strategies and sustainable economic development programs. Water was treated as the central element to stitch the park to its surroundings, but also as a way to address the shortcomings of the local mobility, drainage, and sewage infrastructure. Waterways created new options for leisure and transport, and runoff along the transport and collection systems will be treated before being discharged into the river.
The coordination of these strategies structured the park into four hubs, each designed to match the environmental reality and specific characteristics of its surroundings. In the **Sports** hub, a water sports school, multi-sport courts, skate parks, and streets for sports and walking were introduced. The **Memory** hub revitalized existing facilities to celebrate the park's history, local cultural memory, and conservation efforts around the Cocó River. In the **Nature Laboratory** hub, research and observation zones were established alongside a management center for environmental restoration. Finally, the **Beira-Mar** area redesigned the confluence of the river and the sea, re-establishing a scenic viewpoint complemented by a Mangrove Museum and sustainable tourism infrastructure.
Students - Urban Design - Project
Beyond Transposition - Study and Intervention in Brasilândia
Authors: Bianca Bonachela de Oliveira, Caroline Viana de Souza, Luis Henrique Scavassa, Rafael Letizio Sedeño Pinto, Vinicio Diani, and Yêdda Magalhães Figueredo.
Educational Institution: Faculty of Architecture and Urbanism of the University of São Paulo.
Advisors: Prof. Dr. Catharina Pinheiro Cordeiro dos Santos Lima and Prof. Dr. Karina Leitão Oliveira.

The urban design proposal for Jardim Damasceno sought to improve, from a technical and landscape perspective, one of the existing staircases in the neighborhood, which is knit together by a fragmented landscape with steep topography. There, staircases are crucial for pedestrian circulation, serving as settings for daily encounters and shortcuts for daily commutes that connect the different levels of the urban fabric. The staircase selected for redesign was recommended by residents. It connects the highest part of the neighborhood to its main exit route, where bus lines and the Canivete Linear Park are accessed. The project identified the need to expropriate three houses to meet accessibility standards, propose a funicular, and achieve the visual permeability necessary for a sense of safety. Additionally, a small housing development was proposed on an unoccupied portion of the plot, giving the infrastructure the character of a street and easing the relocation process for the affected families. The funicular accesses an intermediate platform, encouraging the use of the plaza, the institutional facility, and the proposed buildings, which are designed to be built in phases to facilitate the adaptation of the surrounding community.
Urban Planning - Built
Pôr-do-Sol Housing Sector – Brasília - DF
Authors: Emerson Vidigal, Eron Costin, Fabio Henrique Faria, João Gabriel Rosa, and Martin Kaufer Goic.
Collaborators: Daniela Moro, Gabriel Tomich, and Matheus Fernandes.

Analyzing the context surrounding the area designated for the winning project of the National Design Competition for the Pôr do Sol Housing Sector in Ceilândia—marked by a monotonous landscape, a lack of urban landmarks, low-quality buildings, and public street spaces restricted by continuous walls and fences—the proposal seeks to establish a distinct identity for the new neighborhood. It aims to build a sense of place within the city's geography, create public open spaces that reinforce the neighborhood's identity, and interpret the continuity of the road network and the sewage interceptor route as design opportunities. From these guidelines, several design strategies emerged: 1. A central pedestrian street serves as a landmark and differentiating element, while also structuring the design of the intervention and connecting public spaces with adjacent mixed-use plots. 2. Transverse streets perpendicular to the pedestrian pathway are proposed to connect the new sector to the neighborhoods to the northeast, featuring mixed-use buildings with commercial ground floors. 3. A park is introduced to transition between the urban frontage created by the new neighborhood and the ARIE JK (Area of Relevant Ecological Interest), offering leisure opportunities while mitigating the risk of informal occupations along the environmental preservation boundary. 4. A block model is adopted to foster leisure and play areas for children in the central public space of each cluster of buildings. 5. Public facilities and institutions are distributed at strategic locations near public transit and within comfortable walking distance for residents. The residential buildings were designed to create diversity in the landscape. By varying scales and the number of stories, the project offers different perspectives of the complex from public spaces. This variation also organizes the hierarchy of streets and communal spaces. Another key aspect of this diversification is mixed-use programming, especially on the ground floor, which integrates commerce, leisure, community spaces, and housing along the main road system. The goal is to maximize active facades facing the public street, enhancing urban vitality through the relationship between public and private, indoor and outdoor spaces.
Urban Planning - Project
Spatialized Master Plan of Mogi das Cruzes – SP
Authors: Carlos Leite, Cláudio Rodrigues, and Renata Harada.
Collaborators: Fabiana Stuchi, Danilo Bocchini, Marlon Longo, Tales Ferretti. Fernanda Moreira, Giovanna Cassavia (Interns). Jose Apparecido Jr. (Urban legislation consultant), Sander Rezende; Adriana Silveira; Adriana Takao; Wellington Nunes.

The Spatialized Master Plan of Mogi das Cruzes envisions a connected, egalitarian, compact, qualified, sustainable, and innovative city. To achieve a Connected and Egalitarian City, it pursues urban connectivity at a local scale across multiple dimensions, facilitating movement between neighborhoods and ensuring equal access to facilities and services. It also seeks to strengthen connections at a metropolitan scale. A Compact and Qualified City will be achieved by enhancing and improving the urban quality of various established and emerging hubs, reducing intra-urban commuting while expanding mobility and accessibility through public transit. The plan also proposes containing urban sprawl, preventing the imbalances caused by a fragmented urban fabric and the environmental issues resulting from encroachment on areas of ecological interest. To achieve a Sustainable and Innovative City, the plan values the municipality's environmental and cultural heritage, with special attention to preservation areas and the extensive rural territory, thereby bolstering the municipality's appeal through economic diversification and encouraging activities such as creative industries, family farming, ecotourism, and commercial and service potential.
Pateo do Collegio Reclassification Project
Downtown, São Paulo, SP, 2016
Author: Pedro Mendes da Rocha
Collaborators: Heloisa Maringoni (engineering), Raul Pereira (landscape), Ana Helena (production)

In this redesign project, an underground parking garage removes the cars that currently park at the Pateo. The restoration and re-signification of the hill's landscape as a monument was also envisioned. The proposal was to plant a large group of high-canopy trees on the hillside, marking the historical significance of the site in the city's landscape and emphasizing the visual connection between the hill and the valley, fostering integration between the “high city” (cidade alta) and the “low city” (cidade baixa). Access to the parking lot was proposed through the alley separating the two palaces of the Secretariat of Justice. The first underground section, directly below the Pateo, was reserved for public activities, taking advantage of the opportunity to create a small window opening toward the valley. This floor houses an auditorium, convention rooms, a community restaurant, and a Jesuit reference center. A single, striking, and contemporary built element is proposed: a new steel and tempered glass pavilion that encloses and protects, via climate control, the historic fragment of the rammed-earth wall. This pavilion houses a café that extends into the paved and open-air areas of the Pateo. For the contemporary redesign of the cloister, movable elements were envisioned—solid white sheet-metal panels that allow the cloister to be converted into a secluded space for meditation while remaining adjustable.
Restoration and Rehabilitation - Built
Cais do Sertão
Recife, PE, 2018
Authors: Francisco Fanucci and Marcelo Ferraz
Co-Authors: Pedro Del Guerra, Cícero Ferraz Cruz, and Luciana Dornellas
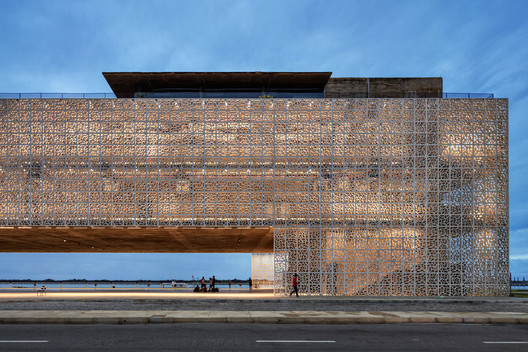
In line with the state and municipal urban planning proposal to retain the old port warehouses and repurpose them, the architectural design utilizes one of the existing warehouses while creating a new, connected building. This reinforces the elongated structure of the historical Port of Recife, situated on the waterfront of the island where the city was founded. Due to its prominent location, the museum complex establishes a new landmark in Recife's landscape and acts as an agent of urban renewal for the historic center, strengthening the city's ties to its waterways—canals, rivers, and the sea. In this specific case, the museum brings the northeastern sertão (backlands) to the metropolitan waterfront. It pays tribute to Luiz Gonzaga and the universe of the sertão across its multiple facets that shape the Brazilian identity. The fusion of architecture and exhibition design creates a unified theme centered on the sertão. The ochre-yellow pigmented concrete evokes the warm color of the agreste soil. Utilizing a post-tensioned concrete structure, a large span of approximately 65 meters was engineered, creating a vast covered plaza. The most symbolic architectural element is the giant cobogó (hollow brick wall), custom-designed for this project to soften the relationship between outdoor and indoor spaces. Fabricated from geopolymer concrete, it acts as a large white lace over the structural yellow concrete and has been adopted as the museum's logo.
Architectural Publication
Revista Cadernos de Pesquisa da Escola da Cidade (Issue 6, Oct. 2018)
Escola da Cidade
Author: Marianna Boghosian Al Assal (ed.)
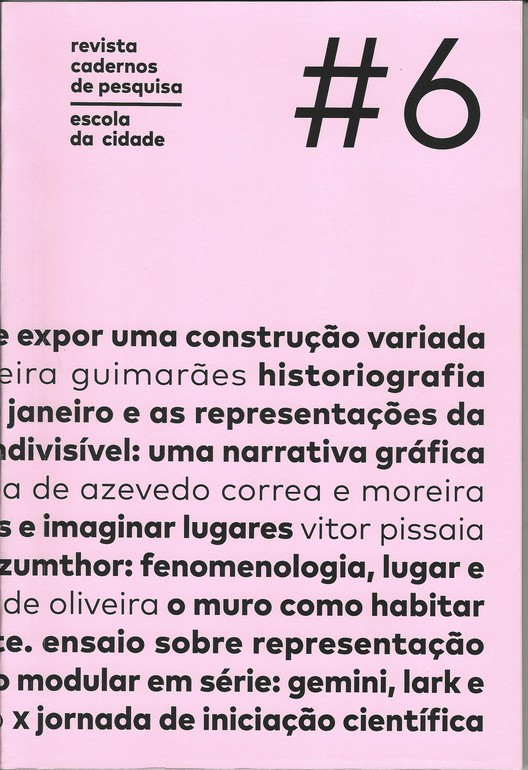
The *Revista Cadernos de Pesquisa da Escola da Cidade* is a periodical created to disseminate and publicize the scientific initiation projects developed at the Escola da Cidade. It aims to support and promote research conducted at the school, as well as to foster dialogue with researchers from other institutions. The sixth issue of the journal was launched amidst a tense political climate, whose historical significance and true impact only future developments will reveal. Candid intellectual activity open to discussion and difference becomes essential, and all spaces for debate (large or small, strictly political or otherwise) should be celebrated. The journal features four articles and four essays on various topics addressing multiple facets of architecture. These texts, some with a stronger graphic focus, cover topics such as: the history and social memory of real estate in São Paulo; alternative readings of the history of Rio de Janeiro; urban analyses based on processes of erasure; abstract experiments in territory-building through a game; studies on the work of Peter Zumthor; dialogues on Álvaro Siza's Piscinas de Marés; conceptual and applied reflections on the representation of the section in architectural drawing; and an inverted approach to the relationship between tectonic materiality and representation strategies used in architecture, alongside a section dedicated to the Escola da Cidade's 10th Scientific Initiation Conference.
O Edifício da FAUUSP de Vilanova Artigas
Escola da Cidade
Author: Antonio Carlos Barossi.
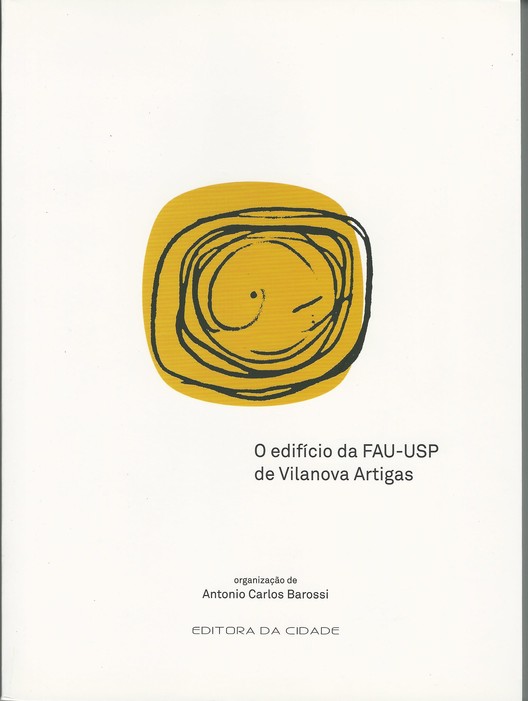
Architect and professor Antonio Carlos Barossi, a dedicated scholar of the FAU-USP building, gathered several specialist authors for this publication, in addition to organizing the production of the drawings, which was coordinated by architect Guilherme Pianca Moreno with the participation of students from Escola da Cidade and FAU-USP. In the words of the organizer: “One of the intended properties of the book was to express in itself, as both method and essence, one of the primary characteristics of the building itself, which is to foster the convergence of human relationships, giving a collective character to the work produced within its space.” The book is structured into three parts. The first, “Architecture and Construction,” features information and drawings of the building and its construction. The drawings were reconstructed from original plans, historical photographs, and on-site surveys, representing an unprecedented documentation of the project as it was originally built and inaugurated, prior to subsequent interventions. In the second part, “Architect and Context,” the texts are divided into the themes of “Man,” “Place,” and “History,” contextualizing Artigas's career, the University City (Cidade Universitária), and the historical period in which it was built, which was shaped by the military dictatorship. The third part, “Present and Future,” points to the legacy of this singular work as a school, featuring texts on the interventions that have occurred over time, its future needs, and reflections on the heritage management of the building.
Architectural and Urban Photography
Photographer Manuel Sá
For the body of work submitted: PRAÇA DAS ARTES, IBIRAPUERA, CASA DO CARNAVAL, SESC POMPÉIA, APARTAMENTO NO EIFFEL, and CASA QP
This article was written by Eduardo Souza. The translation is powered by AI.

