
This guide covers a workflow that moves from project parameters to generated floor plans, 3D perspective views, exterior design exploration, and site context visualization, using AI tools in place of preliminary CAD and rendering work.
This guide covers a workflow that moves from project parameters to generated floor plans, 3D perspective views, exterior design exploration, and site context visualization, using AI tools in place of preliminary CAD and rendering work.
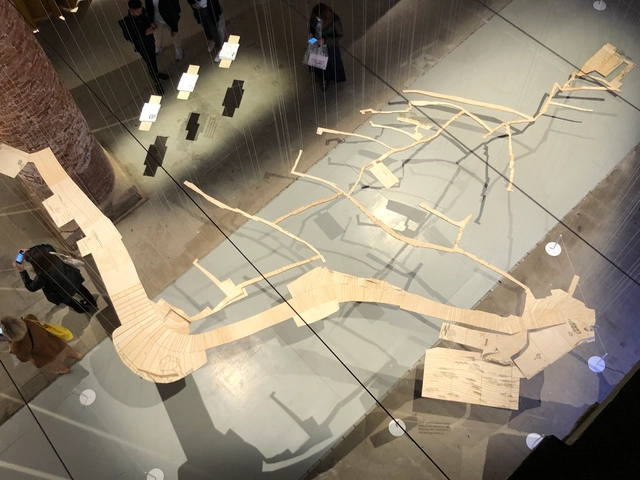
"Complete City: La Palomera, Acknowledgment and Celebration" is the installation by Enlace Arquitectura for the 17th International Architecture Exhibition at the Venice Biennale 2021. The model is a representation of the paths, stairways, and gardens of the La Palomera barrio in Caracas, Venezuela. The message: to recognize the barrio as part of the city.

Dear readers, with your companionship, ArchDaily has journeyed through 2020. Throughout this past year, we have continued our daily mission to report on and share global architecture, growing along the way while earning the recognition of architects and the invaluable support of our readers. 2020 has been an extraordinary year. At a time when we cannot gather or meet in person, we rely on the digital realm to send holiday wishes, sharing warmth and connection through online greeting cards. We have compiled the holiday cards we received this year to share with you, our dear readers. Let’s take a look at these creative designs from architects worldwide as we welcome 2021 together.
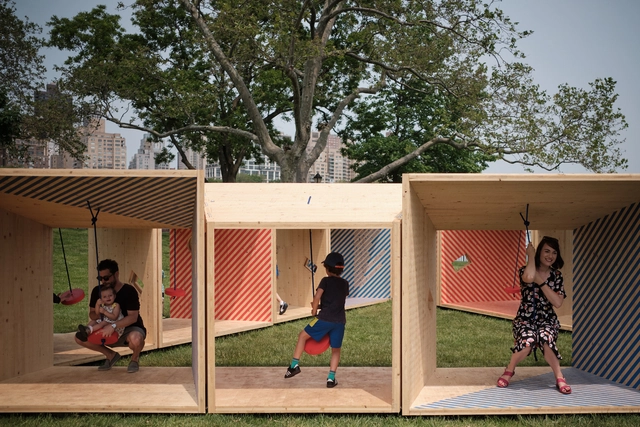
This September marks the 4th edition of the Chicago Architecture Biennial under the title The Available City. It is a perfect opportunity to open up the debate on the role of architecture in urban equity.
"Domingos Libro" is presented by Carmelo of Enorme Studio. Every two weeks, he delves into forgotten architectural publications, books, and magazines from the '60s, '70s, and '80s that have the most interesting stories behind them.
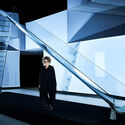
In this eighth episode, titled "I'm Gonna Be a Rock & Roll Star," he discusses issue 231 (February 1984) of the French magazine L'Architecture d'aujourd'hui, which was dedicated to Jean Nouvel's projects from 1977 to 1983. Among these, an interview with the French architect stands out, where his words are accompanied by staged portraits that fictionalize everything he says in the interview.
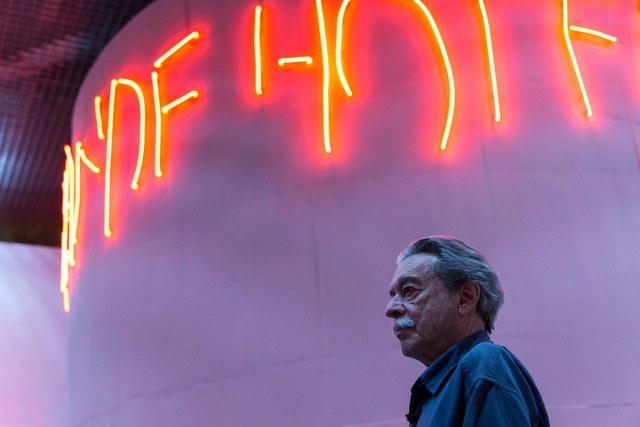
The acclaimed architect Paulo Mendes da Rocha, who passed away on May 23, cementing his eternal legacy, granted an interview to Revista América #1, published just over two years ago. In this journal from the Escola da Cidade graduate program, the architect, whose reflections lie at the core of the publication's editorial vision, expands—as he did on many other occasions—the concept of architecture, linking it to geographic and political dimensions.


# Red Dot Award: Product Design 2020
# 2019 Archiproducts Longlist
# Selected for the 2020 ADI Design Index Exhibition
When Mies van der Rohe urged us to distill our walls to their bare essentials with his famous adage "less is more," he might not have anticipated that we would eventually grow weary of perfectly uniform boxes. While minimalism remains a dominant design style worldwide, there is a growing desire to inject clever details beyond mere simplicity, breaking its monotony to introduce aesthetic refinement and a warmer atmosphere. This is where Eclisse 40 comes in.
The door frame of the Eclisse 40 series is not only a technical innovation, but it also rethinks the frame as an aesthetic, design, and decorative element. The splayed profile defines the volume, playing with light to create a unique theatrical effect. What was once an invisible, purely structural element—the frame—now takes center stage, turning the door into a prominent feature in interior design with its own expressive power.

Smart campuses represent a unique architectural typology of our time. They not only showcase a brand's core technology and identity, but their vast footprint and significant investment also capture public interest, raising expectations for an innovative, interactive destination. In January of this year, construction began on the Midea Shanghai Global Innovation Park. Designed by the Beijing Institute of Architectural Design (BIAD), the campus spans a gross floor area of nearly 400,000 square meters with a total investment of over 6 billion RMB. It is scheduled for completion in 2024.
Located in the Hongqiao Business District of Shanghai, near the National Exhibition and Convention Center, the campus spans two urban plots. It is bordered by a natural waterway to the east and an urban green belt and the Shenhai Expressway to the west. BIAD conceived a "floating square ring" architectural form that hovers above the site. Both the building's roof and the landscape below are covered in "forests," seamlessly integrating the built volume with the environment. Equipped with Midea Group's proprietary smart building management systems and intelligent products, the campus aims to become a world-class green technology park.
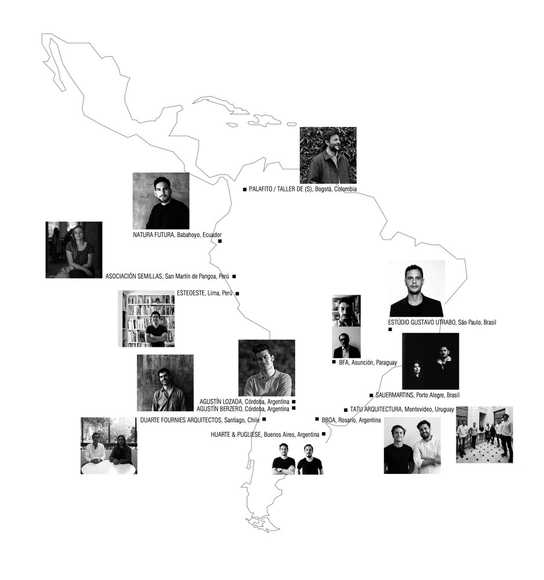
A new edition of the Latin American Architecture Biennial is set to begin on September 28 in Pamplona, Spain. Organized by the AREA association in collaboration with the City Council of Pamplona, the Basque-Navarrese Association of Architects, the University of Navarra, the Government of Navarra, and the Spanish Ministry of Development, this 7th edition will feature 13 emerging architectural practices representing Argentina, Brazil, Chile, Colombia, Ecuador, Peru, Paraguay, and Uruguay.

The upcoming edition of Open House Madrid, taking place from September 24 to 26, will pay tribute to Spanish architect Luis Gutiérrez Soto, a key figure and promoter of the Modern Movement in España.

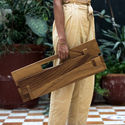
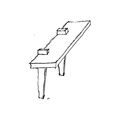
Luis Antonio Moreno Aguayo—architect and co-founder of Taller Matatipac in Tepic, Nayarit—presents his project: the Bípeda chair, which uses experimentation to simplify concepts to their elemental roots, employing critique as a tool to fuel creativity.
"Domingos Libro" is hosted by Carmelo from Enorme Studio, where every two weeks he takes a deep dive into forgotten architectural publications—books and magazines from the '60s, '70s, and '80s with the most fascinating stories behind them.
In this episode, titled "Just What Is Necessary," he discusses Thomas Gordon Smith's 1988 book "Classical Architecture: Rule & Invention" and how two columns disappeared from his iconic Tuscan and Laurentian Houses just two years after their completion.
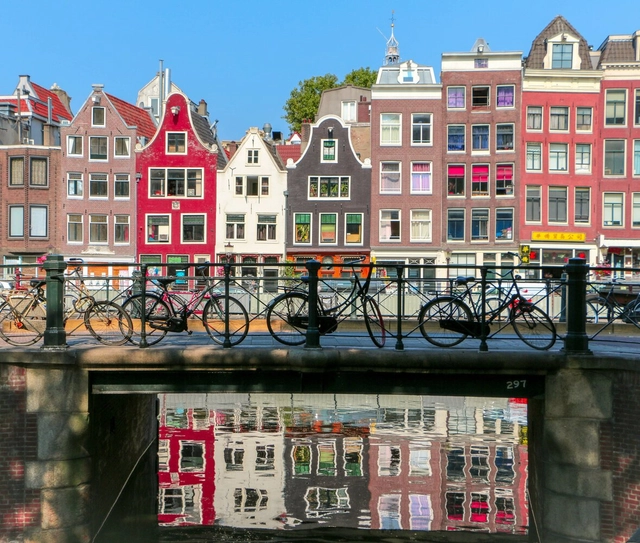
An active city is one that encourages its inhabitants to be physically active in their daily lives. This does not mean aiming to turn citizens into Olympic athletes, but rather providing safe spaces for cyclists and pedestrians to move around, as well as adequate infrastructure so that people of all ages can play sports, have fun, and relax outdoors. Consequently, physical activity, at varying levels of intensity, becomes a natural part of the population's daily routine.

Under the theme “Connecting Minds, Creating the Future,” Expo Dubai 2020 —held from October 1, 2021, to March 31, 2022— is the first world expo hosted by an Arab nation and the Middle East region. The Spain Pavilion, under the slogan “Intelligence for Life,” synthesizes the idea of preserving a high quality of life on our planet for ourselves and future generations.
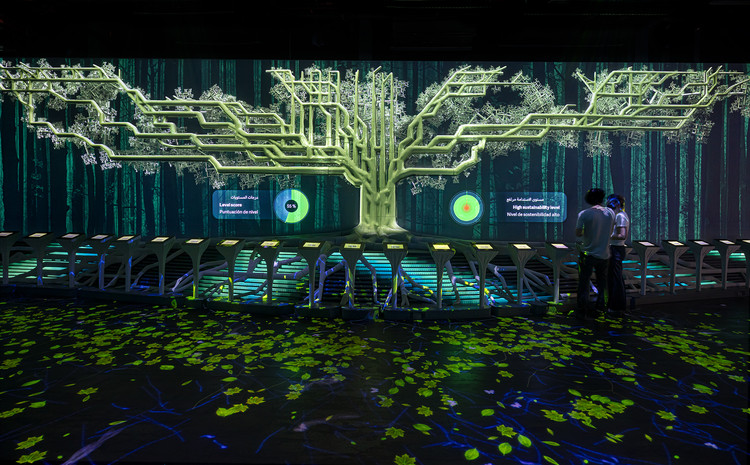
Designed by the firm amann cánovas maruri, the building is located in the expo's Sustainability District and stands out for its series of prominent truncated cones that rise above the landscape, evoking the feel of a traditional public square. Inside, the Pavilion houses two complementary thematic exhibition areas designed by the joint venture between External Reference and Onionlab. Here, the Barcelona-based firms have applied a striking blend of design, art, and technology to create a uniquely immersive experience.

The tension between architectural form and structural feasibility is long-standing; the bold, avant-garde visions of architects often remain on paper due to structural requirements and technical constraints. How can projects that break traditional architectural forms be realized? How do we translate these imaginative concepts into reality?
In this feature, ArchDaily introduces Eckersley O’Callaghan, a structural and facade engineering design firm. The practice has collaborated successfully with many of the world’s leading architects. Notably, their long-standing partnership with Foster + Partners has yielded several of Apple’s iconic, minimalist "all-glass" retail stores worldwide. They have also established strong collaborations with Zaha Hadid Architects, SOM, Gensler, KPF, Snøhetta, and Heatherwick Studio. Through numerous innovations and breakthroughs in glass manufacturing technology and structural design, Eckersley O’Callaghan has demonstrated world-leading capabilities in structural innovation and project execution.

When the city of St. Paul, Minnesota, proposed the development of apartment buildings and commercial spaces on an empty industrial site, an op-ed in Growler Magazine compared the proposed development to a metal shredder. “Rather than conserving and enhancing the qualities and character of the neighborhood,” writes Charles Hathaway, “the redevelopment endorsed by the city's plan disregards the unique characteristics of the neighborhood and diminishes its quality.”
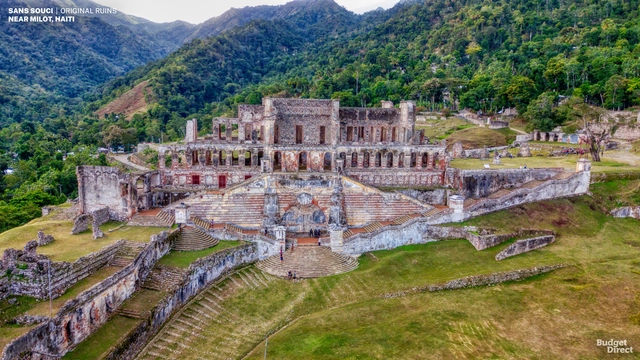
Due to COVID-19 pandemic restrictions, global tourism ground to a halt for over a year, yet the desire to seek the inspiration that comes from traveling and experiencing new places remained. While experiencing spaces firsthand is undoubtedly one of the best ways to study architecture, reconstructing these structures through drawings and visualizations serves as another valuable educational tool, fostering a deeper awareness of the intricate details that compose them.

The Arctic covers one-sixth of the Earth's surface. Much of its territory is covered by water, with the rest comprised of vast expanses of land. It is home to approximately 4 million inhabitants, including more than 30 Indigenous peoples. Eight states (Canada, Denmark/Greenland, Finland, Iceland, Norway, the Russian Federation, Sweden, and the United States) possess territories in the Arctic region. Its significance lies, among other things, in its role as the planet's air conditioner—reflecting sunlight and regulating global temperatures.

.jpg?1626381124&format=webp&width=640&height=580)
Architectures of the Global South is the title of the course taught by architects Marco Artigas and Pedro Vada through the Escola da Cidade Association. The program aimed to broaden perspectives on contemporary architectural production, considering the urgent need for new, fundamentally counter-hegemonic viewpoints. Grounded in the concept of the Global South and a shared vision of unity among countries shaped by colonization, the course, held between September and December 2020, established ongoing dialogues with architects practicing or residing in these nations.
The goal of these sessions was to discuss what and how people are building in these countries through direct conversations about the challenges posed by different territories, societies, and cultures. By exploring the processes and decisions behind each project in greater detail—using richer documentation than typically found in publications—the course addressed structural reflections and urgent issues.

The days of gasoline-powered cars are numbered in Japan. Indeed, within 15 years, the country will phase out vehicles that run on gasoline. Announced by the Japanese government in late 2020, the measure is part of its goal to reach net-zero carbon emissions by 2050.
The green growth strategy also aims to generate $2 trillion a year through the adoption of new energy sources, such as hydrogen, and the expansion of sustainable industries.
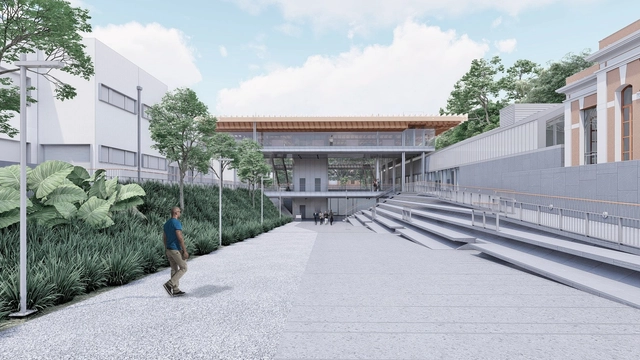
The Government of São Paulo has announced the start of construction on Pinacoteca Contemporânea, the new building of the Pinacoteca de São Paulo. Combined with the Pinacoteca Luz—a building that earned several awards for Paulo Mendes da Rocha—and Pinacoteca Estação, the Pinacoteca de São Paulo complex will become, in terms of area and visitor capacity, one of the largest art museums in Latin America.
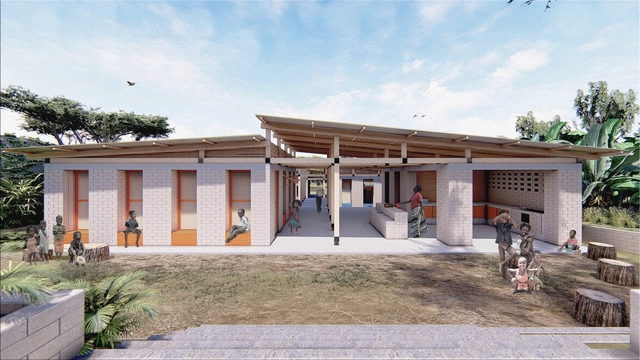
Awarded second place in the “Earth Architecture Competition,” organized by the NGO C-re-aid, the primary school in Moshi, Tanzania, designed by a team of students from the Federal University of Santa Catarina, aims to promote education and sustainability as a means of spatial and social integration within the local reality. Varying heights and lengths of the horizontal planter beds enhance safety in the school environment while maintaining its connection to the street.
The school unfolds from a central corridor that reveals various distinct spaces, allowing children to develop creatively and connect with their surroundings, according to the project's authors: Ana Luísa Schoenell, João Victor Ortiz, Julia Stopasolla Copat, and Mariana Bruggmann Spricigo Pfleger. The program is divided into blocks, with classrooms and services connecting to this central corridor to foster physical and visual integration across all spaces.

Architecture firm Sordo Madaleno Arquitectos (now SOMA) has unveiled the design for the new Park Hyatt mixed-use development in Mexico City's Polanco district. Comprising a luxury hotel, residences, and offices, the project marks Hyatt Hotels Corporation's first such complex in the country.
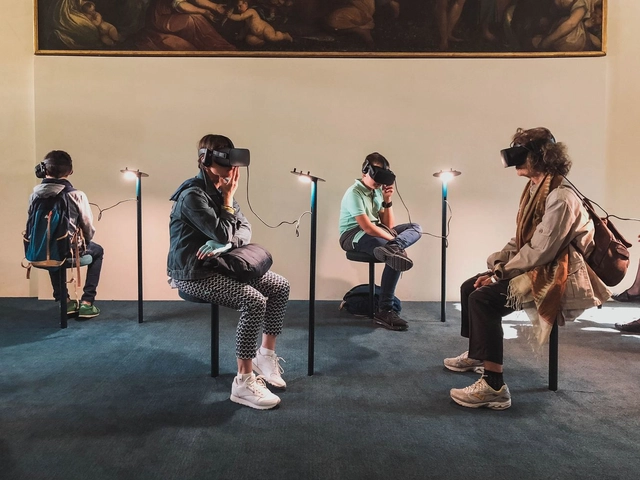
This year marked the 10th anniversary of the release of the first episode of Black Mirror. A dystopian, character-driven science fiction anthology series that explores twisted, high-tech metaverses where, according to IMDb, “humanity’s greatest innovations and darkest instincts collide.” For this reason, the British series, created by Charlie Brooker for Netflix, sparked a wide range of reactions among viewers. While it presented future scenarios, their proximity ended up creating a distinct sense of paranoia, fear, and uncertainty.
_2_RecordandoACoderch_©Archivo_Coderch.jpg?1634916362&format=webp&width=640&height=580)
The popular architecture festival 48h Open House BCN invites us this October 23 and 24 to explore Barcelona through a specific theme: Mediterranean architecture. In the words of its organizers, this represents "a vernacular, anonymous architectural tradition with popular roots that has been interpreted and adapted to new realities."












.jpg?1639598900 "Cortesía de Balenciaga Launches a Video Game for Its Fall 2021 Collection")


