1. ArchDaily
  2. 1

1

Emerge Competition

High unemployment and under-employment statistics amongst the youth in Zimbabwe cannot go unnoticed. The need for strategic partnerships is now evident.

In 2016, Emerge is addressing this issue through proposing a brief that rethinks the traditional youth centre building typology.

Emerge would like to see your new visions for a Youth and Entrepreneurship Centre.
Open Call: Pioneer Women of Latin American Landscape Architecture

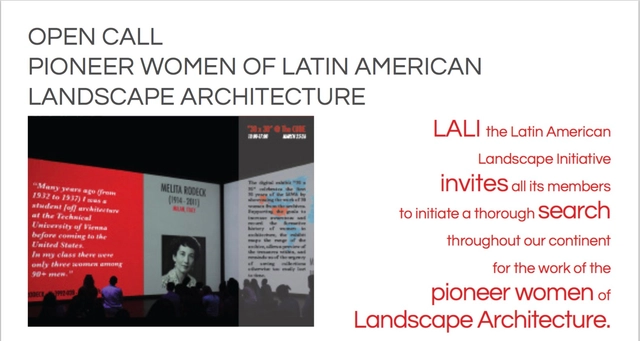
The Latin American Landscape Initiative (LALI) and the International Archive of Women in Architecture Center (IAWA) invites all its members to initiate a thorough search throughout our continent for the work of the pioneer women of Landscape Architecture.

Exhibition: Brooklyn in Process, Work by Marvel Architects

While architecture sets the stage for everyday life, the methods behind its making often remain unseen. In the exhibition Brooklyn in Process, New York City-based practice Marvel Architects invites visitors to consider recent projects from unconventional perspectives. On display are aerial views of buildings alive in the urban fabric, juxtaposed with intimate sketches suggesting design schemes that never came to pass. The exhibition rejects traditional presentations of architecture as static and finished.

Exhibition: Finding Form

Finding Form is a co-show art event showcasing the works of Jeff Morrical, Jeff Guiducci & Carmelia Chiang, all working as architects in Los Angeles.

Morrical's work, The Folded Ocean, incorporates single sheet sculptures shaped by folds and gravity. Guiducci & Chiang's work, Tangential Mode, demonstrates the many possibilities of extraordinary form through the use of a most ordinary material - PVC piping.

The opening reception took place on Jan 23, 2016 and will be open to the public through Feb 13, 2016 at Design Matters Gallery in West Los Angeles. (11527 W. Pico Blvd).

Exhibition: Chamber Capsule Collection #4 | Unpacking the Cube

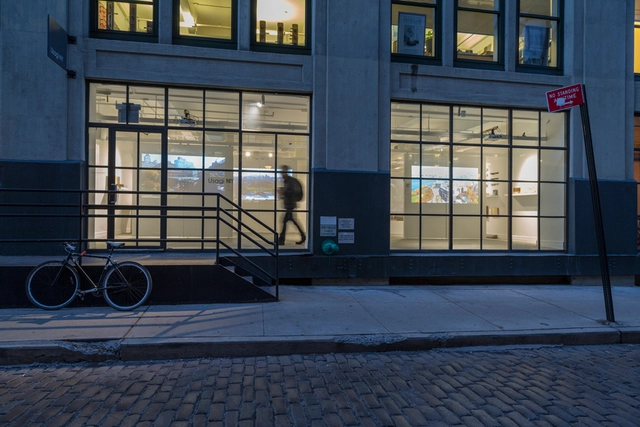
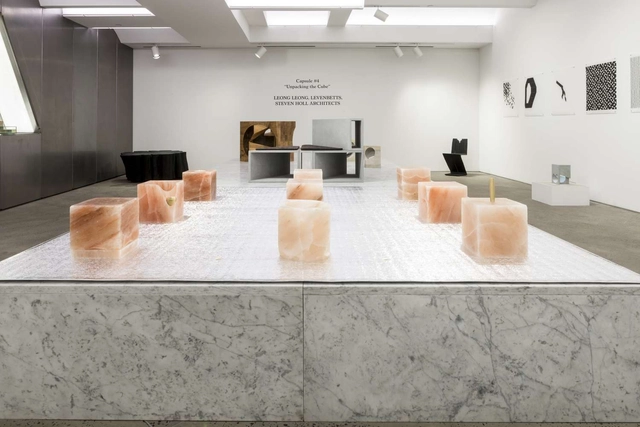
CHAMBER is pleased to announce their first exhibition in 2016, Capsule #4: “Unpacking The Cube,” presenting works by LEONG LEONG, LEVENBETTS, and STEVEN HOLL ARCHITECTS. The exhibition will open Thursday, January 21st.

Andrew Zuckerman, curator of Collection #2 “Human | Nature” in collaboration with Chamber, approached three architecture studios, each at different points in their professional trajectories - LEONG LEONG, LEVENBETTS, and STEVEN HOLL ARCHITECTS - prompting the architects to reach into the conceptual roots of their practice and convey them via physical objects for the exhibition space.

SOM: "The Engineering of Architecture"

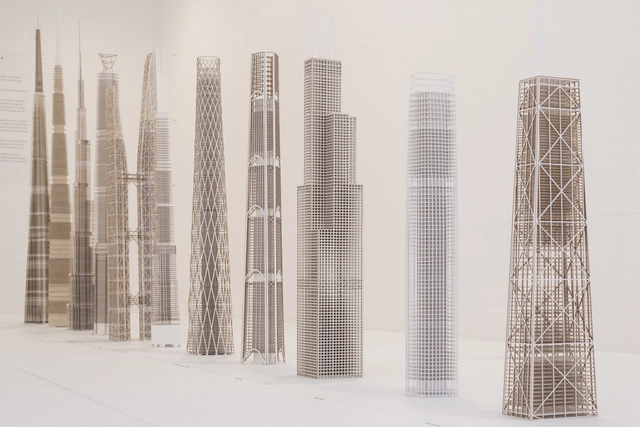
With its 80 years of experience in bringing together architecture and structural engineering Skidmore, Owings & Merrill (SOM) remains groundbreaking to this day, particularly in the construction of gigantic skyscrapers, the so-called “supertalls”. The exhibition and the accompanying DETAIL volume present the approaches, the roots and the theoretical background of the SOM Structural Group. One central question is how far architecture can go – in terms of height. Typical structural concepts and individual details from numerous projects across the world serve to illustrate processes of solution finding. The results illustrate the firm’s core values: simplicity, clarity, hierarchy, efficiency, economy and advancement. A number of iconic SOM buildings such as the John Hancock Center and the Sears Tower help to position the example projects – ranging from James Turrell’s Skyspace to Burj Khalifa – within the context of SOM’s complete work. The innovative structural solutions presented here indicate how SOM enables the creation of “next generation” buildings.

Towards a Hip-Hop Architecture: NYC Edition

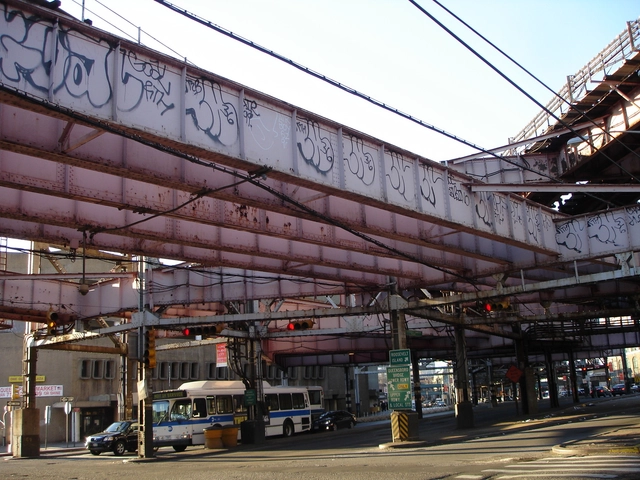
Architecture and Hip-Hop are both social, cultural practices that have remained at polar ends of a societal spectrum for most of their existence. Hip-Hop, which historically was born from communities of under-privileged youth, is often at odds with Architecture, a profession that has until recently, existed to almost solely service the top of society. With the affluence of certain hip hop artists – Pharrell Williams, Kanye West and Jay-Z, to name a few – hip hop has begun to encroach the realm of design, and ever so slightly, the dimension of architecture. A new “hip hop architecture” is being born.

Dallas Architecture Forum Presents "Making Fair Park Work"

Dallas Architecture Forum, a non-profit organization dedicated to providing public education about architecture, design and the urban environment, will continue its 2015-2016 Panel Discussion Series on January 26, 2016 with “Making Fair Park Work.”  Moderated by Mark Lamster, Dallas Morning News Architecture Critic, this panel is presented in partnership with the Dallas Festival of Ideas and the College of Architecture Planning and Public Affairs (CAPPA) at the University of Texas at Arlington.

Call for Applications: 2016 L.A. Conservancy Preservation Awards

The Los Angeles Conservancy is now accepting applications for their 2016 Preservation Awards, which recognize outstanding achievement in the field of historic preservation in Los Angeles County. Applications are due by 5 p.m. on Friday, January 29, 2016.

An independent jury of experts in architecture, historic preservation, and community development will select the award recipients. Submissions that illustrate the value and power of preservation are encouraged from across Los Angeles County.

Projects honored in the past have varied widely, from sensitive restoration, rehabilitation, and adaptive reuse projects, to groundbreaking advocacy and education efforts undertaken by individuals or groups.

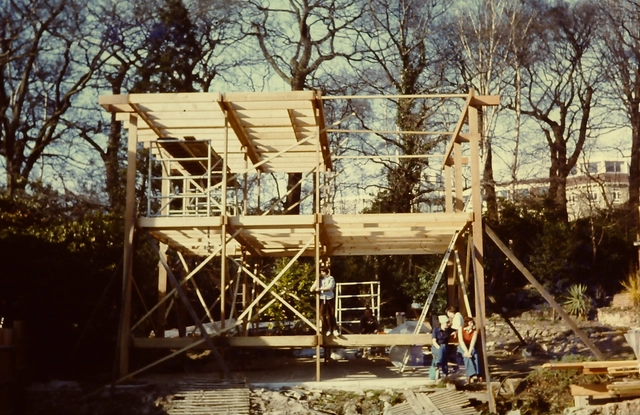
Walter's Way: The Self-Build Revolution

Presenting the work of the revolutionary architect Walter Segal, Walter’s Way – The Self-Build Revolution focuses on Segal’s work with the Lewisham self-builders of the 1980s and displays the application of Segal’s method today. Housed in and around a newly constructed section of a Segal house, from which visitors can experience the fundamental elements of the style, are original drawings, documents and furniture designed by Segal alongside archival films and photographs, plus contemporary photographs by Taran Wilkhu and a new interpretation of Segal’s technique by 2015 Turner Prize winner Assemble.

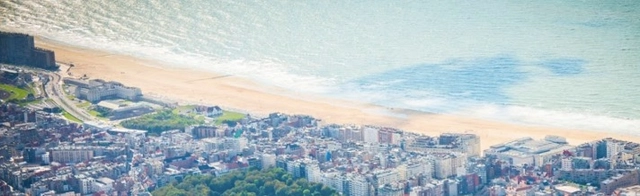
Ostend Beach Walk Competition

Throughout history, the coast has spawned various architectural types of public infrastructure which enabled and enhanced the coastal experience. The British invention of the marine pier for instance was an architectural innovation that allowed the first coast tourists to walk on water, as it were, only without getting wet or seasick. The seafront promenade in turn was the public place to be for the well-to-do dawdler, but at the same time also an integral part of coastal defence as well as an efficient real-estate instrument along which the first prestigious ‘Grands Hotels’ could be erected. Lastly, the modern installations balnéaires in Ostend, Knokke, and Blankenberge integrated showers, changing rooms, luxury cabins, ticket sales, and steps leading to the beach.

Forthcoming Exhibition to Examine 'Creation From Catastrophe'

A new exhibition, opening later this month in London, aims to examine the varying ways that cities and communities have been re-imagined in the aftermath of natural, or man-made, disasters. Including work by Yasmeen Lari, ELEMENTAL, OMA, Shigeru Ban, NLÉ, Toyo Ito, Metabolism (Kenzo Tange and Kurokawa Kisho) and Sir Christopher Wren, who redesigned London in the aftermath of the Great Fire of 1666, the exhibition will primarily explore contemporary responses to earthquakes and tsunamis. Posing questions about the fragility of architecture, our relationship to nature, and the power of architects to instigate change, it will ask whether we are facing a paradigm shift in the way that cities and communities recover from destruction.

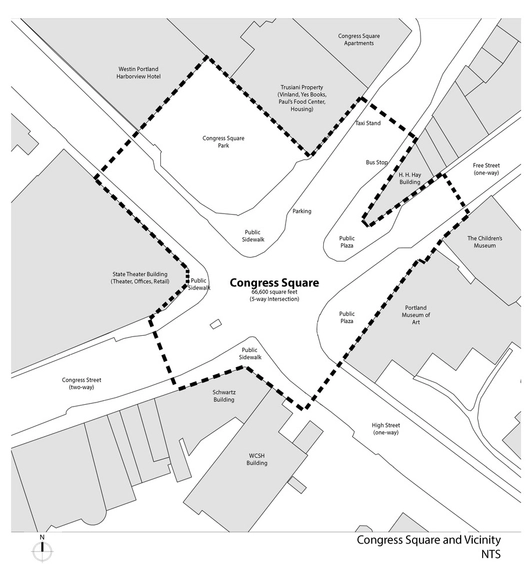
Call for Submissions: Congress Square Redesign

The City of Portland, Maine is seeking proposals from qualified Design Teams for the schematic phase re-design of Congress Square, a 1.3 acre public open space and traffic intersection in the heart of the city’s Arts District in downtown Portland, Maine. The project includes the Congress Square Redesign and the commissioning of works of Public Art, presenting a unique opportunity for collaborative urban design and public art; the redesign concept will be developed in tandem and integrated with the public artwork. 

Open Call: Supercar Showroom Display Design Competition

Honda is launching a new supercar in Europe, the Honda NSX, and we would like to create a special Dealer Showroom Display for this special car within our current Car Dealers.

The NSX display area should be not bigger than 35m2, has to include private small luxurious lounge, colour chips & trims display, and has to create a differentiated spaced within the current Honda dealer showrooms (so should consider showroom limitations) and has to emphasize the exclusivity of the NSX car.

Film Screening: Design Is One

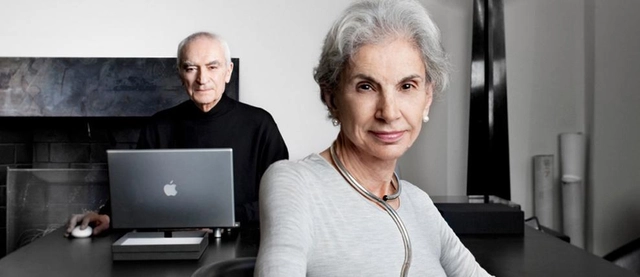
Explore the creative universe of Lella and Massimo Vignelli, two of the most influential and well-known designers of all times. With interviews from luminaries in the world of design—from architects Richard Meier and Peter Eisenman to graphic designers Milton Glaser, Michael Bierut, and Jessica Helfand—this film takes the viewer into the Vignellis’ world, capturing their intelligence and creativity as well as their humanity, warmth, and humor.

Architecture Business Plan Competition

The third annual Architecture Business Plan Competition is open for free registration. Five finalists are brought to Philadelphia just prior to the 2016 AIA National Convention to present their full business plan. The grand prize winner receives $10,000! The competition is open to licensed architects in the United States and Canada owning a firm less than 10 years old, or planning to start a firm within the next year.

Call for Submissions: St Mary Redcliffe Design Competition

Described by Elizabeth I as ‘the fairest, goodliest and most famous parish church in England’, St Mary Redcliffe is both an ecclesiastical jewel and a dynamic, living church – a beacon of positivity, helping the least-advantaged and marginalised within the city of Bristol.

The church is ambitious to expand its outreach and mission activities. It is also determined to increase people’s enjoyment of the building by creating an outstanding visitor experience. The church’s development project, the focus of this design competition, will run concurrently with a wider regeneration project, The Redcliffe Neighbourhood Development Plan, which seeks to place the church – Grade I listed and the architectural equivalent of many European cathedrals – at the heart of a new urban village within the city centre.

Call for Entries: Flux Emerging Architects Competition

Today over 3 billion people live in urban areas, composing 50% of the world population. By 2050, it is estimated that the world population will grow to between 9 and 11 billion people, and over 70% will be living in urban areas. This means within 35 years, we will need to house an additional 3 billion people within cities by the most conservative estimates. Even if we could build large apartment complexes that house 500 people each, we would need to construct 500 buildings each day every day for the next 35 years to meet that demand.