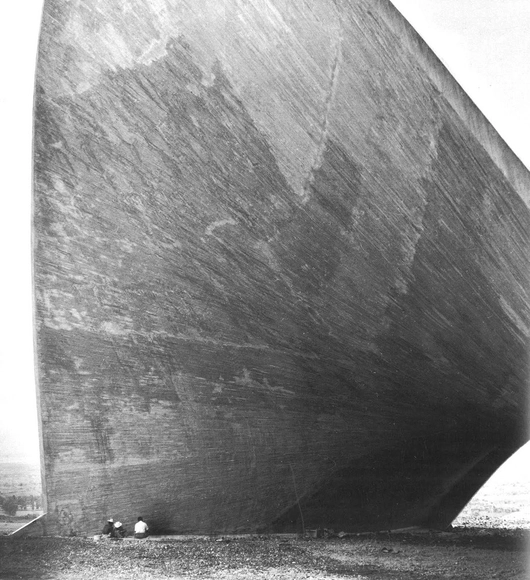
Capilla de Palmira (Chapel of Palmira) Lomas de Cuernavaca, Morelos, Mexico, 1958 – 1959
Curator: Alexander Eisenschmidt Originator: Juan Ignacio del Cueto
This exhibition roots Félix Candela (1910-1997) as one of the most prolific architects of the 20th century in his advanced geometric designs and lasting influence in contemporary architecture. It originated through the research of scholar Juan Ignacio del Cueto and is curated by the architectural theorist and designer Alexander Eisenschmidt. The exhibition spotlights Félix Candela’s Concrete Shells through photographs, architectural models, and plans, as well as archival material from his time as a professor at the School of Architecture at the University of Illinois at Chicago from 1971 to 1978.
The A’ Design Award is an international award whose aim is to provide designers, architects, and innovators from all design fields with a platform to showcase their work and products to a global audience. While there is no shortage of design awards out there, the A' Design Award stands out for its exceptional scale; with over 100 design categories, each year over 1,000 awards are given to designers from all over the world. The award's 2018 edition is now open for entries; designers can register their submissions here.
https://www.archdaily.com/887601/call-for-entries-2018-a-design-awardSponsored Post
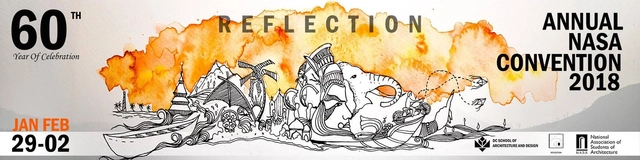
The Annual NASA Convention is the annual get together of National Association of Students of Architecture. It is a four-day-long event held towards the end of January and is attended by around 5,000 students. Called Annual NASA when it was started more than fifty five years ago, the convention has gone on to become an integral part of all architecture colleges not only in India but as well as in the SAARC Nation. With more than hundred events, NASA Convention offers a variety of fare to choose from for both the participants who are out to chill out and those who come for serious competition, in almost any literary or cultural activity
Classical design formed our nation's capital. The soaring Washington Monument, the columns of the Lincoln Memorial, and the spectacular dome of the Capitol Building speak to the founders' comprehensive vision of our federal city. Learn about the L'Enfant and McMillan plans for Washington, D.C., and how those designs are reflected in two hundred years of monuments, museums, and representative government. View the statues of our Founding Fathers with the eye of a sculptor and gain insight into the criticism and controversies of modern additions to Washington's monumental structure. Author Michael Curtis guides this tour of the heart of the District of Columbia.
Sharing is one of the humanity’s most basic traits; we intrinsically recognize the benefits of pooling resources within a community in order to take advantage of varied abilities and access in order to fulfill needs. Sharing is the key driver behind civilization’s move towards collective living – first in small settlements and eventually in megalopoleis. The impact of sharing goes beyond simply satisfying the necessities for survival and extends itself into the social and cultural dimensions of our communities. In constructing an urban commons, composed of collectively managed and shared resources, we shape our physical, social, and cultural environments to achieve some degree of shareabilty – whether of goods, services, or experiences.
Enter the Black Balsam Laboratories #architecture #competition now! US $6,000 in prize money! Closing date for registration: APRIL 20, 2018
Riga Black Balsam is an iconic traditional Latvian drink, created from a combination of 24 ingredients, including herbs, roots, berries, and fruit juices. Its smooth and versatile taste can be enjoyed any number of ways, though it is often taken neat, or mixed into a cocktail of choice. More and more lately, younger audiences have begun to recognize that Black Balsam is great when mixed into cocktails.
Violent conflict and persecution, compounded by rising food insecurity, environmental degradation, poor governance and countless other factors, drove more than three million people to leave their countries as refugees or to seek asylum in 2016, joining millions of others already in exile. By 2050, because of the consequences of climate change, the amount of climate migrants could reach the number of 200 millions refugees. Refugee camps are usually planned, built and designed with the aim of fulfilling the basic human needs for only a short time, but only 189.300 refugees were resettled in 2016 and approximately 40% of the refugees have been in exile for more than 20 years.
‘Through the Prison Wall’ - 'Contatto' between prisoners and citizens - is promoted in collaboration with the Prison of Lecce and has as its goal the rearrangement of Multipurpose Hall spaces.
The competition requires the design and the construction of a movable wall of the Multipurpose Hall. The Multipurpose Hall is the place where people attend events and exhibitions open to the public. Here there is the contact between two worlds, free men, and inmates, city, and prison. Two worlds with no exchange. The wall should physically divide the space of the room, but it should also be the 'contact' between these two realities.
A tribute to Africa’s culture in a remote place of the earth.
Hundred-year-old cultures give birth to communities, being transmitted through rhymes of those who are narrating it and interpreting the past through wisdom. One’s accomplishments result from rituals and metamorphosis, bonding the human being to its own roots through dance, history, music, colors, flavors, materials and landscapes. Space and matter relate themselves to the power of rituals, drawing together the lines of an architecture encharged of passing and preserving history.
Call for Entries: DSGN Innovation Hub Scheme in Bali, Indonesia - International Competition 2018
DSGN (Design Student Global Network) officially launches its first international design competition! The winning proposal - an Innovation Hub development scheme for a rural community site in Bali, Indonesia - is to be built as part of the first series of international design workshops, beginning in early 2019. The center will then be used by the local community-based Five Pillar Foundation to collaborate and disseminate their skills classes for community development and social entrepreneurship.
Individuals or multidisciplinary teams of students, graduates and professionals can participate in this international design competition.
IDeA's 2nd annual Place and Displacement 2018 Competition - "Integrating Refugee Populations within Cities" is now open!
Refugee livelihoods have become a crucial topic in contemporary geopolitical relations. One fundamental challenge within the current relief assistance model for refugee populations is the separation between inhabitants and local communities. IDeA invites innovative minds around the world to propose spatial design and programmatic solutions that provide opportunities for refugees and local communities to strengthen ties while enabling self-agency. This creative re-knitting of the city can rely on a shared organization and management of activities within co-constructed platforms that involve both refugees and the local community.
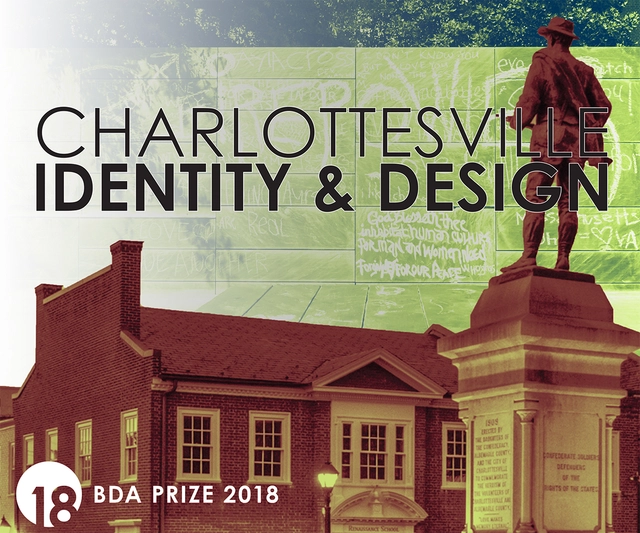
The 2018 BDA Prize (Charlottesville: Identity & Design) seeks proposals for a site-specific work of public art that will successfully embody the values and aspirations of a diverse community. We seek proposals from artists, architects, designers, and citizens that will offer ideas for an artistic, cultural, social, political, or ecological foundation that a community may build upon for the future.
The 2018 BIM Competition asks applicants to reflect on the creation of a grammar school for 500 students in the city of Suresnes. Also, The Suresnes Open-Air School is located on this existing cluster block. Candidates should include a proposal for repurposing it.
ARKxSITE is pleased to announce the ‘SITE CULTURAL CENTER’ international architecture ideas competition for architecture students and young professionals (≤ 40 years old). Registration is now open.
An integral and substantial component of TAW 2018, the International Scientific Conference aims at exploring contemporary research activities and design tactics that deal with the topic of co-habitation from different perspectives and within different fields of interest, directly or indirectly related to architecture, city, and landscape. Through the observation of different tactics adopted by researchers and professionals, the hope is to identify new research and design trajectories.
The Union of Architects of Russia calls for submissions to the Sixth "Glass in architecture" awards for 2018. It will be held on April, 18-19, 2018 within the framework of the Forum of the architectural glass industry, "ArchGlass 2018," in Moscow at the Central House of Architects.
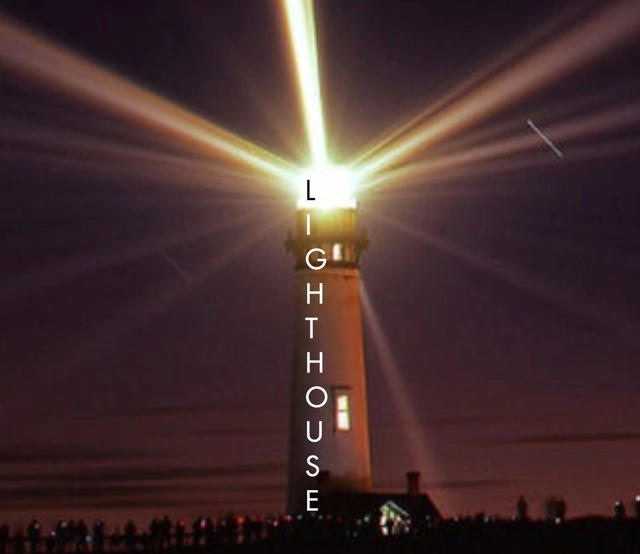
The 'Lighthouse' competition involves the design of an un-manned structure with a light-source to aid the navigation of passing ships. The structure may be construction from any material, and innovation is encouraged. The only requirement is that the light-source is accessible for maintenance.
Enter the Irish Cult Music Venue architecture competition now! US $6,000 in prize money! Closing date for registration: APRIL 13, 2018
For a relatively small country, Ireland has a rich musical history which is incredibly diverse and spanning all musical genres. Connolly's of Leap is a venue which promotes all types of music; from traditional Irish folk music, to the most avant-garde electronic music of today. The IRISH MUSIC VENUE architecture competition focuses on breathing new life into an existing and iconic music venue in the heart of rural Ireland.

![Call for Papers: Bracket [On Sharing] - Featured Image](https://snoopy.archdaily.com/images/archdaily/media/images/5a67/49f0/f197/cc69/0100/03b7/slideshow/open-uri20180123-21405-bbfo4v.jpg?1516718559&format=webp&width=640&height=580)