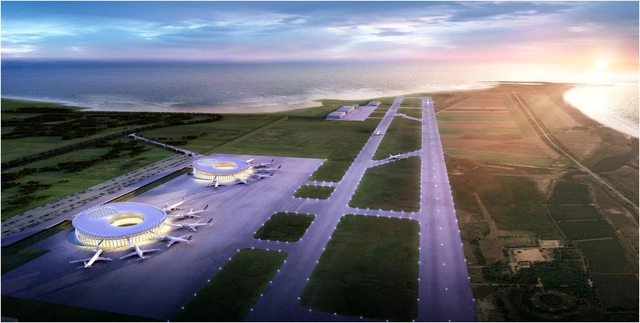
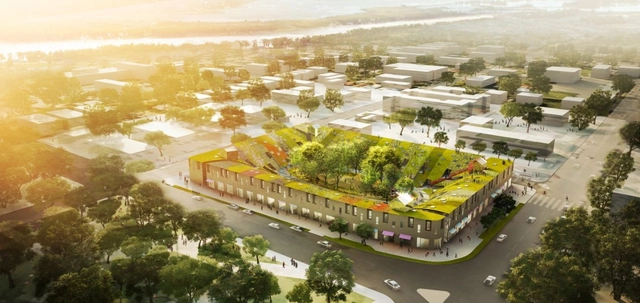
Almost demolished after the earthquake in 2011, Christchurch center was required a renovation. The challenge for architects Zotov & Co was to recall a livable city center. After asking the question of what is needed to be happy, the architects chose nature and communication as the foundation of their concept. The center for the quarter an island covered, dense forest which concentrates all social activity. More images and architects’ description after the break.
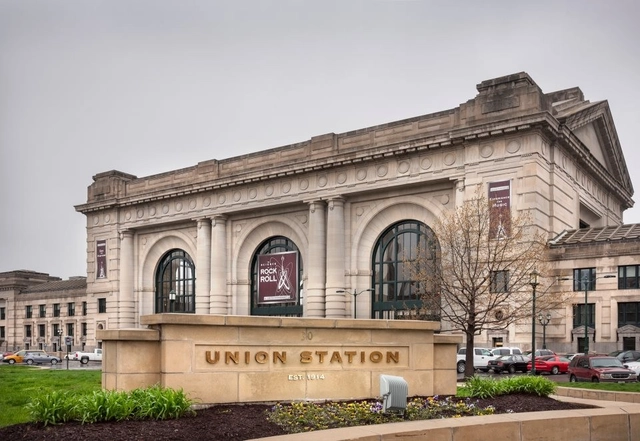
Transform Kansas City, a collaboration between the Kansas City Regional Transit Alliance and the Kansas City Chapter of the American Institute of Architects Young Architects Forum, is asking for submissions that illustrate transportation related or affected ideas or solutions. No matter your background or experience, all are being called to submit your ideas on transportation, urban design and architecture. You are encouraged to find solutions to question such as: What impact does urban mass transit have on the mobility of our cities in which we live, work and play? What forms will these new investments take and what is the result to our built environment? The deadline for submissions is June 30. For more information, please visit here.
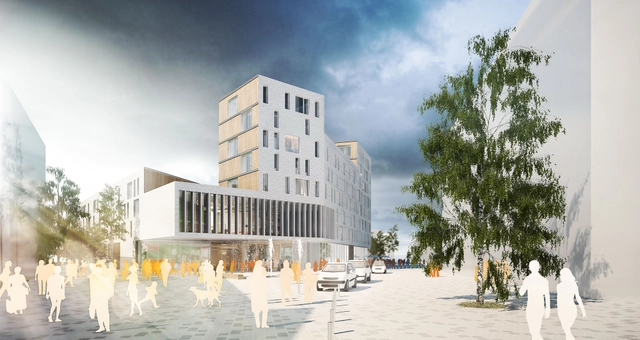
ARJM, in collaboration with SUM, recently won the competition for their project, "Square de l'Accueil" (Welcoming Square), which includes a public square of 10,000 m2, 53 flats, a school, commercial spaces and underground parking. Located in a neighborhood at a strategic entry point towards Evere, one of Brussels communes, the project itself includes all the components of the city at a smaller scale. More images and architects’ description after the break.

Floornature recently launched Next Landmark 2013, their second international contest for young architects, which is introducing a new category dedicated to architecture photography and taking the winners to Helsinki Design Week. The competition is organized to spotlight and showcase projects by the new generations of architects, promoting what they are doing or planning for contemporary living. Furthermore, it provides an ethical opportunity with a declared interest in the community, helping up-and-coming architects move forward in their careers. Originality, environmental sustainability and all the ideas that exploit relations between people, architecture and landscape will be the main contents of the winning projects and research essays. The deadline for entries is June 30. For more information, please visit here.

Taking place June 26 - July 5, the AA Mexico City Visiting School will engage with the most crucial and imposing challenges that Mexico City faces and the ways in which architecture and urbanism can shape the metropolis at different scales. In this sense the international program sees the city as a laboratory where the virtual and experimental tradition of the Architectural Association finds a fertile and concrete ground for the application of its methodology in Mexico. With the theme of "Manufactured Landscapes/Manufactured Urbanities”, the program explores the metropolitan condition understood as a manufactured process by and for human beings. More information after the break.
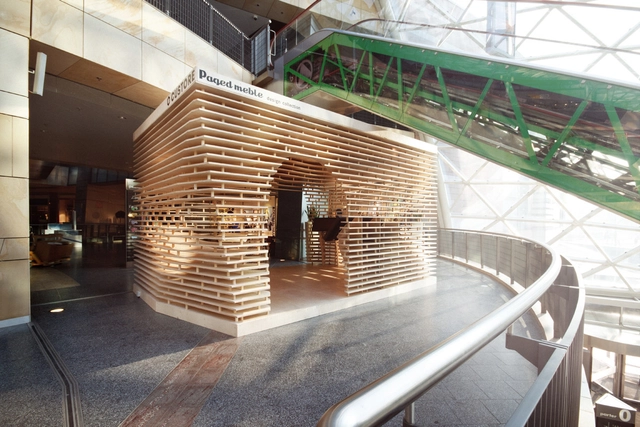
Custore, an experimental project, is a pavilion that explores the areas of parametric architecture used for the commercial market. Designed by Anna Dobek + Mateusz Wojcicki, they had to deal not only with the aesthetic issues of computer-generated sculptural forms, but also with practical problems associated with the execution of the project inside a commercial building, and - most importantly – with the real clash of artistic forms and commercial market guidelines. More images and architects’ description after the break.

The Cradle to Cradle Products Innovation Institute and the Make It Right Foundation have issued a $250,000 challenge for manufacturers to design a product for the affordable housing market, which is both safe for human and environmental health and is designed for re-use. The deadline for submissions is June 30, 2013.
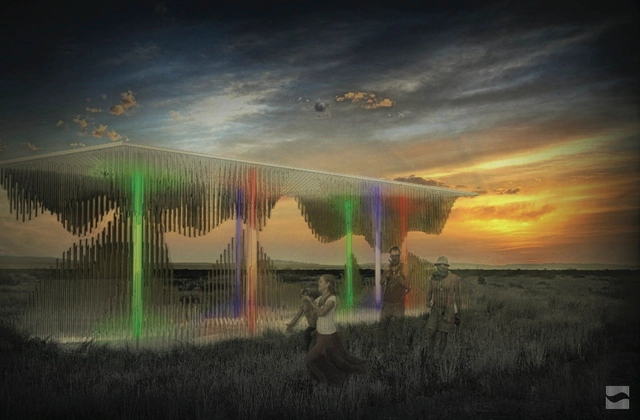
Vitreous is a collaborative academic initiative by the University of Houston's Gerald D. Hines College of Architecture and the Judd Foundation that incorporates the vantage points of the natural landscape, and the technological advancement of digital fabrication and media technologies. The faceted panels disguise and blend the unbounded Marfa landscape with reflective images causing a perceptual distortion between the viewer and the surroundings and between the real and the virtual. More images and the team's description after the break.
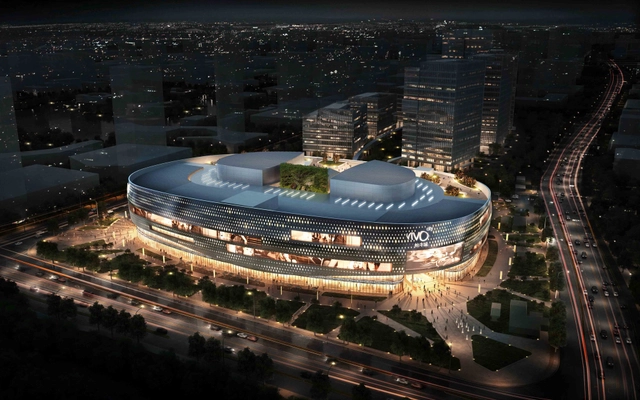
With the ground breaking ceremony recently held to kick start construction, the Aedas designed Mapletree Minhang Development Project involves two sites – Mapletree Business City and VivoCity. With a site area of approximately 119,000 square meters and a gross floor area of about 297,000 square meters, Vivocity is designed as a double looped mall with high efficiency. More images and architects’ description after the break.
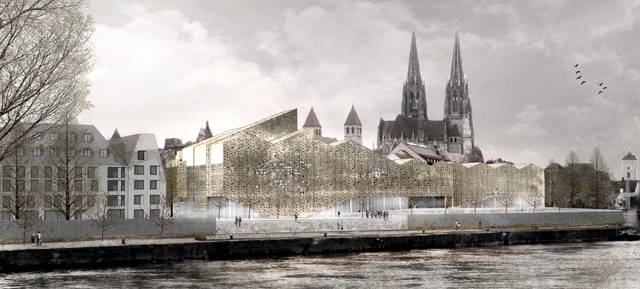
The design of the Bavarian history museum by X+UN Architecture takes into account the impact of the most important landmarks surrounding the site. Located in Regensburg, it is placed on the bank of the Donau River, which acts as a visual promenade that makes the building visible from a long distance and channels an important flow of people into the site. The shape of the museum is generated from a series of stripes parallel to the river. More images and architects' description after the break.
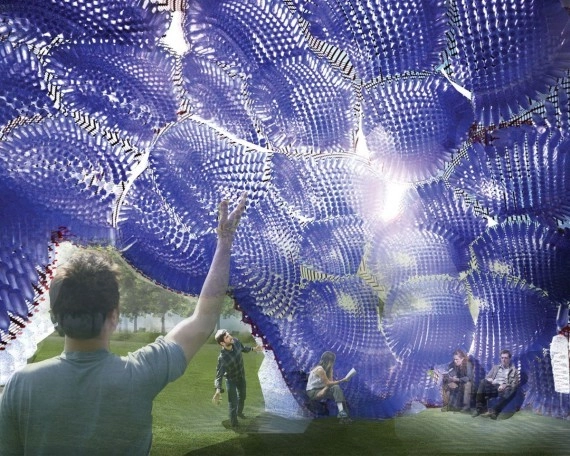
FIGMENT has teamed with the Emerging New York Architects Committee (ENYA) of the American Institute of Architects NY Chapter (AIANY) and the Structural Engineers Association of New York (SEAoNY) to host their 4th annual call for proposals to design and construct an architectural pavilion on Governors Island, the City of Dreams Pavilion. The City of Dreams Pavilion will be a gathering place for people to meet, learn about the arts programs on the island, be able to enjoy a performance or lecture, and experience the interaction of art and the historic context of Governors Island. Participants are being challenged to imagine a future New York City where anything is possible. The deadline to register is June 1, and submissions are due July 1. For more information, please visit here.
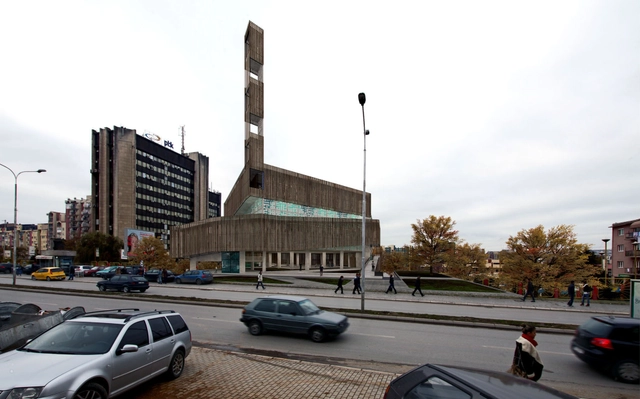
In this proposal for the Central Mosque of Pristina, Asar Consulting Engineers decided to use the traditional mosque components for a kind of new mosque design in a new form and a different combination to make it more fitting for its time and location. This new combination is done with the aim of keeping the functional value of different components and increasing their efficiency. One of the elements of mosque architecture which can’t be separated from this design is green and open space. This space is so important that it should become an element at the entrance of the mosque. More images and architects' description after the break.
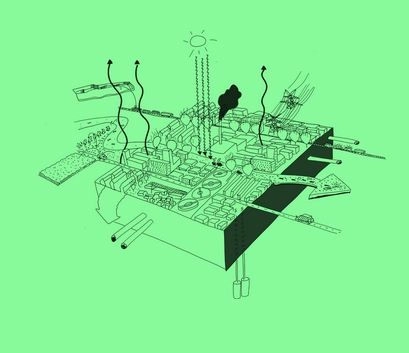
With the theme of 'Urban by Nature', the sixth edition of the International Architecture Biennale Rotterdam opens in May 2014 in the Kunsthal in Rotterdam. With Dutch landscape architect Dirk Sijmons as the curator, IABR is calling for best practices from all over the world to support and substantiate the Biennale’s main exhibition’s narrative. Prospective participants who have designed or are designing concrete projects that deal with the relationship between man, nature and city, are invited to submit their applications by June 9, 2013. For more information, please visit here.
The Prince Claus Fund is now welcoming project proposals from Africa, Asia, Latin America and the Caribbean for cultural initiatives related to the rethinking of public space.
The term "public space" is defined as a social space that is open and accessible to all. A public space can take many different forms. It can be a gathering place defined by its social aspect, a civic space, a community space, a virtual space... The strength of the public space is its potential in reaching out and involving a wide and diverse group of people.
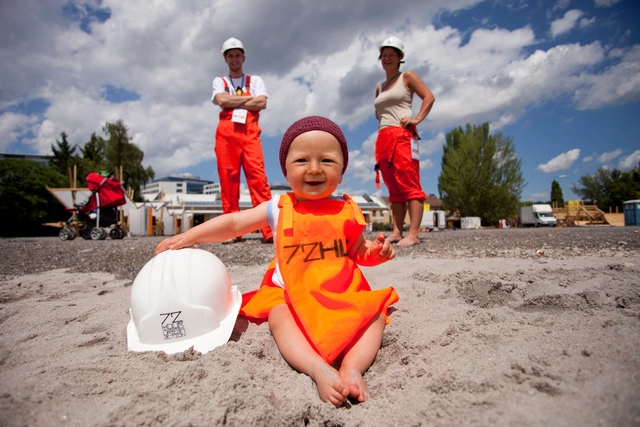
72 Hour Urban Action, the world's first real-time architecture competition, will give selected teams only three days and three nights to design and build interventions in public space in response to local needs, social challenges, and the sites and missions offered. With an extreme deadline, a tight budget and limited space to rapidly leave a lasting impact on the city's urban fabric, participating teams will be battling the clock, the restrictive conditions, and each other to dream and realize projects. The competition will take place July 25-28 in Derry-Londonderry, in northern Ireland. For more information, and to apply, please visit here. More images after the break.
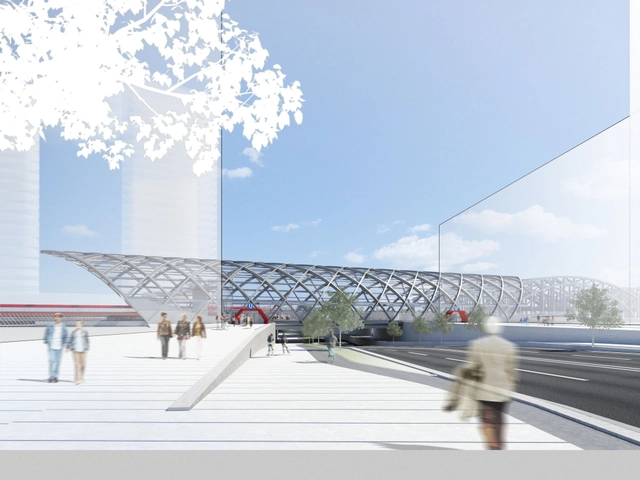
gmp Architekten just won the first prize in the competition for the design of the Elbbrücken Underground station. The genius loci of this over-ground station is determined by its position directly at the river Elbe, the future dense urban development, and by the historic Elbbrücken bridges with their conspicuous shallow steel arches. Characterized by simple and clearly structured access principles, the complex difference in levels between the terrain and the platforms is cleverly dealt with inside the building. More images and architects' description after the break.

With the main objective of creating a model for the architectural design of daily child care facilities in Turkey, the 'Child-Play-Learning-Space-Environment' concept by ddrlp consists of creative components for a building while being formed by multiple relations. Ranging from 75 to 150 children between ages of 0 and 6, the main form generators of their design included social interaction spaces: individually, by group, for crowded uses, the relationship with sun, sky and seasonal-natural cycle, and the sensual interaction with light, colour, texture, material, shape and structural components. More images and architects' description after the break.