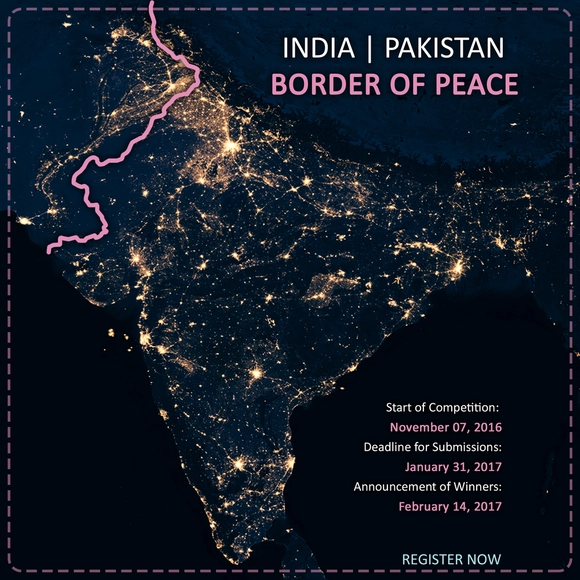
The aim of the competition is the creation of a shared space along the border of the two countries through an architectural/design intervention.
The aim of the competition is the creation of a shared space along the border of the two countries through an architectural/design intervention.
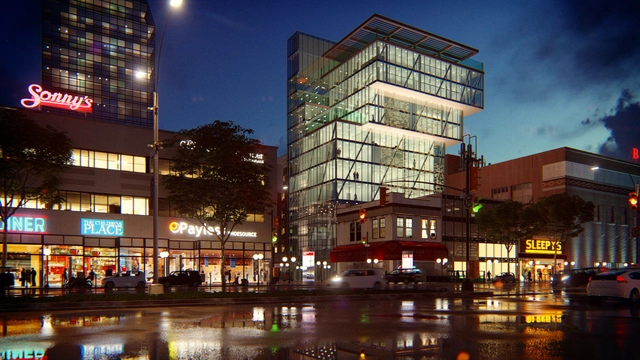
The Times they are a-changing. It was true over 50 years ago when Bob Dylan wrote the song and it’s true now more than ever. Technology is the biggest engine driving change and the realm of Architecture is not exempt. The latest shift sees Architects employing new ways of integrating visualization into their 3D workflows to help their clients feel the space inside their future buildings. Fast, self-created animations, self-rendered images, and 360 panoramas can be viewed through VR headsets or uploaded to the internet to share instantly online. These are all possibilities with a visualization tool like Lumion, which the whole of the US architectural industry currently seems to be flocking towards en masse.

“The Archipreneur Concept” is an action-oriented guide about exploring new business models for entrepreneurially minded architects.
You have the chance to win 1 out of 10 copies the Archipreneur Team is giving away for free this week. All you have to do is click the link below and answer one question on the giveaway page:
Click here to win your copy of “The Archipreneur Concept” book
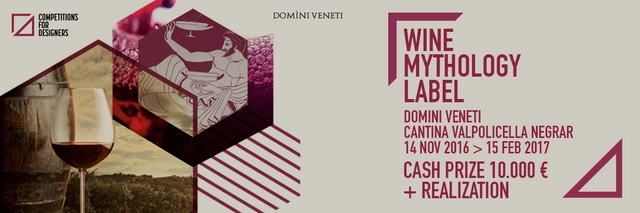
Producing wine is a complex experience. It means carrying on an ancient tradition, which goes far beyond entrepreneurial spirit, and embracing centuries-old practices as well as innovation, charm and discovery. So, when the “Cantina Valpolicella Negrar” winery – a leading and historic Italian wine-producing company – decided to associate its products with a well-known figure, it is not by chance that Ulysses was chosen. He is the traveller par excellence and embodies a strong bond with the land, the spirit of enterprise, intelligence and far-sightedness – values which have distinguished this winery for decades.

Australia’s Gold Coast is searching for an artist to deliver iconic gateways that are visually bold, expressive and memorable. The major public artworks will “bookend” the city with installation expected before the Gold Coast 2018 Commonwealth Games, your artwork will be on the world’s stage as visitors and athletes arrive at Games time.

Moinopolis Issue 4
Call for Papers
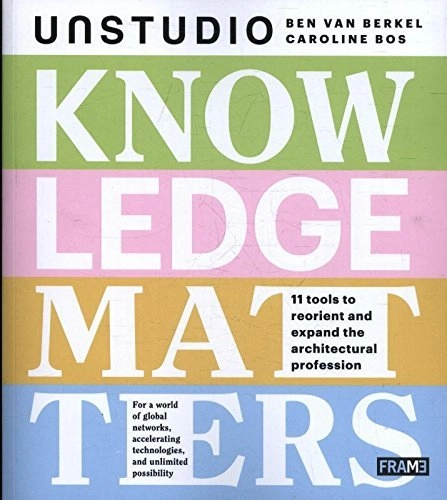
Description via Amazon. The profession "architect" has expanded in recent years, not just in terms of the cultural influences, but equally with respect to scientific advances. The inventive economy has also led to new lifestyle choices and a new role for the architect and architectural practice. We talk of an architecture that is either pre-crisis or post-crisis, the latter resulting in a call for responsible architecture (affordable, sustainable, attainable, and healthy).
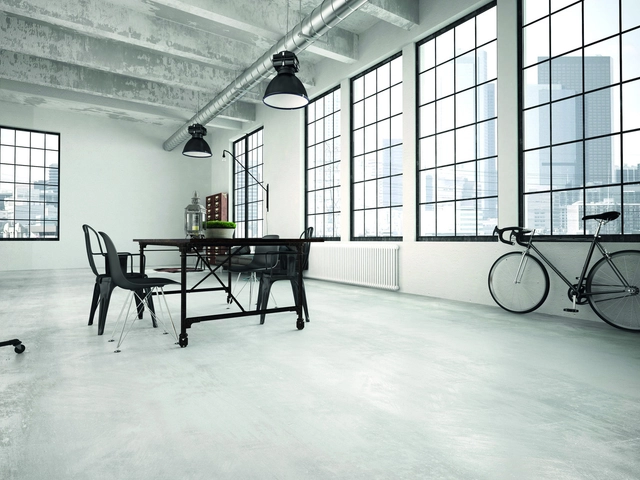
As industry withdrew, the creative types came and populated the empty factory floors of the big cities. Art, furniture design and work life benefitted from this international trend. EGGER, a supplier of wood-based materials, interprets this trend with its forthcoming decorative range.

Unlike almost any other architect, Diébédo Francis Kéré (born 1965 in Burkina Faso) stands for the association of constructive, social, and cultural aspects of building. He made a name for himself not only with his designs for Christoph Schlingensief’s Opera Village Africa. He has received numerous international awards, primarily for his building projects in his native country of Burkina Faso – including the 2004 Aga Khan Award for Architecture. His structures join his formal training at the Technische Universität Berlin with the traditional building methods of Burkina Faso. In doing so, he places local social and historical needs at the center of his design concepts.

The 2017 edition of the BIM Competition offers candidates the opportunity to reflect on the center city of the community of Saint-Prix. Candidates will need to design digital model informed with several residential and commercial buildings (refer to the "Architectural" section below) which will be integrated into a larger project for the creation of a new central area for the city.
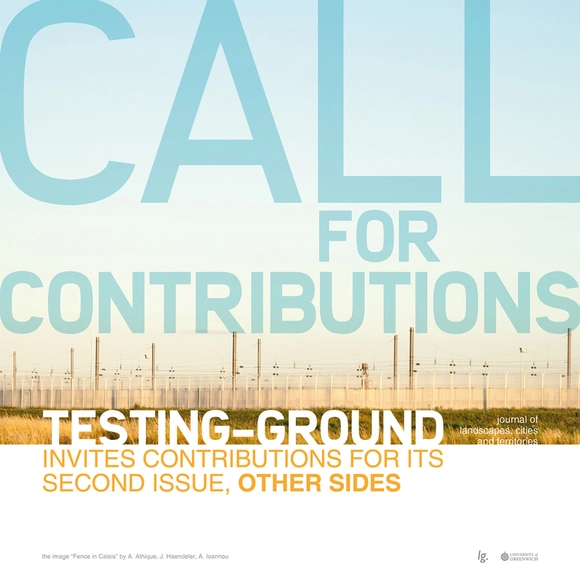
TESTING-GROUND journal invites contributions for its second issue, other sides.
What resides on the other side can cause fear, concern, intrigue, delight and fascination. Neighbouring and distant lands are destinations to visit, invade, occupy and separate ourselves from. Many territorial borders are marked with walls and fences or have settled along rivers and ridges of mountains. These socially and architecturally constructed landscapes contrast with cities and towns which unite otherwise separated territories. The second issue of TESTING-GROUND focuses on concepts, structures, devices and architecture which define or integrate difference.

UNSW Built Environment proudly presents its 2016 Master of Architecture Graduand Exhibition - 'UTOPIA REDUX'.
This year’s Master of Architecture program fosters a broad vision and a considered understanding of the socio-cultural and economic context which influence the making of architecture in conjunction with the concept of ‘utopia’, that has been a recurring theme in architecture marked by experimentation and interrogation of architecture’s ideological and societal purpose.

The expansion of non-stop processes of twenty-first-century capitalism has accelerated the proliferation of digital sharing platforms for the exchange of goods, information, and spaces. Today, apartments, cars, work-spaces, and all kinds of services can be exchanged, opening the possibilities for new understandings of the city. But the promises of the so-called “sharing economies” come along with controversies around the unequal consequences of such a process.
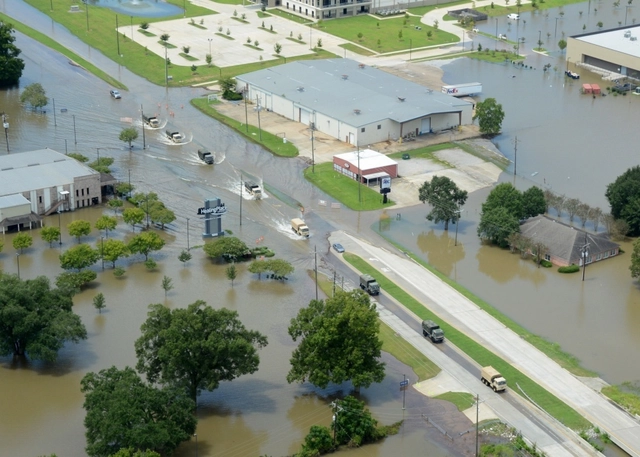
***CALL FOR PAPERS - Projections, Volume 13***
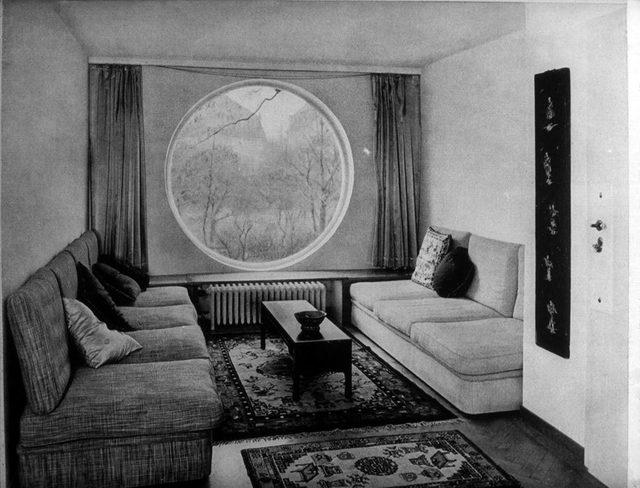
The Villa Beer (1929-1930) is considered to be one of Josef Frank's—the great Austro-Swedish architect—most important built projects. As reported by DisegnoDaily, the architectural integrity of the house—which was originally commissioned by the industrialist Julius Beer and built in the Viennese suburb of Hietzing—is now under threat despite being proposed for protection by the Austrian government as a historic site in 2007.

Empresa Portuaria Austral (the Southern Port Company) of Chile invites all Chilean and foreign architects to participate in the international competition for the design of the master plan and preliminary design of the Port of Mageallan´es´ new International Passenger Terminal in the city of Punta Arenas. All Chilean or foreign architects that participate must include on their team at least one architect that is currently a member of the Chilean Institute of Architects (Colegio de Arquitectos de Chile A.G.).
The winner of the competition will receive the first prize and the commission to develop the final draft of the International Passenger Terminal (TIP) project.
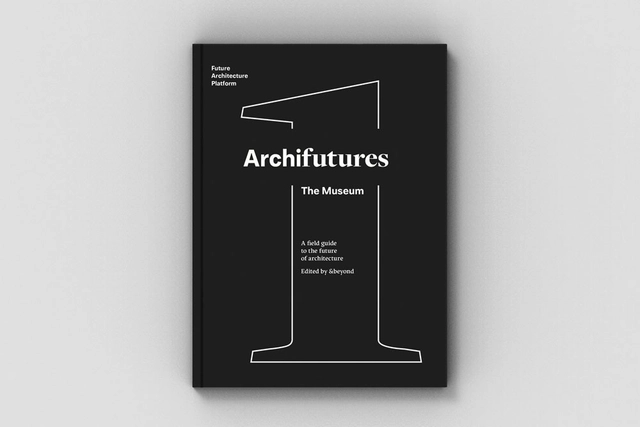
Archifutures Vol. 1: The Museum presents the last chapter of the first Future Architecture cycle and is the first part of a new three-volume field guide to the future of architecture. The collection maps contemporary architectural practice and urban planning, presented through the words and ideas of some of its key players and change-makers. From institutions, activists, thinkers, curators and architects to urban bloggers, polemicists, critics and publishers, these are the people shaping tomorrow’s architecture and cities – and thereby helping to shape our societies of the future as well.
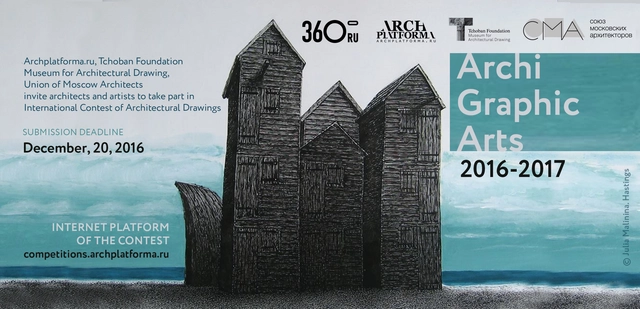
Russian architectural site Archplatforma.ru and Tchoban Foundation Museum for Architectural Drawing (Berlin) invite architects and artists of architecture to take part in ArchiGraphicArts 2016-2017 International Contest of Architectural Hand Drawings.