1. ArchDaily
  2. Wood

Wood

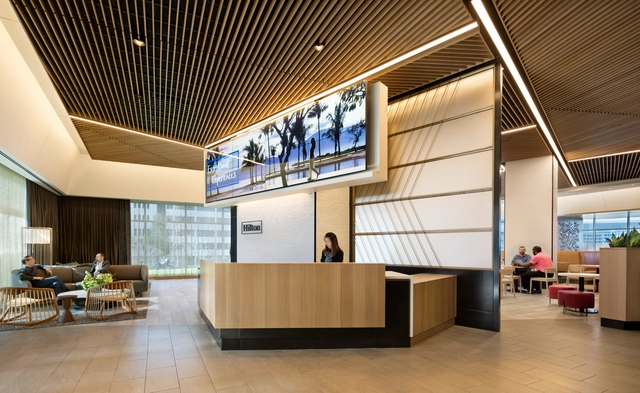
The Social at Hilton Headquarters / CORE architecture + design

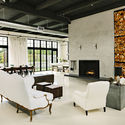
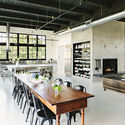
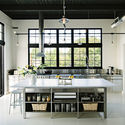
The Social at Hilton Headquarters / CORE architecture + design - Interior Photography, Restaurant, Table, ChairThe Social at Hilton Headquarters / CORE architecture + design - Exterior Photography, Restaurant, Table, ChairThe Social at Hilton Headquarters / CORE architecture + design - Interior Photography, RestaurantThe Social at Hilton Headquarters / CORE architecture + design - Interior Photography, Restaurant, Kitchen, Facade, Table, Chair, CountertopThe Social at Hilton Headquarters / CORE architecture + design - More Images+ 21

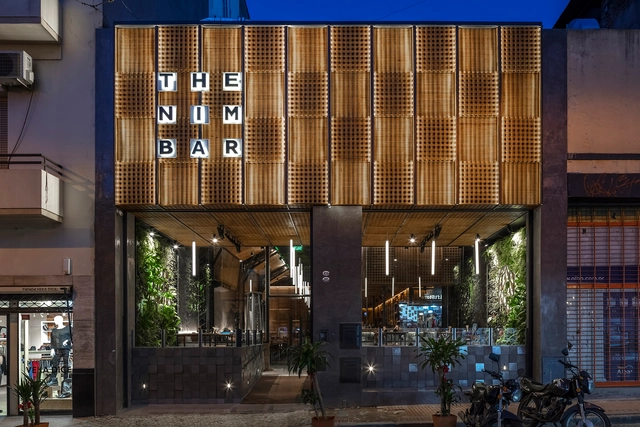
The Nim Bar / Hitzig Militello arquitectos

The Nim Bar / Hitzig Militello arquitectos - BarThe Nim Bar / Hitzig Militello arquitectos - BarThe Nim Bar / Hitzig Militello arquitectos - BarThe Nim Bar / Hitzig Militello arquitectos - BarThe Nim Bar / Hitzig Militello arquitectos - More Images+ 10

•
San Telmo, Argentina
  • Area Area of this architecture project Area:  392 m²
  • Year Completion year of this architecture project Year:  2018
  • Manufacturers Brands with products used in this architecture project
    Manufacturers:  Huup iluminación, Jardines el Ceibo, Madertrama

Studio Bluecerigo / Atelier Carle

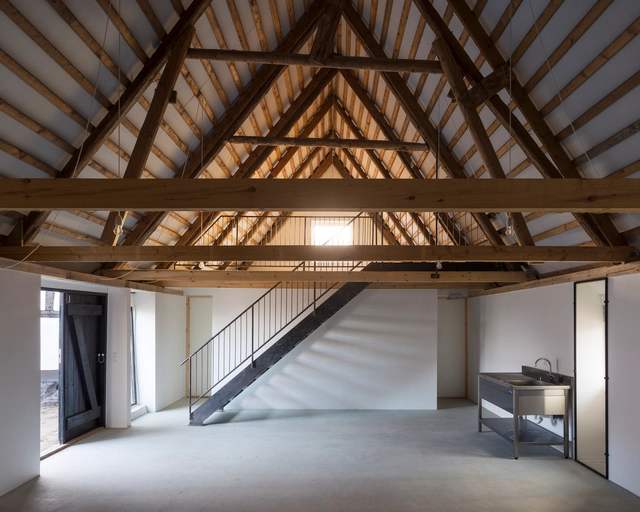
Studio Bluecerigo / Atelier Carle - Adaptive ReuseStudio Bluecerigo / Atelier Carle - Adaptive ReuseStudio Bluecerigo / Atelier Carle - Adaptive ReuseStudio Bluecerigo / Atelier Carle - Adaptive ReuseStudio Bluecerigo / Atelier Carle - More Images+ 6

The Hangar at Kenmore Town Square / Graham Baba Architects

The Hangar at Kenmore Town Square / Graham Baba Architects - Community Center
© Andrew Pogue

The Hangar at Kenmore Town Square / Graham Baba Architects - Interior Photography, Community CenterThe Hangar at Kenmore Town Square / Graham Baba Architects - Exterior Photography, Community Center, FacadeThe Hangar at Kenmore Town Square / Graham Baba Architects - Exterior Photography, Community Center, Facade, DoorThe Hangar at Kenmore Town Square / Graham Baba Architects - Interior Photography, Community Center, Facade, Table, Lighting, ChairThe Hangar at Kenmore Town Square / Graham Baba Architects - More Images+ 21

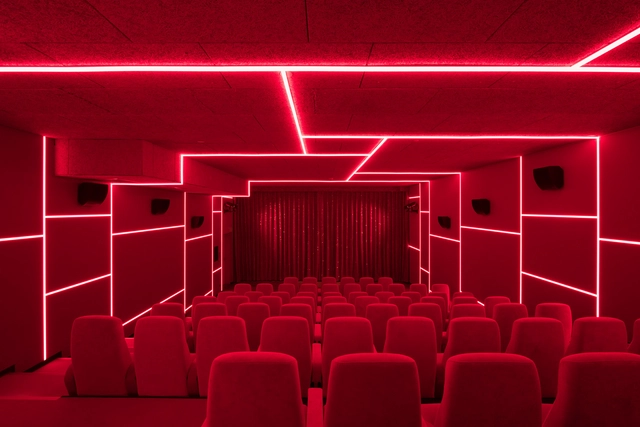
Delphi LUX, Cinema / Batek Architekten + Ester Bruzkus Architekten

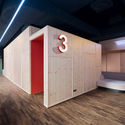
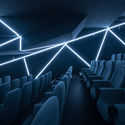
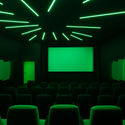
Delphi LUX, Cinema / Batek Architekten + Ester Bruzkus Architekten - Cinema, ChairDelphi LUX, Cinema / Batek Architekten + Ester Bruzkus Architekten - Cinema, Facade, ArchDelphi LUX, Cinema / Batek Architekten + Ester Bruzkus Architekten - CinemaDelphi LUX, Cinema / Batek Architekten + Ester Bruzkus Architekten - Cinema, Lighting, ChairDelphi LUX, Cinema / Batek Architekten + Ester Bruzkus Architekten - More Images+ 34

•
Berlin, Germany
  • Architects: Batek Architekten, Ester Bruzkus Architekten
  • Area Area of this architecture project Area:  1700 m²
  • Year Completion year of this architecture project Year:  2017
  • Manufacturers Brands with products used in this architecture project
    Manufacturers:  Delius, Freilicht, Knauf, SYGNS, Skeie
  • Professionals: Böhm Ruic

Swiss Embassy in Nairobi / ro.ma. architekten

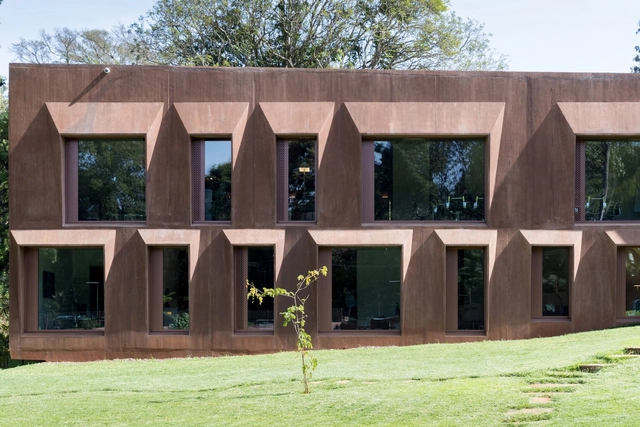
Swiss Embassy in Nairobi / ro.ma. architekten - Embassy, FacadeSwiss Embassy in Nairobi / ro.ma. architekten - Embassy, Garden, FacadeSwiss Embassy in Nairobi / ro.ma. architekten - Embassy, Door, Column, Arch, Arcade, Beam, ChairSwiss Embassy in Nairobi / ro.ma. architekten - Embassy, DoorSwiss Embassy in Nairobi / ro.ma. architekten - More Images+ 13

•
Nairobi, Kenya

Villa 2 Brothers / DNK ag

Villa 2 Brothers / DNK ag - Houses, Facade, DoorVilla 2 Brothers / DNK ag - Houses, FacadeVilla 2 Brothers / DNK ag - Houses, Facade, HandrailVilla 2 Brothers / DNK ag - Houses, Courtyard, Facade, Beam, HandrailVilla 2 Brothers / DNK ag - More Images+ 21

  • Architects: DNK ag
  • Area Area of this architecture project Area:  1500 m²
  • Year Completion year of this architecture project Year:  2014
  • Manufacturers Brands with products used in this architecture project
    Manufacturers:  Valcucine, Vibia, Duravit, Antonio Lupi, Hormann, +2

SW House / adi wainberg - arbejazz studio

SW House / adi wainberg -  arbejazz studio - Interior Photography, Refurbishment, Kitchen, Countertop, Table, Lighting, ChairSW House / adi wainberg -  arbejazz studio - Exterior Photography, Refurbishment, FacadeSW House / adi wainberg -  arbejazz studio - RefurbishmentSW House / adi wainberg -  arbejazz studio - Interior Photography, Refurbishment, Beam, Table, ChairSW House / adi wainberg -  arbejazz studio - More Images+ 52

•
Tel Aviv-Yafo, Israel
  • Area Area of this architecture project Area:  290 m²
  • Year Completion year of this architecture project Year:  2018
  • Manufacturers Brands with products used in this architecture project
    Manufacturers:  Adeco, HUECK, KLIL, Klil industries Ltd., Ralph Lauren, +2
  • Professionals: MIZUG PLUS

NEST / Neogenesis + Studi0261

NEST / Neogenesis + Studi0261 - Offices Interiors, Kitchen, Beam, Door, Table, Chair, LightingNEST / Neogenesis + Studi0261 - Offices Interiors, Door, FacadeNEST / Neogenesis + Studi0261 - Offices Interiors, Kitchen, Beam, Table, Chair, LightingNEST / Neogenesis + Studi0261 - Offices Interiors, Kitchen, Beam, Table, Lighting, ChairNEST / Neogenesis + Studi0261 - More Images+ 46

Tor Studio / Rosa Hereu Planellas + Jonte Norin

Tor Studio / Rosa Hereu Planellas + Jonte Norin - Houses, Chair, TableTor Studio / Rosa Hereu Planellas + Jonte Norin - HousesTor Studio / Rosa Hereu Planellas + Jonte Norin - Houses, Kitchen, Sink, CountertopTor Studio / Rosa Hereu Planellas + Jonte Norin - Houses, Bedroom, BedTor Studio / Rosa Hereu Planellas + Jonte Norin - More Images+ 18

•
Tor, Spain

One Family House “Dr House” / minimalDEsign

One Family House “Dr House” / minimalDEsign - Interior Photography, House Interiors, Beam, Lighting, ChairOne Family House “Dr House” / minimalDEsign - Exterior Photography, House Interiors, FacadeOne Family House “Dr House” / minimalDEsign - Interior Photography, House Interiors, Door, FacadeOne Family House “Dr House” / minimalDEsign - Interior Photography, House Interiors, Kitchen, Beam, TableOne Family House “Dr House” / minimalDEsign - More Images+ 11

  • Architects: minimalDEsign
  • Area Area of this architecture project Area:  240 m²
  • Year Completion year of this architecture project Year:  2018
  • Manufacturers Brands with products used in this architecture project
    Manufacturers:  Ruukki, Saint-Gobain, Aluprof, Mapei, Pir, +1

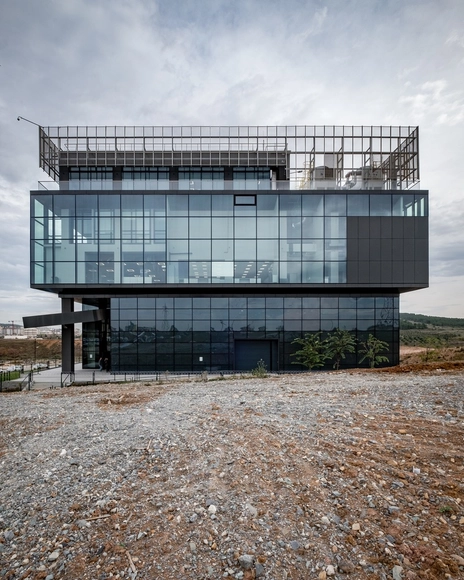
Kordsa Global - Sabancı University Composite Technology Research and Development Centre / Piramit Architects

Kordsa Global - Sabancı University Composite Technology Research and Development Centre / Piramit Architects - UniversityKordsa Global - Sabancı University Composite Technology Research and Development Centre / Piramit Architects - UniversityKordsa Global - Sabancı University Composite Technology Research and Development Centre / Piramit Architects - UniversityKordsa Global - Sabancı University Composite Technology Research and Development Centre / Piramit Architects - UniversityKordsa Global - Sabancı University Composite Technology Research and Development Centre / Piramit Architects - More Images+ 28

Division Street Residence / Emerick Architects

Division Street Residence / Emerick Architects - Adaptive Reuse, Garden, Door, Facade, ArchDivision Street Residence / Emerick Architects - Adaptive Reuse, Beam, Door, Facade, Chair, TableDivision Street Residence / Emerick Architects - Adaptive Reuse, Kitchen, Beam, Table, ChairDivision Street Residence / Emerick Architects - Adaptive Reuse, Kitchen, Facade, Table, Countertop, Chair, SinkDivision Street Residence / Emerick Architects - More Images+ 9

Student Village / Lenschow & Pihlmann

Student Village / Lenschow & Pihlmann - Dorms, FacadeStudent Village / Lenschow & Pihlmann - Dorms, FacadeStudent Village / Lenschow & Pihlmann - Dorms, Facade, DoorStudent Village / Lenschow & Pihlmann - Dorms, Kitchen, Beam, Facade, Table, Countertop, Sink, ChairStudent Village / Lenschow & Pihlmann - More Images+ 21

•
Viby, Denmark
  • Area Area of this architecture project Area:  1190 m²
  • Year Completion year of this architecture project Year:  2016

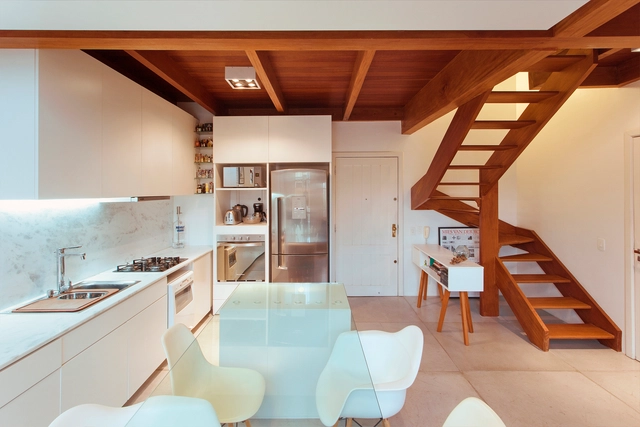
Florêncio Ygartua 60 / OSPA Architecture

Florêncio Ygartua 60 / OSPA Architecture - House InteriorsFlorêncio Ygartua 60 / OSPA Architecture - House InteriorsFlorêncio Ygartua 60 / OSPA Architecture - House InteriorsFlorêncio Ygartua 60 / OSPA Architecture - House InteriorsFlorêncio Ygartua 60 / OSPA Architecture - More Images+ 17

•
Porto Alegre, Brazil
  • Architects: OSPA architecture
  • Area Area of this architecture project Area:  75 m²
  • Year Completion year of this architecture project Year:  2013
  • Manufacturers Brands with products used in this architecture project
    Manufacturers:  Tramontina, Deca, Portobello, Rosito Luce, Solarium, +1

Interior SS / Didonè Comacchio Architects

Interior SS / Didonè Comacchio Architects - Apartments, TableInterior SS / Didonè Comacchio Architects - Apartments, Kitchen, Beam, Door, TableInterior SS / Didonè Comacchio Architects - Apartments, Kitchen, Table, Countertop, ChairInterior SS / Didonè Comacchio Architects - Apartments, Table, ChairInterior SS / Didonè Comacchio Architects - More Images+ 13

  • Architects: Didonè Comacchio Architects
    : Paolo Didonè, Devvy Comacchio
  • Area Area of this architecture project Area:  60 m²
  • Year Completion year of this architecture project Year:  2018
  • Manufacturers Brands with products used in this architecture project
    Manufacturers:  Ceadesign, Gemini Arredamenti, Neff, Porto, Saba, +1

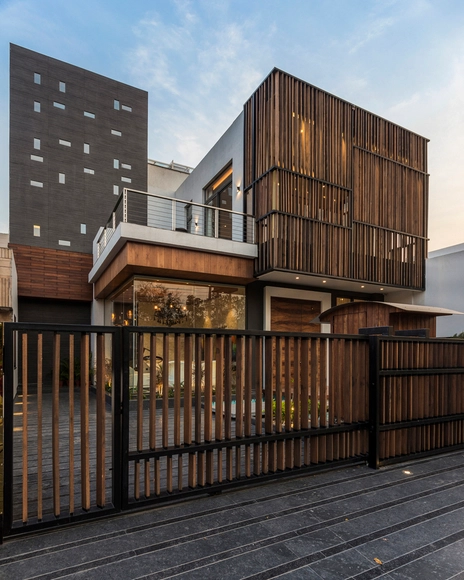
102/7 House / Studio Ardete

102/7 House / Studio Ardete - Houses, Facade, Door, Handrail102/7 House / Studio Ardete - Houses, Courtyard, Facade, Door, Handrail, Lighting, Table, Chair102/7 House / Studio Ardete - Houses, Facade102/7 House / Studio Ardete - Houses, Stairs, Facade, Handrail102/7 House / Studio Ardete - More Images+ 17

•
Panchkula, India
  • Architects: Studio Ardete
  • Area Area of this architecture project Area:  496 m²
  • Year Completion year of this architecture project Year:  2017
  • Manufacturers Brands with products used in this architecture project
    Manufacturers:  Gessi, Hansgrohe, Atlas Schindler, ABB, Asian Paints, +19

Bamboo Cultural Restaurant Platform / akasha+associates architecture

•
Tây Hồ, Vietnam