1. ArchDaily
  2. Steel

Steel


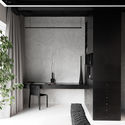
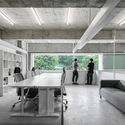
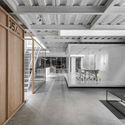
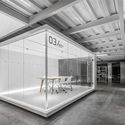
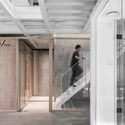
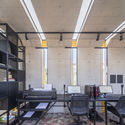
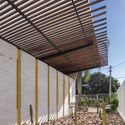
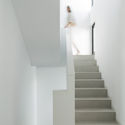
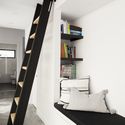
YA VSESVIT / Yakusha Design & Architecture Studio

YA VSESVIT / Yakusha Design & Architecture Studio - Interior Photography, Offices, FacadeYA VSESVIT / Yakusha Design & Architecture Studio - Interior Photography, Offices, ChairYA VSESVIT / Yakusha Design & Architecture Studio - Interior Photography, Offices, Table, ChairYA VSESVIT / Yakusha Design & Architecture Studio - Interior Photography, Offices, Door, Facade, Table, ChairYA VSESVIT / Yakusha Design & Architecture Studio - More Images+ 13

  • Area Area of this architecture project Area:  180 m²
  • Year Completion year of this architecture project Year:  2018
  • Manufacturers Brands with products used in this architecture project
    Manufacturers:  Antique décor, Artisan custom pieces, Baxter, FAINA Collection

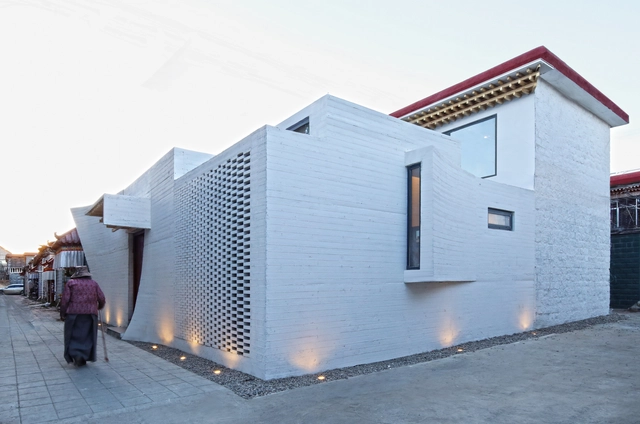
Renovation of Tibetan Dwelling / hyperSity architects

Renovation of Tibetan Dwelling / hyperSity architects - RenovationRenovation of Tibetan Dwelling / hyperSity architects - RenovationRenovation of Tibetan Dwelling / hyperSity architects - RenovationRenovation of Tibetan Dwelling / hyperSity architects - Interior Photography, Renovation, Table, LightingRenovation of Tibetan Dwelling / hyperSity architects - More Images+ 35

  • Area Area of this architecture project Area:  320 m²
  • Year Completion year of this architecture project Year:  2018
  • Manufacturers Brands with products used in this architecture project
    Manufacturers:  Tiange, Xuge

Treasure Garden / ACPV ARCHITECTS Antonio Citterio Patricia Viel

Treasure Garden / ACPV ARCHITECTS Antonio Citterio Patricia Viel - ResidentialTreasure Garden / ACPV ARCHITECTS Antonio Citterio Patricia Viel - Interior Photography, Residential, LightingTreasure Garden / ACPV ARCHITECTS Antonio Citterio Patricia Viel - Exterior Photography, Residential, FacadeTreasure Garden / ACPV ARCHITECTS Antonio Citterio Patricia Viel - Interior Photography, Residential, FacadeTreasure Garden / ACPV ARCHITECTS Antonio Citterio Patricia Viel - More Images+ 15

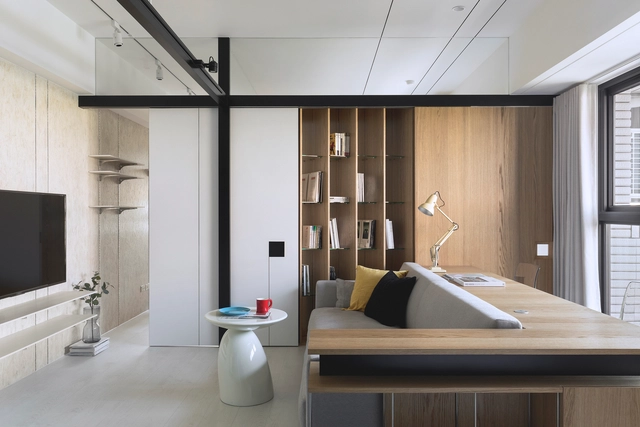
Modern Color / Studio In2

Modern Color / Studio In2 - Interior Photography, Residential Interiors, Table, ChairModern Color / Studio In2 - Interior Photography, Residential Interiors, Bedroom, BedModern Color / Studio In2 - Residential InteriorsModern Color / Studio In2 - Interior Photography, Residential Interiors, Table, LightingModern Color / Studio In2 - More Images+ 13

  • Architects: Studio In2
  • Area Area of this architecture project Area:  45 m²
  • Year Completion year of this architecture project Year:  2018

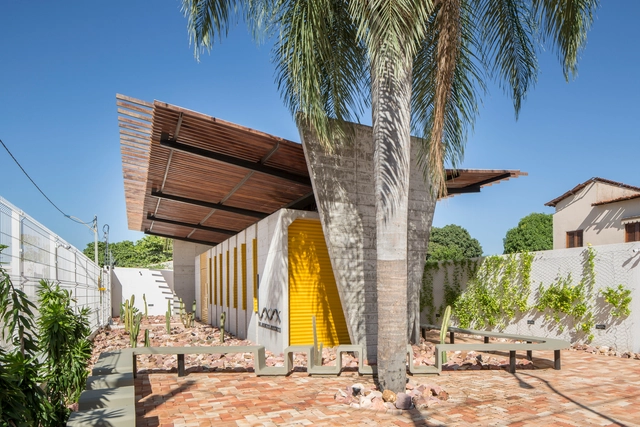
Campus da Fiocruz Ceará / Architectus S/S

Campus da Fiocruz Ceará / Architectus S/S - UniversityCampus da Fiocruz Ceará / Architectus S/S - UniversityCampus da Fiocruz Ceará / Architectus S/S - UniversityCampus da Fiocruz Ceará / Architectus S/S - UniversityCampus da Fiocruz Ceará / Architectus S/S - More Images+ 46

  • Architects: Architectus S/S
  • Area Area of this architecture project Area:  43147 m²
  • Year Completion year of this architecture project Year:  2017
  • Manufacturers Brands with products used in this architecture project
    Manufacturers:  Alcoa, Cebrace, Deca, Docol, Ecotelhado, +4

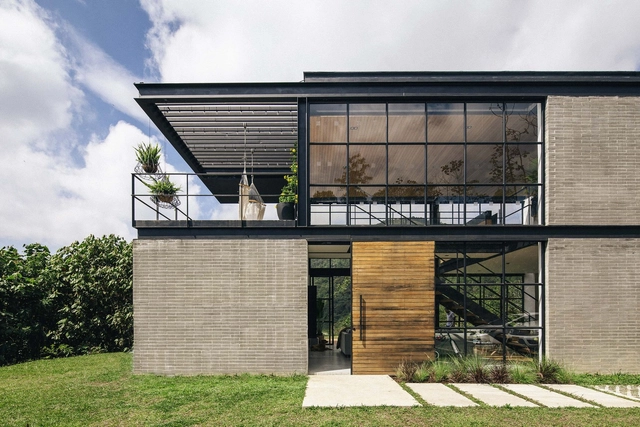
Candelaria House / Llano Arquitectos

Candelaria House / Llano Arquitectos - Exterior Photography, Houses, Facade, BeamCandelaria House / Llano Arquitectos - Exterior Photography, Houses, Facade, DoorCandelaria House / Llano Arquitectos - HousesCandelaria House / Llano Arquitectos - HousesCandelaria House / Llano Arquitectos - More Images+ 22

•
La Estrella, Colombia
  • Architects: Llano Arquitectos
  • Area Area of this architecture project Area:  187 m²
  • Year Completion year of this architecture project Year:  2017
  • Manufacturers Brands with products used in this architecture project
    Manufacturers:  Ladrillera Santafé, Plasma Nodo, Vano Arquitectónico

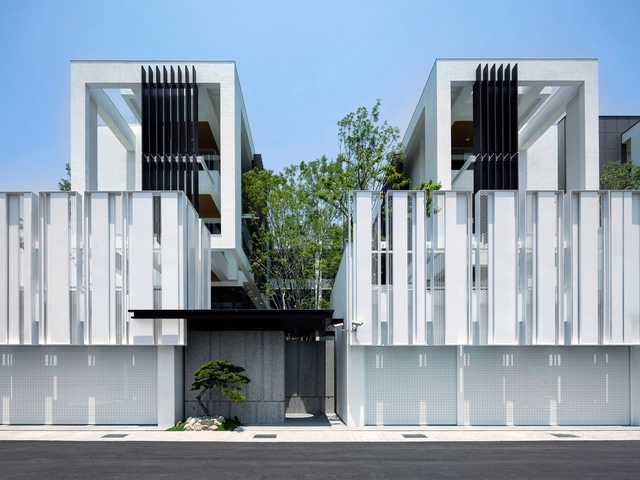
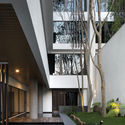
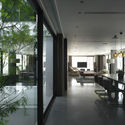
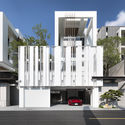
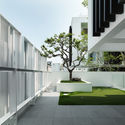
Greenlight Manor / Chain10 Architecture & Interior Design Institute

Greenlight Manor / Chain10 Architecture & Interior Design Institute - HousingGreenlight Manor / Chain10 Architecture & Interior Design Institute - Interior Photography, Housing, Table, ChairGreenlight Manor / Chain10 Architecture & Interior Design Institute - Exterior Photography, Housing, FacadeGreenlight Manor / Chain10 Architecture & Interior Design Institute - HousingGreenlight Manor / Chain10 Architecture & Interior Design Institute - More Images+ 16

•
Tainan City, Taiwan

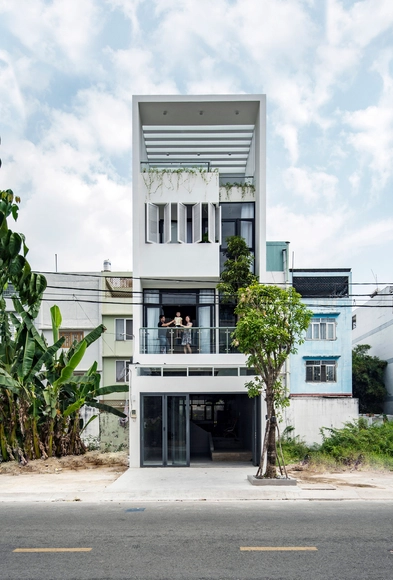

Connect House / Story Architecture

Connect House / Story Architecture - HousesConnect House / Story Architecture - HousesConnect House / Story Architecture - HousesConnect House / Story Architecture - HousesConnect House / Story Architecture - More Images+ 28

•
Ho Chi Minh City, Vietnam
  • Architects: Story Architecture
  • Area Area of this architecture project Area:  100 m²
  • Year Completion year of this architecture project Year:  2018
  • Manufacturers Brands with products used in this architecture project
    Manufacturers:  Toto, Dulux

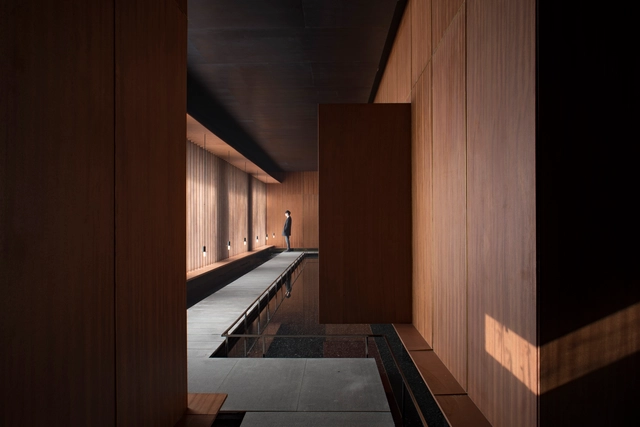
Meditation Hall / HIL Architects

Meditation Hall / HIL Architects - Commercial ArchitectureMeditation Hall / HIL Architects - Commercial ArchitectureMeditation Hall / HIL Architects - Commercial ArchitectureMeditation Hall / HIL Architects - Commercial ArchitectureMeditation Hall / HIL Architects - More Images+ 28

  • Architects: HIL Architects
  • Area Area of this architecture project Area:  600 m²
  • Year Completion year of this architecture project Year:  2018

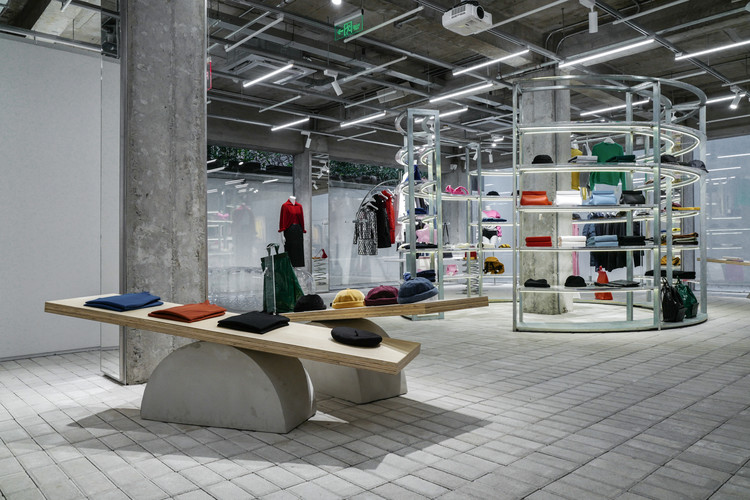
In the Park / kooo architects

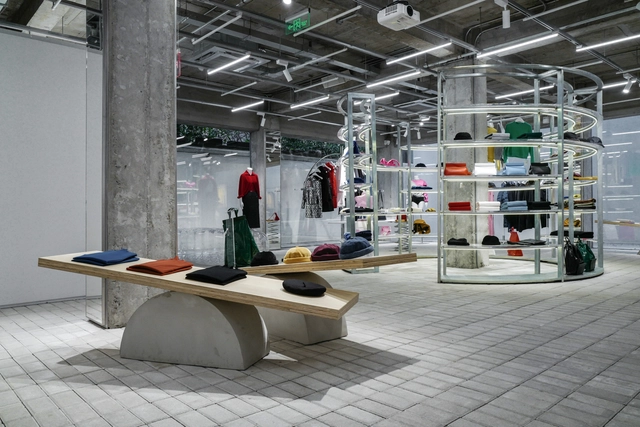
In the Park / kooo architects - Interior Photography, Store, FacadeIn the Park / kooo architects - Interior Photography, StoreIn the Park / kooo architects - Interior Photography, Store, BenchIn the Park / kooo architects - Interior Photography, Store, ChairIn the Park / kooo architects - More Images+ 21

Gymnasium, Blaise Pascal High School / Koffi & Diabaté Architectes

Gymnasium, Blaise Pascal High School / Koffi & Diabaté Architectes - Schools Gymnasium, Blaise Pascal High School / Koffi & Diabaté Architectes - Schools Gymnasium, Blaise Pascal High School / Koffi & Diabaté Architectes - Schools Gymnasium, Blaise Pascal High School / Koffi & Diabaté Architectes - Schools Gymnasium, Blaise Pascal High School / Koffi & Diabaté Architectes - More Images+ 8

  • Area Area of this architecture project Area:  41118 ft²
  • Year Completion year of this architecture project Year:  2016
  • Manufacturers Brands with products used in this architecture project
    Manufacturers:  Technal, Saint-Gobain, Arcelor Mittal, Gerflor, JACOB DELAFON

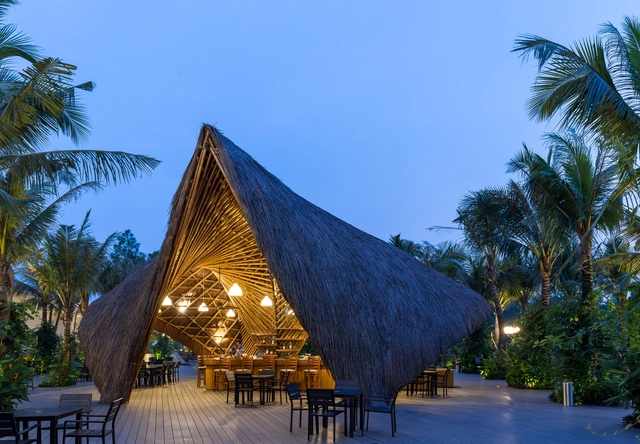
Flamingo Bamboo Pavilion / BambuBuild

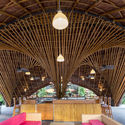
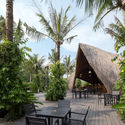
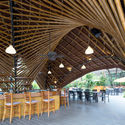
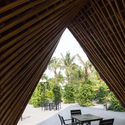
Flamingo Bamboo Pavilion / BambuBuild - Interior Photography, Installations & Structures, Beam, Arch, BenchFlamingo Bamboo Pavilion / BambuBuild - Exterior Photography, Installations & Structures, TableFlamingo Bamboo Pavilion / BambuBuild - Interior Photography, Installations & Structures, Beam, Arch, Chair, TableFlamingo Bamboo Pavilion / BambuBuild - Interior Photography, Installations & Structures, Table, ChairFlamingo Bamboo Pavilion / BambuBuild - More Images+ 14

•
Thị xã Phúc Yên, Vietnam
  • Architects: BambuBuild
  • Area Area of this architecture project Area:  113 m²
  • Year Completion year of this architecture project Year:  2017
  • Manufacturers Brands with products used in this architecture project
    Manufacturers:  Bambubuild

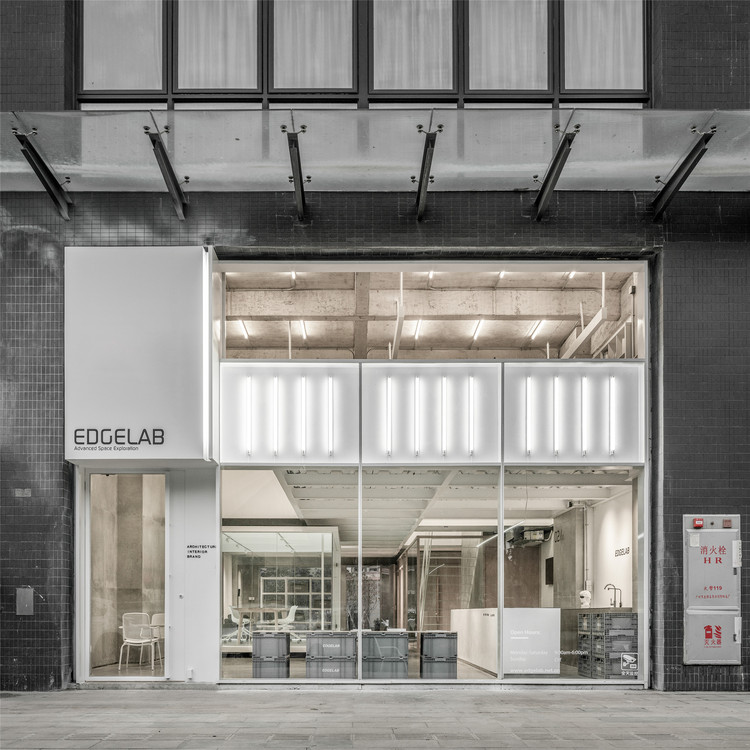
Edgelab Studio Office / Edgelab Studio

Edgelab Studio Office / Edgelab Studio - Offices InteriorsEdgelab Studio Office / Edgelab Studio - Offices InteriorsEdgelab Studio Office / Edgelab Studio - Offices InteriorsEdgelab Studio Office / Edgelab Studio - Offices InteriorsEdgelab Studio Office / Edgelab Studio - More Images+ 31

  • Architects: Edgelab Studio
  • Area Area of this architecture project Area:  200 m²
  • Year Completion year of this architecture project Year:  2018

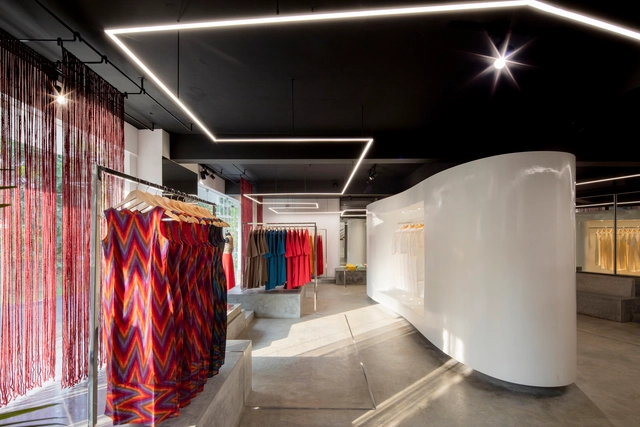
The Store Between the Lines / LIJO RENY architects

The Store Between the Lines / LIJO RENY architects - Store, FacadeThe Store Between the Lines / LIJO RENY architects - StoreThe Store Between the Lines / LIJO RENY architects - Store, Closet, TableThe Store Between the Lines / LIJO RENY architects - Store, Facade, Chair, TableThe Store Between the Lines / LIJO RENY architects - More Images+ 26

•
Thrissur, India
  • Architects: LIJO RENY architects
  • Area Area of this architecture project Area:  92 m²
  • Year Completion year of this architecture project Year:  2018

Harriet House / Bligh Graham Architects

Harriet House / Bligh Graham Architects - ExtensionHarriet House / Bligh Graham Architects - ExtensionHarriet House / Bligh Graham Architects - ExtensionHarriet House / Bligh Graham Architects - ExtensionHarriet House / Bligh Graham Architects - More Images+ 20

Lins Arquitetos Associados Office / Lins Arquitetos Associados

Lins Arquitetos Associados Office / Lins Arquitetos Associados - OfficesLins Arquitetos Associados Office / Lins Arquitetos Associados - OfficesLins Arquitetos Associados Office / Lins Arquitetos Associados - OfficesLins Arquitetos Associados Office / Lins Arquitetos Associados - OfficesLins Arquitetos Associados Office / Lins Arquitetos Associados - More Images+ 67

•
José Geraldo da Cruz, Brazil
  • Area Area of this architecture project Area:  592 ft²
  • Year Completion year of this architecture project Year:  2018
  • Manufacturers Brands with products used in this architecture project
    Manufacturers:  Bendermix, Madereira Beira Rio, Mestre seu Jaime, Olaria Campina Grande, Plazlux

Aquarium House / Rubén Muedra Estudio de Arquitectura

Aquarium House / Rubén Muedra Estudio de Arquitectura - HousesAquarium House / Rubén Muedra Estudio de Arquitectura - HousesAquarium House / Rubén Muedra Estudio de Arquitectura - HousesAquarium House / Rubén Muedra Estudio de Arquitectura - HousesAquarium House / Rubén Muedra Estudio de Arquitectura - More Images+ 25

•
Paiporta, Spain
  • Area Area of this architecture project Area:  480 m²
  • Year Completion year of this architecture project Year:  2018
  • Manufacturers Brands with products used in this architecture project
    Manufacturers:  Alumed, FARO Barcelona, METROPOL, Parex-Group

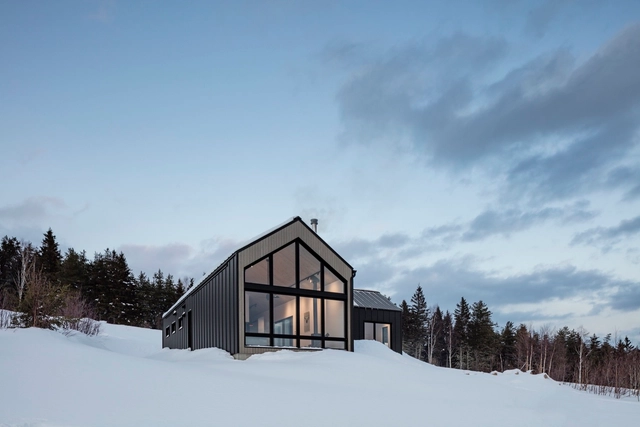

The Chalet du Bois Flotté / BOOM TOWN

The Chalet du Bois Flotté / BOOM TOWN - Interior Photography, Houses, Beam, Table, Chair, LightingThe Chalet du Bois Flotté / BOOM TOWN - Interior Photography, HousesThe Chalet du Bois Flotté / BOOM TOWN - Interior Photography, Houses, StairsThe Chalet du Bois Flotté / BOOM TOWN - Exterior Photography, Houses, FacadeThe Chalet du Bois Flotté / BOOM TOWN - More Images+ 23

•
La Malbaie, Canada