1. ArchDaily
  2. Steel

Steel

CEMAFE - Ambulatory Medical Specialty Center of Santa Fe / Mario Corea Arquitectura + Special Projects Unit of the Government of Santa Fe

CEMAFE - Ambulatory Medical Specialty Center of Santa Fe / Mario Corea Arquitectura + Special Projects Unit of the Government of Santa Fe - Medical FacilitiesCEMAFE - Ambulatory Medical Specialty Center of Santa Fe / Mario Corea Arquitectura + Special Projects Unit of the Government of Santa Fe - Medical FacilitiesCEMAFE - Ambulatory Medical Specialty Center of Santa Fe / Mario Corea Arquitectura + Special Projects Unit of the Government of Santa Fe - Medical FacilitiesCEMAFE - Ambulatory Medical Specialty Center of Santa Fe / Mario Corea Arquitectura + Special Projects Unit of the Government of Santa Fe - Medical FacilitiesCEMAFE - Ambulatory Medical Specialty Center of Santa Fe / Mario Corea Arquitectura + Special Projects Unit of the Government of Santa Fe - More Images+ 11
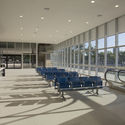
New International Terminal T2 Alfonso Bonilla Aragón International Airport / Espacio Colectivo Arquitectos SA + Cuna Arquitectura

New International Terminal T2 Alfonso Bonilla Aragón International Airport / Espacio Colectivo Arquitectos SA + Cuna Arquitectura - Airport
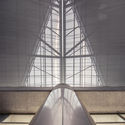
© Santiago Robayo

New International Terminal T2 Alfonso Bonilla Aragón International Airport / Espacio Colectivo Arquitectos SA + Cuna Arquitectura - AirportNew International Terminal T2 Alfonso Bonilla Aragón International Airport / Espacio Colectivo Arquitectos SA + Cuna Arquitectura - AirportNew International Terminal T2 Alfonso Bonilla Aragón International Airport / Espacio Colectivo Arquitectos SA + Cuna Arquitectura - AirportNew International Terminal T2 Alfonso Bonilla Aragón International Airport / Espacio Colectivo Arquitectos SA + Cuna Arquitectura - AirportNew International Terminal T2 Alfonso Bonilla Aragón International Airport / Espacio Colectivo Arquitectos SA + Cuna Arquitectura - More Images+ 17
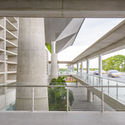
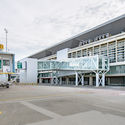
Palmira, Colombia

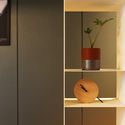
Itapicuru Apartment / Coletivo de Arquitetos + Entre Arquitetos
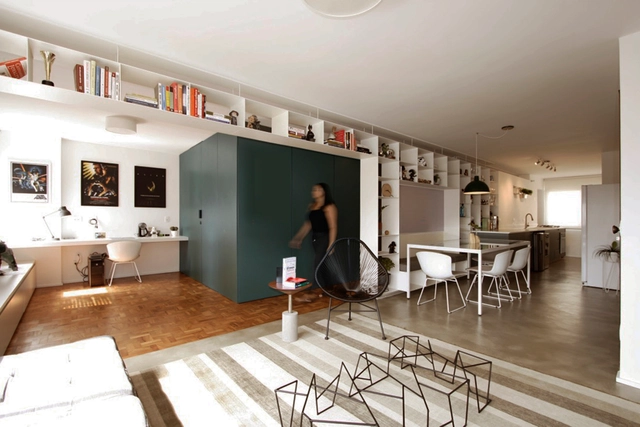
Itapicuru Apartment / Coletivo de Arquitetos + Entre Arquitetos - Apartment InteriorsItapicuru Apartment / Coletivo de Arquitetos + Entre Arquitetos - Apartment InteriorsItapicuru Apartment / Coletivo de Arquitetos + Entre Arquitetos - Apartment InteriorsItapicuru Apartment / Coletivo de Arquitetos + Entre Arquitetos - Apartment InteriorsItapicuru Apartment / Coletivo de Arquitetos + Entre Arquitetos - More Images+ 5
  • Area Area of this architecture project Area:  95
  • Year Completion year of this architecture project Year:  2017
  • Manufacturers Brands with products used in this architecture project
    Manufacturers:  Art Steel, Elite Superfície, Mafuz, NS Brazil, Portobello

Wuxi Vanke Tianyi Jiuzhu Demonstration Area / Shanghai Huicheng Architecture Design

Wuxi Vanke Tianyi Jiuzhu Demonstration Area / Shanghai Huicheng Architecture Design - StoreWuxi Vanke Tianyi Jiuzhu Demonstration Area / Shanghai Huicheng Architecture Design - StoreWuxi Vanke Tianyi Jiuzhu Demonstration Area / Shanghai Huicheng Architecture Design - StoreWuxi Vanke Tianyi Jiuzhu Demonstration Area / Shanghai Huicheng Architecture Design - StoreWuxi Vanke Tianyi Jiuzhu Demonstration Area / Shanghai Huicheng Architecture Design - More Images+ 23

无锡, China
  • Architects: 上海汇乘建筑设计
    : 上海棠澍景观
  • Area Area of this architecture project Area:  2442
  • Year Completion year of this architecture project Year:  2017

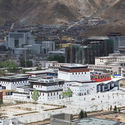
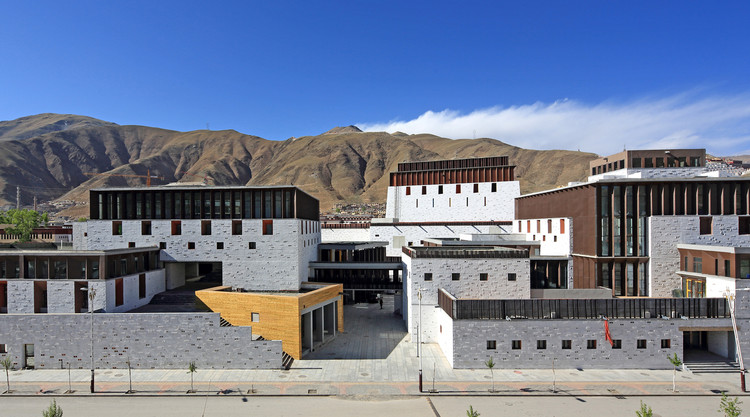
Yushu Khampa Art Center / Land-Based Design Studio, China Architecture Design & Research Group

Yushu Khampa Art Center / Land-Based Design Studio, China Architecture Design & Research Group - Arts & ArchitectureYushu Khampa Art Center / Land-Based Design Studio, China Architecture Design & Research Group - Arts & ArchitectureYushu Khampa Art Center / Land-Based Design Studio, China Architecture Design & Research Group - Arts & ArchitectureYushu Khampa Art Center / Land-Based Design Studio, China Architecture Design & Research Group - Arts & ArchitectureYushu Khampa Art Center / Land-Based Design Studio, China Architecture Design & Research Group - More Images+ 37
Accommodations for the Colombian National Football Teams / Adriana Hernández Quicazán + Miguel Ángel Lozano + René Daniels Ayala
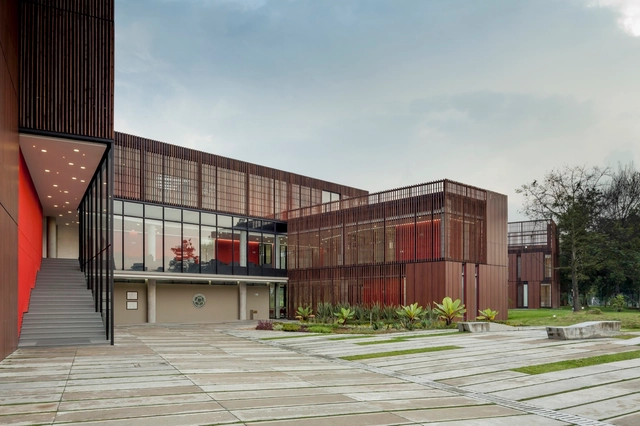
Accommodations for the Colombian National Football Teams / Adriana Hernández Quicazán + Miguel Ángel Lozano + René Daniels Ayala - HousingAccommodations for the Colombian National Football Teams / Adriana Hernández Quicazán + Miguel Ángel Lozano + René Daniels Ayala - HousingAccommodations for the Colombian National Football Teams / Adriana Hernández Quicazán + Miguel Ángel Lozano + René Daniels Ayala - HousingAccommodations for the Colombian National Football Teams / Adriana Hernández Quicazán + Miguel Ángel Lozano + René Daniels Ayala - HousingAccommodations for the Colombian National Football Teams / Adriana Hernández Quicazán + Miguel Ángel Lozano + René Daniels Ayala - More Images+ 24
Bogotá, Colombia

Accommodations for the Colombian National Football Teams / Adriana Hernández Quicazán + Miguel Ángel Lozano + René Daniels Ayala
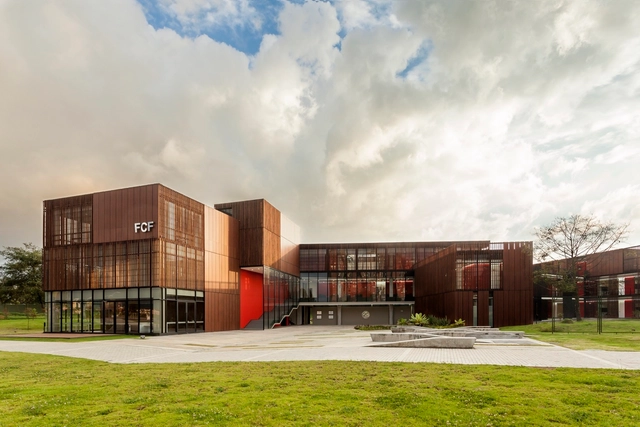
Accommodations for the Colombian National Football Teams / Adriana Hernández Quicazán + Miguel Ángel Lozano + René Daniels Ayala - HousingAccommodations for the Colombian National Football Teams / Adriana Hernández Quicazán + Miguel Ángel Lozano + René Daniels Ayala - HousingAccommodations for the Colombian National Football Teams / Adriana Hernández Quicazán + Miguel Ángel Lozano + René Daniels Ayala - HousingAccommodations for the Colombian National Football Teams / Adriana Hernández Quicazán + Miguel Ángel Lozano + René Daniels Ayala - HousingAccommodations for the Colombian National Football Teams / Adriana Hernández Quicazán + Miguel Ángel Lozano + René Daniels Ayala - More Images+ 22
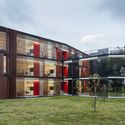
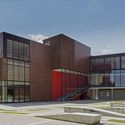
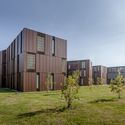
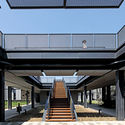
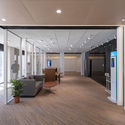
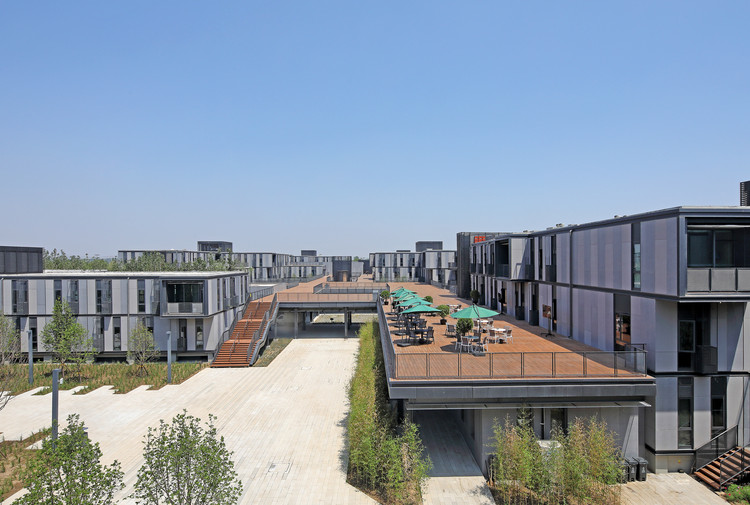
Temporary Corporate Office Zone of Xiong'an Citizen Service Center / China Architecture Design & Research Group

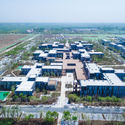
Temporary Corporate Office Zone of Xiong'an Citizen Service Center / China Architecture Design & Research Group - Institutional Buildings
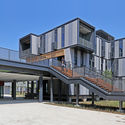
Overall Exterior. Image © Guangyuan Zhang

Temporary Corporate Office Zone of Xiong'an Citizen Service Center / China Architecture Design & Research Group - Institutional BuildingsTemporary Corporate Office Zone of Xiong'an Citizen Service Center / China Architecture Design & Research Group - Institutional BuildingsTemporary Corporate Office Zone of Xiong'an Citizen Service Center / China Architecture Design & Research Group - Institutional BuildingsTemporary Corporate Office Zone of Xiong'an Citizen Service Center / China Architecture Design & Research Group - Institutional BuildingsTemporary Corporate Office Zone of Xiong'an Citizen Service Center / China Architecture Design & Research Group - More Images+ 24
Nantong Vanke Legend of the Sea Demonstration Area / Shanghai Zhongfang Architectural Design

Nantong Vanke Legend of the Sea Demonstration Area / Shanghai Zhongfang Architectural Design - Store
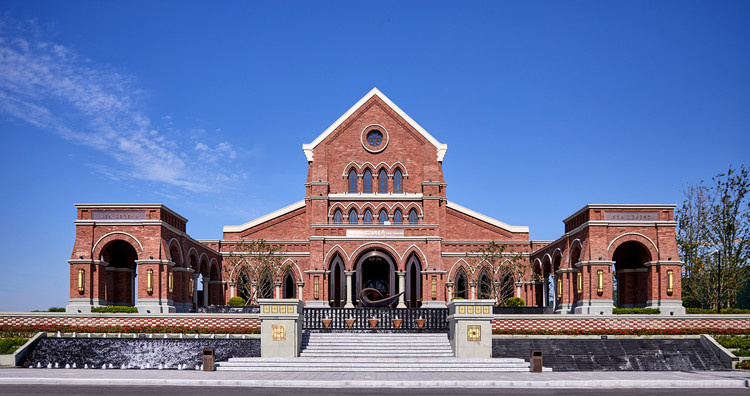
Main Building. Image © Jianghe Zeng

Nantong Vanke Legend of the Sea Demonstration Area / Shanghai Zhongfang Architectural Design - StoreNantong Vanke Legend of the Sea Demonstration Area / Shanghai Zhongfang Architectural Design - StoreNantong Vanke Legend of the Sea Demonstration Area / Shanghai Zhongfang Architectural Design - StoreNantong Vanke Legend of the Sea Demonstration Area / Shanghai Zhongfang Architectural Design - StoreNantong Vanke Legend of the Sea Demonstration Area / Shanghai Zhongfang Architectural Design - More Images+ 24
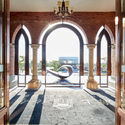
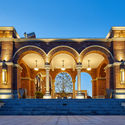
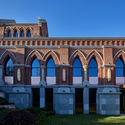
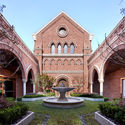
DIMED Group Headquarters / Pedro Simch Arquitetura + Sousa Guerra Arquitetura
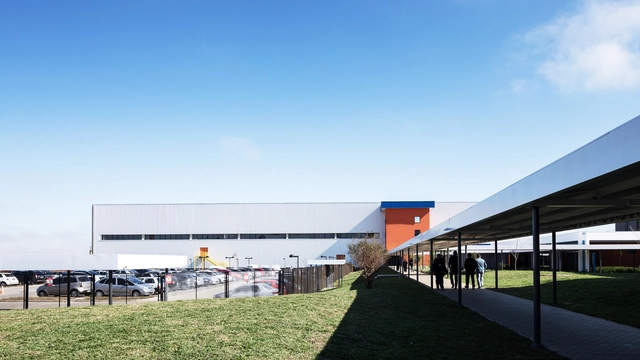
DIMED Group Headquarters / Pedro Simch Arquitetura + Sousa Guerra Arquitetura - SustainabilityDIMED Group Headquarters / Pedro Simch Arquitetura + Sousa Guerra Arquitetura - SustainabilityDIMED Group Headquarters / Pedro Simch Arquitetura + Sousa Guerra Arquitetura - SustainabilityDIMED Group Headquarters / Pedro Simch Arquitetura + Sousa Guerra Arquitetura - SustainabilityDIMED Group Headquarters / Pedro Simch Arquitetura + Sousa Guerra Arquitetura - More Images+ 14
School of Artistic Initiation / ORIGEN 19º41'53'' N
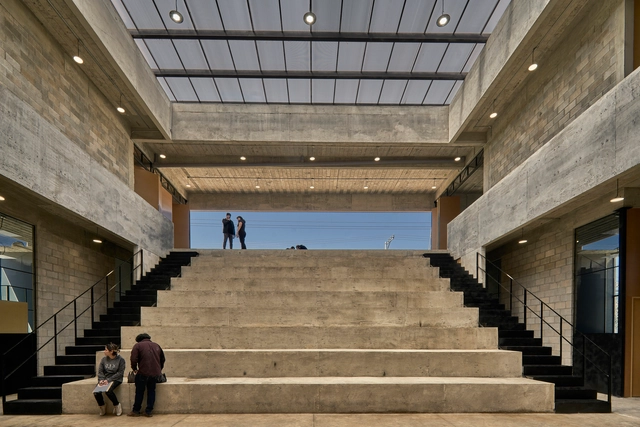
School of Artistic Initiation / ORIGEN 19º41'53'' N - Educational ArchitectureSchool of Artistic Initiation / ORIGEN 19º41'53'' N - Educational ArchitectureSchool of Artistic Initiation / ORIGEN 19º41'53'' N - Educational ArchitectureSchool of Artistic Initiation / ORIGEN 19º41'53'' N - Educational ArchitectureSchool of Artistic Initiation / ORIGEN 19º41'53'' N - More Images+ 23

  • Area Area of this architecture project Area:  1388
  • Year Completion year of this architecture project Year:  2017

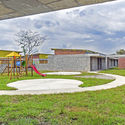
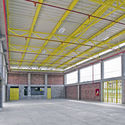
El Rodeo School and Child Development Center / Luis Ardila Cancino, Gustavo Alonso Bayona Vera
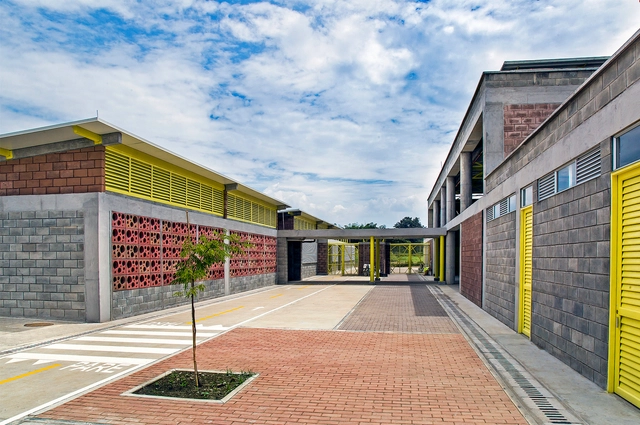
El Rodeo School and Child Development Center / Luis Ardila Cancino, Gustavo Alonso Bayona Vera - SustainabilityEl Rodeo School and Child Development Center / Luis Ardila Cancino, Gustavo Alonso Bayona Vera - SustainabilityEl Rodeo School and Child Development Center / Luis Ardila Cancino, Gustavo Alonso Bayona Vera - SustainabilityEl Rodeo School and Child Development Center / Luis Ardila Cancino, Gustavo Alonso Bayona Vera - SustainabilityEl Rodeo School and Child Development Center / Luis Ardila Cancino, Gustavo Alonso Bayona Vera - More Images+ 41
  • Area Area of this architecture project Area:  6146
  • Year Completion year of this architecture project Year:  2018
  • Manufacturers Brands with products used in this architecture project
    Manufacturers:  Ardisa S.A., Cemex, Ingecar S.A., Metecno de Colombia., Tecniestructuras LTDA

Ministry of Foreign and European Affairs / Vázquez Consuegra, Kaell + a+t architecture
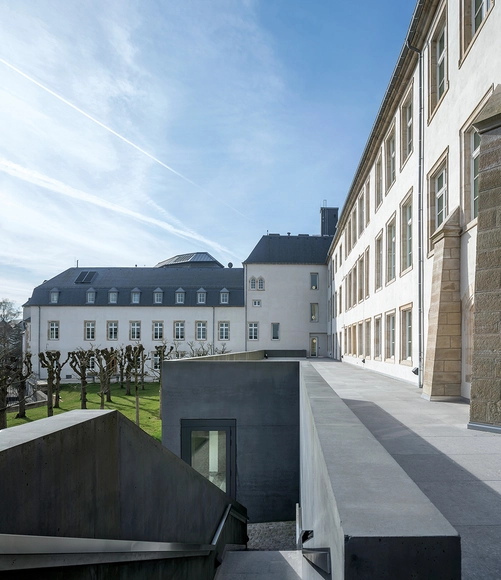
Ministry of Foreign and European Affairs / Vázquez Consuegra, Kaell + a+t architecture - RenovationMinistry of Foreign and European Affairs / Vázquez Consuegra, Kaell + a+t architecture - RenovationMinistry of Foreign and European Affairs / Vázquez Consuegra, Kaell + a+t architecture - RenovationMinistry of Foreign and European Affairs / Vázquez Consuegra, Kaell + a+t architecture - RenovationMinistry of Foreign and European Affairs / Vázquez Consuegra, Kaell + a+t architecture - More Images+ 14
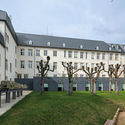
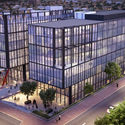
ALONSO Office Building / Alonso, Balaguer y Arquitectos Asociados

ALONSO Office Building / Alonso, Balaguer y Arquitectos Asociados - Office BuildingsALONSO Office Building / Alonso, Balaguer y Arquitectos Asociados - Office BuildingsALONSO Office Building / Alonso, Balaguer y Arquitectos Asociados - Office BuildingsALONSO Office Building / Alonso, Balaguer y Arquitectos Asociados - Office BuildingsALONSO Office Building / Alonso, Balaguer y Arquitectos Asociados - More Images+ 8
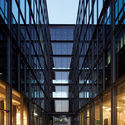

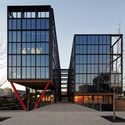
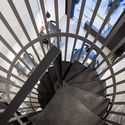
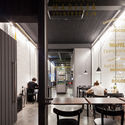
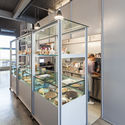
Marilia Zylbersztajn Confectionery & Deli / Ateliê GR

Marilia Zylbersztajn Confectionery & Deli / Ateliê GR - Coffee ShopMarilia Zylbersztajn Confectionery & Deli / Ateliê GR - Coffee ShopMarilia Zylbersztajn Confectionery & Deli / Ateliê GR - Coffee ShopMarilia Zylbersztajn Confectionery & Deli / Ateliê GR - Coffee ShopMarilia Zylbersztajn Confectionery & Deli / Ateliê GR - More Images+ 9
São Paulo, Brazil
  • Architects: Ateliê GR
  • Area Area of this architecture project Area:  150
  • Year Completion year of this architecture project Year:  2017
  • Manufacturers Brands with products used in this architecture project
    Manufacturers:  Deca, Kabenko, Macom Indústria e Comercial, NS do Brazil

Cañada de Gómez 1277 Housing / BARBALACO ARQUITECTOS
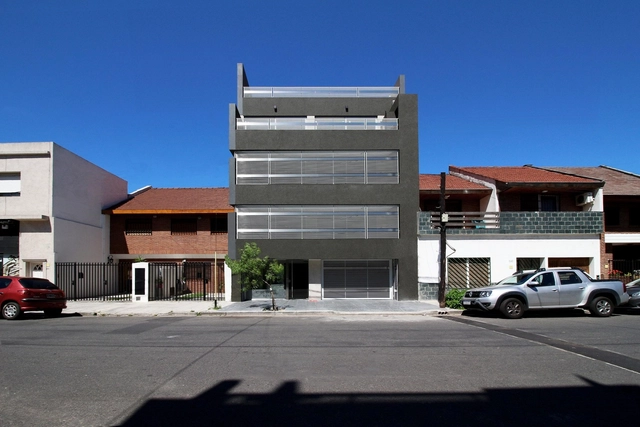
Cañada de Gómez 1277 Housing / BARBALACO ARQUITECTOS - ResidentialCañada de Gómez 1277 Housing / BARBALACO ARQUITECTOS - ResidentialCañada de Gómez 1277 Housing / BARBALACO ARQUITECTOS - ResidentialCañada de Gómez 1277 Housing / BARBALACO ARQUITECTOS - ResidentialCañada de Gómez 1277 Housing / BARBALACO ARQUITECTOS - More Images+ 18
  • Area Area of this architecture project Area:  511
  • Year Completion year of this architecture project Year:  2016
  • Manufacturers Brands with products used in this architecture project
    Manufacturers:  Anclaflex, Ilva, ferrum

YOUTOPIA Trapenses Sports Club / Alonso, Balaguer y Arquitectos Asociados
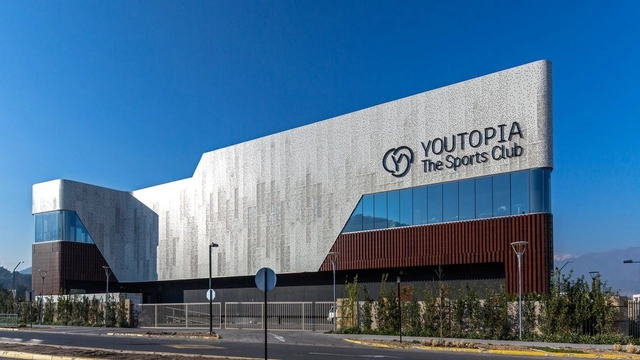
YOUTOPIA Trapenses Sports Club / Alonso, Balaguer y Arquitectos Asociados - GymnasiumYOUTOPIA Trapenses Sports Club / Alonso, Balaguer y Arquitectos Asociados - GymnasiumYOUTOPIA Trapenses Sports Club / Alonso, Balaguer y Arquitectos Asociados - GymnasiumYOUTOPIA Trapenses Sports Club / Alonso, Balaguer y Arquitectos Asociados - GymnasiumYOUTOPIA Trapenses Sports Club / Alonso, Balaguer y Arquitectos Asociados - More Images+ 24
Lo Barnechea, Chile
  • Area Area of this architecture project Area:  4300
  • Year Completion year of this architecture project Year:  2016
  • Manufacturers Brands with products used in this architecture project
    Manufacturers:  Anwo, HIDROGENIA, Hunter Douglas, MATTE STARON, MK, +2

University of Bío-Bío Cafeteria / Nelson Arias + Hernán Ascui + Nicolás Sáez
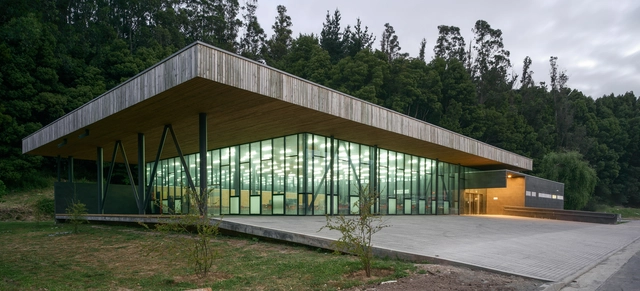
University of Bío-Bío Cafeteria / Nelson Arias + Hernán Ascui + Nicolás Sáez - UniversityUniversity of Bío-Bío Cafeteria / Nelson Arias + Hernán Ascui + Nicolás Sáez - UniversityUniversity of Bío-Bío Cafeteria / Nelson Arias + Hernán Ascui + Nicolás Sáez - UniversityUniversity of Bío-Bío Cafeteria / Nelson Arias + Hernán Ascui + Nicolás Sáez - UniversityUniversity of Bío-Bío Cafeteria / Nelson Arias + Hernán Ascui + Nicolás Sáez - More Images+ 31
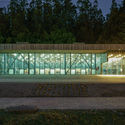
Concepción, Chile