1. ArchDaily
  2. Glass

Glass

62M Apartments / 5468796 Architecture

62M Apartments / 5468796 Architecture - Exterior Photography, Apartments, Facade
© James Brittain

62M Apartments / 5468796 Architecture - Interior Photography, Apartments, Facade, Column62M Apartments / 5468796 Architecture - Interior Photography, Apartments, Facade, Door, Column, Beam, Fence62M Apartments / 5468796 Architecture - Exterior Photography, Apartments, Facade62M Apartments / 5468796 Architecture - Interior Photography, Apartments, Kitchen, Table, Chair62M Apartments / 5468796 Architecture - More Images+ 11

Winnipeg, Canada

BelView Tower / COOP HIMMELB(L)AU

BelView Tower / COOP HIMMELB(L)AU - Exterior Photography, Apartments, Facade, CityscapeBelView Tower / COOP HIMMELB(L)AU - Exterior Photography, Apartments, Facade, CityscapeBelView Tower / COOP HIMMELB(L)AU - Exterior Photography, Apartments, Facade, CityscapeBelView Tower / COOP HIMMELB(L)AU - Exterior Photography, Apartments, Facade, BalconyBelView Tower / COOP HIMMELB(L)AU - More Images+ 19

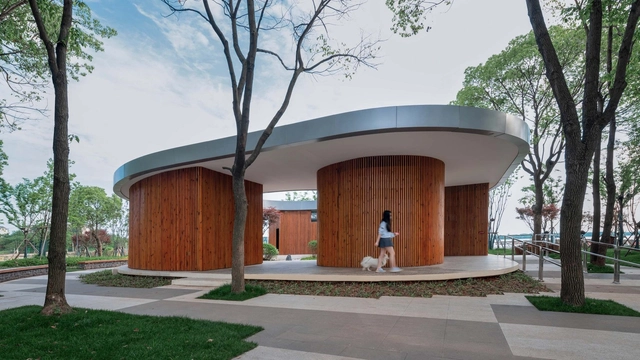
Landscape Public Toilet of Liangzi Lake / UP Architecture

Landscape Public Toilet of Liangzi Lake / UP Architecture - Exterior Photography, Renovation, Facade, ArchLandscape Public Toilet of Liangzi Lake / UP Architecture - Exterior Photography, Renovation, Facade, ColumnLandscape Public Toilet of Liangzi Lake / UP Architecture - Interior Photography, Renovation, FacadeLandscape Public Toilet of Liangzi Lake / UP Architecture - Interior Photography, Renovation, Bathroom, Facade, ChairLandscape Public Toilet of Liangzi Lake / UP Architecture - More Images+ 25

  • Architects: UP Architecture
  • Area Area of this architecture project Area:  210
  • Year Completion year of this architecture project Year:  2022
  • Manufacturers Brands with products used in this architecture project
    Manufacturers:  Arrow, Lola, Southwest Aluminum

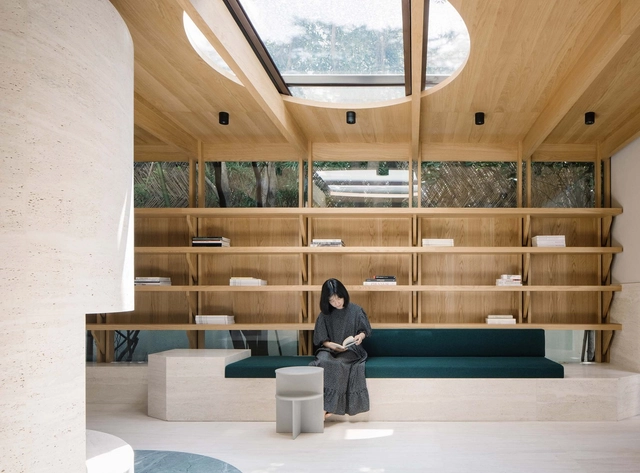
A Private Reading Room / atelier tao+c

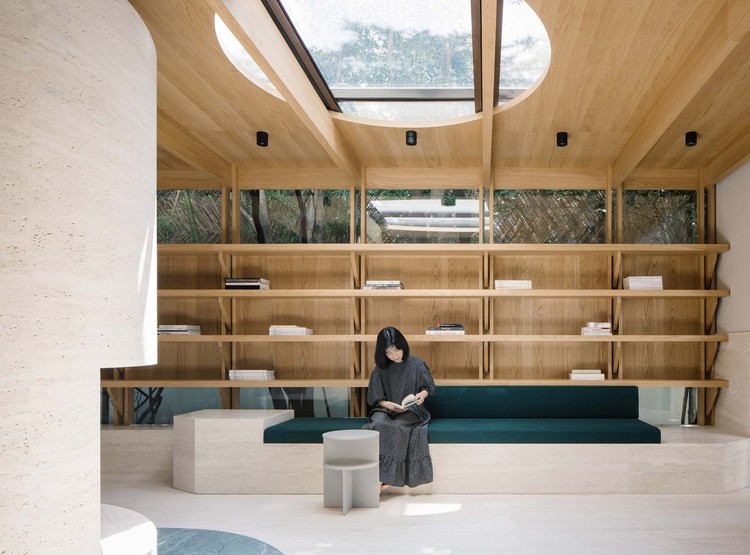
A Private Reading Room / atelier tao+c - Interior Photography, Offices InteriorsA Private Reading Room / atelier tao+c - Interior Photography, Offices Interiors, Beam, ChairA Private Reading Room / atelier tao+c - Interior Photography, Offices Interiors, LightingA Private Reading Room / atelier tao+c - Interior Photography, Offices InteriorsA Private Reading Room / atelier tao+c - More Images+ 23

  • Architects: atelier tao+c
  • Area Area of this architecture project Area:  76
  • Year Completion year of this architecture project Year:  2021
  • Manufacturers Brands with products used in this architecture project
    Manufacturers:  TON, Knoll International, Muuto
  • Professionals: Huahlighting

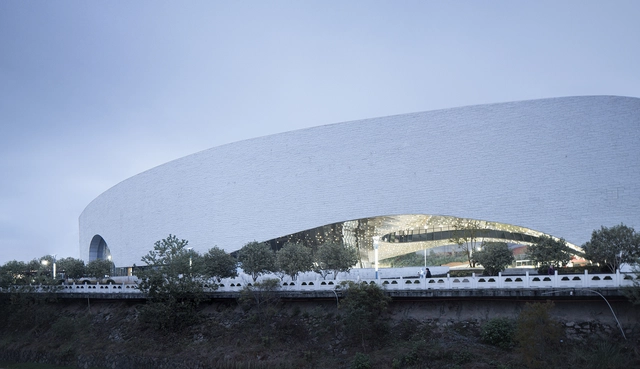
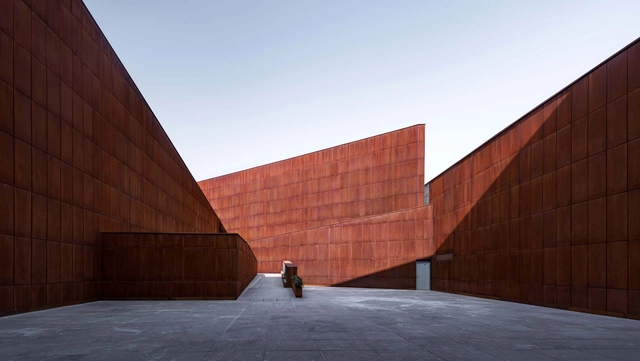
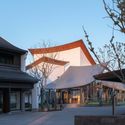
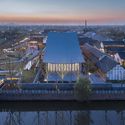
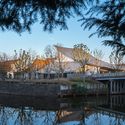
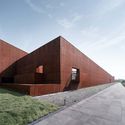
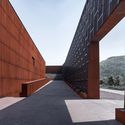
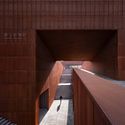
Shunchang Museum / The Architectural Design & Research Institute of Zhejiang University

Shunchang Museum / The Architectural Design & Research Institute of Zhejiang University - Exterior Photography, Museums & Exhibit , Cityscape, CoastShunchang Museum / The Architectural Design & Research Institute of Zhejiang University - Exterior Photography, Museums & Exhibit , Facade, ArchShunchang Museum / The Architectural Design & Research Institute of Zhejiang University - Exterior Photography, Museums & Exhibit , FacadeShunchang Museum / The Architectural Design & Research Institute of Zhejiang University - Exterior Photography, Museums & Exhibit , ArchShunchang Museum / The Architectural Design & Research Institute of Zhejiang University - More Images+ 30

  • Architects: UAD
  • Area Area of this architecture project Area:  10138
  • Year Completion year of this architecture project Year:  2021
  • Manufacturers Brands with products used in this architecture project
    Manufacturers:  Foshan Jiehui Metal Building Materials Co. Ltd., Fujian Yili Building Materials Co. Ltd., Nanping Jianyang Shiyuan Construction Engineering Co. Ltd, Xinyi Glass

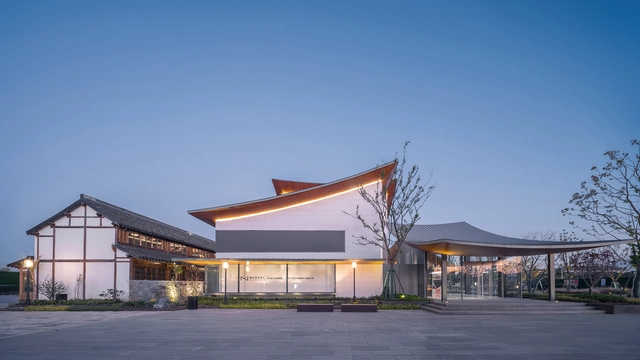
Jianli Art Center / goa

Jianli Art Center / goa - Interior Photography, Exhibition Center, FacadeJianli Art Center / goa - Exterior Photography, Exhibition Center, Facade, LightingJianli Art Center / goa - Exterior Photography, Exhibition Center, Facade, CityscapeJianli Art Center / goa - Exterior Photography, Exhibition Center, Garden, FenceJianli Art Center / goa - More Images+ 28

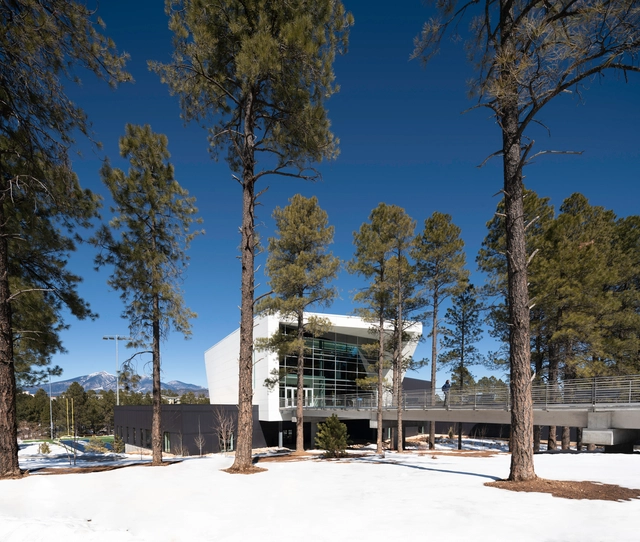
Northern Arizona University Student-Athlete High Performance Center / DLR Group

Northern Arizona University Student-Athlete High Performance Center / DLR Group - Exterior Photography, Training Facility, FacadeNorthern Arizona University Student-Athlete High Performance Center / DLR Group - Exterior Photography, Training Facility, Fence, FacadeNorthern Arizona University Student-Athlete High Performance Center / DLR Group - Exterior Photography, Training Facility, FacadeNorthern Arizona University Student-Athlete High Performance Center / DLR Group - Interior Photography, Training Facility, BeamNorthern Arizona University Student-Athlete High Performance Center / DLR Group - More Images+ 18

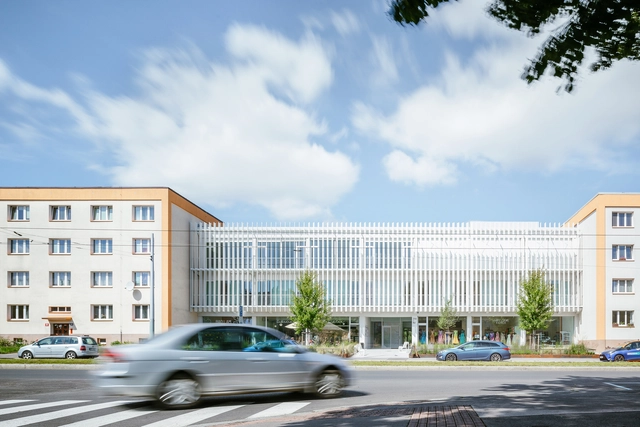
Polyfunctional Building Petřiny82 / Lucie Němcová

Polyfunctional Building Petřiny82 / Lucie Němcová - Exterior Photography, Adaptive Reuse, Facade, DoorPolyfunctional Building Petřiny82 / Lucie Němcová - Exterior Photography, Adaptive Reuse, FacadePolyfunctional Building Petřiny82 / Lucie Němcová - Interior Photography, Adaptive ReusePolyfunctional Building Petřiny82 / Lucie Němcová - Exterior Photography, Adaptive Reuse, FacadePolyfunctional Building Petřiny82 / Lucie Němcová - More Images+ 34

  • Architects: Lucie Nemcova
  • Area Area of this architecture project Area:  2115
  • Year Completion year of this architecture project Year:  2021
  • Manufacturers Brands with products used in this architecture project
    Manufacturers:  Sto, Rako, Atepaa, Boen, Dulux, +6
  • Professionals: ANTRE

1/2 Coffee & Bar / CUN PANDA NANA Team

1/2 Coffee & Bar / CUN PANDA NANA Team - Interior Photography, Coffee Shop, Arch1/2 Coffee & Bar / CUN PANDA NANA Team - Interior Photography, Coffee Shop, Garden, Arch, Arcade, Column, Facade1/2 Coffee & Bar / CUN PANDA NANA Team - Interior Photography, Coffee Shop, Arch1/2 Coffee & Bar / CUN PANDA NANA Team - Coffee Shop, Arch, Facade1/2 Coffee & Bar / CUN PANDA NANA Team - More Images+ 18

Xiamen, China

No Art Bookstore / Qing Studio

No Art Bookstore / Qing Studio - Exterior Photography, Store, FacadeNo Art Bookstore / Qing Studio - Exterior Photography, Store, FacadeNo Art Bookstore / Qing Studio - Interior Photography, Store, BathroomNo Art Bookstore / Qing Studio - Interior Photography, Store, Door, FacadeNo Art Bookstore / Qing Studio - More Images+ 19

Wuhan, China

Douglas Fir House / Christian Brailey Architects

Douglas Fir House / Christian Brailey Architects - Exterior Photography, Houses, Garden, Facade, Door, Column, ArchDouglas Fir House / Christian Brailey Architects - Interior Photography, Houses, FacadeDouglas Fir House / Christian Brailey Architects - Interior Photography, HousesDouglas Fir House / Christian Brailey Architects - Interior Photography, Houses, Kitchen, Sink, CountertopDouglas Fir House / Christian Brailey Architects - More Images+ 23

  • Area Area of this architecture project Area:  65 ft²
  • Year Completion year of this architecture project Year:  2021
  • Manufacturers Brands with products used in this architecture project
    Manufacturers:  Fisher & Paykel, Laufen, Decor Solutions, Ikea, Lime Green Solo Onecoat, +3

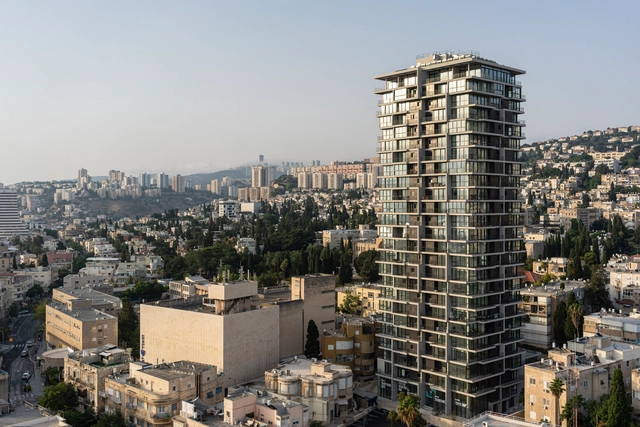
Ahad Ha’am Tower / Bar Orian Architects + Schwartz Besnosoff Architects

Ahad Ha’am Tower / Bar Orian Architects + Schwartz Besnosoff Architects - Exterior Photography, Residential, Facade, CityscapeAhad Ha’am Tower / Bar Orian Architects + Schwartz Besnosoff Architects - Interior Photography, Residential, Deck, Fence, Facade, Handrail, Beam, BalconyAhad Ha’am Tower / Bar Orian Architects + Schwartz Besnosoff Architects - Exterior Photography, ResidentialAhad Ha’am Tower / Bar Orian Architects + Schwartz Besnosoff Architects - Exterior Photography, Residential, Facade, BalconyAhad Ha’am Tower / Bar Orian Architects + Schwartz Besnosoff Architects - More Images+ 17

Or Sameach Yeshiva Academy / Kupershtock Architects

Or Sameach Yeshiva Academy / Kupershtock Architects - Interior Photography, Educational Architecture, Table, Chair
© Shai Epstein

Or Sameach Yeshiva Academy / Kupershtock Architects - Interior Photography, Educational Architecture, Facade, Table, ChairOr Sameach Yeshiva Academy / Kupershtock Architects - Interior Photography, Educational Architecture, Kitchen, Facade, Handrail, DoorOr Sameach Yeshiva Academy / Kupershtock Architects - Interior Photography, Educational Architecture, Stairs, FacadeOr Sameach Yeshiva Academy / Kupershtock Architects - Interior Photography, Educational Architecture, Table, ChairOr Sameach Yeshiva Academy / Kupershtock Architects - More Images+ 16

  • Area Area of this architecture project Area:  1000
  • Year Completion year of this architecture project Year:  2021
  • Manufacturers Brands with products used in this architecture project
    Manufacturers:  Beth-el stones, CR contech, Galilee furniture, Tuval minimal

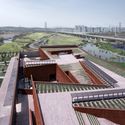
Jiangsu Garden Expo Treasure Pavilion / AZL Architects

Jiangsu Garden Expo Treasure Pavilion / AZL Architects - Exterior Photography, Museum, Stairs, Handrail, CityscapeJiangsu Garden Expo Treasure Pavilion / AZL Architects - Exterior Photography, Museum, FacadeJiangsu Garden Expo Treasure Pavilion / AZL Architects - Exterior Photography, Museum, Facade, ArchJiangsu Garden Expo Treasure Pavilion / AZL Architects - Interior Photography, Museum, FacadeJiangsu Garden Expo Treasure Pavilion / AZL Architects - More Images+ 27

Nanjing, China
  • Architects: AZL Architects
  • Area Area of this architecture project Area:  15500
  • Year Completion year of this architecture project Year:  2021

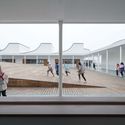
Qingyijiang Road Elementary School / TAO (Trace Architecture Office)

Qingyijiang Road Elementary School / TAO (Trace Architecture Office) - Exterior Photography, Elementary & Middle School, FacadeQingyijiang Road Elementary School / TAO (Trace Architecture Office) - Exterior Photography, Elementary & Middle School, Facade, FenceQingyijiang Road Elementary School / TAO (Trace Architecture Office) - Interior Photography, Elementary & Middle School, Facade, StairsQingyijiang Road Elementary School / TAO (Trace Architecture Office) - Interior Photography, Elementary & Middle School, Door, Facade, ChairQingyijiang Road Elementary School / TAO (Trace Architecture Office) - More Images+ 38

Home Building at Thaden School / Eskew+Dumez+Ripple

Home Building at Thaden School / Eskew+Dumez+Ripple - Exterior Photography, High School, FacadeHome Building at Thaden School / Eskew+Dumez+Ripple - Exterior Photography, High School, FacadeHome Building at Thaden School / Eskew+Dumez+Ripple - Interior Photography, High School, Table, ChairHome Building at Thaden School / Eskew+Dumez+Ripple - Interior Photography, High School, Deck, Facade, BeamHome Building at Thaden School / Eskew+Dumez+Ripple - More Images+ 23

Bentonville, United States
  • Architects: Eskew+Dumez+Ripple
  • Area Area of this architecture project Area:  34686 ft²
  • Year Completion year of this architecture project Year:  2019
  • Manufacturers Brands with products used in this architecture project
    Manufacturers:  Bega, Interface, Zurn, Acuity Brands, AmCork, +49

Penthouse in Prague / petrjanda/brainwork

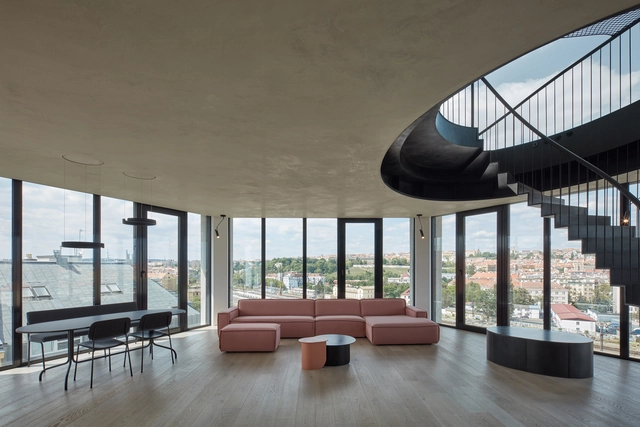
Penthouse in Prague / petrjanda/brainwork - Interior Photography, Apartments, Stairs, Facade, TablePenthouse in Prague / petrjanda/brainwork - Interior Photography, Apartments, FacadePenthouse in Prague / petrjanda/brainwork - Interior Photography, Apartments, Facade, ChairPenthouse in Prague / petrjanda/brainwork - Exterior Photography, Apartments, Facade, DoorPenthouse in Prague / petrjanda/brainwork - More Images+ 29

  • Area Area of this architecture project Area:  358
  • Year Completion year of this architecture project Year:  2020
  • Manufacturers Brands with products used in this architecture project
    Manufacturers:  Grohe, M&T, Occhio, ATEH, Active Elements, +17

Immersion House / Mitsuori Architects

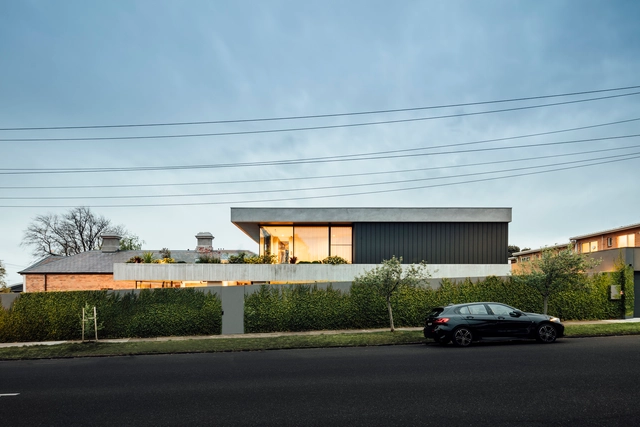
Immersion House / Mitsuori Architects - Exterior Photography, Houses, Garden, FacadeImmersion House / Mitsuori Architects - Exterior Photography, Houses, FacadeImmersion House / Mitsuori Architects - Interior Photography, Houses, TableImmersion House / Mitsuori Architects - Interior Photography, Houses, Kitchen, Facade, Beam, LightingImmersion House / Mitsuori Architects - More Images+ 30