1. ArchDaily
  2. Concrete

Concrete

Escuela Bancaria y Comercial Guadalajara / Ignacio Urquiza, Bernardo Quinzaños, Centro de Colaboración Arquitectónica + Rodrigo Valenzuela Jerez + Camilo Moreno

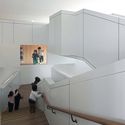
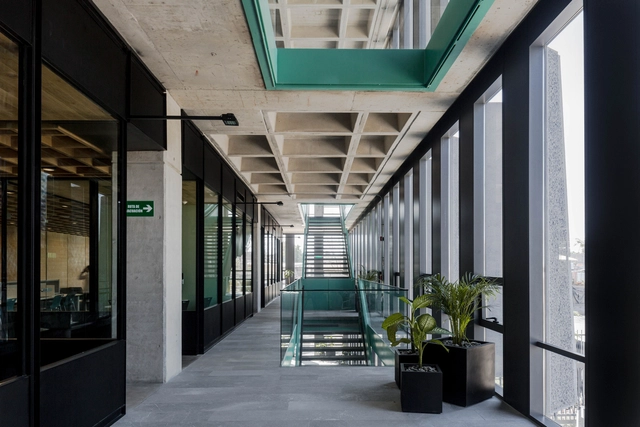
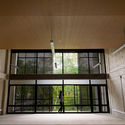
Escuela Bancaria y Comercial Guadalajara / Ignacio Urquiza, Bernardo Quinzaños, Centro de Colaboración Arquitectónica + Rodrigo Valenzuela Jerez + Camilo Moreno - Interior Photography, University, Door, Table, ChairEscuela Bancaria y Comercial Guadalajara / Ignacio Urquiza, Bernardo Quinzaños, Centro de Colaboración Arquitectónica + Rodrigo Valenzuela Jerez + Camilo Moreno - Interior Photography, University, FacadeEscuela Bancaria y Comercial Guadalajara / Ignacio Urquiza, Bernardo Quinzaños, Centro de Colaboración Arquitectónica + Rodrigo Valenzuela Jerez + Camilo Moreno - UniversityEscuela Bancaria y Comercial Guadalajara / Ignacio Urquiza, Bernardo Quinzaños, Centro de Colaboración Arquitectónica + Rodrigo Valenzuela Jerez + Camilo Moreno - UniversityEscuela Bancaria y Comercial Guadalajara / Ignacio Urquiza, Bernardo Quinzaños, Centro de Colaboración Arquitectónica + Rodrigo Valenzuela Jerez + Camilo Moreno - More Images+ 24
•
Zapopan, Mexico

Mayaba Educational Park - Zaragoza, Antioquia / ROHO + TAU
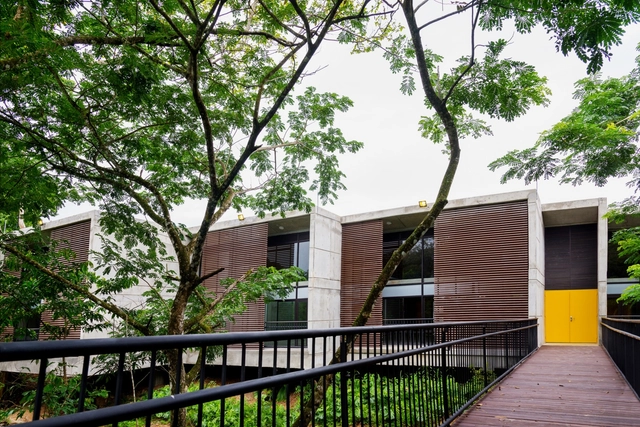
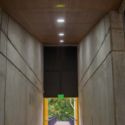
Mayaba Educational Park - Zaragoza, Antioquia / ROHO + TAU - Community Mayaba Educational Park - Zaragoza, Antioquia / ROHO + TAU - Community Mayaba Educational Park - Zaragoza, Antioquia / ROHO + TAU - Community Mayaba Educational Park - Zaragoza, Antioquia / ROHO + TAU - Community Mayaba Educational Park - Zaragoza, Antioquia / ROHO + TAU - More Images+ 22
•
Zaragoza Municipality, Colombia
  • Architects: ROHO + TAU
  • Area Area of this architecture project Area:  950 m²
  • Year Completion year of this architecture project Year:  2017
  • Manufacturers Brands with products used in this architecture project
    Manufacturers:  Etex Colombia, Cemex, Hunter Douglas

MCI Headquarters Office Design / Bloomint Design

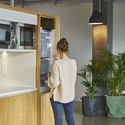
MCI Headquarters Office Design / Bloomint Design - Interior Photography, Offices Interiors, Kitchen, Table, Lighting, Chair
© Margaret Stepien

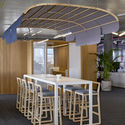
MCI Headquarters Office Design / Bloomint Design - Offices InteriorsMCI Headquarters Office Design / Bloomint Design - Interior Photography, Offices InteriorsMCI Headquarters Office Design / Bloomint Design - Interior Photography, Offices InteriorsMCI Headquarters Office Design / Bloomint Design - Interior Photography, Offices Interiors, Table, ChairMCI Headquarters Office Design / Bloomint Design - More Images+ 28
  • Architects: Bloomint Design
  • Area Area of this architecture project Area:  3000 m²
  • Year Completion year of this architecture project Year:  2016
  • Manufacturers Brands with products used in this architecture project
    Manufacturers:  Actiu, Buzzispace, Boqa, Sancal, Vergés

MaxMilhas / Todos Arquitetura

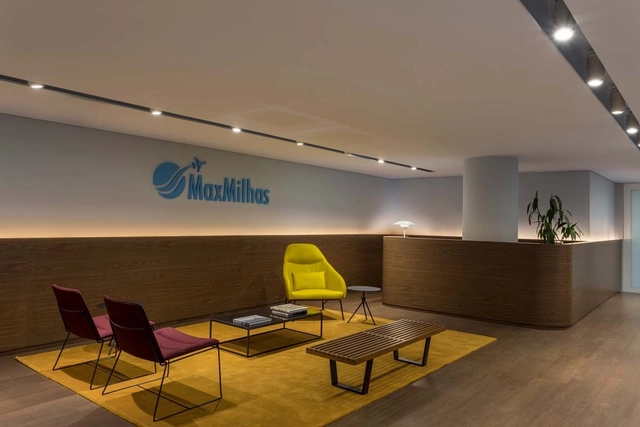
MaxMilhas / Todos Arquitetura - Offices InteriorsMaxMilhas / Todos Arquitetura - Offices InteriorsMaxMilhas / Todos Arquitetura - Offices InteriorsMaxMilhas / Todos Arquitetura - Offices InteriorsMaxMilhas / Todos Arquitetura - More Images+ 17

•
Belo Horizonte, Brazil
  • Architects: Todos Arquitetura
  • Year Completion year of this architecture project Year:  2018
  • Manufacturers Brands with products used in this architecture project
    Manufacturers:  Formica, Interface, Fernando Jaeger, MARELLI, Ricardo Saliba

Vitorino House / Vasco Lopes Arquitetura
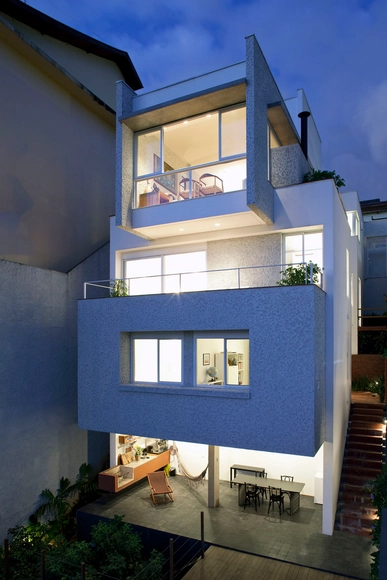
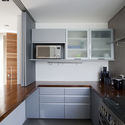
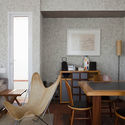
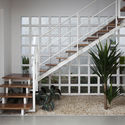
Vitorino House / Vasco Lopes Arquitetura - HousesVitorino House / Vasco Lopes Arquitetura - HousesVitorino House / Vasco Lopes Arquitetura - HousesVitorino House / Vasco Lopes Arquitetura - HousesVitorino House / Vasco Lopes Arquitetura - More Images+ 22
•
Vila Romana, Brazil
  • Area Area of this architecture project Area:  300 m²
  • Year Completion year of this architecture project Year:  2012
  • Manufacturers Brands with products used in this architecture project
    Manufacturers:  Deca, Laurel, Neo Rex, lumini | iluminação, mr crill

CIFI Tianing Park Mansion / W&R Group

CIFI Tianing Park Mansion / W&R Group - StoreCIFI Tianing Park Mansion / W&R Group - StoreCIFI Tianing Park Mansion / W&R Group - StoreCIFI Tianing Park Mansion / W&R Group - StoreCIFI Tianing Park Mansion / W&R Group - More Images+ 24

•
Changzhou, China

Tarusa House / Architectural bureau PROJECT905

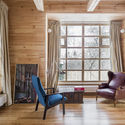
Tarusa House / Architectural bureau PROJECT905 - Exterior Photography, House Interiors, Facade, Door
© Polina Poludkina

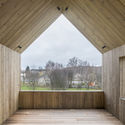
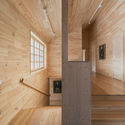
Tarusa House / Architectural bureau PROJECT905 - Interior Photography, House Interiors, Beam, ChairTarusa House / Architectural bureau PROJECT905 - Interior Photography, House InteriorsTarusa House / Architectural bureau PROJECT905 - Interior Photography, House Interiors, Bathroom, Beam, Sink, BathtubTarusa House / Architectural bureau PROJECT905 - Interior Photography, House Interiors, BeamTarusa House / Architectural bureau PROJECT905 - More Images+ 43
  • Area Area of this architecture project Area:  350 m²
  • Year Completion year of this architecture project Year:  2018
  • Manufacturers Brands with products used in this architecture project
    Manufacturers:  Artemide, COLOMBO DESIGN, Dörken, Ikea, JØTUL, +5

Caulfield Grammar School / Hayball

Caulfield Grammar School / Hayball - Exterior Photography, Schools , FacadeCaulfield Grammar School / Hayball - Interior Photography, Schools , Facade, Table, BenchCaulfield Grammar School / Hayball - Schools Caulfield Grammar School / Hayball - Exterior Photography, Schools , FacadeCaulfield Grammar School / Hayball - More Images+ 16

•
Caulfield, Australia

DAIMYO509 Commercial Space / CASE-REAL

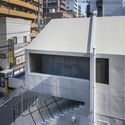
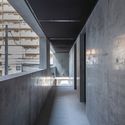
DAIMYO509 Commercial Space / CASE-REAL - Interior Photography, Commercial Architecture, FacadeDAIMYO509 Commercial Space / CASE-REAL - Commercial ArchitectureDAIMYO509 Commercial Space / CASE-REAL - Commercial ArchitectureDAIMYO509 Commercial Space / CASE-REAL - Commercial ArchitectureDAIMYO509 Commercial Space / CASE-REAL - More Images+ 15
  • Architects: CASE-REAL
  • Area Area of this architecture project Area:  113 m²
  • Year Completion year of this architecture project Year:  2018
  • Manufacturers Brands with products used in this architecture project
    Manufacturers:  Modric, Takei Kougyou, YEV, Yamagiwa Lighting
  • Professionals: Ohno JAPAN, ModuleX FUKUOKA

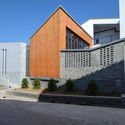
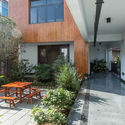
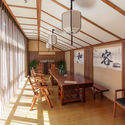
Mohei Court and Supporting Facilities / Zhida Architecture Studio + Zhengdong Design
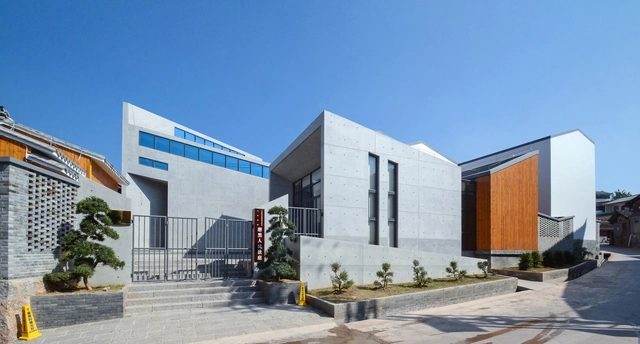
Mohei Court and Supporting Facilities / Zhida Architecture Studio + Zhengdong Design - CourthouseMohei Court and Supporting Facilities / Zhida Architecture Studio + Zhengdong Design - CourthouseMohei Court and Supporting Facilities / Zhida Architecture Studio + Zhengdong Design - CourthouseMohei Court and Supporting Facilities / Zhida Architecture Studio + Zhengdong Design - CourthouseMohei Court and Supporting Facilities / Zhida Architecture Studio + Zhengdong Design - More Images+ 24
•
普洱市, China

Chongqing Zhongshuge Bookstore / X+Living
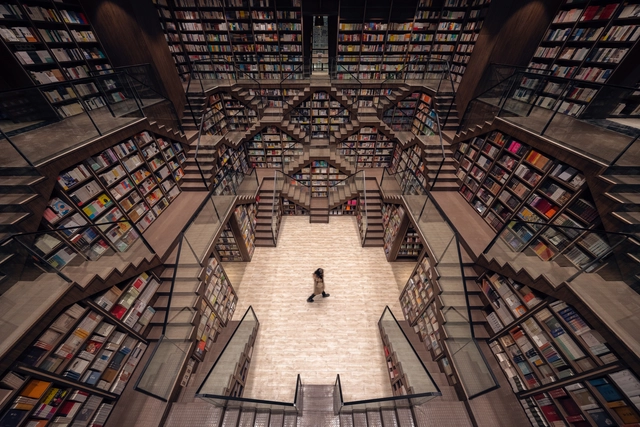
Chongqing Zhongshuge Bookstore / X+Living - Interior DesignChongqing Zhongshuge Bookstore / X+Living - Interior DesignChongqing Zhongshuge Bookstore / X+Living - Interior DesignChongqing Zhongshuge Bookstore / X+Living - Interior DesignChongqing Zhongshuge Bookstore / X+Living - More Images+ 10
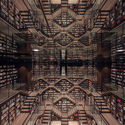



  • Interior Designers: X+Living
  • Area Area of this architecture project Area:  1300 m²
  • Year Completion year of this architecture project Year:  2019
  • Manufacturers Brands with products used in this architecture project
    Manufacturers:  AutoDesk, Dulux, Formica, TAIWANGLASS

The Black House / Buero Wagner

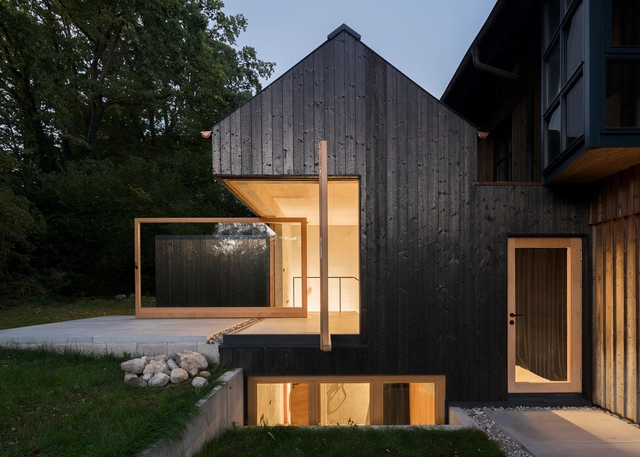
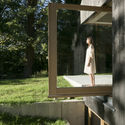
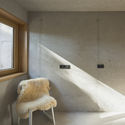
Text description provided by the architects. Rural areas in Germany are often characterized by urban sprawl, faceless villages and generic detached houses. This is especially the case for the eastern shore of Lake Ammersee, which lies inside Munich metropolitan region. A contrast is formed by a small black house that stands out from its surroundings solely on account of its carbonized facade. Unlike typical detached homes it is located between two existing houses an office building and a multifamily home. And although it directly adjoins the latter it does consciously distinguish itself from its setting, so that it is perceived as an independent building. In this manner, a further element is added to the existing heterogeneous ensemble.
The Black House / Buero Wagner - SustainabilityThe Black House / Buero Wagner - SustainabilityThe Black House / Buero Wagner - SustainabilityThe Black House / Buero Wagner - SustainabilityThe Black House / Buero Wagner - More Images+ 16

•
Distrito de Landsberg, Germany
  • Architects: Buero Wagner
  • Area Area of this architecture project Area:  80 m²
  • Year Completion year of this architecture project Year:  2018
  • Manufacturers Brands with products used in this architecture project
    Manufacturers:  FritsJurgens, GIRA

Jingjiang Folklore Museum / Zhaohui Rong Studio

•
Taizhou, China
  • Area Area of this architecture project Area:  4468 m²
  • Year Completion year of this architecture project Year:  2016

Fikafabriken Shopping Street / small scale projects

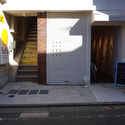
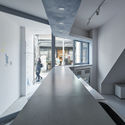
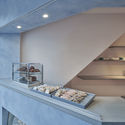
Fikafabriken Shopping Street / small scale projects - Renovation, FacadeFikafabriken Shopping Street / small scale projects - Renovation, Door, Facade, StairsFikafabriken Shopping Street / small scale projects - Renovation, Facade, ChairFikafabriken Shopping Street / small scale projects - Renovation, Kitchen, Stairs, Beam, Handrail, Facade, Table, Chair, CountertopFikafabriken Shopping Street / small scale projects - More Images+ 13
•
Setagaya City, Japan
  • Area Area of this architecture project Area:  50 ft²
  • Year Completion year of this architecture project Year:  2019
  • Manufacturers Brands with products used in this architecture project
    Manufacturers:  Marzocco, Porters Paints, mokumoshi

Hangzhou Tides Kindergarten / GLA

Hangzhou Tides Kindergarten / GLA - Exterior Photography, Kindergarten, CityscapeHangzhou Tides Kindergarten / GLA - Exterior Photography, Kindergarten, FacadeHangzhou Tides Kindergarten / GLA - Interior Photography, Kindergarten, FacadeHangzhou Tides Kindergarten / GLA - Interior Photography, Kindergarten, FacadeHangzhou Tides Kindergarten / GLA - More Images+ 30

•
Shangzhou, China
  • Architects: GLA
  • Area Area of this architecture project Area:  5339 m²
  • Year Completion year of this architecture project Year:  2018
  • Manufacturers Brands with products used in this architecture project
    Manufacturers:  Asia Alum Group, Bo Ming, GS

TIRA Office Building / HBA-rchitects
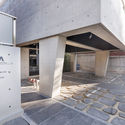
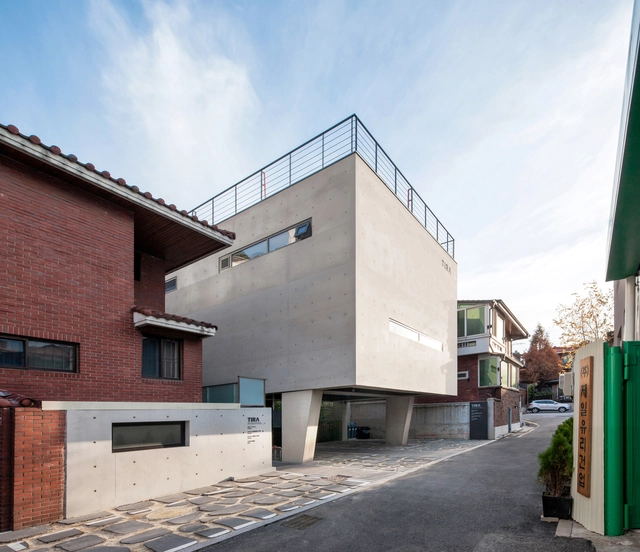
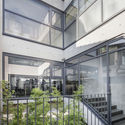
TIRA Office Building / HBA-rchitects - Interior Photography, Office Buildings, Table, ChairTIRA Office Building / HBA-rchitects - Interior Photography, Office Buildings, Facade, DoorTIRA Office Building / HBA-rchitects - Exterior Photography, Office Buildings, FacadeTIRA Office Building / HBA-rchitects - Interior Photography, Office Buildings, Table, Lighting, ChairTIRA Office Building / HBA-rchitects - More Images+ 37
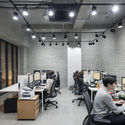
  • Architects: HBA-rchitects
  • Area Area of this architecture project Area:  482 m²
  • Year Completion year of this architecture project Year:  2018
  • Manufacturers Brands with products used in this architecture project
    Manufacturers:  Benjamin Moore, HANGLAS
  • Professionals: Kum Structure

Duplex Batataes / Atelier Branco Arquitetura
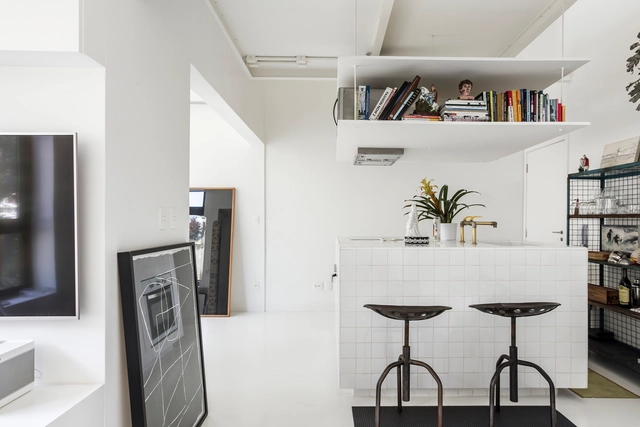
Duplex Batataes / Atelier Branco Arquitetura - Apartment InteriorsDuplex Batataes / Atelier Branco Arquitetura - Apartment InteriorsDuplex Batataes / Atelier Branco Arquitetura - Interior Photography, Apartment InteriorsDuplex Batataes / Atelier Branco Arquitetura - Interior Photography, Apartment Interiors, ChairDuplex Batataes / Atelier Branco Arquitetura - More Images+ 6
Studio 5.5 / P11 Arquitectos + Tao Arquitectura + Arq. Carlos Góngora
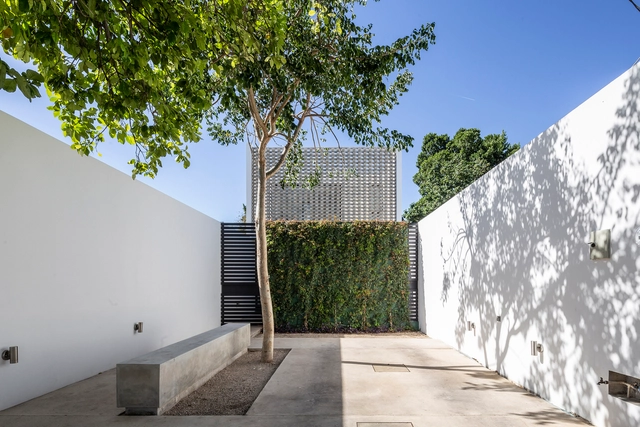
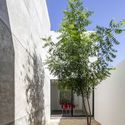
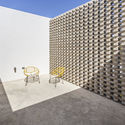
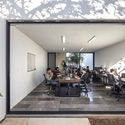
Studio 5.5 / P11 Arquitectos + Tao Arquitectura + Arq. Carlos Góngora - OfficesStudio 5.5 / P11 Arquitectos + Tao Arquitectura + Arq. Carlos Góngora - OfficesStudio 5.5 / P11 Arquitectos + Tao Arquitectura + Arq. Carlos Góngora - Exterior Photography, Offices, Facade, ChairStudio 5.5 / P11 Arquitectos + Tao Arquitectura + Arq. Carlos Góngora - Interior Photography, Offices, Facade, Table, Chair, BenchStudio 5.5 / P11 Arquitectos + Tao Arquitectura + Arq. Carlos Góngora - More Images+ 32
•
Mérida, Mexico
  • Area Area of this architecture project Area:  1937 ft²
  • Year Completion year of this architecture project Year:  2019
  • Manufacturers Brands with products used in this architecture project
    Manufacturers:  Haus design center, Lightstyle&co