1. ArchDaily
  2. Concrete

Concrete

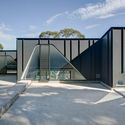
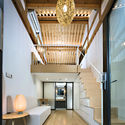
Five Gardens House / David Boyle Architect

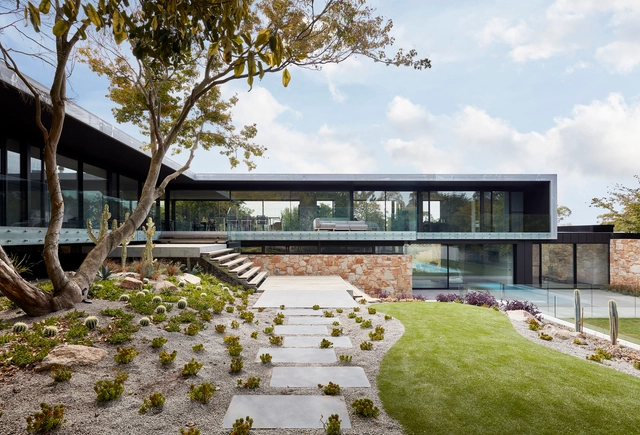
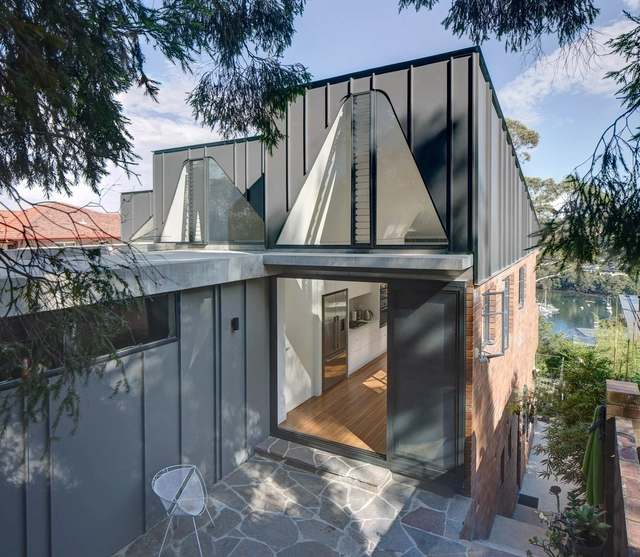
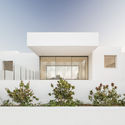
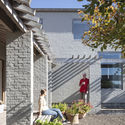
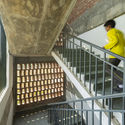
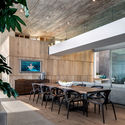
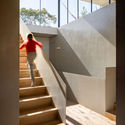
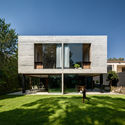
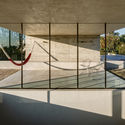
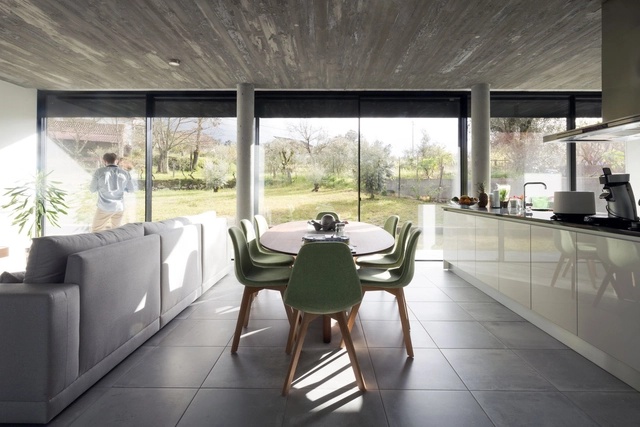
Five Gardens House / David Boyle Architect - HousesFive Gardens House / David Boyle Architect - Interior Photography, Houses, FacadeFive Gardens House / David Boyle Architect - Exterior Photography, Houses, Facade, HandrailFive Gardens House / David Boyle Architect - Interior Photography, Houses, Beam, Table, ChairFive Gardens House / David Boyle Architect - More Images+ 20

•
Northbridge, Australia

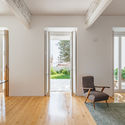
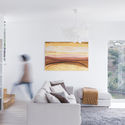
Apartment in Lapa / Filipe Fonseca Costa

Apartment in Lapa / Filipe Fonseca Costa - Apartment InteriorsApartment in Lapa / Filipe Fonseca Costa - Apartment InteriorsApartment in Lapa / Filipe Fonseca Costa - Apartment InteriorsApartment in Lapa / Filipe Fonseca Costa - Apartment InteriorsApartment in Lapa / Filipe Fonseca Costa - More Images+ 53

  • Area Area of this architecture project Area:  240 m²
  • Year Completion year of this architecture project Year:  2018
  • Manufacturers Brands with products used in this architecture project
    Manufacturers:  Eurotaco, Longuinho&Neves, Luis Santos

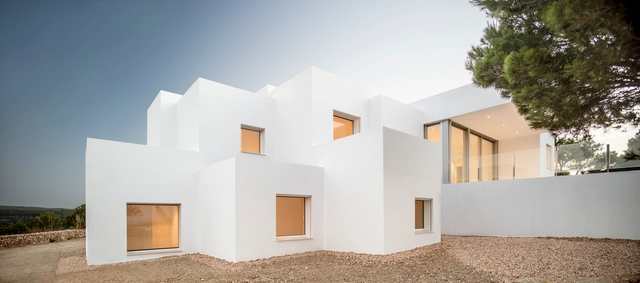
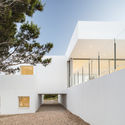
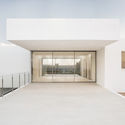
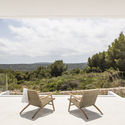
Villa Catwalk / NOMO STUDIO

Villa Catwalk / NOMO STUDIO - HousesVilla Catwalk / NOMO STUDIO - HousesVilla Catwalk / NOMO STUDIO - HousesVilla Catwalk / NOMO STUDIO - HousesVilla Catwalk / NOMO STUDIO - More Images+ 21

•
Es Mercadal, Spain
  • Architects: NOMO STUDIO
  • Area Area of this architecture project Area:  312 m²
  • Year Completion year of this architecture project Year:  2018
  • Manufacturers Brands with products used in this architecture project
    Manufacturers:  Roca, Balay, Ceramica Vogue, Cortizo

Camper NYC Store / CAMPER + Jonathan Olivares

Camper NYC Store / CAMPER + Jonathan Olivares - Exterior Photography, Store, TableCamper NYC Store / CAMPER + Jonathan Olivares - Interior Photography, Store, Table, ChairCamper NYC Store / CAMPER + Jonathan Olivares - Interior Photography, Store, Table, Lighting, ChairCamper NYC Store / CAMPER + Jonathan Olivares - Interior Photography, Store, Table, Lighting, ChairCamper NYC Store / CAMPER + Jonathan Olivares - More Images+ 14

Nico & Hilde House / Atelier Vens Vanbelle

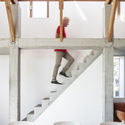
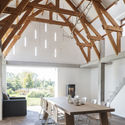
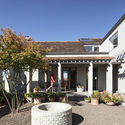
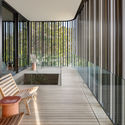
Nico & Hilde House / Atelier Vens Vanbelle - Interior Photography, Houses, Stairs, TableNico & Hilde House / Atelier Vens Vanbelle - Interior Photography, Houses, Beam, Table, LightingNico & Hilde House / Atelier Vens Vanbelle - Exterior Photography, Houses, Door, FacadeNico & Hilde House / Atelier Vens Vanbelle - Exterior Photography, Houses, FacadeNico & Hilde House / Atelier Vens Vanbelle - More Images+ 35

•
Oosterzele, Belgium
  • Area Area of this architecture project Area:  242 m²
  • Year Completion year of this architecture project Year:  2015
  • Manufacturers Brands with products used in this architecture project
    Manufacturers:  Suzhou Gstarsoft Co., Ltd

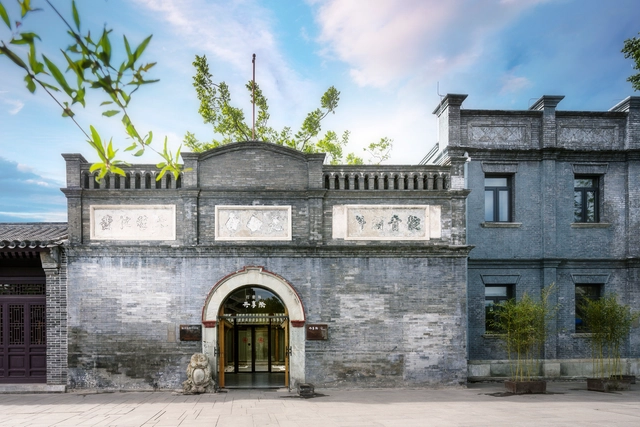
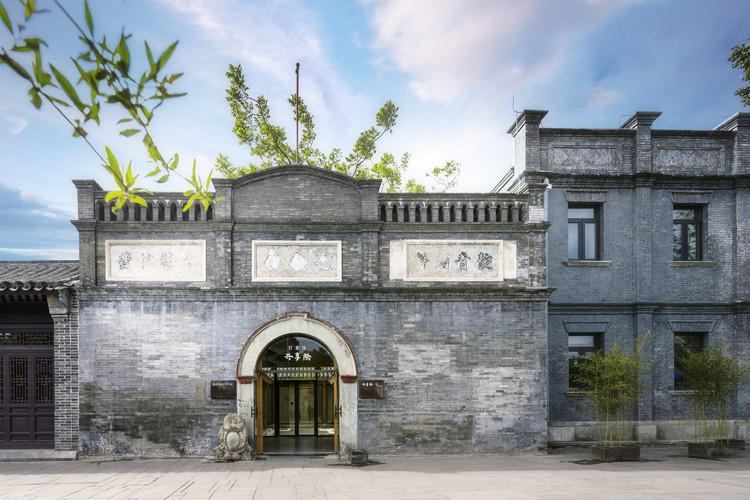
Grinding Factory 5Lmeet / DAGA Architects

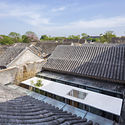
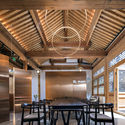
Grinding Factory 5Lmeet / DAGA Architects - Exterior Photography, Renovation, FacadeGrinding Factory 5Lmeet / DAGA Architects - RenovationGrinding Factory 5Lmeet / DAGA Architects - RenovationGrinding Factory 5Lmeet / DAGA Architects - Interior Photography, Renovation, Facade, Beam, Lighting, TableGrinding Factory 5Lmeet / DAGA Architects - More Images+ 25

  • Architects: DAGA Architects
  • Area Area of this architecture project Area:  680 m²
  • Year Completion year of this architecture project Year:  2017
  • Manufacturers Brands with products used in this architecture project
    Manufacturers:  CSG, FRITZ EGGER, Hebeixinya

Moat’s Corner House / Vibe Design Group

Moat’s Corner House / Vibe Design Group - Houses, Kitchen, Facade, Table, Countertop, ChairMoat’s Corner House / Vibe Design Group - Houses, Garden, Facade, ChairMoat’s Corner House / Vibe Design Group - Houses, Deck, FacadeMoat’s Corner House / Vibe Design Group - Houses, Chair, TableMoat’s Corner House / Vibe Design Group - More Images+ 24

•
Dromana, Australia
  • Architects: Vibe Design Group
  • Area Area of this architecture project Area:  796 m²
  • Year Completion year of this architecture project Year:  2018
  • Manufacturers Brands with products used in this architecture project
    Manufacturers:  AutoDesk, Big Ass Fans, Focus, Miele, -, +16

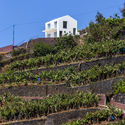
House in Jangão / AA. Arquitectos

House in Jangão / AA. Arquitectos - HousesHouse in Jangão / AA. Arquitectos - HousesHouse in Jangão / AA. Arquitectos - HousesHouse in Jangão / AA. Arquitectos - HousesHouse in Jangão / AA. Arquitectos - More Images+ 12

•
Ponta do Sol, Portugal
  • Architects: AA.arquitectos
  • Area Area of this architecture project Area:  1370 ft²
  • Year Completion year of this architecture project Year:  2019
  • Manufacturers Brands with products used in this architecture project
    Manufacturers:  Forbo Flooring Systems, Fassa Bortolo, Ikea, Sapa Building System International NV

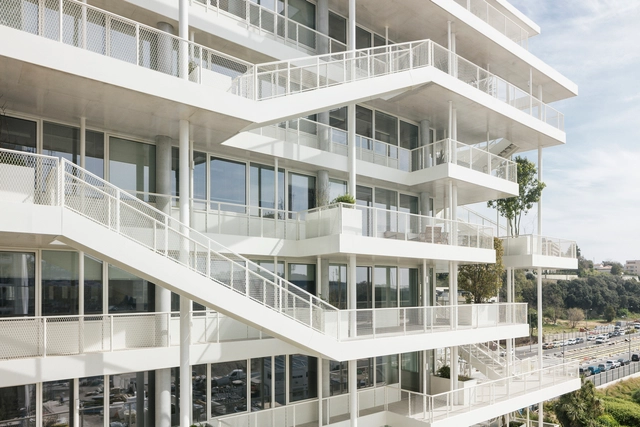
ANIS Office Building / DREAM + Nicolas Laisné

ANIS Office Building / DREAM + Nicolas Laisné - Exterior Photography, Sustainability, FacadeANIS Office Building / DREAM + Nicolas Laisné - Interior Photography, Sustainability, Door, Facade, ChairANIS Office Building / DREAM + Nicolas Laisné - Interior Photography, Sustainability, Kitchen, Facade, Table, ChairANIS Office Building / DREAM + Nicolas Laisné - SustainabilityANIS Office Building / DREAM + Nicolas Laisné - More Images+ 19

  • Architects: DREAM, Nicolas Laisné
  • Area Area of this architecture project Area:  6962 m²
  • Year Completion year of this architecture project Year:  2018

The Pit House / bUd studio

The Pit House / bUd studio - StoreThe Pit House / bUd studio - StoreThe Pit House / bUd studio - StoreThe Pit House / bUd studio - StoreThe Pit House / bUd studio - More Images+ 23

  • Architects: bUd studio
  • Area Area of this architecture project Area:  410 m²
  • Year Completion year of this architecture project Year:  2018

Rudong Culture Center / TJAD

Rudong Culture Center / TJAD - Cultural CenterRudong Culture Center / TJAD - Cultural CenterRudong Culture Center / TJAD - Cultural CenterRudong Culture Center / TJAD - Cultural CenterRudong Culture Center / TJAD - More Images+ 26

  • Architects: TJAD
  • Area Area of this architecture project Area:  52486 m²
  • Year Completion year of this architecture project Year:  2018

Athenia High School / StudioNext

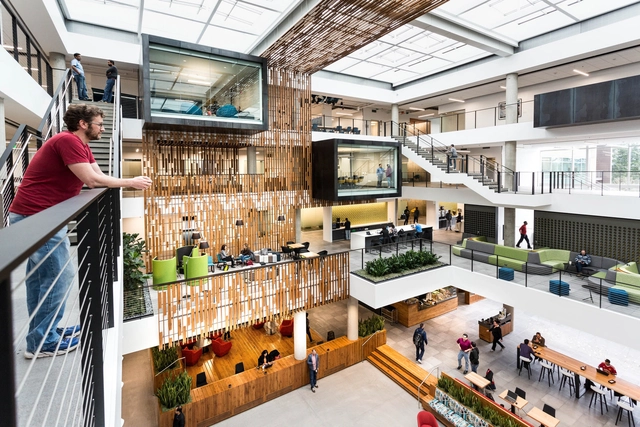
Athenia High School  / StudioNext - Interior Photography, Sustainability, Stairs, Beam, Facade, HandrailAthenia High School  / StudioNext - SustainabilityAthenia High School  / StudioNext - Exterior Photography, Sustainability, FacadeAthenia High School  / StudioNext - Interior Photography, Sustainability, Stairs, Handrail, FacadeAthenia High School  / StudioNext - More Images+ 24

  • Architects: StudioNext
  • Area Area of this architecture project Area:  4000 m²
  • Year Completion year of this architecture project Year:  2017
  • Manufacturers Brands with products used in this architecture project
    Manufacturers:  Jaquar

YULIN Artistic Center / CHALLENGE DESIGN

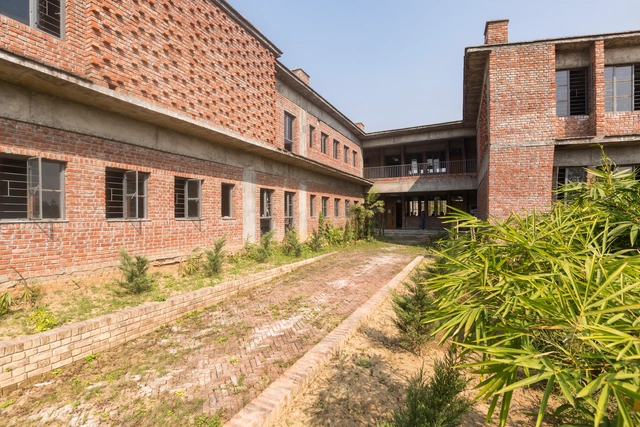
YULIN Artistic Center / CHALLENGE DESIGN - Exterior Photography, Visitor CenterYULIN Artistic Center / CHALLENGE DESIGN - Visitor CenterYULIN Artistic Center / CHALLENGE DESIGN - Visitor CenterYULIN Artistic Center / CHALLENGE DESIGN - Visitor CenterYULIN Artistic Center / CHALLENGE DESIGN - More Images+ 40

Building 83 Interior Architecture / Bora Architects

Building 83 Interior Architecture / Bora Architects - Interior Photography, Offices Interiors, Kitchen, Facade, Table, ChairBuilding 83 Interior Architecture / Bora Architects - Interior Photography, Offices Interiors, ChairBuilding 83 Interior Architecture / Bora Architects - Interior Photography, Offices Interiors, ChairBuilding 83 Interior Architecture / Bora Architects - Interior Photography, Offices Interiors, Kitchen, FacadeBuilding 83 Interior Architecture / Bora Architects - More Images+ 19

  • Architects: Bora Architects
  • Area Area of this architecture project Area:  313 m²
  • Year Completion year of this architecture project Year:  2015
  • Manufacturers Brands with products used in this architecture project
    Manufacturers:  cove.tool, Interface, Haworth, Maharam, Naughtone

Kloof 145 House / SAOTA

Kloof 145 House / SAOTA - Exterior Photography, House Interiors, Facade
© Adam Letch

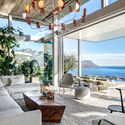
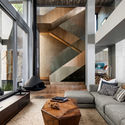
Kloof 145 House / SAOTA - Interior Photography, House Interiors, Table, Lighting, ChairKloof 145 House / SAOTA - Interior Photography, House Interiors, FacadeKloof 145 House / SAOTA - Interior Photography, House Interiors, Facade, ChairKloof 145 House / SAOTA - Interior Photography, House Interiors, Table, ChairKloof 145 House / SAOTA - More Images+ 24

•
Ciudad del Cabo, South Africa
  • Architects: SAOTA
  • Year Completion year of this architecture project Year:  2018
  • Manufacturers Brands with products used in this architecture project
    Manufacturers:  Coppola, FFC, Island Pools, Oggie floors, ProjiSpec, +2

Sierra Fria House / PPAA + Alfonso de la Concha Rojas

Sierra Fria House  / PPAA + Alfonso de la Concha Rojas - Exterior Photography, Houses, Facade
© Rafael Gamo

Sierra Fria House  / PPAA + Alfonso de la Concha Rojas - HousesSierra Fria House  / PPAA + Alfonso de la Concha Rojas - Interior Photography, Houses, Stairs, HandrailSierra Fria House  / PPAA + Alfonso de la Concha Rojas - Exterior Photography, Houses, FacadeSierra Fria House  / PPAA + Alfonso de la Concha Rojas - HousesSierra Fria House  / PPAA + Alfonso de la Concha Rojas - More Images+ 31

•
Ciudad de Mexico, Mexico
  • Area Area of this architecture project Area:  350 m²
  • Year Completion year of this architecture project Year:  2018
  • Manufacturers Brands with products used in this architecture project
    Manufacturers:  Birot, Cemex, Corev, Helvex, Tuboplus, +1

CM House / WAATAA

CM House / WAATAA - HousesCM House / WAATAA - Interior Photography, HousesCM House / WAATAA - Exterior Photography, Houses, Garden, FacadeCM House / WAATAA - Interior Photography, Houses, Bedroom, Door, FacadeCM House / WAATAA - More Images+ 22

  • Architects: WAATAA
  • Area Area of this architecture project Area:  300 m²
  • Year Completion year of this architecture project Year:  2018

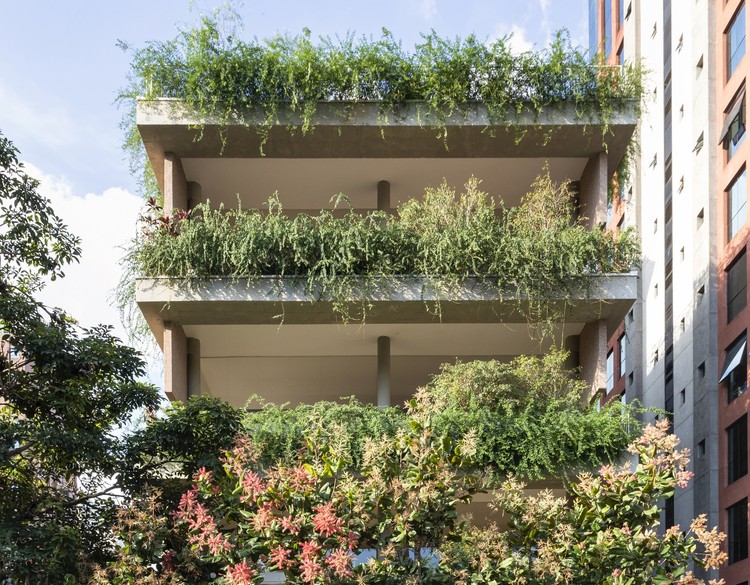
Lorena Building / Ricardo Chahin + Lucia Manzano Arquitetura + Paisagismo

Lorena Building / Ricardo Chahin + Lucia Manzano Arquitetura + Paisagismo - Residential
© Evelyn Müller

Lorena Building / Ricardo Chahin + Lucia Manzano Arquitetura + Paisagismo - ResidentialLorena Building / Ricardo Chahin + Lucia Manzano Arquitetura + Paisagismo - ResidentialLorena Building / Ricardo Chahin + Lucia Manzano Arquitetura + Paisagismo - ResidentialLorena Building / Ricardo Chahin + Lucia Manzano Arquitetura + Paisagismo - ResidentialLorena Building / Ricardo Chahin + Lucia Manzano Arquitetura + Paisagismo - More Images+ 88

•
Jardim Paulista, Brazil