1. ArchDaily
  2. Concrete

Concrete

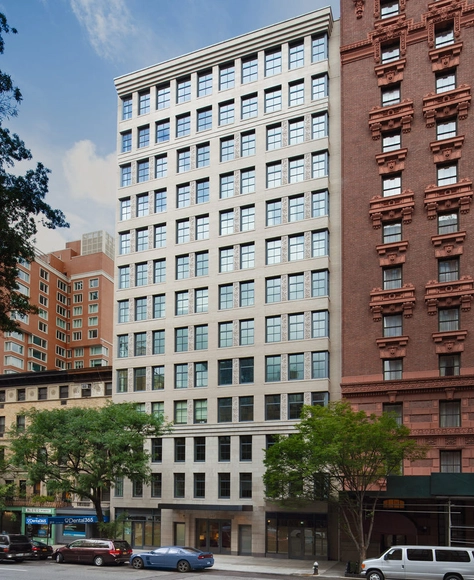
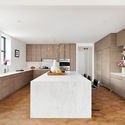
207 West 79th Street Apartments / Morris Adjmi Architects

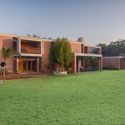
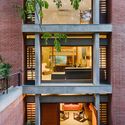
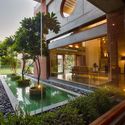
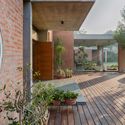
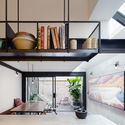
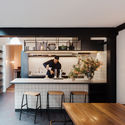
207 West 79th Street Apartments / Morris Adjmi Architects - Interior Photography, Residential, Facade, Door207 West 79th Street Apartments / Morris Adjmi Architects - Interior Photography, Residential, Kitchen, Chair, Countertop, Table207 West 79th Street Apartments / Morris Adjmi Architects - Exterior Photography, Residential207 West 79th Street Apartments / Morris Adjmi Architects - Exterior Photography, Residential, Facade207 West 79th Street Apartments / Morris Adjmi Architects - More Images+ 9

  • Area Area of this architecture project Area:  72000 ft²
  • Year Completion year of this architecture project Year:  2018
  • Manufacturers Brands with products used in this architecture project
    Manufacturers:  AutoDesk, Acme Brick, Bathroom light fixture, Bathroom tiles, Bec Brittain, +6

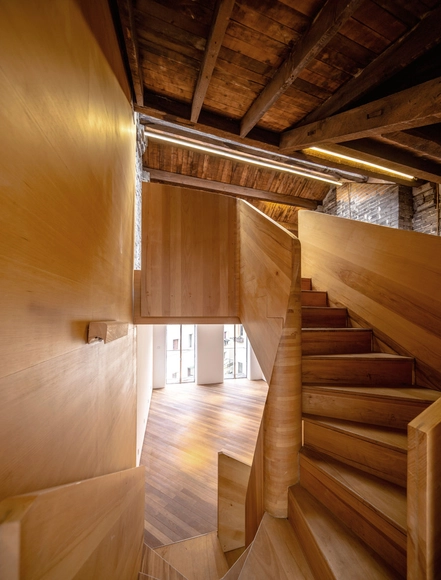
Fengyang Road Alleyway-house Gallery Office / Atelier Zeros

Fengyang Road Alleyway-house Gallery Office / Atelier Zeros - Exterior Photography, Gallery, Door, FacadeFengyang Road Alleyway-house Gallery Office / Atelier Zeros - GalleryFengyang Road Alleyway-house Gallery Office / Atelier Zeros - GalleryFengyang Road Alleyway-house Gallery Office / Atelier Zeros - GalleryFengyang Road Alleyway-house Gallery Office / Atelier Zeros - More Images+ 28

•
Huangpu, China
  • Architects: Atelier Zeros
  • Area Area of this architecture project Area:  260 m²
  • Year Completion year of this architecture project Year:  2018
  • Manufacturers Brands with products used in this architecture project
    Manufacturers:  Tons汤石, luci

Norhor Headquarter / YPYC Architects

Norhor Headquarter / YPYC Architects - Exterior Photography, Offices, Facade, Cityscape
© PROJECTION

Norhor Headquarter / YPYC Architects - Exterior Photography, Offices, FacadeNorhor Headquarter / YPYC Architects - Exterior Photography, Offices, FacadeNorhor Headquarter / YPYC Architects - Interior Photography, Offices, Kitchen, Table, Chair, CountertopNorhor Headquarter / YPYC Architects - Interior Photography, Offices, Table, ChairNorhor Headquarter / YPYC Architects - More Images+ 25

•
Hangzhou, China
  • Interior Designers: YPYC Architects
  • Area Area of this architecture project Area:  3000 m²
  • Year Completion year of this architecture project Year:  2018
  • Manufacturers Brands with products used in this architecture project
    Manufacturers:  Hafele

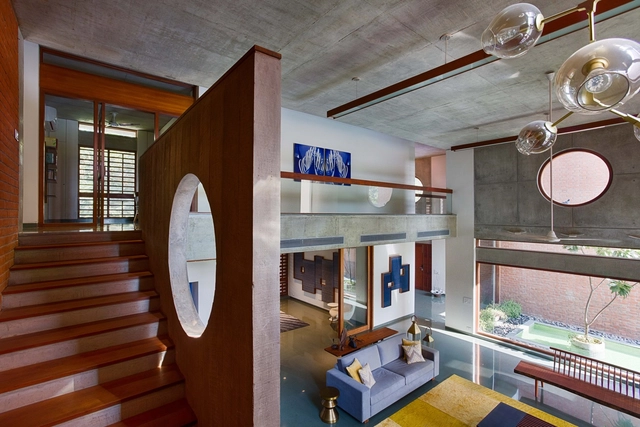
Shaila Patel House / Groundwork Architecture

Shaila Patel House / Groundwork Architecture - Exterior Photography, Houses, FacadeShaila Patel House / Groundwork Architecture - HousesShaila Patel House / Groundwork Architecture - Exterior Photography, Houses, FacadeShaila Patel House / Groundwork Architecture - Interior Photography, Houses, FacadeShaila Patel House / Groundwork Architecture - More Images+ 13

•
Ahmedabad, India

IIM Sports Center / Mindspace

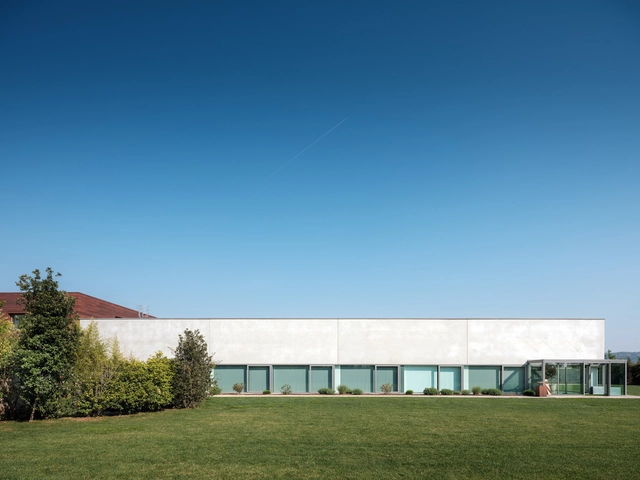
IIM Sports Center / Mindspace - Sports ArchitectureIIM Sports Center / Mindspace - Exterior Photography, Sports Architecture, FacadeIIM Sports Center / Mindspace - Sports ArchitectureIIM Sports Center / Mindspace - Sports ArchitectureIIM Sports Center / Mindspace - More Images+ 19

Braga House / Gustavo Penna Arquiteto e Associados

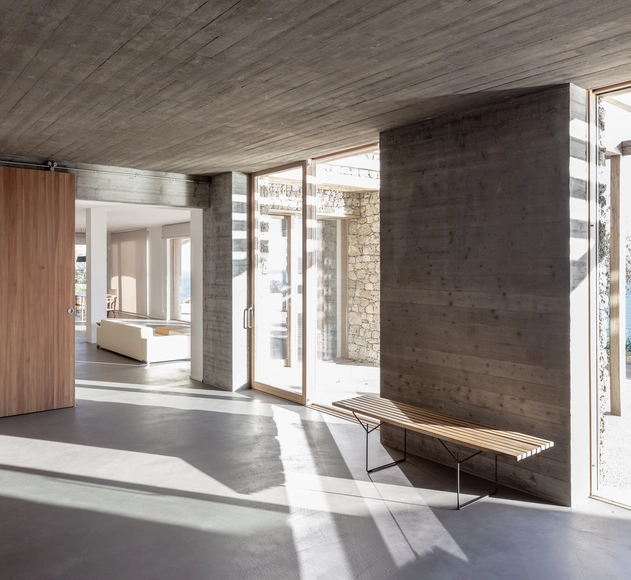
Braga House / Gustavo Penna Arquiteto e Associados - HousesBraga House / Gustavo Penna Arquiteto e Associados - Exterior Photography, Houses, Door, Table, ChairBraga House / Gustavo Penna Arquiteto e Associados - Interior Photography, Houses, Table, Chair, LightingBraga House / Gustavo Penna Arquiteto e Associados - Interior Photography, Houses, Facade, BenchBraga House / Gustavo Penna Arquiteto e Associados - More Images+ 15

  • Area Area of this architecture project Area:  736 m²
  • Year Completion year of this architecture project Year:  2015
  • Manufacturers Brands with products used in this architecture project
    Manufacturers:  Alumafel, Directa Piedras, Ferreira Ulhôa, Gebauer

Campus Infinite Area / zaa zanonarchitettiassociati

Campus Infinite Area / zaa zanonarchitettiassociati - Interior Photography, Renovation, Table, Chair, LightingCampus Infinite Area / zaa zanonarchitettiassociati - Interior Photography, Renovation, Kitchen, Table, ChairCampus Infinite Area / zaa zanonarchitettiassociati - RenovationCampus Infinite Area / zaa zanonarchitettiassociati - Interior Photography, Renovation, ChairCampus Infinite Area / zaa zanonarchitettiassociati - More Images+ 65

•
Montebelluna, Italy

The Cabin House / ART Proyectos y Arquitectura

The Cabin House / ART Proyectos y Arquitectura - Interior Photography, Extension, TableThe Cabin House / ART Proyectos y Arquitectura - Exterior Photography, Extension, FacadeThe Cabin House / ART Proyectos y Arquitectura - Interior Photography, Extension, Kitchen, Table, Lighting, Chair, CountertopThe Cabin House / ART Proyectos y Arquitectura - Exterior Photography, Extension, FacadeThe Cabin House / ART Proyectos y Arquitectura - More Images+ 6

  • Area Area of this architecture project Area:  690 m²
  • Year Completion year of this architecture project Year:  2018
  • Manufacturers Brands with products used in this architecture project
    Manufacturers:  Foscarini, Grant Featherston, HAY, Mimax, Normann Copenhagen

Manacás House / Gustavo Penna Arquiteto e Associados

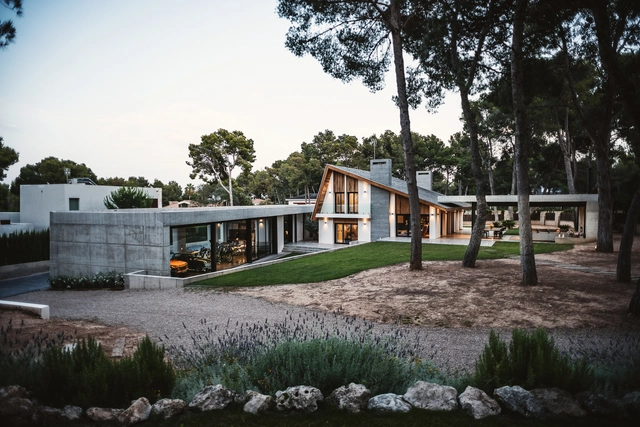
Manacás House / Gustavo Penna Arquiteto e Associados - HousesManacás House / Gustavo Penna Arquiteto e Associados - HousesManacás House / Gustavo Penna Arquiteto e Associados - HousesManacás House / Gustavo Penna Arquiteto e Associados - HousesManacás House / Gustavo Penna Arquiteto e Associados - More Images+ 16

•
Condomínio Serra dos Manacás, Brazil
  • Area Area of this architecture project Area:  700 m²
  • Year Completion year of this architecture project Year:  2007
  • Manufacturers Brands with products used in this architecture project
    Manufacturers:  Alu Design, Ar-kent, Cerâmicas Braúnas, Deca, Isolar e Revest, +3

LJ House / Pietra Alborno

LJ House / Pietra Alborno - HousesLJ House / Pietra Alborno - HousesLJ House / Pietra Alborno - HousesLJ House / Pietra Alborno - HousesLJ House / Pietra Alborno - More Images+ 39

•
Ventimiglia, Italy
  • Architects: Pietra Alborno
  • Area Area of this architecture project Area:  250 m²
  • Year Completion year of this architecture project Year:  2017
  • Manufacturers Brands with products used in this architecture project
    Manufacturers:  Celenit, Flaminia, Nemetschek, Viabizzuno

Double Life House / Breathe Architecture

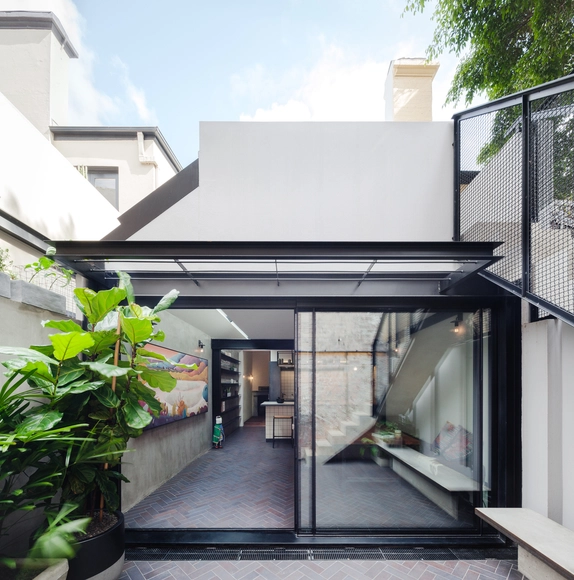
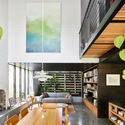
Double Life House / Breathe Architecture - Exterior Photography, Houses, FenceDouble Life House / Breathe Architecture - Interior Photography, HousesDouble Life House / Breathe Architecture - Interior Photography, Houses, Kitchen, TableDouble Life House / Breathe Architecture - Interior Photography, Houses, Kitchen, Table, Lighting, ChairDouble Life House / Breathe Architecture - More Images+ 13

•
Surry Hills, Australia

Circular Amphitheatre / NONETOTEN DESIGN LAB

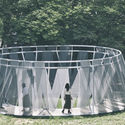
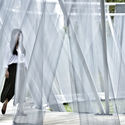
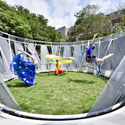
Circular Amphitheatre / NONETOTEN DESIGN LAB - PavilionCircular Amphitheatre / NONETOTEN DESIGN LAB - Exterior Photography, Pavilion, GardenCircular Amphitheatre / NONETOTEN DESIGN LAB - Interior Photography, Pavilion, FacadeCircular Amphitheatre / NONETOTEN DESIGN LAB - Exterior Photography, PavilionCircular Amphitheatre / NONETOTEN DESIGN LAB - More Images+ 10

•
Taichung, Taiwan
  • Year Completion year of this architecture project Year:  2019
  • Manufacturers Brands with products used in this architecture project
    Manufacturers:  orchid net

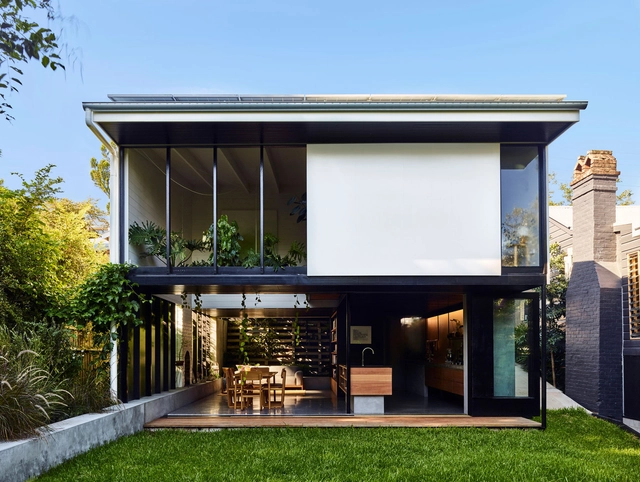
Terrarium House / JOHN ELLWAY. ARCHITECT

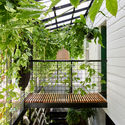
Terrarium House / JOHN ELLWAY. ARCHITECT - Interior Photography, HousesTerrarium House / JOHN ELLWAY. ARCHITECT - HousesTerrarium House / JOHN ELLWAY. ARCHITECT - Interior Photography, Houses, LightingTerrarium House / JOHN ELLWAY. ARCHITECT - Interior Photography, HousesTerrarium House / JOHN ELLWAY. ARCHITECT - More Images+ 25

•
Brisbane, Australia

Office HY / Studio Arthur Casas

Office HY / Studio Arthur Casas - Offices InteriorsOffice HY / Studio Arthur Casas - Offices InteriorsOffice HY / Studio Arthur Casas - Offices InteriorsOffice HY / Studio Arthur Casas - Offices InteriorsOffice HY / Studio Arthur Casas - More Images+ 18

PMC House / PRISCILLA MULLER, Studio Arquitetura e Design

PMC House / PRISCILLA MULLER, Studio Arquitetura e Design - HousesPMC House / PRISCILLA MULLER, Studio Arquitetura e Design - HousesPMC House / PRISCILLA MULLER, Studio Arquitetura e Design - HousesPMC House / PRISCILLA MULLER, Studio Arquitetura e Design - HousesPMC House / PRISCILLA MULLER, Studio Arquitetura e Design - More Images+ 26

Lincoln House / Gustavo Penna Arquiteto e Associados

Lincoln House / Gustavo Penna Arquiteto e Associados - SustainabilityLincoln House / Gustavo Penna Arquiteto e Associados - SustainabilityLincoln House / Gustavo Penna Arquiteto e Associados - SustainabilityLincoln House / Gustavo Penna Arquiteto e Associados - SustainabilityLincoln House / Gustavo Penna Arquiteto e Associados - More Images+ 43

•
Condomínio Serra dos Manacás, Brazil
  • Area Area of this architecture project Area:  598 m²
  • Year Completion year of this architecture project Year:  2009
  • Manufacturers Brands with products used in this architecture project
    Manufacturers:  Alemão, Alumafer, Ar-kent, Escora metálica, Gesso Andrade, +4

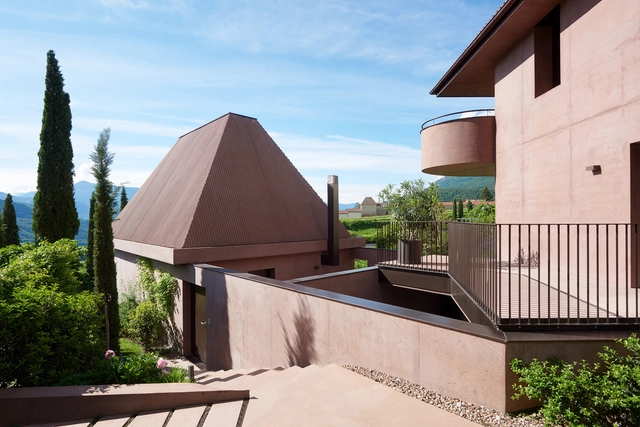
Villa Baronessa / Walter Angonese + Schiefer Tschöll Architektur

Villa Baronessa / Walter Angonese + Schiefer Tschöll Architektur - Exterior Photography, Lodging, Table, ChairVilla Baronessa / Walter Angonese + Schiefer Tschöll Architektur - Exterior Photography, Lodging, Door, FacadeVilla Baronessa / Walter Angonese + Schiefer Tschöll Architektur - Interior Photography, Lodging, LightingVilla Baronessa / Walter Angonese + Schiefer Tschöll Architektur - Interior Photography, Lodging, Bedroom, LightingVilla Baronessa / Walter Angonese + Schiefer Tschöll Architektur - More Images+ 30

•
Caldaro sulla Strada del Vino, Italy

Park Legend Kindergarten / CHALLENGE DESIGN

Park Legend Kindergarten / CHALLENGE DESIGN - KindergartenPark Legend Kindergarten / CHALLENGE DESIGN - KindergartenPark Legend Kindergarten / CHALLENGE DESIGN - Exterior Photography, Kindergarten, FacadePark Legend Kindergarten / CHALLENGE DESIGN - Exterior Photography, Kindergarten, FacadePark Legend Kindergarten / CHALLENGE DESIGN - More Images+ 42

•
Chengdu, China