1. ArchDaily
  2. Featured

Featured

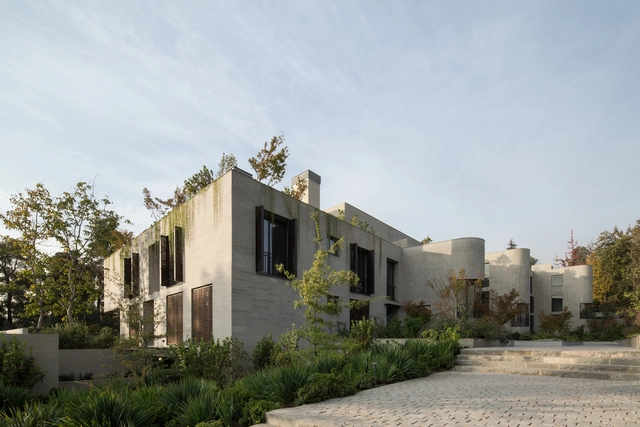
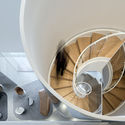
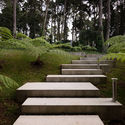
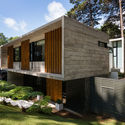
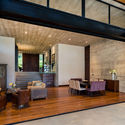
San José de la Sierra Building / German del Rio, Nicolas del Rio, Roberto Farias

•
Las Condes, Chile

Planar House / studio mk27

Planar House / studio mk27 - Houses
© Fernando Guerra | FG+SG

Planar House / studio mk27 - HousesPlanar House / studio mk27 - HousesPlanar House / studio mk27 - HousesPlanar House / studio mk27 - HousesPlanar House / studio mk27 - More Images+ 52

•
Porto Feliz, Brazil
  • Architects: Diana Radomysler, Lair Reis, Studio MK27 - Marcio Kogan
  • Area Area of this architecture project Area:  1000 m²
  • Year Completion year of this architecture project Year:  2018
  • Manufacturers Brands with products used in this architecture project
    Manufacturers:  Alfio Lisi, Belas Artes, Expormim, Gervasoni, Jader Almeida, +14

Courtyard for Yamaguchi Sake Brewery / CASE-REAL

Courtyard for Yamaguchi Sake Brewery / CASE-REAL - BreweryCourtyard for Yamaguchi Sake Brewery / CASE-REAL - BreweryCourtyard for Yamaguchi Sake Brewery / CASE-REAL - Brewery, Facade, Door, Handrail, Stairs, Beam, Column, ArchCourtyard for Yamaguchi Sake Brewery / CASE-REAL - Brewery, Beam, Table, ChairCourtyard for Yamaguchi Sake Brewery / CASE-REAL - More Images+ 15


MuWeCo / AIM Architecture

MuWeCo  / AIM Architecture - Museums & Exhibit , Facade, StairsMuWeCo  / AIM Architecture - Museums & Exhibit , Garden, FacadeMuWeCo  / AIM Architecture - Museums & Exhibit , FacadeMuWeCo  / AIM Architecture - Museums & Exhibit , FacadeMuWeCo  / AIM Architecture - More Images+ 11

  • Architects: AIM Architecture
  • Area Area of this architecture project Area:  5820 m²
  • Year Completion year of this architecture project Year:  2015

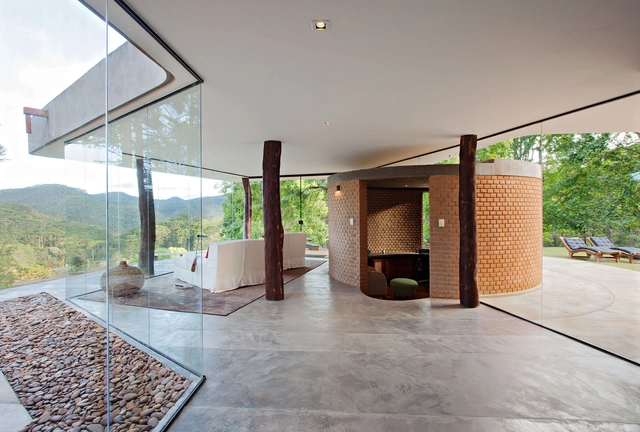
Sapucaí-Mirim House / APBA – Arquiteto Paulo Bastos e Associados

Sapucaí-Mirim House / APBA – Arquiteto Paulo Bastos e Associados - House InteriorsSapucaí-Mirim House / APBA – Arquiteto Paulo Bastos e Associados - Interior Photography, House Interiors, Kitchen, Table, ChairSapucaí-Mirim House / APBA – Arquiteto Paulo Bastos e Associados - House InteriorsSapucaí-Mirim House / APBA – Arquiteto Paulo Bastos e Associados - House InteriorsSapucaí-Mirim House / APBA – Arquiteto Paulo Bastos e Associados - More Images+ 38

•
Sapucaí-Mirim, Brazil
  • Area Area of this architecture project Area:  1155 m²
  • Year Completion year of this architecture project Year:  2014
  • Manufacturers Brands with products used in this architecture project
    Manufacturers:  Saint-Gobain, Arranjo Estofados, Deca, FAS Iluminação, Gerdau Corsa, +2

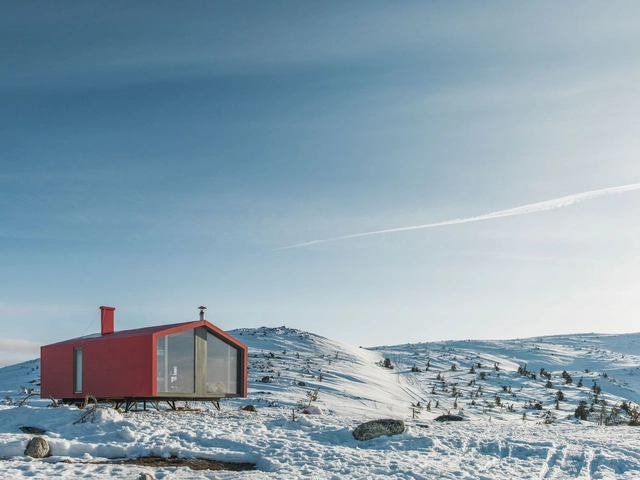
DublDom in Kandalaksha / BIO-architects

DublDom in Kandalaksha / BIO-architects - Exterior Photography, Sports Architecture, DoorDublDom in Kandalaksha / BIO-architects - Interior Photography, Sports ArchitectureDublDom in Kandalaksha / BIO-architects - Exterior Photography, Sports ArchitectureDublDom in Kandalaksha / BIO-architects - Interior Photography, Sports Architecture, Kitchen, Table, ChairDublDom in Kandalaksha / BIO-architects - More Images+ 28

  • Architects: BIO-architects
  • Year Completion year of this architecture project Year:  2018
  • Manufacturers Brands with products used in this architecture project
    Manufacturers:  ALPOLIC, DUBLDOM

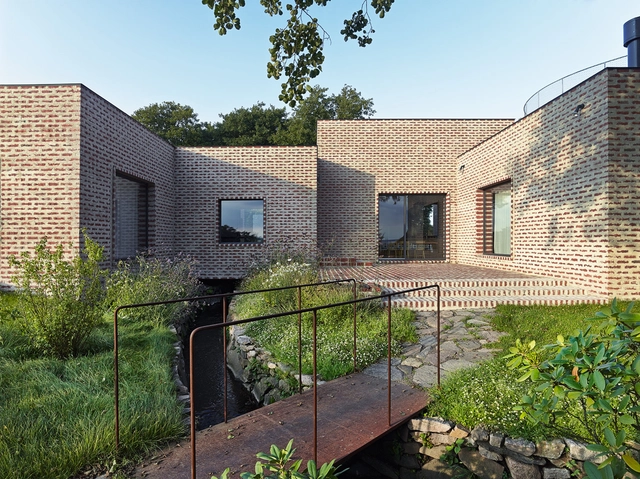
Creek House / Tham & Videgård Arkitekter

Creek House  / Tham & Videgård Arkitekter - Exterior Photography, Houses, GardenCreek House  / Tham & Videgård Arkitekter - Exterior Photography, Houses, Facade, DoorCreek House  / Tham & Videgård Arkitekter - Exterior Photography, Houses, FacadeCreek House  / Tham & Videgård Arkitekter - HousesCreek House  / Tham & Videgård Arkitekter - More Images+ 13

  • Area Area of this architecture project Area:  285 m²
  • Year Completion year of this architecture project Year:  2013
  • Manufacturers Brands with products used in this architecture project
    Manufacturers:  Grohe, Ash from Torkat Trägolv AB, Preconal, Torkat Trägolv AB, Veg Tech, +3
  • Professionals: KE Gruppen

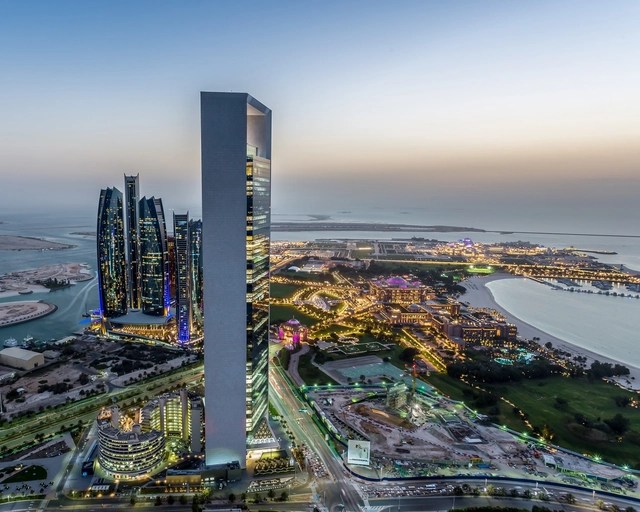
Abu Dhabi National Oil Company Headquarters / HOK

Abu Dhabi National Oil Company Headquarters / HOK - Institutional Buildings, Facade, CityscapeAbu Dhabi National Oil Company Headquarters / HOK - Institutional Buildings, Facade, ColumnAbu Dhabi National Oil Company Headquarters / HOK - Institutional Buildings, FacadeAbu Dhabi National Oil Company Headquarters / HOK - Institutional Buildings, FacadeAbu Dhabi National Oil Company Headquarters / HOK - More Images+ 12

  • Architects: HOK
  • Area Area of this architecture project Area:  175300 m²
  • Year Completion year of this architecture project Year:  2016
  • Manufacturers Brands with products used in this architecture project
    Manufacturers:  Bradley Corporation USA, ASCON, Bethel White Granite, CIP concrete, Guardian Glass, +6

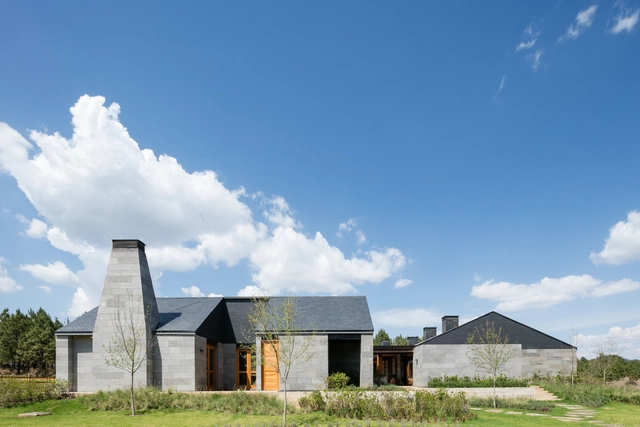
San Francisco Ranch / AE Arquitectos

San Francisco Ranch  / AE Arquitectos - Hospitality ArchitectureSan Francisco Ranch  / AE Arquitectos - Hospitality ArchitectureSan Francisco Ranch  / AE Arquitectos - Hospitality ArchitectureSan Francisco Ranch  / AE Arquitectos - Hospitality ArchitectureSan Francisco Ranch  / AE Arquitectos - More Images+ 14

  • Architects: AE Arquitectos
  • Area Area of this architecture project Area:  915 m²
  • Year Completion year of this architecture project Year:  2017
  • Manufacturers Brands with products used in this architecture project
    Manufacturers:  Canteras San Andrés, Construlita, PISOS FORTE

NIO House / AIM Architecture

NIO House / AIM Architecture - Showroom, Kitchen, Facade, Table
© Dirk Weiblen

NIO House / AIM Architecture - Showroom, Facade, BenchNIO House / AIM Architecture - Showroom, TableNIO House / AIM Architecture - Showroom, FacadeNIO House / AIM Architecture - Showroom, Beam, Facade, Table, ChairNIO House / AIM Architecture - More Images+ 9

•
Dongcheng, China
  • Architects: AIM Architecture
  • Area Area of this architecture project Area:  1741 m²
  • Year Completion year of this architecture project Year:  2018

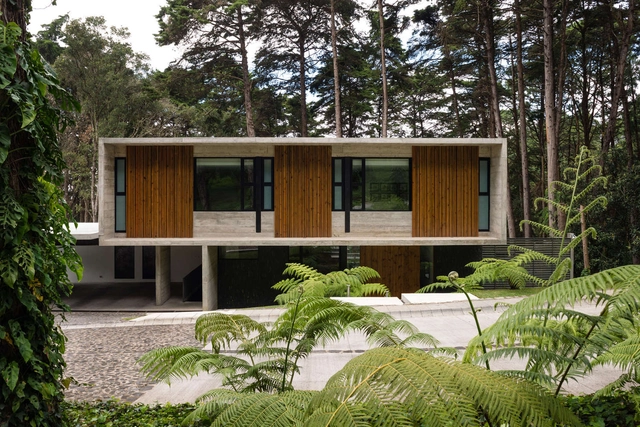
LP1 House / Paz Arquitectura

LP1 House / Paz Arquitectura - Houses InteriorsLP1 House / Paz Arquitectura - Houses InteriorsLP1 House / Paz Arquitectura - Houses InteriorsLP1 House / Paz Arquitectura - Houses InteriorsLP1 House / Paz Arquitectura - More Images+ 21

  • Architects: Paz Arquitectura
  • Area Area of this architecture project Area:  699 m²
  • Year Completion year of this architecture project Year:  2016
  • Manufacturers Brands with products used in this architecture project
    Manufacturers:  Aluver, Cementos Progreso, LA Metalic, PTS, Representaciones en Madera, +1

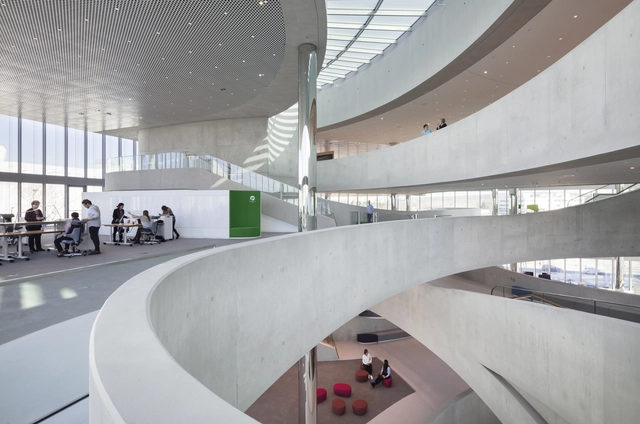
Merck Innovation Center / HENN

Merck Innovation Center / HENN - Interior Photography,  Science CenterMerck Innovation Center / HENN - Exterior Photography,  Science Center, FacadeMerck Innovation Center / HENN - Interior Photography,  Science Center, Facade, Lighting, Chair, TableMerck Innovation Center / HENN -  Science CenterMerck Innovation Center / HENN - More Images+ 24

•
Darmstadt, Germany
  • Architects: HENN
  • Year Completion year of this architecture project Year:  2018
  • Manufacturers Brands with products used in this architecture project
    Manufacturers:  Feco, Sto, Barit, DURLUM, Lindner, +1

Tochka na Karte Hotel / Rhizome

Tochka na Karte Hotel / Rhizome - Hotels, Stairs, Facade, HandrailTochka na Karte Hotel / Rhizome - Hotels, Facade, DoorTochka na Karte Hotel / Rhizome - Hotels, Door, Column, ForestTochka na Karte Hotel / Rhizome - Hotels, Lighting, Chair, TableTochka na Karte Hotel / Rhizome - More Images+ 34

•
Priozersk, Russia
  • Architects: Rhizome
  • Area Area of this architecture project Area:  1330 m²
  • Year Completion year of this architecture project Year:  2017
  • Manufacturers Brands with products used in this architecture project
    Manufacturers:  Grand Line Velur 20, Leaf stone, Manufacturer, Rockfon, Sloplast

Bamboo Stalactite / VTN Architects

Bamboo Stalactite / VTN Architects - Pavilion, BeamBamboo Stalactite / VTN Architects - Pavilion, Facade, Beam, ArchBamboo Stalactite / VTN Architects - Pavilion, FacadeBamboo Stalactite / VTN Architects - Pavilion, FacadeBamboo Stalactite / VTN Architects - More Images+ 14

•
Venice, Italy

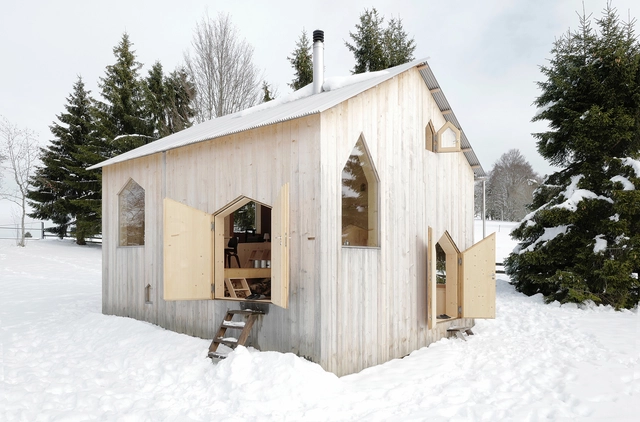
Reconstruction of a Chalet / frundgallina

Reconstruction of a Chalet / frundgallina - Renovation, Door, ForestReconstruction of a Chalet / frundgallina - Renovation, Door, FacadeReconstruction of a Chalet / frundgallina - Renovation, Kitchen, Door, Beam, Arch, Facade, Table, ChairReconstruction of a Chalet / frundgallina - Renovation, Kitchen, Door, Beam, Facade, Arch, Table, Chair, CountertopReconstruction of a Chalet / frundgallina - More Images+ 6

•
Brot-Plamboz, Switzerland
  • Architects: frundgallina
  • Year Completion year of this architecture project Year:  2015
  • Manufacturers Brands with products used in this architecture project
    Manufacturers:  Menuiserie-Agencement Jeanneret sàrl, Spinedi Construction, fag toiture

Fushengyu Hotspring Resort / AIM Architecture

Fushengyu Hotspring Resort / AIM Architecture - Wellness Interiors, Garden, FacadeFushengyu Hotspring Resort / AIM Architecture - Wellness Interiors, BeamFushengyu Hotspring Resort / AIM Architecture - Wellness Interiors, Beam, FacadeFushengyu Hotspring Resort / AIM Architecture - Wellness Interiors, Column, Facade, BeamFushengyu Hotspring Resort / AIM Architecture - More Images+ 18

Bilgola Beach Pavilion / Matthew Woodward Architecture

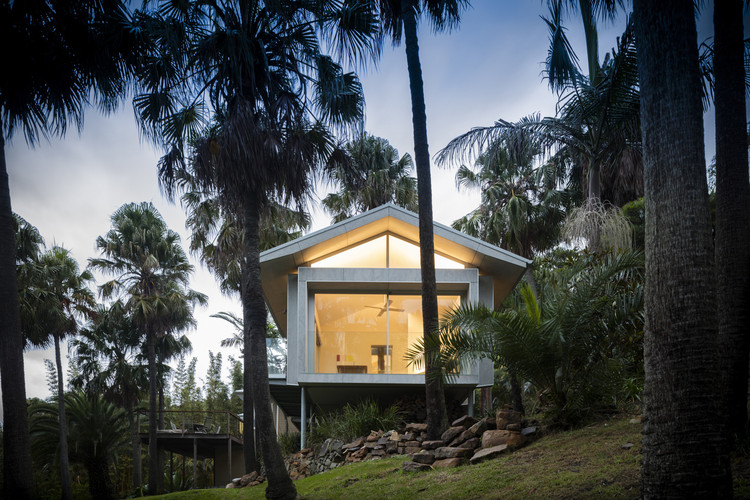
Bilgola Beach Pavilion / Matthew Woodward Architecture - Extension, Facade, Door
© Brett Boardman Photography

Bilgola Beach Pavilion / Matthew Woodward Architecture - Extension, Garden, Facade, Table, ChairBilgola Beach Pavilion / Matthew Woodward Architecture - ExtensionBilgola Beach Pavilion / Matthew Woodward Architecture - Extension, Garden, Stairs, Facade, Handrail, ColumnBilgola Beach Pavilion / Matthew Woodward Architecture - Extension, Beam, Table, ChairBilgola Beach Pavilion / Matthew Woodward Architecture - More Images+ 12

•
Bilgola Beach, Australia
  • Area Area of this architecture project Area:  80 m²
  • Year Completion year of this architecture project Year:  2018
  • Manufacturers Brands with products used in this architecture project
    Manufacturers:  BAL FZ, Capral, Lysaght

Xolotl House / Punto Arquitectónico

Xolotl House  / Punto Arquitectónico - RenovationXolotl House  / Punto Arquitectónico - RenovationXolotl House  / Punto Arquitectónico - RenovationXolotl House  / Punto Arquitectónico - RenovationXolotl House  / Punto Arquitectónico - More Images+ 48

  • Architects: Punto Arquitectónico
  • Area Area of this architecture project Area:  165 m²
  • Year Completion year of this architecture project Year:  2018
  • Manufacturers Brands with products used in this architecture project
    Manufacturers:  Coolfan, Helvex, Mosaicos La Peninsular, Teca, Tecnolite

You've started following your first account!

Did you know?

You'll now receive updates based on what you follow! Personalize your stream and start following your favorite authors, offices and users.