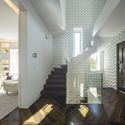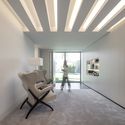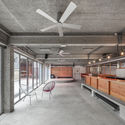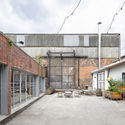
1. ArchDaily
  2. 2020

2020

Signals of the Future: Virtual Lecture by Andrés Jaque

The Faculty of Architecture and Design at the Universidad de los Andes is pleased to invite you to the third virtual meeting of the "Señales del futuro" (Signals of the Future) series on August 27 at 4:00 pm Colombia time (UTC/GMT -5 hours).

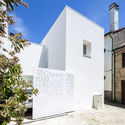
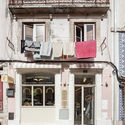
Meeting House / WAATAA_we are all together around architecture

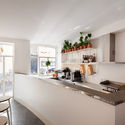
Meeting House / WAATAA_we are all together around architecture - Exterior Photography, House InteriorsMeeting House / WAATAA_we are all together around architecture - Interior Photography, House InteriorsMeeting House / WAATAA_we are all together around architecture - Interior Photography, House Interiors, Kitchen, Table, BedMeeting House / WAATAA_we are all together around architecture - Exterior Photography, House Interiors, FacadeMeeting House / WAATAA_we are all together around architecture - More Images+ 21

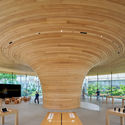
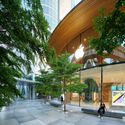
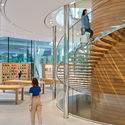
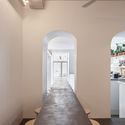
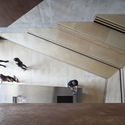
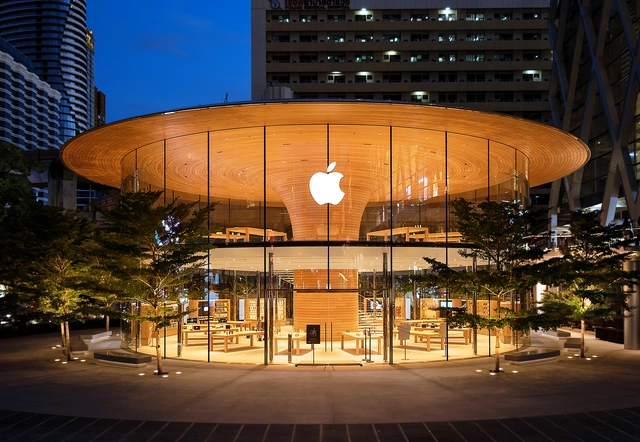
Apple Central World Bangkok / Foster + Partners

Apple Central World Bangkok / Foster + Partners - Exterior Photography, Retail InteriorsApple Central World Bangkok / Foster + Partners - Interior Photography, Retail Interiors, Beam, Arch, TableApple Central World Bangkok / Foster + Partners - Exterior Photography, Retail Interiors, FacadeApple Central World Bangkok / Foster + Partners - Interior Photography, Retail Interiors, Stairs, Facade, Handrail, BenchApple Central World Bangkok / Foster + Partners - More Images+ 7

•
Khet Pathum Wan, Thailand
  • Architects: Foster + Partners
  • Year Completion year of this architecture project Year:  2020
  • Manufacturers Brands with products used in this architecture project
    Manufacturers:  Blumer Lehmann

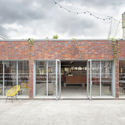
KOPI Jewellery Boutique / NOKE Architects

KOPI Jewellery Boutique / NOKE Architects - Interior Photography, Retail InteriorsKOPI Jewellery Boutique / NOKE Architects - Interior Photography, Retail InteriorsKOPI Jewellery Boutique / NOKE Architects - Retail InteriorsKOPI Jewellery Boutique / NOKE Architects - Retail Interiors, DoorKOPI Jewellery Boutique / NOKE Architects - More Images+ 10

  • Architects: NOKE Architects
  • Area Area of this architecture project Area:  22 m²
  • Year Completion year of this architecture project Year:  2020
  • Manufacturers Brands with products used in this architecture project
    Manufacturers:  GRAPHISOFT, Lumion, Eve Project, KOPI, Kamien Dom, +4
  • Professionals: IBDL Lighting Design

In.X-Hale Residence / architecture.SEED

In.X-Hale Residence / architecture.SEED - Exterior Photography, HousesIn.X-Hale Residence / architecture.SEED - Interior Photography, Houses, LightingIn.X-Hale Residence / architecture.SEED - Interior Photography, Houses, Door, Handrail, FacadeIn.X-Hale Residence / architecture.SEED - Exterior Photography, HousesIn.X-Hale Residence / architecture.SEED - More Images+ 31

•
Maranchery, India

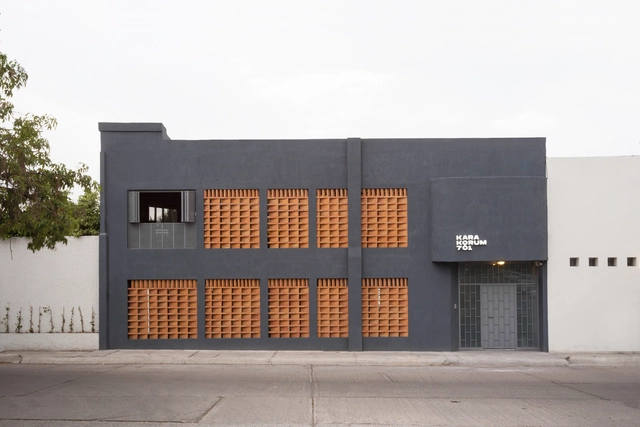
Cowork Karakorum 701 / OCUPAR estudio

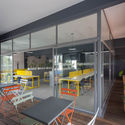
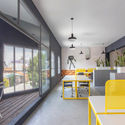
Cowork Karakorum 701 / OCUPAR estudio - Interior Photography, Cowork Interiors, ChairCowork Karakorum 701 / OCUPAR estudio - Interior Photography, Cowork Interiors, Table, ChairCowork Karakorum 701 / OCUPAR estudio - Interior Photography, Cowork Interiors, Table, ChairCowork Karakorum 701 / OCUPAR estudio - Interior Photography, Cowork Interiors, FacadeCowork Karakorum 701 / OCUPAR estudio - More Images+ 14

  • Architects: OCUPAR estudio
  • Area Area of this architecture project Area:  294 m²
  • Year Completion year of this architecture project Year:  2020
  • Manufacturers Brands with products used in this architecture project
    Manufacturers:  AutoDesk, Chaos Group, Cinema 4D, Fermob, GAIA, +4

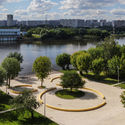
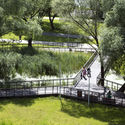
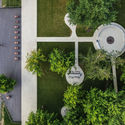
Kapotnya Park / Wowhaus

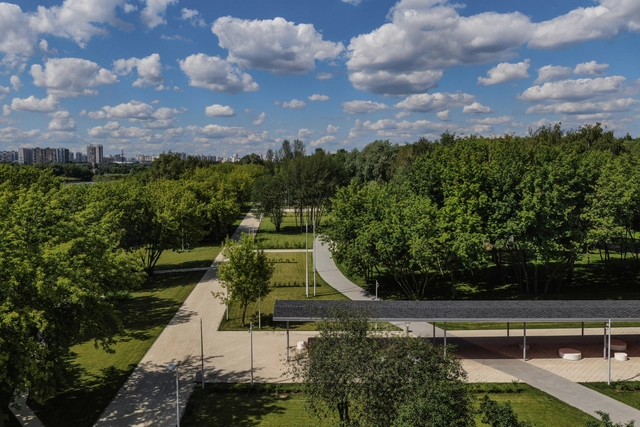
Kapotnya Park  / Wowhaus - Exterior Photography, ParkKapotnya Park  / Wowhaus - Exterior Photography, ParkKapotnya Park  / Wowhaus - Exterior Photography, ParkKapotnya Park  / Wowhaus - Exterior Photography, ParkKapotnya Park  / Wowhaus - More Images+ 20

•
Moscow, Russia
  • Architects: Wowhaus
  • Year Completion year of this architecture project Year:  2020

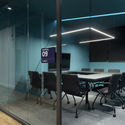
Avanti | Digital Marketing and E-commerce Agency / Desterro Arquitetos

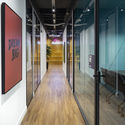
Avanti | Digital Marketing and E-commerce Agency / Desterro Arquitetos - Interior Photography, Offices InteriorsAvanti | Digital Marketing and E-commerce Agency / Desterro Arquitetos - Interior Photography, Offices InteriorsAvanti | Digital Marketing and E-commerce Agency / Desterro Arquitetos - Interior Photography, Offices InteriorsAvanti | Digital Marketing and E-commerce Agency / Desterro Arquitetos - Interior Photography, Offices Interiors, Kitchen, ChairAvanti | Digital Marketing and E-commerce Agency / Desterro Arquitetos - More Images+ 31

  • Area Area of this architecture project Area:  380 m²
  • Year Completion year of this architecture project Year:  2020
  • Manufacturers Brands with products used in this architecture project
    Manufacturers:  Tarkett, Cavaletti, Divicom, Guararapes, Inspire home decor, +7

BBB Bar / BUREAU (Daniel Zamarbide, Carine Pimenta, Galliane Zamarbide)

BBB Bar / BUREAU (Daniel Zamarbide, Carine Pimenta, Galliane Zamarbide) - Restaurant & Bar InteriorsBBB Bar / BUREAU (Daniel Zamarbide, Carine Pimenta, Galliane Zamarbide) - Interior Photography, Restaurant & Bar Interiors, Kitchen, CountertopBBB Bar / BUREAU (Daniel Zamarbide, Carine Pimenta, Galliane Zamarbide) - Interior Photography, Restaurant & Bar Interiors, Facade, DoorBBB Bar / BUREAU (Daniel Zamarbide, Carine Pimenta, Galliane Zamarbide) - Interior Photography, Restaurant & Bar InteriorsBBB Bar / BUREAU (Daniel Zamarbide, Carine Pimenta, Galliane Zamarbide) - More Images+ 22

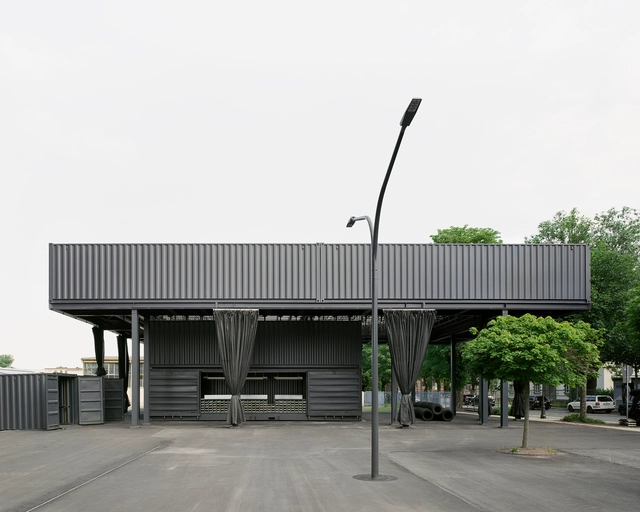
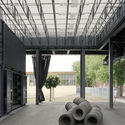
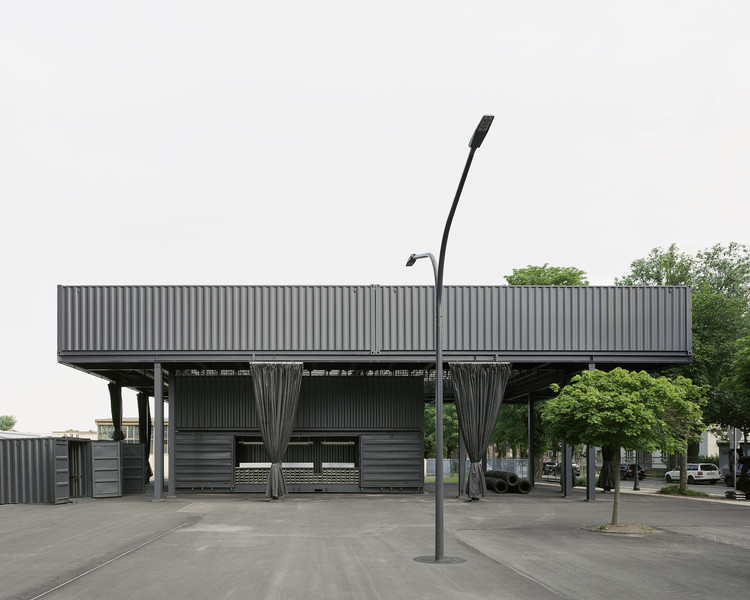
Saxony State Exhibition 2020 Entrance Pavilion / AFF architekten + Georgi Architektur + Ilja Oelschlägel Produkt Design

Saxony State Exhibition 2020 Entrance Pavilion / AFF architekten + Georgi Architektur + Ilja Oelschlägel Produkt Design - Exterior Photography, Museum & Exhibition Interiors, FacadeSaxony State Exhibition 2020 Entrance Pavilion / AFF architekten + Georgi Architektur + Ilja Oelschlägel Produkt Design - Exterior Photography, Museum & Exhibition Interiors, FacadeSaxony State Exhibition 2020 Entrance Pavilion / AFF architekten + Georgi Architektur + Ilja Oelschlägel Produkt Design - Exterior Photography, Museum & Exhibition Interiors, FacadeSaxony State Exhibition 2020 Entrance Pavilion / AFF architekten + Georgi Architektur + Ilja Oelschlägel Produkt Design - Interior Photography, Museum & Exhibition InteriorsSaxony State Exhibition 2020 Entrance Pavilion / AFF architekten + Georgi Architektur + Ilja Oelschlägel Produkt Design - More Images+ 15

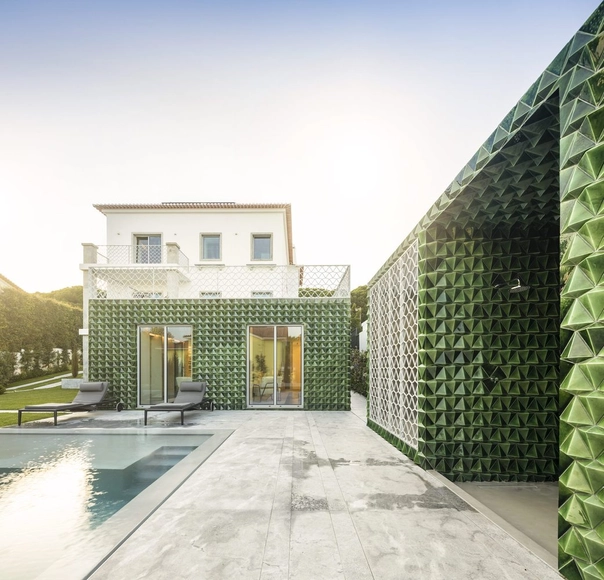
House AD25 / João Tiago Aguiar Arquitectos

House AD25 / João Tiago Aguiar Arquitectos - RenovationHouse AD25 / João Tiago Aguiar Arquitectos - Interior Photography, Renovation, Garden, FacadeHouse AD25 / João Tiago Aguiar Arquitectos - Interior Photography, Renovation, StairsHouse AD25 / João Tiago Aguiar Arquitectos - RenovationHouse AD25 / João Tiago Aguiar Arquitectos - More Images+ 54

  • Architects: João Tiago Aguiar Arquitectos
  • Area Area of this architecture project Area:  6888 ft²
  • Year Completion year of this architecture project Year:  2020
  • Manufacturers Brands with products used in this architecture project
    Manufacturers:  JUNG, CLIMAR, Poggenpohl, ARTESALANA, CIN, +7

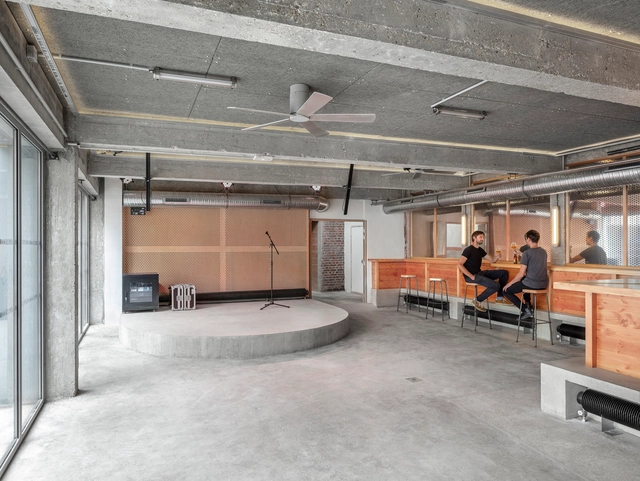
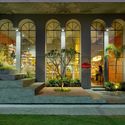
Brasserie Gallia / Maxime Jansens Architecture + Erwan Bonduelle Architecture

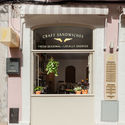
Brasserie Gallia / Maxime Jansens Architecture + Erwan Bonduelle Architecture - Interior Photography, Bar, Kitchen, Beam, ChairBrasserie Gallia / Maxime Jansens Architecture + Erwan Bonduelle Architecture - Interior Photography, Bar, BeamBrasserie Gallia / Maxime Jansens Architecture + Erwan Bonduelle Architecture - Exterior Photography, Bar, FacadeBrasserie Gallia / Maxime Jansens Architecture + Erwan Bonduelle Architecture - Exterior Photography, Bar, FacadeBrasserie Gallia / Maxime Jansens Architecture + Erwan Bonduelle Architecture - More Images+ 28

•
Pantin, France

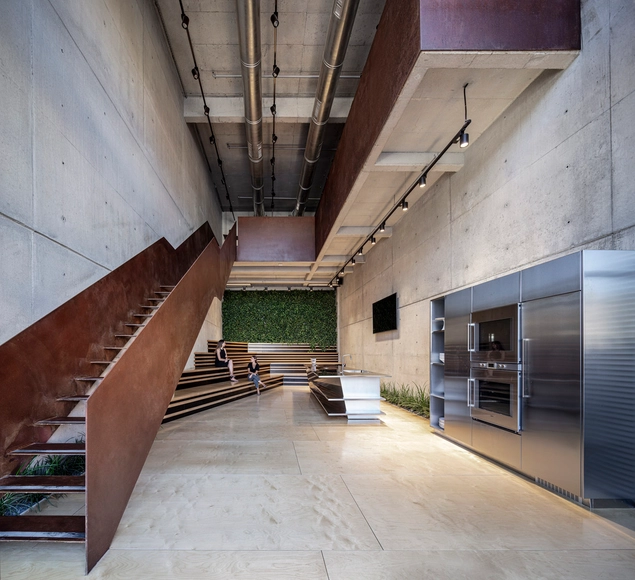
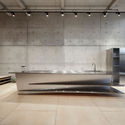
OIG Showroom & Demo Hall / Tal Goldsmith Fish Design Studio

OIG Showroom & Demo Hall / Tal Goldsmith Fish Design Studio - Interior Photography, Retail Interiors, KitchenOIG Showroom & Demo Hall / Tal Goldsmith Fish Design Studio - Interior Photography, Retail Interiors, Stairs, HandrailOIG Showroom & Demo Hall / Tal Goldsmith Fish Design Studio - Interior Photography, Retail Interiors, KitchenOIG Showroom & Demo Hall / Tal Goldsmith Fish Design Studio - Interior Photography, Retail Interiors, StairsOIG Showroom & Demo Hall / Tal Goldsmith Fish Design Studio - More Images+ 14

  • Area Area of this architecture project Area:  200 m²
  • Year Completion year of this architecture project Year:  2020
  • Manufacturers Brands with products used in this architecture project
    Manufacturers:  AutoDesk, Gaggenau, Blendtec, FAMO, Mièle

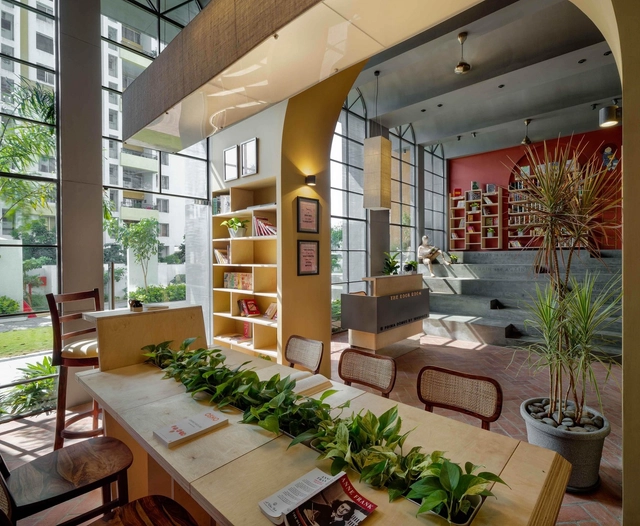
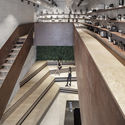
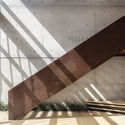
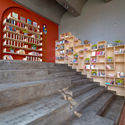
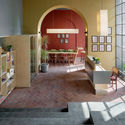
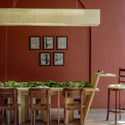
The Book Room / Studio Infinity

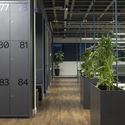
The Book Room / Studio Infinity - Interior Photography, Cultural InteriorsThe Book Room / Studio Infinity - Interior Photography, Cultural Interiors, Kitchen, Door, ChairThe Book Room / Studio Infinity - Interior Photography, Cultural Interiors, Table, ChairThe Book Room / Studio Infinity - Exterior Photography, Cultural Interiors, Door, Arch, ColumnThe Book Room / Studio Infinity - More Images+ 8

  • Architects: Studio Infinity
  • Area Area of this architecture project Area:  940 ft²
  • Year Completion year of this architecture project Year:  2020
  • Manufacturers Brands with products used in this architecture project
    Manufacturers:  AutoDesk, Adobe Systems Incorporated

College of Architects to premiere documentaries on Carlos Martner as part of its anniversary

The Colegio de Arquitectos de Chile is celebrating another anniversary with a series of free, entirely online activities. The milestone began on Tuesday, August 4, marking 78 years since the enactment of Law 7.211, which established the Colegio de Arquitectos de Chile in 1942 during the administration of President Carlos Ibáñez del Campo, and signaled the start of Architecture Month in Chile.

WAUM 2020 | XI Universidad Mayor International Workshop. Urban Artifacts: Repairing the City

This year, the way we inhabit our cities and homes has undergone a radical shift due to the pandemic. Diseases, plagues, wars, and catastrophes have forced us to reorganize our cities and create new systems and typologies. Similarly, this pandemic has prompted us to question how we work, study, rest, and inhabit. WAUM 2020 will reflect on potential scenarios through interventions that allow us to "repair the current city" based on three visions: the city of delights, the distributed city, and the healthy city. Each participating group, composed of students from different universities and guided by a faculty team, will adopt one of these three visions to propose an artifact, system, building, or structure that functions as a "repairing" prototype—one that is non-site-specific yet applicable to various situations.
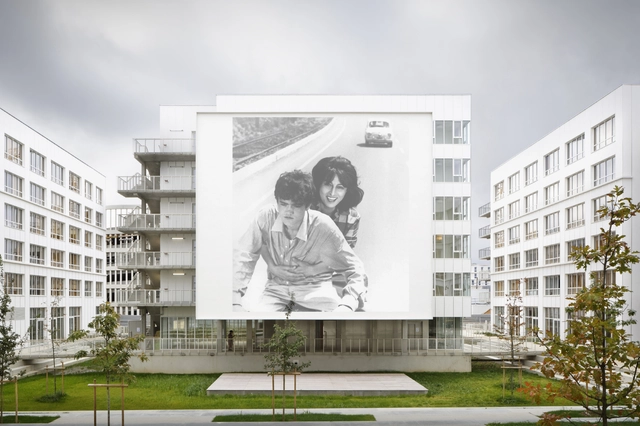
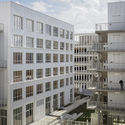
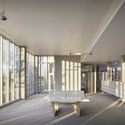
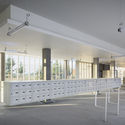
Student Residence / SOA Architectes

Student Residence  / SOA Architectes - DormsStudent Residence  / SOA Architectes - DormsStudent Residence  / SOA Architectes - DormsStudent Residence  / SOA Architectes - DormsStudent Residence  / SOA Architectes - More Images+ 11

•
Gif-sur-Yvette, France

15th Heritage Appreciation Week

The Municipal Secretariat of Culture, through the Department of Historical Heritage (DPH), is hosting the 15th Heritage Appreciation Week. On August 12, 13, and 14, three online sessions will explore the theme "Our City, Our Memories." The free broadcast will be available on the DPH YouTube and Facebook channels.