1. ArchDaily
  2. 2020

2020

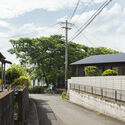
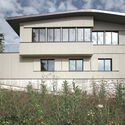
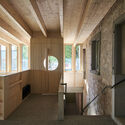
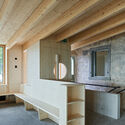
House Blended Into The Forest / Z3Z ARCHITEKCI

House Blended Into The Forest / Z3Z ARCHITEKCI - Interior Photography, Houses, ChairHouse Blended Into The Forest / Z3Z ARCHITEKCI - Interior Photography, Houses, Table, ChairHouse Blended Into The Forest / Z3Z ARCHITEKCI - Exterior Photography, HousesHouse Blended Into The Forest / Z3Z ARCHITEKCI - Exterior Photography, HousesHouse Blended Into The Forest / Z3Z ARCHITEKCI - More Images+ 33

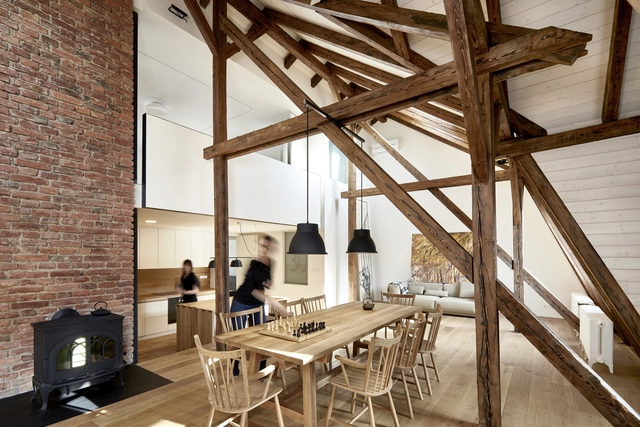
Attic Apartment Vinohrady / caraa.cz

Attic Apartment Vinohrady  / caraa.cz - Interior Photography, Renovation, Kitchen, Beam, TableAttic Apartment Vinohrady  / caraa.cz - Interior Photography, Renovation, StairsAttic Apartment Vinohrady  / caraa.cz - Interior Photography, Renovation, TableAttic Apartment Vinohrady  / caraa.cz - Interior Photography, Renovation, Bedroom, BedAttic Apartment Vinohrady  / caraa.cz - More Images+ 20

  • Architects: caraa.cz
  • Area Area of this architecture project Area:  200 m²
  • Year Completion year of this architecture project Year:  2020
  • Professionals: Engram s.r.o.

Lapa Apartment / Base Arquitetura

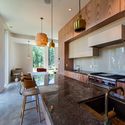
Lapa Apartment / Base Arquitetura - Interior Photography, Apartment Interiors, CountertopLapa Apartment / Base Arquitetura - Interior Photography, Apartment Interiors, BathtubLapa Apartment / Base Arquitetura - Interior Photography, Apartment Interiors, Kitchen, CountertopLapa Apartment / Base Arquitetura - Interior Photography, Apartment Interiors, Kitchen, CountertopLapa Apartment / Base Arquitetura - More Images+ 22

  • Architects: Base arquitetura
  • Area Area of this architecture project Area:  135 m²
  • Year Completion year of this architecture project Year:  2020
  • Manufacturers Brands with products used in this architecture project
    Manufacturers:  Alessandra Delgado, Artachos Tapeçaria, Ceusa, Cremme, Deca, +16

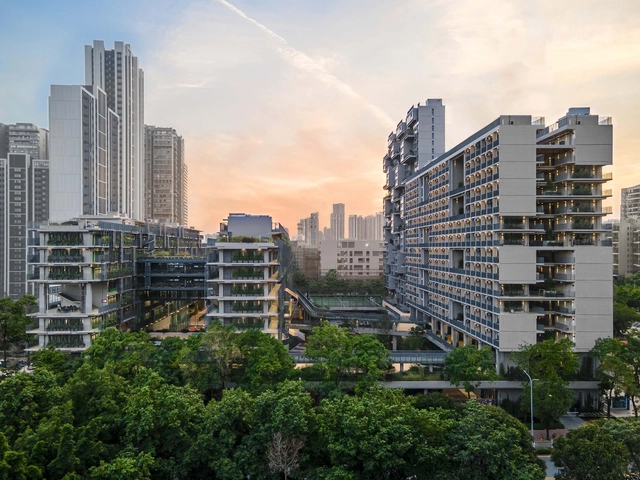
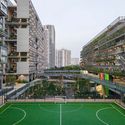
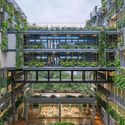
Shenzhen College of International Education / Li Xiaodong Atelier

Shenzhen College of International Education / Li Xiaodong Atelier  - Exterior Photography, UniversityShenzhen College of International Education / Li Xiaodong Atelier  - Exterior Photography, UniversityShenzhen College of International Education / Li Xiaodong Atelier  - Exterior Photography, UniversityShenzhen College of International Education / Li Xiaodong Atelier  - Exterior Photography, UniversityShenzhen College of International Education / Li Xiaodong Atelier  - More Images+ 14

•
Shenzhen, China

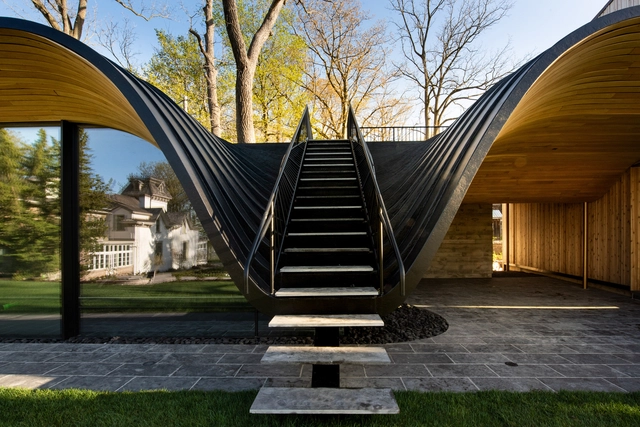
Roof Folding House / MDA Architecture

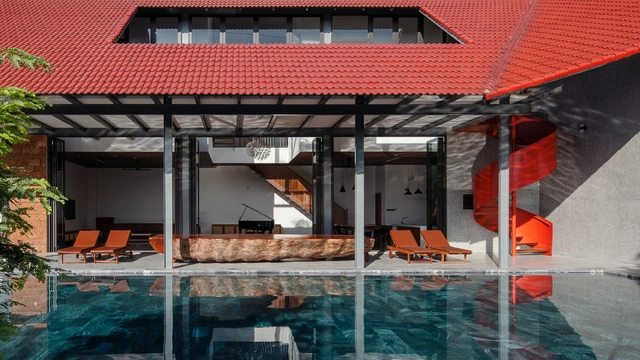
Roof Folding House / MDA Architecture - Interior Photography, Houses, Facade, Handrail, ArchRoof Folding House / MDA Architecture - Interior Photography, Houses, Kitchen, Stairs, Facade, Table, ChairRoof Folding House / MDA Architecture - Interior Photography, Houses, Facade, LightingRoof Folding House / MDA Architecture - Exterior Photography, HousesRoof Folding House / MDA Architecture - More Images+ 14

  • Architects: MDA Architecture
  • Area Area of this architecture project Area:  460 m²
  • Year Completion year of this architecture project Year:  2020
  • Manufacturers Brands with products used in this architecture project
    Manufacturers:  AutoDesk, Adobe Systems Incorporated, Dulux

D&N House / Garrido Lizarraga Arquitectos

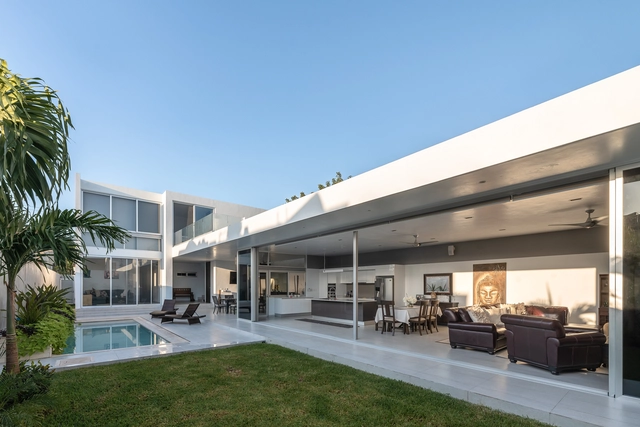
D&N House / Garrido Lizarraga Arquitectos - Exterior Photography, HousesD&N House / Garrido Lizarraga Arquitectos - Exterior Photography, HousesD&N House / Garrido Lizarraga Arquitectos - Interior Photography, Houses, Kitchen, ChairD&N House / Garrido Lizarraga Arquitectos - Exterior Photography, HousesD&N House / Garrido Lizarraga Arquitectos - More Images+ 21

•
Mérida, Mexico
  • Area Area of this architecture project Area:  320 m²
  • Year Completion year of this architecture project Year:  2020
  • Manufacturers Brands with products used in this architecture project
    Manufacturers:  Daltile, Helvex, Porcelanosa Grupo, Canteras MIDO, Grupo TRICASA, +3

Casa Covida / Emerging Objects

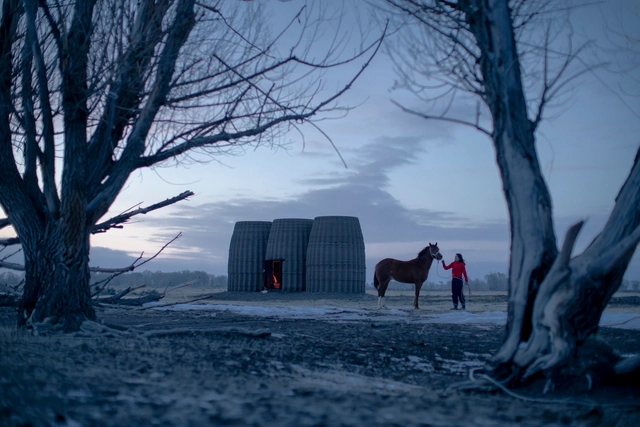
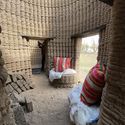
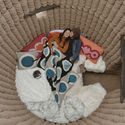
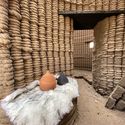
Casa Covida / Emerging Objects - Exterior Photography, Residential ArchitectureCasa Covida / Emerging Objects - Interior Photography, Residential Architecture, ChairCasa Covida / Emerging Objects - Interior Photography, Residential ArchitectureCasa Covida / Emerging Objects - Interior Photography, Residential Architecture, BedroomCasa Covida / Emerging Objects - More Images+ 17

  • Architects: Emerging Objects
  • Area Area of this architecture project Area:  150 ft²
  • Year Completion year of this architecture project Year:  2020

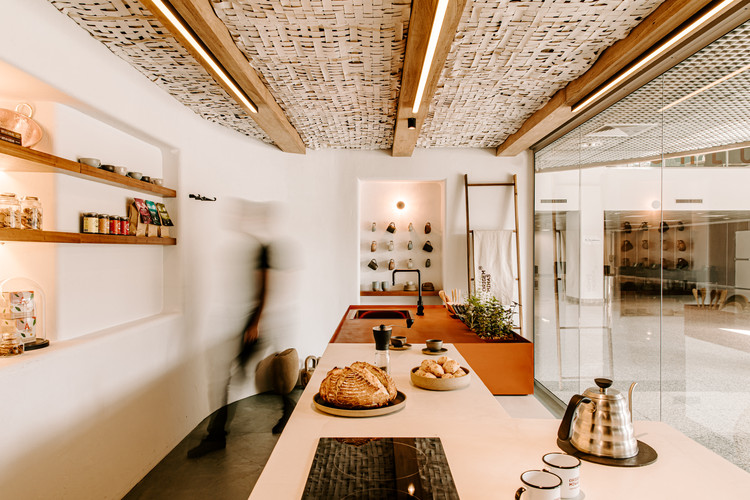
Barista’s Kitchen / Estúdio Mineral + Cynthia Silva

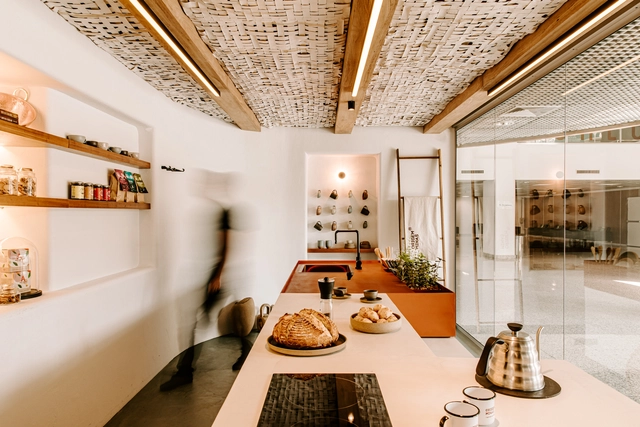
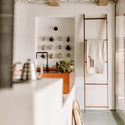
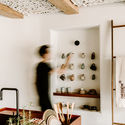
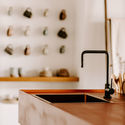
Barista’s Kitchen / Estúdio Mineral + Cynthia Silva - Interior Photography, Coffee Shop Interiors, TableBarista’s Kitchen / Estúdio Mineral + Cynthia Silva - Interior Photography, Coffee Shop Interiors, DoorBarista’s Kitchen / Estúdio Mineral + Cynthia Silva - Interior Photography, Coffee Shop Interiors, LightingBarista’s Kitchen / Estúdio Mineral + Cynthia Silva - Interior Photography, Coffee Shop Interiors, Kitchen, SinkBarista’s Kitchen / Estúdio Mineral + Cynthia Silva - More Images+ 12

  • Area Area of this architecture project Area:  24 m²
  • Year Completion year of this architecture project Year:  2020
  • Manufacturers Brands with products used in this architecture project
    Manufacturers:  AutoDesk, Coral, Deca, Terratile, Trimble
  • Professionals: Construtora PRS

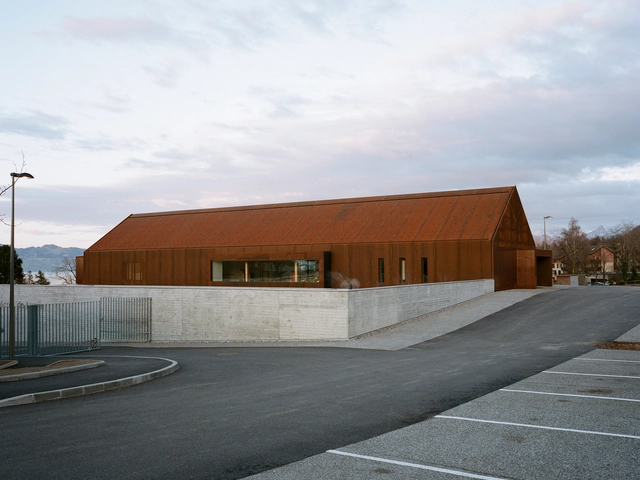
Lugrin School / Ateliers O-S architectes

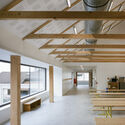
Lugrin School / Ateliers O-S architectes - Interior Photography, Extension, Beam, FacadeLugrin School / Ateliers O-S architectes - Exterior Photography, Extension, FacadeLugrin School / Ateliers O-S architectes - Exterior Photography, Extension, FacadeLugrin School / Ateliers O-S architectes - Exterior Photography, ExtensionLugrin School / Ateliers O-S architectes - More Images+ 22

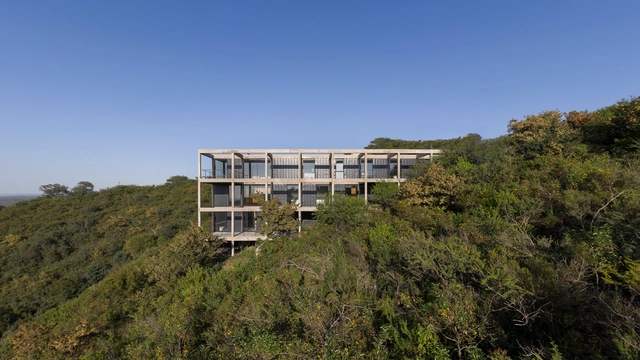
House VG / BLT Arquitectos

House VG / BLT Arquitectos - Exterior Photography, HousesHouse VG / BLT Arquitectos - Exterior Photography, HousesHouse VG / BLT Arquitectos - Interior Photography, Houses, StairsHouse VG / BLT Arquitectos - Exterior Photography, Houses, FacadeHouse VG / BLT Arquitectos - More Images+ 14

•
La Calera, Argentina
  • Architects: BLT Arquitectos
  • Area Area of this architecture project Area:  250 m²
  • Year Completion year of this architecture project Year:  2020

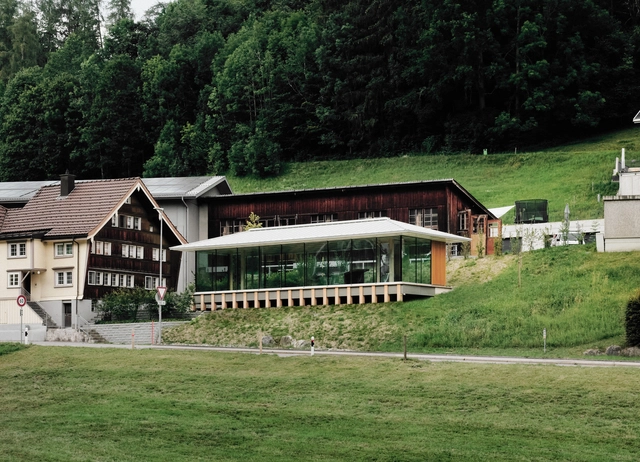
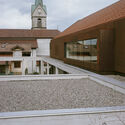
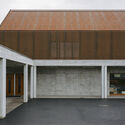
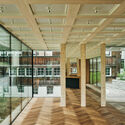
Pavilion Waldstatt / Marazzi Reinhardt

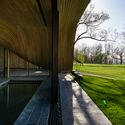
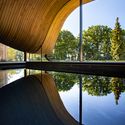
Pavilion Waldstatt / Marazzi Reinhardt - Exterior Photography, PavilionPavilion Waldstatt / Marazzi Reinhardt - Exterior Photography, PavilionPavilion Waldstatt / Marazzi Reinhardt - Interior Photography, PavilionPavilion Waldstatt / Marazzi Reinhardt - Interior Photography, Pavilion, FacadePavilion Waldstatt / Marazzi Reinhardt - More Images+ 22

•
Waldstatt, Switzerland
  • Architects: Marazzi Reinhardt
  • Area Area of this architecture project Area:  80 m²
  • Year Completion year of this architecture project Year:  2020
  • Manufacturers Brands with products used in this architecture project
    Manufacturers:  Vectorworks, Schenker Storen, Eternit, Kahrs

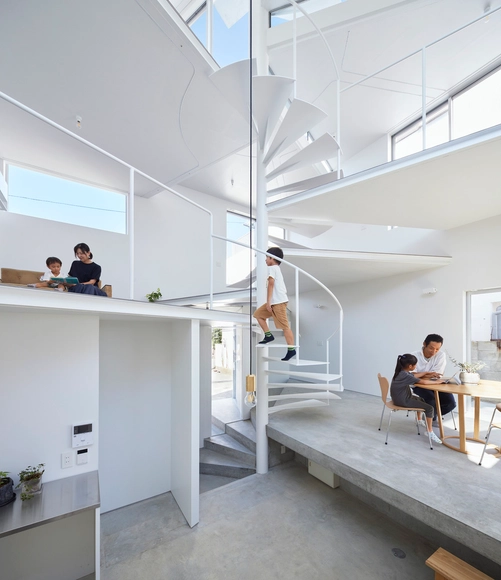
House in Goshikiyama / Tomohiro Hata Architect and Associates

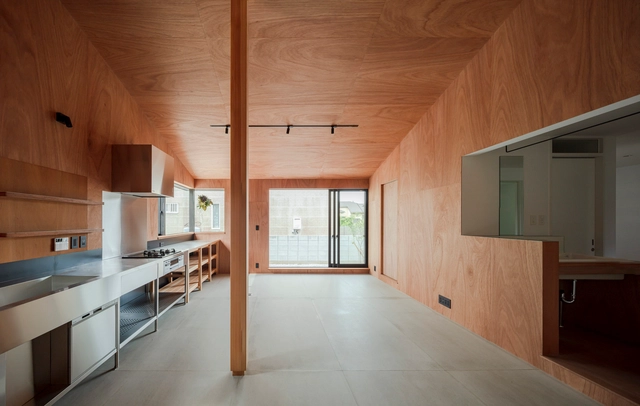
House in Goshikiyama / Tomohiro Hata Architect and Associates - Interior Photography, Houses, Kitchen, Table, ChairHouse in Goshikiyama / Tomohiro Hata Architect and Associates - Interior Photography, Houses, Facade, StairsHouse in Goshikiyama / Tomohiro Hata Architect and Associates - Interior Photography, Houses, Beam, FacadeHouse in Goshikiyama / Tomohiro Hata Architect and Associates - Exterior Photography, HousesHouse in Goshikiyama / Tomohiro Hata Architect and Associates - More Images+ 24

•
Kobe, Japan

Watkins Insurance Building / Wang Architects

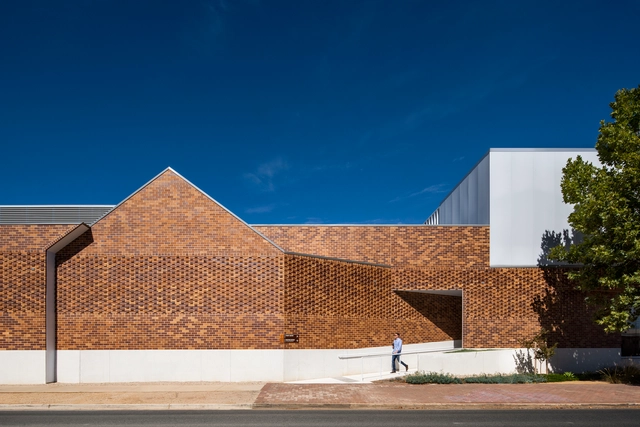
Watkins Insurance Building / Wang Architects - Exterior Photography, Institutional Buildings, FacadeWatkins Insurance Building / Wang Architects - Exterior Photography, Institutional Buildings, FacadeWatkins Insurance Building / Wang Architects - Interior Photography, Institutional Buildings, Kitchen, Door, Table, ChairWatkins Insurance Building / Wang Architects - Exterior Photography, Institutional Buildings, FacadeWatkins Insurance Building / Wang Architects - More Images+ 25

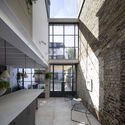
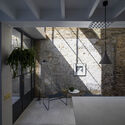
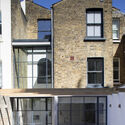
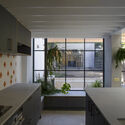
Hannington Road House / Matthew Giles Architects

Hannington Road House / Matthew Giles Architects - Interior Photography, Houses, FacadeHannington Road House / Matthew Giles Architects - Interior Photography, Houses, Facade, ChairHannington Road House / Matthew Giles Architects - Exterior Photography, HousesHannington Road House / Matthew Giles Architects - Interior Photography, Houses, Kitchen, Facade, CountertopHannington Road House / Matthew Giles Architects - More Images+ 21

Fold House / Partisans

Fold House  / Partisans - Exterior Photography, Houses, FacadeFold House  / Partisans - Exterior Photography, HousesFold House  / Partisans - Exterior Photography, HousesFold House  / Partisans - Interior Photography, Houses, Kitchen, Countertop, Table, ChairFold House  / Partisans - More Images+ 12

Meals on Wheels SA Head Office / JPE Design Studio

Meals on Wheels SA Head Office / JPE Design Studio - Exterior Photography, Office Buildings, FacadeMeals on Wheels SA Head Office / JPE Design Studio - Interior Photography, Office Buildings, Kitchen, FacadeMeals on Wheels SA Head Office / JPE Design Studio - Interior Photography, Office Buildings, Kitchen, Chair, Countertop, TableMeals on Wheels SA Head Office / JPE Design Studio - Exterior Photography, Office Buildings, FacadeMeals on Wheels SA Head Office / JPE Design Studio - More Images+ 6

House Yoshimura / N. Yamada Architect & Associates

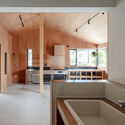
House Yoshimura / N. Yamada Architect & Associates - Interior Photography, Houses, Kitchen, TableHouse Yoshimura / N. Yamada Architect & Associates - Interior Photography, Houses, Beam, Table, ChairHouse Yoshimura / N. Yamada Architect & Associates - Interior Photography, Houses, Kitchen, BathtubHouse Yoshimura / N. Yamada Architect & Associates - Exterior Photography, Houses, FenceHouse Yoshimura / N. Yamada Architect & Associates - More Images+ 12

•
Miyazaki, Japan

Restaurant Lägern Hochwacht / OLBH GmbH

Restaurant Lägern Hochwacht / OLBH GmbH - Interior Photography, Restaurants & Bars, Table, ChairRestaurant Lägern Hochwacht / OLBH GmbH - Exterior Photography, Restaurants & BarsRestaurant Lägern Hochwacht / OLBH GmbH - Interior Photography, Restaurants & Bars, Door, Facade, Beam, StairsRestaurant Lägern Hochwacht / OLBH GmbH - Interior Photography, Restaurants & Bars, Beam, FacadeRestaurant Lägern Hochwacht / OLBH GmbH - More Images+ 21

  • Architects: OLBH GmbH
  • Area Area of this architecture project Area:  500 m²
  • Year Completion year of this architecture project Year:  2020