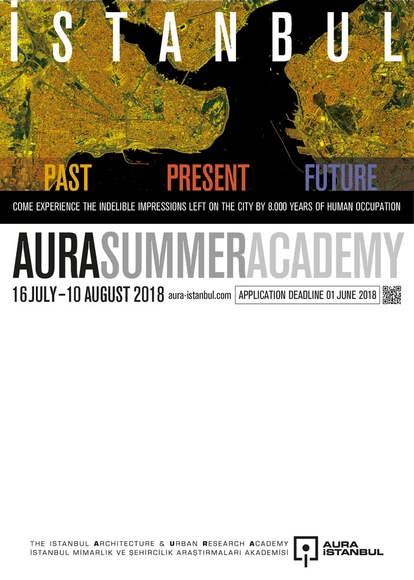
Architecture and Urbanism Research Academy (AURA) Istanbul would like to invite you to join its inspiring Summer Academy, "Istanbul: Past, Present, and Future".

Architecture and Urbanism Research Academy (AURA) Istanbul would like to invite you to join its inspiring Summer Academy, "Istanbul: Past, Present, and Future".

THE SCHOLARS’ PRIZE IN ARCHITECTURE is an exciting and valuable opportunity for an early-career architect or post-Part II student of architecture to spend three months in Rome, and be a member of a vibrant residential community of architects, artists and researchers. It allows the winner to pursue and complete a creative, intellectually coherent and focused architectural project in and based on the city of Rome or its environs.

BRIEF
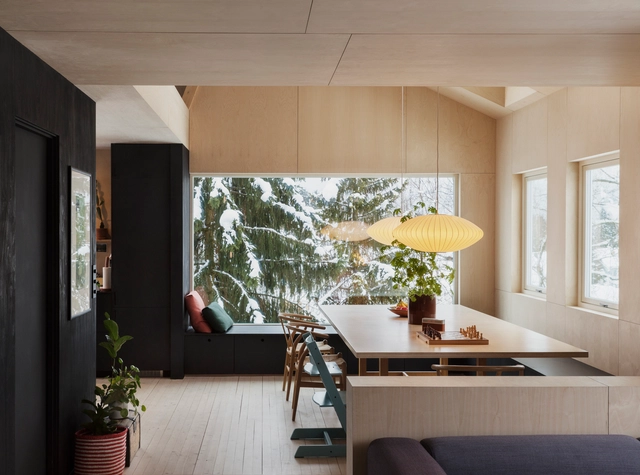
“People who build their own home tend to be very courageous. These people are curious about life. They’re thinking about what it means to live in a house, rather than just buying a commodity and making it work.” – Tom Kundig

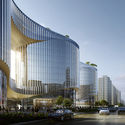
The internationally recognized architecture firm Aedas has unveiled their design for the Zhenghong Property Air Harbour Office Project. The sprawling and interconnected 196 foot-tall three-tower complex is proposed for the city of Zhengzhou, the capital of the Henan Province in central China—one of the regions' largest transportation hubs. Occupying a relatively narrow site, the towers are woven together by a rhythmic glass facade inspired by the formal qualities of the winding Yellow River.
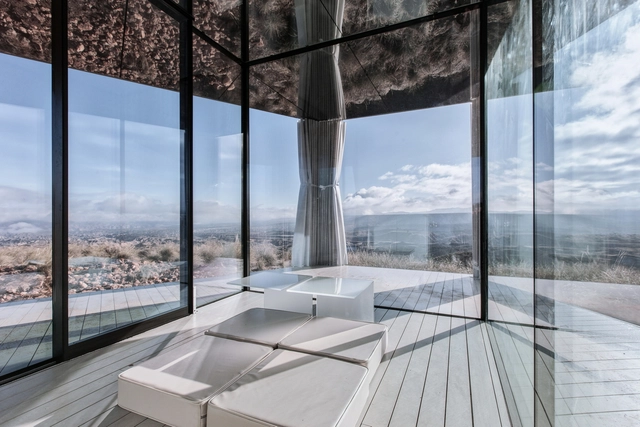

Third-largest national park in one of Europe’s greenest country, Kemeri is a stunning and eclectic mix of forests, lakes, swamps and ancient raised bogs. Situated just a 1-hour train ride from Latvia’s capital, Riga, the park is home to a wide range of fauna including rare birds like the black stork, as well as moose, deer, elk, foxes, wolves, and wild cattle and horses. These were all reintroduced into this unique ecosystem with some help from the World Wildlife Fund.
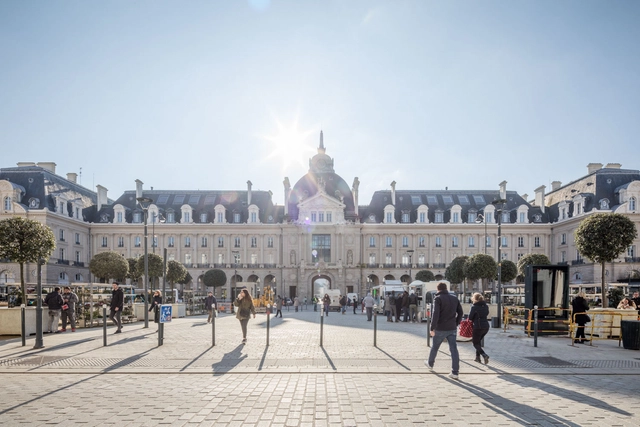
Poste Immo, real estate subsidiary of Le Groupe La Poste, launches a major call for projects on the Palais du Commerce in Rennes.
When signing the “Place de la République-Palais du Commerce” agreement protocol on March 16th, 2017, Philippe Bajou, Chairman of Poste Immo and Secretary General of Le Groupe La Poste, Nathalie Appéré, Mayor of Rennes, and Christophe Mirmand, Regional Prefect of Ille et Vilaine, asserted their common will for the urban development of the iconic Place de la République square and Palais du Commerce building in Rennes, while embracing the "Rennes 2030" urban project’s ambitions.
Landezine is calling all offices practicing landscape architecture to submit entries for the third edition of LILA – Landezine International Landscape Award by March 31st, 2018. This year, we have 4 categories and 7 awards.
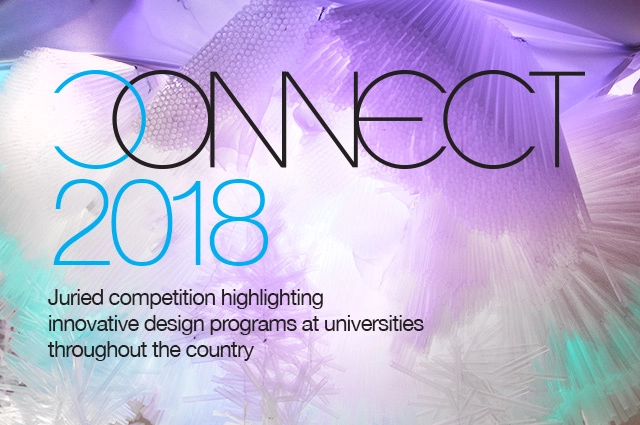
Now in its sixth year, CONNECT highlights innovative design programs at universities throughout the country. Students, under the supervision of university faculty, have the opportunity to design environments that incorporate seating and lighting installations, with the intention of offering an intimate area on the show floor where attendees can sit, relax and "connect." Exhibits will be located throughout the show floor, providing SOFA CHICAGO's international audience an opportunity to experience the innovation and creativity of future designers.
AIA Brooklyn + Queens Design Awards 2018 launched in collaboration with AIA Bronx
Registration now open to projects in Brooklyn, Queens, and the Bronx. With the growth of new development and renovation in our boroughs over the past five years, our professional associations are excited to collaborate on this event tailored to professions of the built environment that we all share.
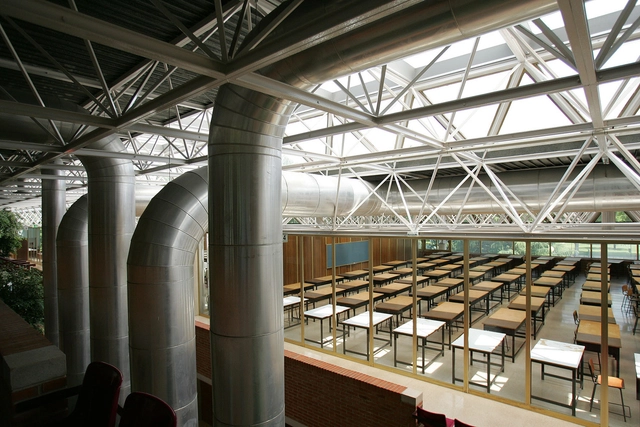
The School of Architecture at the University of Navarra is accepting applications for a scholarship to pursue the Master in Architectural Design (MDA) in Pamplona, Spain, from September 2018 to December 2019.
The application deadline is April 9, 2018. Review the requirements and application process below.


All winning entries will have their concepts displayed as part of the City Blocks exhibit at The Leonardo. In addition to the cash prize, the top winner in each category will have their designs created using LEGO® bricks and will be displayed in the Leonardo’s City Blocks exhibit.

Concinnitās is the state of being skillfully put together or joined; a beauty that comes from the harmony, proportion, and congruity of the various parts of a whole assembled according to principles.

The Building Brooklyn Awards is the Brooklyn Chamber of Commerce's annual architectural competition celebrating the best built and renovation projects in the borough for the prior year, with substantial completion by December 31.
In its 18th year, the competition is open to only projects within Brooklyn, NY and applications may be self-nominated or nominated by another entity. The annual award ceremony is held every July.
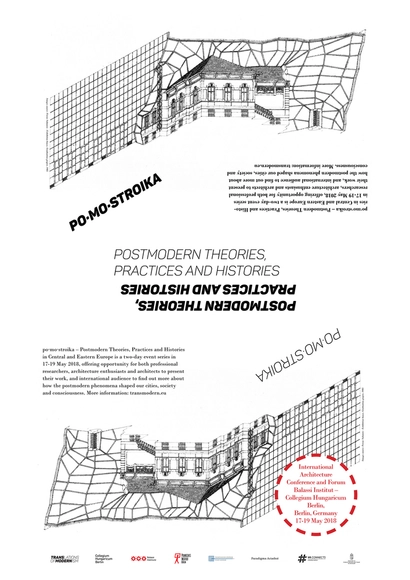
po·mo·stroika – Postmodern Theories, Practices and Histories in Central and Eastern Europe is a two-day event series in 17-19 May 2018, offering opportunity for both professional researchers, architecture enthusiasts and architects to present their work, and international audience to find out more about how the postmodern phenomena shaped our cities, society and consciousness.
The main aim of the program is to create a forum and provide a platform for starting new discussions and breaking the mental barriers behind which the amazing heritage of this era and region is still hidden. Besides the 20-30 minutes long presentations, the event will be enhanced by film screening, workshops and other programmes.
The event is organized by the Budapest-based Translations of Modernism (Transmodern) collective in partnership with the Collegium Hungaricum Berlin.