1. ArchDaily
  2. 2018

2018

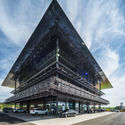
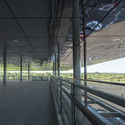
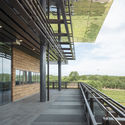
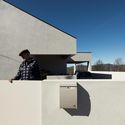
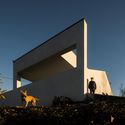
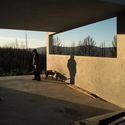
Yudaokou Grassland and Forest Scenic Area Visitor Center / Subject Latitude Public Art

Yudaokou Grassland and Forest Scenic Area Visitor Center / Subject Latitude Public Art - Exterior Photography, Visitor Center
© Wang Yonggang

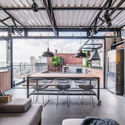
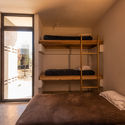
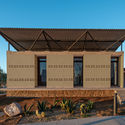
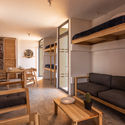
Yudaokou Grassland and Forest Scenic Area Visitor Center / Subject Latitude Public Art - Exterior Photography, Visitor Center, FacadeYudaokou Grassland and Forest Scenic Area Visitor Center / Subject Latitude Public Art - Exterior Photography, Visitor Center, FacadeYudaokou Grassland and Forest Scenic Area Visitor Center / Subject Latitude Public Art - Interior Photography, Visitor CenterYudaokou Grassland and Forest Scenic Area Visitor Center / Subject Latitude Public Art - Exterior Photography, Visitor CenterYudaokou Grassland and Forest Scenic Area Visitor Center / Subject Latitude Public Art - More Images+ 27

承德市, China

Xiong'an Party Working Committee, Management Committee and Xiong'an Group Office Building / MENG Original Design Institute (SZAD)

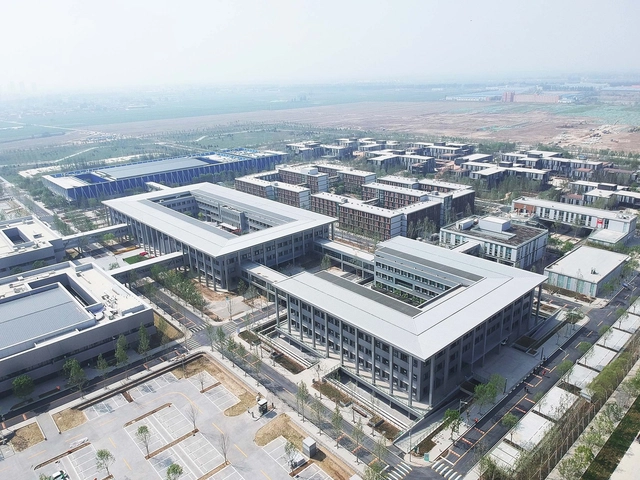
Xiong'an Party Working Committee, Management Committee and Xiong'an Group Office Building / MENG Original Design Institute (SZAD) - Exterior Photography, Office Buildings, FacadeXiong'an Party Working Committee, Management Committee and Xiong'an Group Office Building / MENG Original Design Institute (SZAD) - Exterior Photography, Office Buildings, FacadeXiong'an Party Working Committee, Management Committee and Xiong'an Group Office Building / MENG Original Design Institute (SZAD) - Exterior Photography, Office Buildings, FacadeXiong'an Party Working Committee, Management Committee and Xiong'an Group Office Building / MENG Original Design Institute (SZAD) - Exterior Photography, Office BuildingsXiong'an Party Working Committee, Management Committee and Xiong'an Group Office Building / MENG Original Design Institute (SZAD) - More Images+ 14

保定市, China
  • Architects: MENG本原设计
  • Area Area of this architecture project Area:  18500
  • Year Completion year of this architecture project Year:  2018

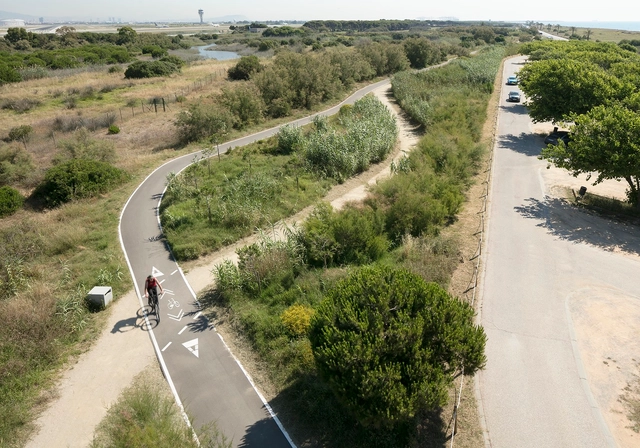
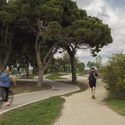
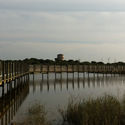
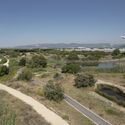
El Prat de Llobregat Seafront Promenade / Jansana, De la Villa, De Paauw arquitectes

El Prat de Llobregat Seafront Promenade / Jansana, De la Villa, De Paauw arquitectes - Exterior Photography, Community El Prat de Llobregat Seafront Promenade / Jansana, De la Villa, De Paauw arquitectes - Exterior Photography, Community El Prat de Llobregat Seafront Promenade / Jansana, De la Villa, De Paauw arquitectes - Exterior Photography, Community El Prat de Llobregat Seafront Promenade / Jansana, De la Villa, De Paauw arquitectes - Exterior Photography, Community El Prat de Llobregat Seafront Promenade / Jansana, De la Villa, De Paauw arquitectes - More Images+ 15

  • Area Area of this architecture project Area:  90000
  • Year Completion year of this architecture project Year:  2018
  • Manufacturers Brands with products used in this architecture project
    Manufacturers:  Breinco, ESCOFET

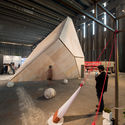
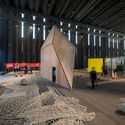
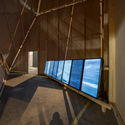
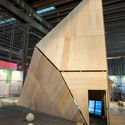
Iceberg Installation / André Jost Mafra + Leo Ceolin + Fernando Velázquez

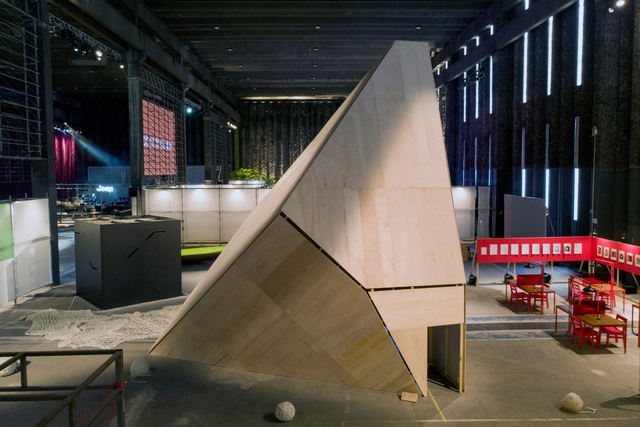
Iceberg Installation / André Jost Mafra + Leo Ceolin + Fernando Velázquez - Interior Photography, Installation, BeamIceberg Installation / André Jost Mafra + Leo Ceolin + Fernando Velázquez - Interior Photography, Installation, BeamIceberg Installation / André Jost Mafra + Leo Ceolin + Fernando Velázquez - Interior Photography, InstallationIceberg Installation / André Jost Mafra + Leo Ceolin + Fernando Velázquez - Interior Photography, Installation, BeamIceberg Installation / André Jost Mafra + Leo Ceolin + Fernando Velázquez - More Images+ 33

Vila Leopoldina, Brazil
  • Architects: André Jost Mafra
  • Area Area of this architecture project Area:  20
  • Year Completion year of this architecture project Year:  2018
  • Manufacturers Brands with products used in this architecture project
    Manufacturers:  M Bastos, Madeiras Lane

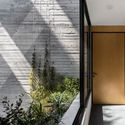
Kansas 167 Apartment Building / Taller Carlos Marín

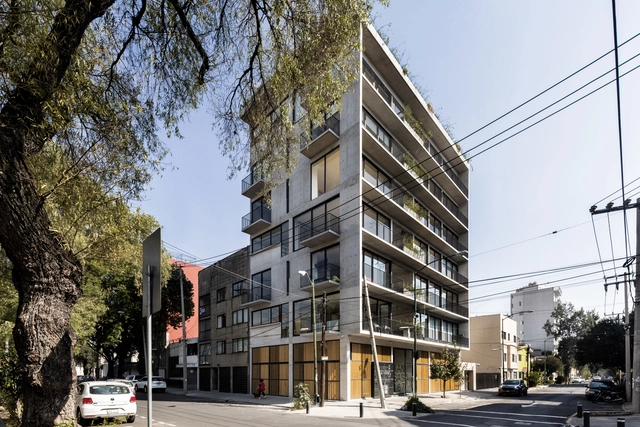
Kansas 167 Apartment Building / Taller Carlos Marín - Exterior Photography, ApartmentsKansas 167 Apartment Building / Taller Carlos Marín - Interior Photography, ApartmentsKansas 167 Apartment Building / Taller Carlos Marín - Interior Photography, ApartmentsKansas 167 Apartment Building / Taller Carlos Marín - Interior Photography, Apartments, DoorKansas 167 Apartment Building / Taller Carlos Marín - More Images+ 17

Ciudad de México, Mexico
  • Area Area of this architecture project Area:  1200
  • Year Completion year of this architecture project Year:  2018

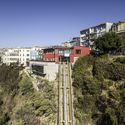
Restoration of 3 Valparaíso Elevators / BBATS + TIRADO

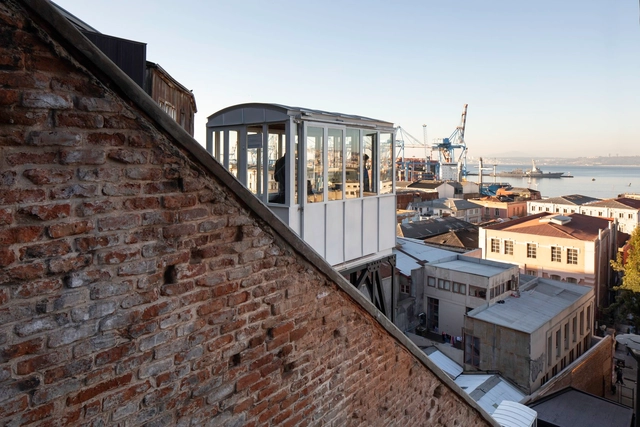
Restoration of 3 Valparaíso Elevators / BBATS + TIRADO - InfrastructureRestoration of 3 Valparaíso Elevators / BBATS + TIRADO - InfrastructureRestoration of 3 Valparaíso Elevators / BBATS + TIRADO - InfrastructureRestoration of 3 Valparaíso Elevators / BBATS + TIRADO - InfrastructureRestoration of 3 Valparaíso Elevators / BBATS + TIRADO - More Images+ 23

Valparaíso, Chile
  • Architects: BBATS + TIRADO
  • Year Completion year of this architecture project Year:  2018
  • Manufacturers Brands with products used in this architecture project
    Manufacturers:  Santa & Cole, AutoDesk, Hunter Douglas, Trimble

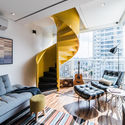
Trianon Apartment / Mira Arquitetos + JRCARQ

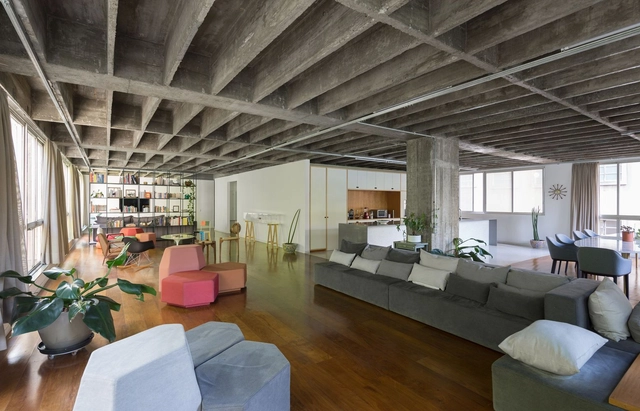
Trianon Apartment / Mira Arquitetos + JRCARQ - Interior Photography, Apartment Interiors, BeamTrianon Apartment / Mira Arquitetos + JRCARQ - Interior Photography, Apartment Interiors, Kitchen, BeamTrianon Apartment / Mira Arquitetos + JRCARQ - Interior Photography, Apartment Interiors, KitchenTrianon Apartment / Mira Arquitetos + JRCARQ - Interior Photography, Apartment Interiors, BedroomTrianon Apartment / Mira Arquitetos + JRCARQ - More Images+ 17

  • Architects: Jrcarq, Mira Arquitetos
  • Area Area of this architecture project Area:  350
  • Year Completion year of this architecture project Year:  2018
  • Manufacturers Brands with products used in this architecture project
    Manufacturers:  Casa Franceza, Deca, reka iluminacao

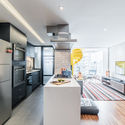
Ipiranga Duplex Apartment / Pietro Terlizzi Arquitetura

Ipiranga Duplex Apartment / Pietro Terlizzi Arquitetura - Interior Photography, Apartment InteriorsIpiranga Duplex Apartment / Pietro Terlizzi Arquitetura - Interior Photography, Apartment Interiors, KitchenIpiranga Duplex Apartment / Pietro Terlizzi Arquitetura - Exterior Photography, Apartment InteriorsIpiranga Duplex Apartment / Pietro Terlizzi Arquitetura - Interior Photography, Apartment InteriorsIpiranga Duplex Apartment / Pietro Terlizzi Arquitetura - More Images+ 16

  • Area Area of this architecture project Area:  160
  • Year Completion year of this architecture project Year:  2018
  • Manufacturers Brands with products used in this architecture project
    Manufacturers:  Chaos Group, AutoDesk, Portobello

From Territory to Inhabitant / Taller ADG Alonso de Garay

From Territory to Inhabitant / Taller ADG Alonso de Garay - Interior Photography, Sustainability, Bedroom, BedFrom Territory to Inhabitant / Taller ADG Alonso de Garay - Exterior Photography, SustainabilityFrom Territory to Inhabitant / Taller ADG Alonso de Garay - Interior Photography, SustainabilityFrom Territory to Inhabitant / Taller ADG Alonso de Garay - Interior Photography, SustainabilityFrom Territory to Inhabitant / Taller ADG Alonso de Garay - More Images+ 15

  • Area Area of this architecture project Area:  41
  • Year Completion year of this architecture project Year:  2018
  • Manufacturers Brands with products used in this architecture project
    Manufacturers:  AutoDesk, La Metropolitana

Totoritas 17A House / Go.Arquitectura.Pe

Totoritas 17A House / Go.Arquitectura.Pe - Exterior Photography, Houses, ChairTotoritas 17A House / Go.Arquitectura.Pe - Exterior Photography, Houses, FacadeTotoritas 17A House / Go.Arquitectura.Pe - Exterior Photography, Houses, Garden, Facade, DoorTotoritas 17A House / Go.Arquitectura.Pe - Interior Photography, Houses, DoorTotoritas 17A House / Go.Arquitectura.Pe - More Images+ 16

  • Architects: Go.Arquitectura.Pe
  • Area Area of this architecture project Area:  247
  • Year Completion year of this architecture project Year:  2018
  • Manufacturers Brands with products used in this architecture project
    Manufacturers:  AutoDesk, Trimble

Casa de Pedro y María Guesthouse / Ad Urbis Arquitectos

Casa de Pedro y María Guesthouse / Ad Urbis Arquitectos - Interior Photography,  Hostel, Stairs, Handrail, BalconyCasa de Pedro y María Guesthouse / Ad Urbis Arquitectos - Exterior Photography,  Hostel, FacadeCasa de Pedro y María Guesthouse / Ad Urbis Arquitectos - Interior Photography,  Hostel, CourtyardCasa de Pedro y María Guesthouse / Ad Urbis Arquitectos - Exterior Photography,  HostelCasa de Pedro y María Guesthouse / Ad Urbis Arquitectos - More Images+ 20

La Habana, Cuba
  • Area Area of this architecture project Area:  491
  • Year Completion year of this architecture project Year:  2018

Porto Educação / Kenji Okabaiasse + Takah arquitetura

Porto Educação / Kenji Okabaiasse + Takah arquitetura - Interior Photography, Educational ArchitecturePorto Educação / Kenji Okabaiasse + Takah arquitetura - Interior Photography, Educational Architecture, CountertopPorto Educação / Kenji Okabaiasse + Takah arquitetura - Interior Photography, Educational ArchitecturePorto Educação / Kenji Okabaiasse + Takah arquitetura - Interior Photography, Educational ArchitecturePorto Educação / Kenji Okabaiasse + Takah arquitetura - More Images+ 18

  • Area Area of this architecture project Area:  200
  • Year Completion year of this architecture project Year:  2018
  • Manufacturers Brands with products used in this architecture project
    Manufacturers:  Eliane

Casa Nica Renovation / messina | rivas

Casa Nica Renovation / messina | rivas - Exterior Photography, Renovation, FacadeCasa Nica Renovation / messina | rivas - Interior Photography, RenovationCasa Nica Renovation / messina | rivas - Exterior Photography, RenovationCasa Nica Renovation / messina | rivas - Exterior Photography, Renovation, FacadeCasa Nica Renovation / messina | rivas - More Images+ 10

  • Architects: messina | rivas
  • Area Area of this architecture project Area:  50
  • Year Completion year of this architecture project Year:  2018

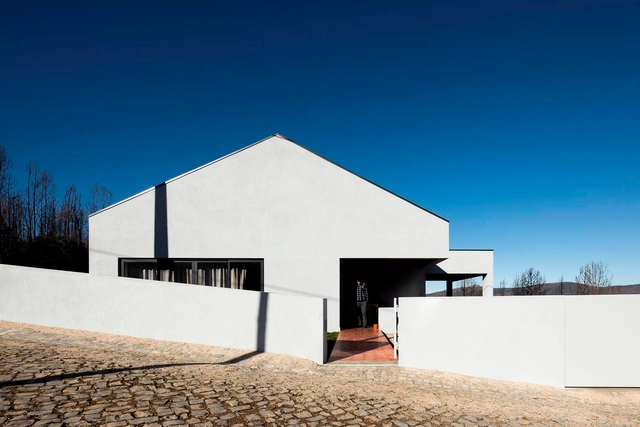
Isilda and Aires Henriques House / ateliermob

Isilda and Aires Henriques House / ateliermob - Exterior Photography, Houses, FacadeIsilda and Aires Henriques House / ateliermob - Exterior Photography, HousesIsilda and Aires Henriques House / ateliermob - Exterior Photography, HousesIsilda and Aires Henriques House / ateliermob - Interior Photography, HousesIsilda and Aires Henriques House / ateliermob - More Images+ 15

Figueiró dos Vinhos, Portugal
  • Architects: ateliermob
  • Area Area of this architecture project Area:  188
  • Year Completion year of this architecture project Year:  2018
  • Manufacturers Brands with products used in this architecture project
    Manufacturers:  Knauf, Vicaima, CS Telhas, Extrusal

Atma Genus Office / SP62 Arquitetura

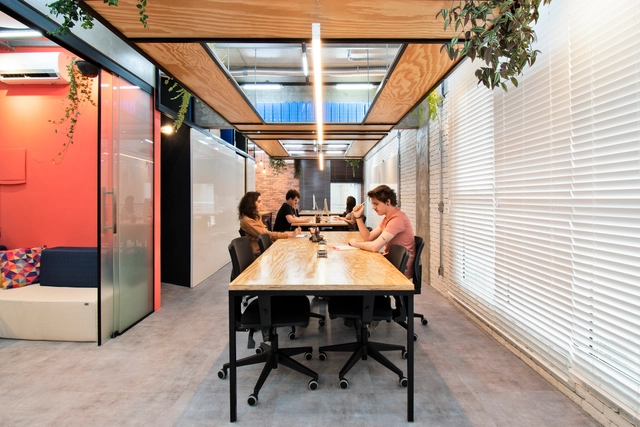
Atma Genus Office / SP62 Arquitetura - Interior Photography, Offices InteriorsAtma Genus Office / SP62 Arquitetura - Interior Photography, Offices Interiors, KitchenAtma Genus Office / SP62 Arquitetura - Interior Photography, Offices Interiors, KitchenAtma Genus Office / SP62 Arquitetura - Interior Photography, Offices InteriorsAtma Genus Office / SP62 Arquitetura - More Images+ 43

  • Architects: SP62 Arquitetura
  • Area Area of this architecture project Area:  240
  • Year Completion year of this architecture project Year:  2018
  • Manufacturers Brands with products used in this architecture project
    Manufacturers:  Brastemp

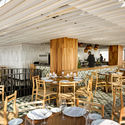
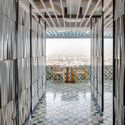
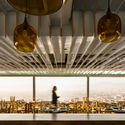
Miralto Restaurant | Latino 40 / vgz arquitectura y diseño

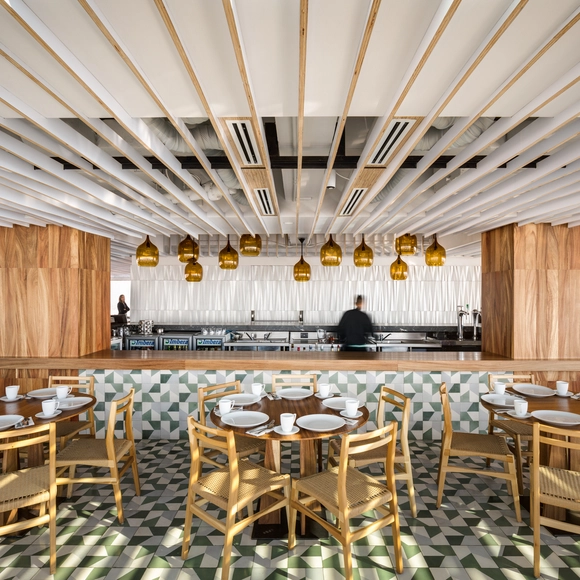
Miralto Restaurant | Latino 40 / vgz arquitectura y diseño - Interior Photography, RefurbishmentMiralto Restaurant | Latino 40 / vgz arquitectura y diseño - Interior Photography, RefurbishmentMiralto Restaurant | Latino 40 / vgz arquitectura y diseño - Interior Photography, RefurbishmentMiralto Restaurant | Latino 40 / vgz arquitectura y diseño - Interior Photography, Refurbishment, KitchenMiralto Restaurant | Latino 40 / vgz arquitectura y diseño - More Images+ 17

  • Area Area of this architecture project Area:  355
  • Year Completion year of this architecture project Year:  2018
  • Manufacturers Brands with products used in this architecture project
    Manufacturers:  La Metropolitana, Muro Blanco

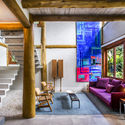
Mata Azul House / Studio Carlito e Renata Pascucci

Mata Azul House / Studio Carlito e Renata Pascucci - Interior Photography, Houses, StairsMata Azul House / Studio Carlito e Renata Pascucci - Interior Photography, Houses, BedroomMata Azul House / Studio Carlito e Renata Pascucci - Interior Photography, Houses, BeamMata Azul House / Studio Carlito e Renata Pascucci - Interior Photography, HousesMata Azul House / Studio Carlito e Renata Pascucci - More Images+ 16

Maresias, Brazil
  • Area Area of this architecture project Area:  220
  • Year Completion year of this architecture project Year:  2018
  • Manufacturers Brands with products used in this architecture project
    Manufacturers:  AutoDesk, Trimble

Cervantes Apartment / Mandarina Arquitetura

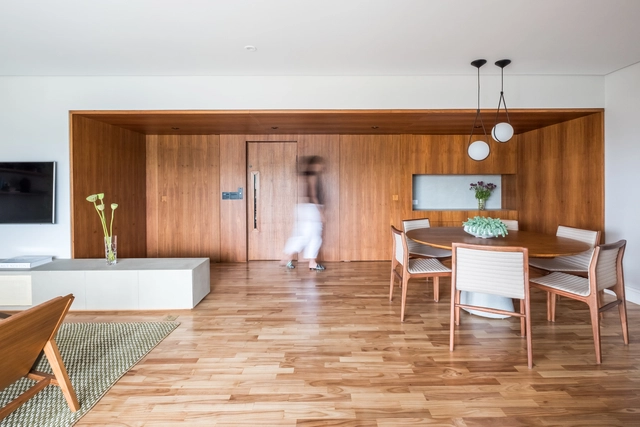
Cervantes Apartment / Mandarina Arquitetura - Interior Photography, Apartment Interiors, KitchenCervantes Apartment / Mandarina Arquitetura - Interior Photography, Apartment InteriorsCervantes Apartment / Mandarina Arquitetura - Interior Photography, Apartment Interiors, ChairCervantes Apartment / Mandarina Arquitetura - Interior Photography, Apartment InteriorsCervantes Apartment / Mandarina Arquitetura - More Images+ 18

  • Area Area of this architecture project Area:  180
  • Year Completion year of this architecture project Year:  2018
  • Manufacturers Brands with products used in this architecture project
    Manufacturers:  AutoDesk, Portobello