1. ArchDaily
  2. 2018

2018

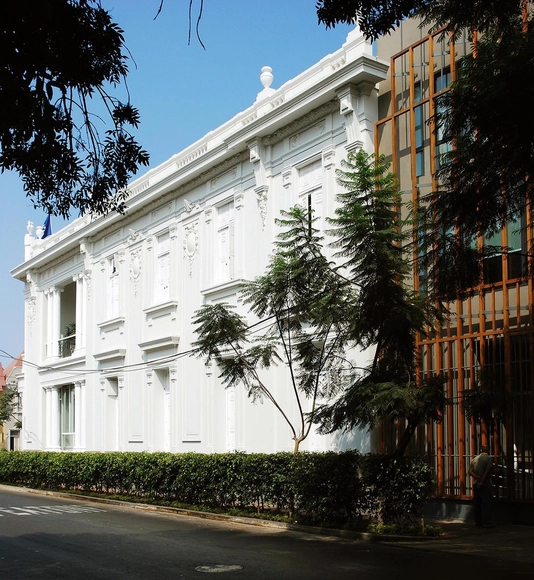
Jockey Club Exhibition: Cultural Heritage of the City of São Paulo

Attention architects, urban planners, heritage preservation professionals, and university students:

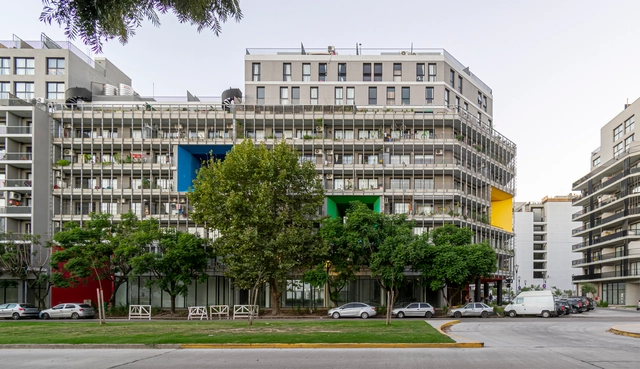
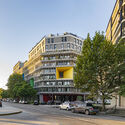
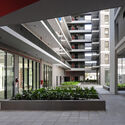
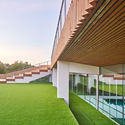
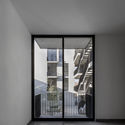
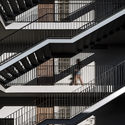
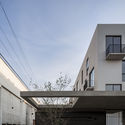
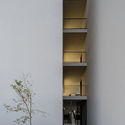
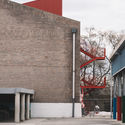
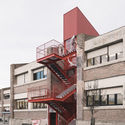
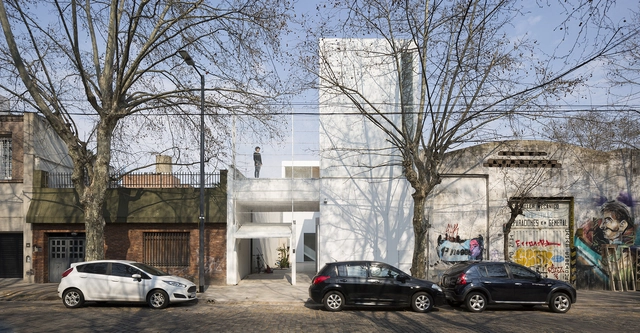
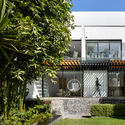
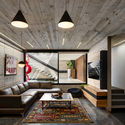
Olympic Village Housing, UG4-P2 and UG4-P3 Buildings / Martín Szydlowski + Edgardo Barone + Mariana Baulán

Olympic Village Housing, UG4-P2 and UG4-P3 Buildings / Martín Szydlowski + Edgardo Barone + Mariana Baulán - Exterior Photography, Apartments, FacadeOlympic Village Housing, UG4-P2 and UG4-P3 Buildings / Martín Szydlowski + Edgardo Barone + Mariana Baulán - Exterior Photography, ApartmentsOlympic Village Housing, UG4-P2 and UG4-P3 Buildings / Martín Szydlowski + Edgardo Barone + Mariana Baulán - Exterior Photography, Apartments, FacadeOlympic Village Housing, UG4-P2 and UG4-P3 Buildings / Martín Szydlowski + Edgardo Barone + Mariana Baulán - Interior Photography, Apartments, FacadeOlympic Village Housing, UG4-P2 and UG4-P3 Buildings / Martín Szydlowski + Edgardo Barone + Mariana Baulán - More Images+ 24
Buenos Aires, Argentina

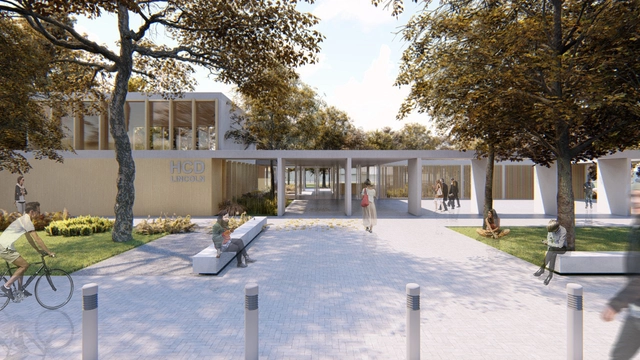
Discover the winning proposal of the competition for the New Deliberative Council Building in Lincoln, Argentina.

“Every city is built and conceived from its institutions,” state Santiago Bianchi, Felipe Carrizo, Leandro Fucile, Julian Kelis, Ezequiel Spinelli, Matias Zoppi, and architect Alejandrina Martignoni. The team was awarded first prize in the Public Design Competition for the new building of the Honorable City Council of Lincoln, Argentina.

GZ Carrasco / Butler Zambrano Architects

GZ Carrasco / Butler Zambrano Architects - Office BuildingsGZ Carrasco / Butler Zambrano Architects - Office BuildingsGZ Carrasco / Butler Zambrano Architects - Office BuildingsGZ Carrasco / Butler Zambrano Architects - Office BuildingsGZ Carrasco / Butler Zambrano Architects - More Images+ 16

  • Area Area of this architecture project Area:  500
  • Year Completion year of this architecture project Year:  2018
  • Manufacturers Brands with products used in this architecture project
    Manufacturers:  Bosch & Cia, Gonzalo Arevalo, Julio Cesar Balsamo Marmoles, Maguinor, Niwa Aluminio + Cristales

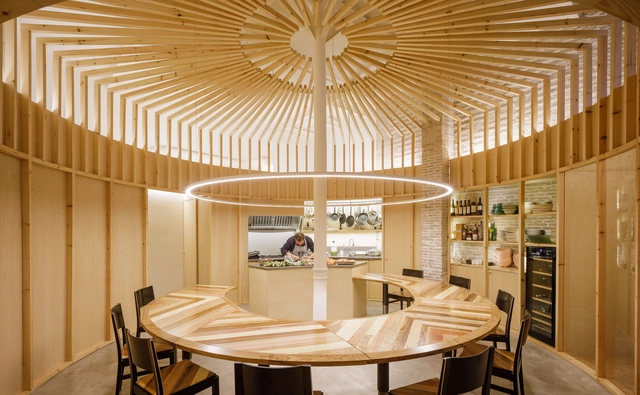
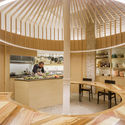
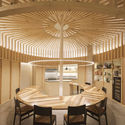
T. Cooking Workshop / sol89

T. Cooking Workshop / sol89 - RestaurantT. Cooking Workshop / sol89 - RestaurantT. Cooking Workshop / sol89 - RestaurantT. Cooking Workshop / sol89 - RestaurantT. Cooking Workshop / sol89 - More Images+ 14

  • Architects: sol89
  • Area Area of this architecture project Area:  59
  • Year Completion year of this architecture project Year:  2018

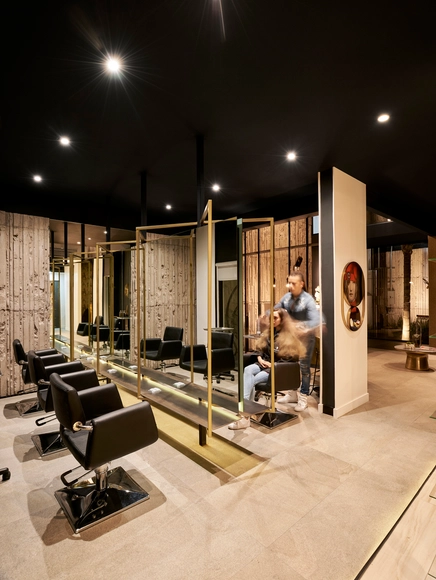
Anthro Salon / GRAY Arquitectura & Forma

Anthro Salon / GRAY Arquitectura & Forma - Commercial ArchitectureAnthro Salon / GRAY Arquitectura & Forma - Commercial ArchitectureAnthro Salon / GRAY Arquitectura & Forma - Commercial ArchitectureAnthro Salon / GRAY Arquitectura & Forma - Commercial ArchitectureAnthro Salon / GRAY Arquitectura & Forma - More Images+ 11

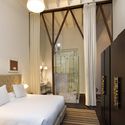
Hotel B / David Mutal Arquitectos

Hotel B / David Mutal Arquitectos - HotelsHotel B / David Mutal Arquitectos - HotelsHotel B / David Mutal Arquitectos - HotelsHotel B / David Mutal Arquitectos - HotelsHotel B / David Mutal Arquitectos - More Images+ 26

  • Area Area of this architecture project Area:  2225
  • Year Completion year of this architecture project Year:  2018
  • Manufacturers Brands with products used in this architecture project
    Manufacturers:  Casa Rosselló, Kohler

Queens Centre Sports Center / Alfonso Reina Arquitectura

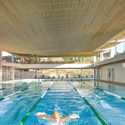
Queens Centre Sports Center / Alfonso Reina Arquitectura - Sports ArchitectureQueens Centre Sports Center / Alfonso Reina Arquitectura - Sports ArchitectureQueens Centre Sports Center / Alfonso Reina Arquitectura - Sports ArchitectureQueens Centre Sports Center / Alfonso Reina Arquitectura - Sports ArchitectureQueens Centre Sports Center / Alfonso Reina Arquitectura - More Images+ 29

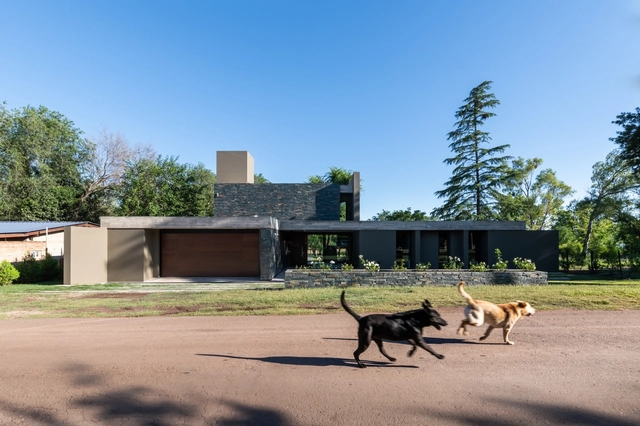
Cándida House / Karlen + Clemente

Cándida House / Karlen + Clemente - HousesCándida House / Karlen + Clemente - HousesCándida House / Karlen + Clemente - HousesCándida House / Karlen + Clemente - HousesCándida House / Karlen + Clemente - More Images+ 20

  • Architects: Karlen + Clemente
  • Area Area of this architecture project Area:  500
  • Year Completion year of this architecture project Year:  2018
  • Manufacturers Brands with products used in this architecture project
    Manufacturers:  Aluminios del Interior, Casa Chula, RANCO Materiales, Riherco, VidPia Vidrio Piazze, +2

Del Patio Apartments / Estudio Hidalgo

Del Patio Apartments / Estudio Hidalgo - ApartmentsDel Patio Apartments / Estudio Hidalgo - ApartmentsDel Patio Apartments / Estudio Hidalgo - ApartmentsDel Patio Apartments / Estudio Hidalgo - ApartmentsDel Patio Apartments / Estudio Hidalgo - More Images+ 19

  • Architects: Estudio Hidalgo
  • Area Area of this architecture project Area:  1623
  • Year Completion year of this architecture project Year:  2018
  • Manufacturers Brands with products used in this architecture project
    Manufacturers:  Aluminio Inteligente, Carlos Carpinter

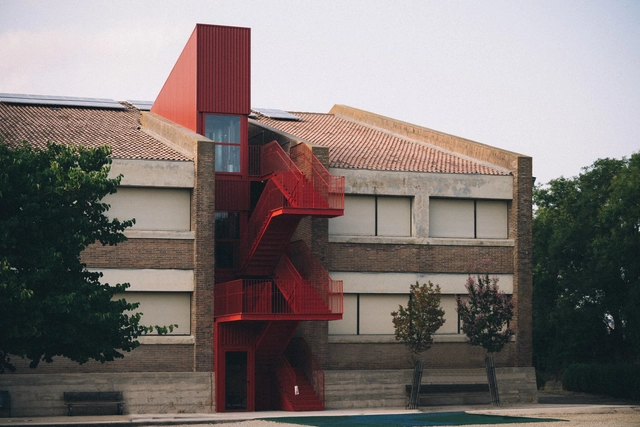
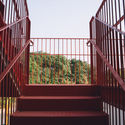
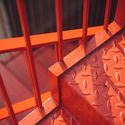
Breaking Red / Verne Arquitectura

Breaking Red / Verne Arquitectura - ExtensionBreaking Red / Verne Arquitectura - ExtensionBreaking Red / Verne Arquitectura - ExtensionBreaking Red / Verne Arquitectura - ExtensionBreaking Red / Verne Arquitectura - More Images+ 12

  • Architects: Verne Arquitectura
  • Area Area of this architecture project Area:  30
  • Year Completion year of this architecture project Year:  2018
  • Manufacturers Brands with products used in this architecture project
    Manufacturers:  Jilar, Naplisa, Orona Pecres, Talleres Ovejas

Castillo House / MONOBLOCK

Castillo House / MONOBLOCK - HousesCastillo House / MONOBLOCK - HousesCastillo House / MONOBLOCK - HousesCastillo House / MONOBLOCK - HousesCastillo House / MONOBLOCK - More Images+ 13

  • Architects: MONOBLOCK
  • Year Completion year of this architecture project Year:  2018

Cachai House / taller paralelo

Cachai House / taller paralelo - RenovationCachai House / taller paralelo - RenovationCachai House / taller paralelo - RenovationCachai House / taller paralelo - RenovationCachai House / taller paralelo - More Images+ 19

  • Architects: taller paralelo
  • Area Area of this architecture project Area:  770
  • Year Completion year of this architecture project Year:  2018

Statera Restaurant / MD27

Statera Restaurant / MD27 - Interior Photography, Interior Design, Beam
© Renzo Rebagliati

Statera Restaurant / MD27 - Interior DesignStatera Restaurant / MD27 - Interior DesignStatera Restaurant / MD27 - Interior DesignStatera Restaurant / MD27 - Interior DesignStatera Restaurant / MD27 - More Images+ 16

  • Architects: MD27
  • Area Area of this architecture project Area:  300
  • Year Completion year of this architecture project Year:  2018
  • Manufacturers Brands with products used in this architecture project
    Manufacturers:  Equipotecnia, GRAMAR, High Light, Hilite, PUNA, +1

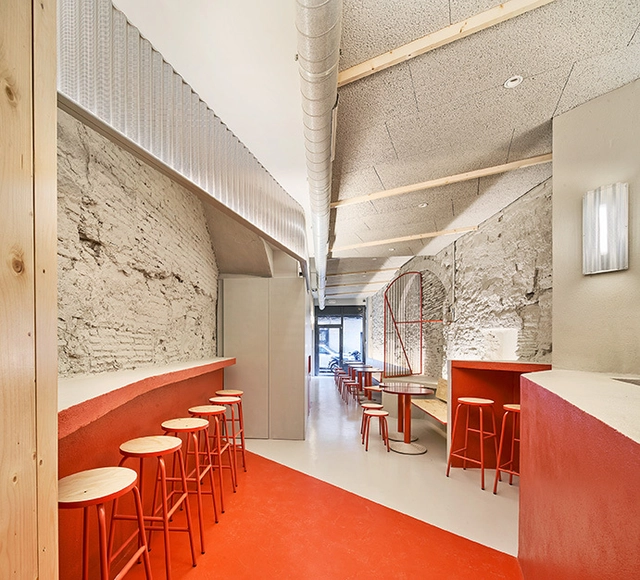
Folks Burger Club / AMOO

Folks Burger Club / AMOO - Interior DesignFolks Burger Club / AMOO - Interior DesignFolks Burger Club / AMOO - Interior DesignFolks Burger Club / AMOO - Interior DesignFolks Burger Club / AMOO - More Images+ 16

  • Architects: AMOO
  • Area Area of this architecture project Area:  43
  • Year Completion year of this architecture project Year:  2018

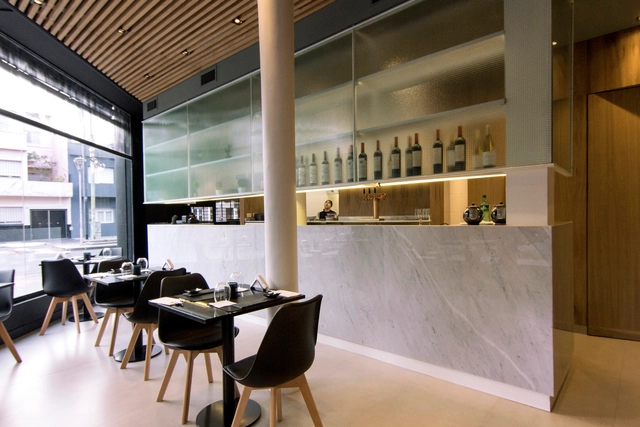
Ponzu Devoto / Estudio NDG

Ponzu Devoto / Estudio NDG - RestaurantPonzu Devoto / Estudio NDG - RestaurantPonzu Devoto / Estudio NDG - RestaurantPonzu Devoto / Estudio NDG - RestaurantPonzu Devoto / Estudio NDG - More Images+ 6

  • Architects: Estudio NDG
  • Area Area of this architecture project Area:  70
  • Year Completion year of this architecture project Year:  2018
  • Manufacturers Brands with products used in this architecture project
    Manufacturers:  AITEC, FV, JOHNSON, Marmoleria De Stefano, Murvi

Turin Building / C2D

  • Architects: C2D
  • Area Area of this architecture project Area:  775
  • Year Completion year of this architecture project Year:  2018
  • Manufacturers Brands with products used in this architecture project
    Manufacturers:  Helvex, Interceramic, Teka, VALVO, CASTEL, +2

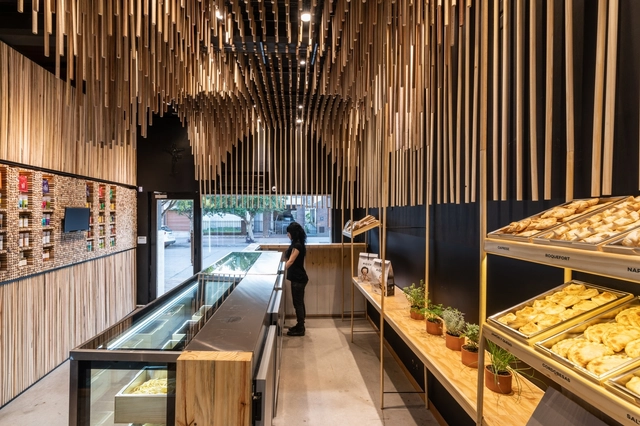
Picca / EFEEME architects

Picca / EFEEME architects - StorePicca / EFEEME architects - StorePicca / EFEEME architects - StorePicca / EFEEME architects - StorePicca / EFEEME architects - More Images+ 15

  • Architects: EFEEME arquitectos
  • Area Area of this architecture project Area:  29
  • Year Completion year of this architecture project Year:  2018
  • Manufacturers Brands with products used in this architecture project
    Manufacturers:  Cormetal, Femma electricidad, Negrete, Pintesur