1. ArchDaily
  2. 2017

2017

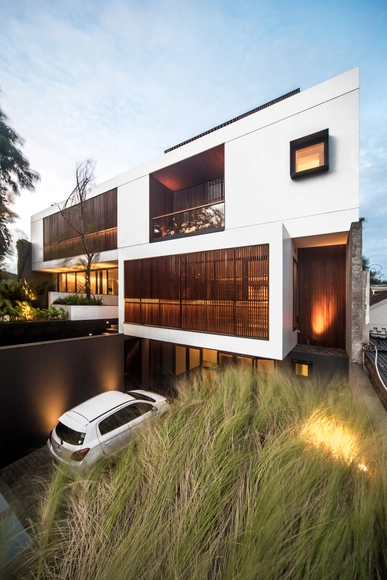
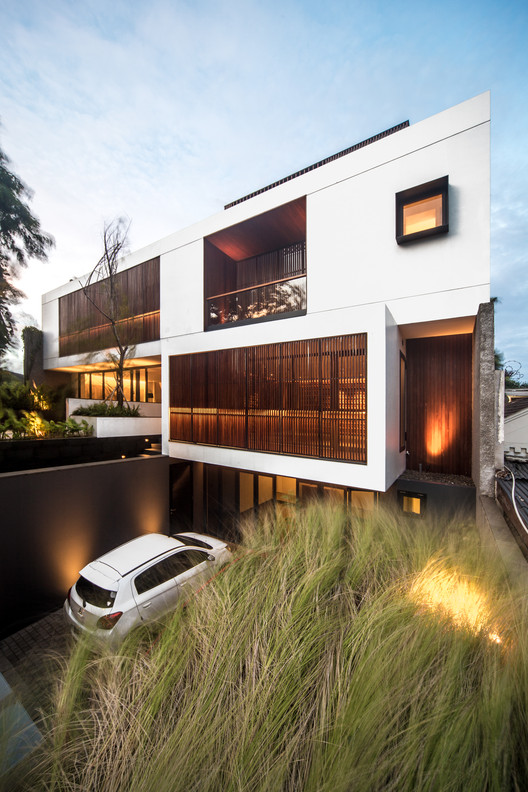
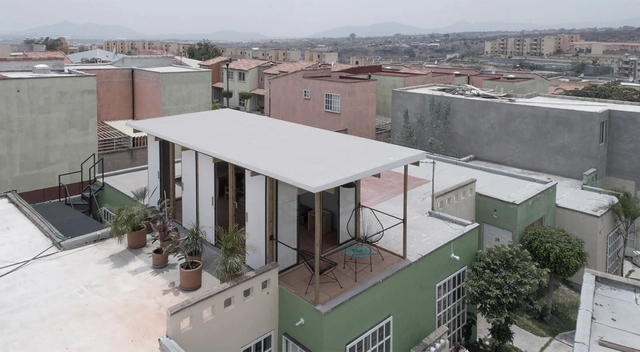
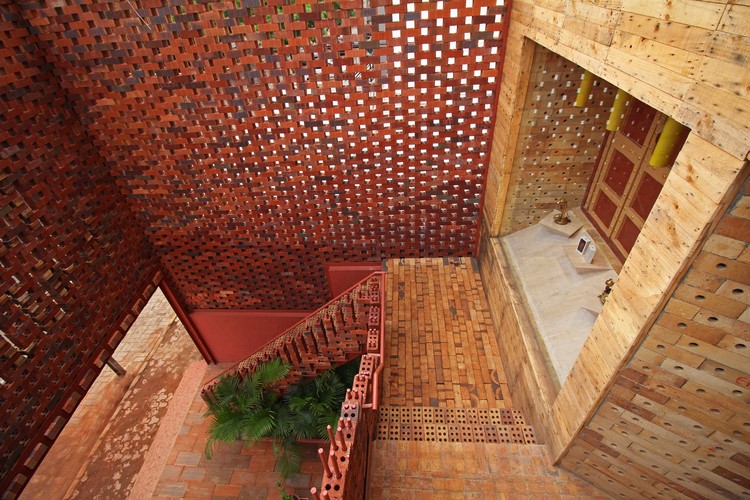
House Entremuros / Bassico Arquitectos

House Entremuros / Bassico Arquitectos - Exterior Photography, Residential, FacadeHouse Entremuros / Bassico Arquitectos - Exterior Photography, Residential, Facade, DoorHouse Entremuros / Bassico Arquitectos - ResidentialHouse Entremuros / Bassico Arquitectos - Interior Photography, ResidentialHouse Entremuros / Bassico Arquitectos - More Images+ 21

  • Area Area of this architecture project Area:  300
  • Year Completion year of this architecture project Year:  2017
  • Manufacturers Brands with products used in this architecture project
    Manufacturers:  Lamitech, Antioqueña de enchapes, Duratex, Mosaicos Bien, Savia

Unico Building / Studio Arthur Casas

Unico Building / Studio Arthur Casas - Residential
© Fernando Guerra | FG+SG
Unico Building / Studio Arthur Casas - ResidentialUnico Building / Studio Arthur Casas - ResidentialUnico Building / Studio Arthur Casas - ResidentialUnico Building / Studio Arthur Casas - ResidentialUnico Building / Studio Arthur Casas - More Images+ 16

São Paulo, Brazil
  • Area Area of this architecture project Area:  5630
  • Year Completion year of this architecture project Year:  2017
  • Manufacturers Brands with products used in this architecture project
    Manufacturers:  AutoDesk, Trimble

Residence Le Nid / Anne Carrier Architecture

Residence Le Nid / Anne Carrier Architecture - Exterior Photography, House Interiors, Facade
© Maxime Brouillet

Residence Le Nid / Anne Carrier Architecture - House InteriorsResidence Le Nid / Anne Carrier Architecture - Interior Photography, House Interiors, FacadeResidence Le Nid / Anne Carrier Architecture - House InteriorsResidence Le Nid / Anne Carrier Architecture - Exterior Photography, House Interiors, FacadeResidence Le Nid / Anne Carrier Architecture - More Images+ 13

Cap-aux-Corbeaux, Canada
  • Area Area of this architecture project Area:  240
  • Year Completion year of this architecture project Year:  2017
  • Manufacturers Brands with products used in this architecture project
    Manufacturers:  Shalwin

Garden Restroom / LAAB Architects

Garden Restroom / LAAB Architects - Interior Photography, Public Architecture, Facade
Courtesy of LAAB Architects

Garden Restroom / LAAB Architects - Public ArchitectureGarden Restroom / LAAB Architects - Public ArchitectureGarden Restroom / LAAB Architects - Exterior Photography, Public Architecture, FacadeGarden Restroom / LAAB Architects - Exterior Photography, Public Architecture, Facade, HandrailGarden Restroom / LAAB Architects - More Images+ 16

Felderhof House / Pavol Mikolajcak Architekten

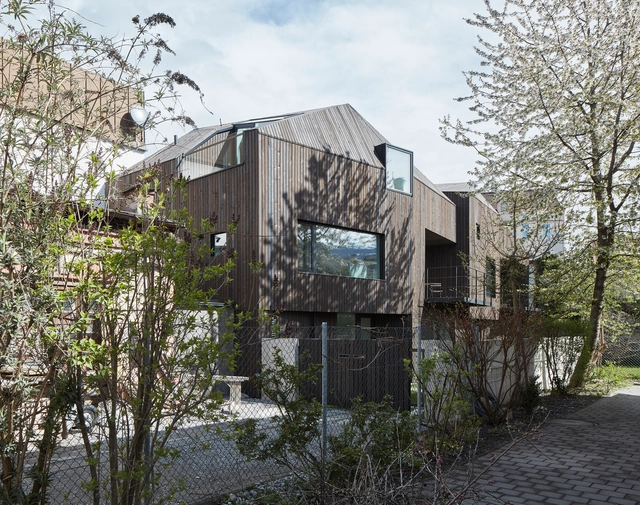
Felderhof House / Pavol Mikolajcak Architekten - ExtensionFelderhof House / Pavol Mikolajcak Architekten - ExtensionFelderhof House / Pavol Mikolajcak Architekten - Exterior Photography, Extension, FacadeFelderhof House / Pavol Mikolajcak Architekten - Interior Photography, Extension, Kitchen, Chair, TableFelderhof House / Pavol Mikolajcak Architekten - More Images+ 26

Villandro, Italy
  • Area Area of this architecture project Area:  240
  • Year Completion year of this architecture project Year:  2017
  • Manufacturers Brands with products used in this architecture project
    Manufacturers:  AutoDesk, ERLACHER GmbH, Flos, Hannes Huber, Ligne Roset, +3

House KB / a154 architects

House KB / a154 architects - SustainabilityHouse KB / a154 architects - Interior Photography, Sustainability, FacadeHouse KB / a154 architects - Interior Photography, SustainabilityHouse KB / a154 architects - Exterior Photography, Sustainability, Facade, DoorHouse KB / a154 architects - More Images+ 21

Sint-Martens-Latem, Belgium
  • Architects: a154 architecten
  • Area Area of this architecture project Area:  418
  • Year Completion year of this architecture project Year:  2017
  • Manufacturers Brands with products used in this architecture project
    Manufacturers:  Unilin, Caparol, Engels ramen en deuren, ROCKWOOL, URSA

Hill Office / Andrew Franz Architect

Hill Office / Andrew Franz Architect - Interior Photography, Renovation, TableHill Office / Andrew Franz Architect - Interior Photography, Renovation, Table, Lighting, ChairHill Office / Andrew Franz Architect - Interior Photography, Renovation, Door, Column, ChairHill Office / Andrew Franz Architect - Interior Photography, Renovation, Stairs, HandrailHill Office / Andrew Franz Architect - More Images+ 6

Residential Complex: Three Houses + Multiple Uses Pavilion / longo+roldán

Residential Complex: Three Houses + Multiple Uses Pavilion / longo+roldán - ResidentialResidential Complex: Three Houses + Multiple Uses Pavilion / longo+roldán - ResidentialResidential Complex: Three Houses + Multiple Uses Pavilion / longo+roldán - ResidentialResidential Complex: Three Houses + Multiple Uses Pavilion / longo+roldán - ResidentialResidential Complex: Three Houses + Multiple Uses Pavilion / longo+roldán - More Images+ 21

  • Area Area of this architecture project Area:  3326
  • Year Completion year of this architecture project Year:  2017
  • Manufacturers Brands with products used in this architecture project
    Manufacturers:  Grato, Griesser, Inalco, Porcelanosa Grupo, Rimadesio

Child Development Centre Commune 8 / Dirección General de Arquitectura + MDUyT + GCBA

Child Development Centre Commune 8 / Dirección General de Arquitectura + MDUyT + GCBA - KindergartenChild Development Centre Commune 8 / Dirección General de Arquitectura + MDUyT + GCBA - KindergartenChild Development Centre Commune 8 / Dirección General de Arquitectura + MDUyT + GCBA - KindergartenChild Development Centre Commune 8 / Dirección General de Arquitectura + MDUyT + GCBA - KindergartenChild Development Centre Commune 8 / Dirección General de Arquitectura + MDUyT + GCBA - More Images+ 35

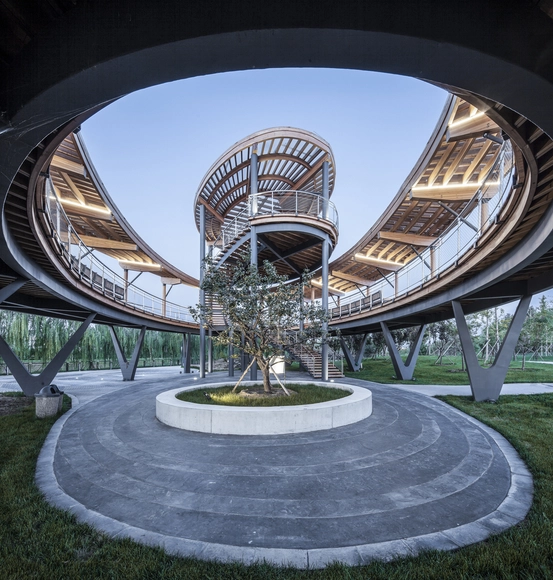
Hangzhou Olive Tree School / YCA

Hangzhou Olive Tree School / YCA - Schools
arch. Image © He Chen

Hangzhou Olive Tree School / YCA - Schools Hangzhou Olive Tree School / YCA - Schools Hangzhou Olive Tree School / YCA - Schools Hangzhou Olive Tree School / YCA - Schools Hangzhou Olive Tree School / YCA - More Images+ 42

Hangzhou, China

House in Kapuvár / László Papp - plémühely

House in Kapuvár / László Papp - plémühely - Exterior Photography, Renovation, FacadeHouse in Kapuvár / László Papp - plémühely - Interior Photography, Renovation, KitchenHouse in Kapuvár / László Papp - plémühely - RenovationHouse in Kapuvár / László Papp - plémühely - Interior Photography, Renovation, Facade, Door, ChairHouse in Kapuvár / László Papp - plémühely - More Images+ 38

  • Area Area of this architecture project Area:  134
  • Year Completion year of this architecture project Year:  2017
  • Manufacturers Brands with products used in this architecture project
    Manufacturers:  GRAPHISOFT, Baumit, Bramac, INTERNORM, ROCKWOOL, +1

Frog Castle / Scott Donald Architecture

Frog Castle / Scott Donald Architecture - ExtensionFrog Castle / Scott Donald Architecture - Interior Photography, Extension, TableFrog Castle / Scott Donald Architecture - Interior Photography, Extension, Facade, DoorFrog Castle / Scott Donald Architecture - Interior Photography, Extension, Kitchen, FacadeFrog Castle / Scott Donald Architecture - More Images+ 17

  • Area Area of this architecture project Area:  250
  • Year Completion year of this architecture project Year:  2017
  • Manufacturers Brands with products used in this architecture project
    Manufacturers:  Sky-Frame, Delta Light

Leping Social Entrepreneur Foundation Headquarters / People's Architecture Office

Leping Social Entrepreneur Foundation Headquarters / People's Architecture Office - Drawings, Offices Interiors, Table, ChairLeping Social Entrepreneur Foundation Headquarters / People's Architecture Office - Interior Photography, Offices Interiors, Stairs, Handrail, ChairLeping Social Entrepreneur Foundation Headquarters / People's Architecture Office - Interior Photography, Offices InteriorsLeping Social Entrepreneur Foundation Headquarters / People's Architecture Office - Interior Photography, Offices Interiors, Table, ChairLeping Social Entrepreneur Foundation Headquarters / People's Architecture Office - More Images+ 19

Dolores Heights Residence / John Maniscalco Architecture

Dolores Heights Residence / John Maniscalco Architecture - Interior Photography, Houses, Kitchen, Facade, Table, ChairDolores Heights Residence / John Maniscalco Architecture - HousesDolores Heights Residence / John Maniscalco Architecture - Interior Photography, Houses, Kitchen, Sink, CountertopDolores Heights Residence / John Maniscalco Architecture - HousesDolores Heights Residence / John Maniscalco Architecture - More Images+ 23

San Francisco, United States

Casa Bio / gualano + gualano: arquitectos

Casa Bio / gualano + gualano: arquitectos - HousesCasa Bio / gualano + gualano: arquitectos - HousesCasa Bio / gualano + gualano: arquitectos - HousesCasa Bio / gualano + gualano: arquitectos - HousesCasa Bio / gualano + gualano: arquitectos - More Images+ 28

Ciudad de la Costa, Uruguay

Camptong Island and Museum / ArchiWorkshop

Camptong Island and Museum / ArchiWorkshop - GalleryCamptong Island and Museum / ArchiWorkshop - GalleryCamptong Island and Museum / ArchiWorkshop - GalleryCamptong Island and Museum / ArchiWorkshop - GalleryCamptong Island and Museum / ArchiWorkshop - More Images+ 23

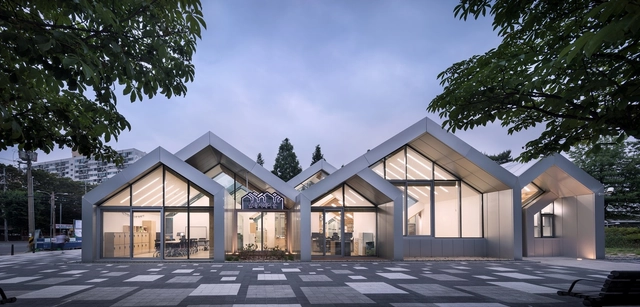
Canvas / AAG architecten

Canvas / AAG architecten - Market
© Dongwoon Yoon

Canvas / AAG architecten - MarketCanvas / AAG architecten - MarketCanvas / AAG architecten - MarketCanvas / AAG architecten - MarketCanvas / AAG architecten - More Images+ 28

Gwangmyeong-si, South Korea

House Dans l'Escarpement / YH2 Architecture

House Dans l'Escarpement / YH2 Architecture - Interior Photography, House Interiors, TableHouse Dans l'Escarpement / YH2 Architecture - Exterior Photography, House Interiors, Beam, Facade, TableHouse Dans l'Escarpement / YH2 Architecture - Exterior Photography, House Interiors, ForestHouse Dans l'Escarpement / YH2 Architecture - Interior Photography, House Interiors, DoorHouse Dans l'Escarpement / YH2 Architecture - More Images+ 18

Saint-Faustin--Lac-Carré, Canada
  • Architects: YH2 Architecture
  • Area Area of this architecture project Area:  3230 ft²
  • Year Completion year of this architecture project Year:  2017