1. ArchDaily
  2. 2017

2017

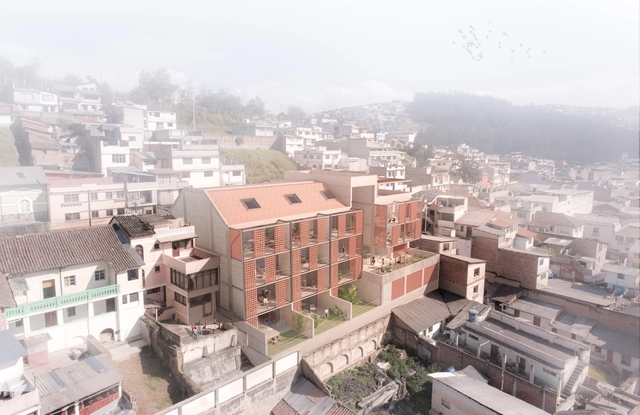
Jaramillo van Sluys Arquitectura + Urbanismo Wins Competition to Design a Residential Project in Quito

The firm Jaramillo van Sluys Arquitectura + Urbanismo has won the design competition for a new project in the historic center of Quito, Ecuador. Named Edificio Iquique, the residential development features three different unit types—ranging from 52 to 118 square meters—all of which include at least one private outdoor space. 

"We interpret housing as the primary space for socialization among the diverse family structures that inhabit it, each with different ways of living and coexisting," explain the designers of the winning proposal. "Therefore, transitional spaces between public and private realms are incorporated to foster encounter and interaction among residents and the surrounding neighborhood, emphasizing the creation of social networks," they add.
Discover the winning project for the renovation of Plaza de los Misterios in Madrid

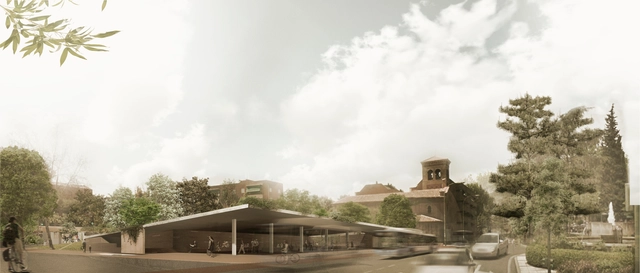
The team comprising Cesidio García del Río, Alberto Martín González, and Cesidio del Río Mayor has been awarded first place in the international urban design competition to remodel the Plaza de los Misterios in Madrid. The project is part of one of the 11 simultaneous competitions to remodel public squares in the outskirts of the Spanish capital, organized by the City Council's Department of Sustainable Urban Development, alongside the Official Association of Architects of Madrid (COAM).

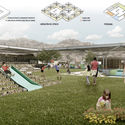
According to the designers, the proposal "offers a solution to the noise and stress caused by the transit hub. An inclined green platform, positioned over the current flow of traffic, will screen the motor-dominated landscape and connect the square with the forgotten city: the treetops and their visual connection to the rich flora of the neighborhood."

David Macias, third place in the competition for the future SuperCADE Manitas in Ciudad Bolívar, Colombia

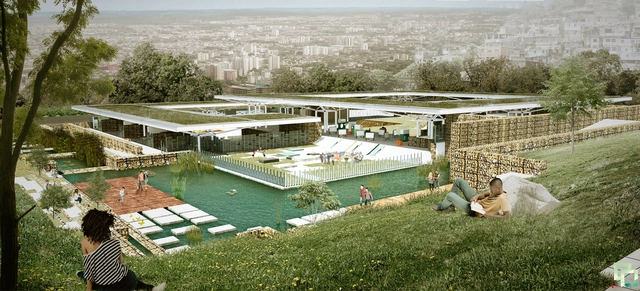
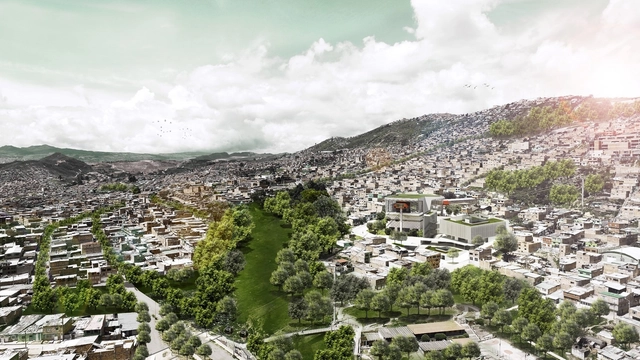
Out of 54 proposals submitted, the team led by David Macias took third place in the public design competition for the new SuperCADE Manitas, organized by the Mayor's Office of Bogotá and the Colombian Society of Architects.

The SuperCADE is an integrated service system where more than 200 public administrative procedures are centralized under one roof. It provides information from district, national, and private entities performing public functions to ensure more effective, streamlined, and timely service. As such, this facility aims to establish an urban landmark for community and social integration in one of Bogotá's most disadvantaged peripheral neighborhoods. Capitalizing on the significance of the future aerial cable car, the project will be located adjacent to the station on the same lot.

Third Place in the Competition for the Museu Paulista, by Vigliecca & Associados

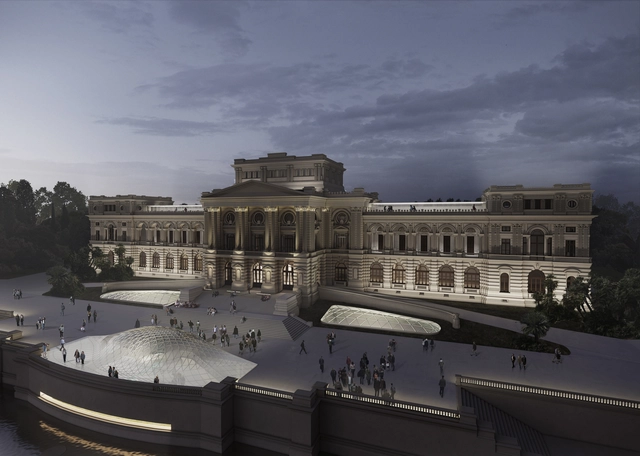
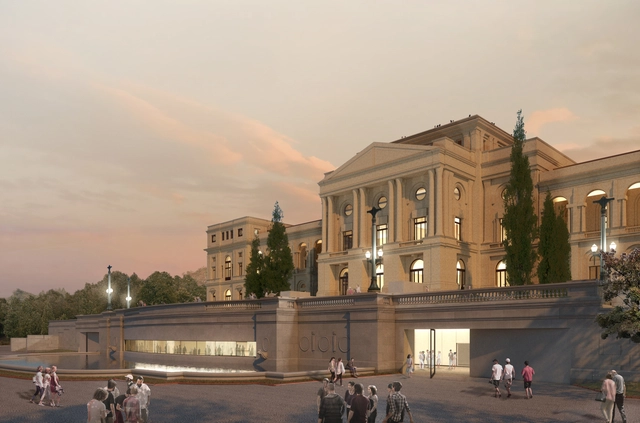
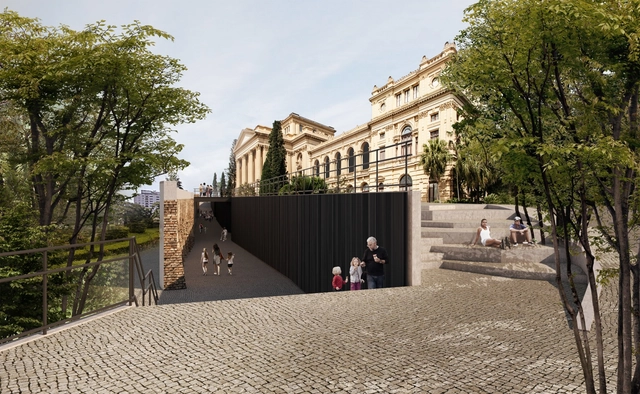
We recently published the results of the competition for the Restoration, Modernization, and Expansion of the Museu Paulista, in the Ipiranga neighborhood of São Paulo. The competition called for the expansion of the building with new areas for reception, exhibition, an auditorium, a shop, a café, and more. It also required adapting the building for full operability: restoration, building systems, universal accessibility, and other upgrades. To meet these objectives, a multidisciplinary team was assembled to technically address the project's requirements. Below, discover the complete proposal from the third-place team, Vigliecca & Associados.

Prado Arquitectos Wins First Place in the Competition for the New José de la Cruz Miranda Correa High School in Chile

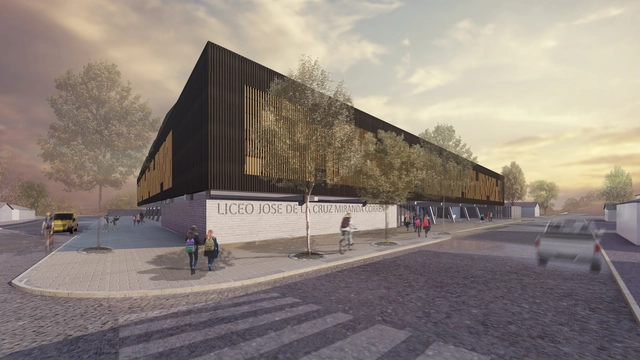
The firm Prado Arquitectos has won first place in the design competition for the José de la Cruz Miranda Correa High School in the city of Cañete, Chile. The project is the result of a public tender issued by the Biobío regional government for the replacement and relocation of the educational institution, incorporating energy efficiency concepts into both its passive architecture and building systems.

"Education must be contextualized within the specific characteristics of each municipality, and therefore, so must the architecture that houses it," the authors state.

HUCAMP, the winning project that will transform the former Central Hospital of Asturias in Oviedo

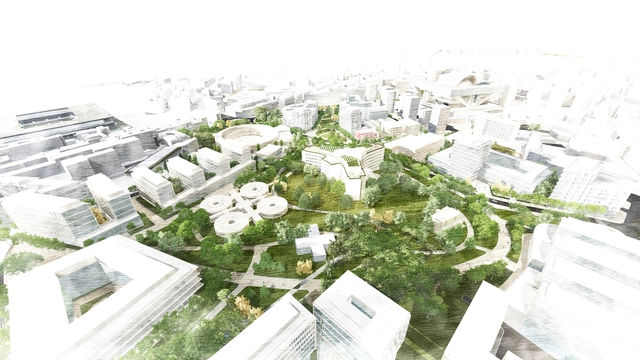
The architectural team comprising Juan Tur, Alexandra Delgado and Daniel Cortizo has won first prize in the International Design Competition with jury intervention for the urban and spatial master plan of the former Central Hospital of Asturias (HUCA) in Oviedo, Spain.

The competition seeks the urban regeneration of the site following the closure of the hospital, creating a new space of opportunity in a strategic location within Oviedo. In response, the project proposes the creation of a new green, mixed-use district with increased density and diverse programming, reconnected to the urban fabric and Oviedo's city center via a new pedestrian and bicycle axis called the Cultural Path (Senda Cultural). This vibrant, dynamic district dedicated to innovation is designed to serve as a national and international benchmark.

Discover the first-place winner of the 8th Alacero Competition: Colombia 2017

The team composed of architecture students Luisa Aponte Morales, Laura Núñez, and Elkin Espinosa Pahi was awarded first place in the eighth Colombian edition of the Alacero Competition. This year's brief focused on a nursery school and kindergarten, with the jury composed of María Mercedes Molina, architect at the Ministry of Housing; Federico Núñez, director of the Master's in Civil Engineering at Universidad Javeriana; and Iván Ruiz, civil engineer representing the Metaza company.

Second place was awarded to the Circus Nursery and Kindergarten project by Juan Cárdenas Chávez and Andrés Solano Solano from Universidad de Los Andes in Bogotá. Third place went to the Hidroétnia Nursery and Kindergarten project by Roshel Berrío, Laura Guataquira, and María Pérez from Universidad de La Salle in Bogotá, while the honorable mention went to the team from Universidad del Valle, composed of Álvaro Pulido, José Martínez, and Juan Camilo Mejía, with the Brisas de Mayo Nursery and Kindergarten project.

Discover the first-place winner of the 8th Alacero Competition: Colombia 2017 - KindergartenDiscover the first-place winner of the 8th Alacero Competition: Colombia 2017 - KindergartenDiscover the first-place winner of the 8th Alacero Competition: Colombia 2017 - KindergartenDiscover the first-place winner of the 8th Alacero Competition: Colombia 2017 - KindergartenDiscover the first-place winner of the 8th Alacero Competition: Colombia 2017 - More Images+ 10

Francisco Moure + Pablo Saric + Tomás Villalón to Design Corporate Building for Universidad Central de Chile

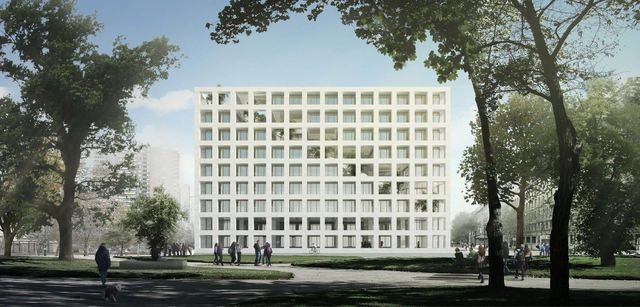
The team led by Francisco Moure, Pablo Saric, and Tomás Villalón won first place in the design competition for the corporate building of the Universidad Central de Chile in Santiago. 

The competition received 26 proposals, which were evaluated by the Review Commission, composed of the president of the Board of Directors, Ricardo Napadensky; rector Santiago González; the dean of the Faculty of Architecture, Urbanism, and Landscape, Ana María Lisboa; the director of the School of Architecture, Uwe Rohwedder; architect and alumna of the Universidad Central, Pilar Silva; representative of the Association of Architecture Offices (AOA), David Rodríguez; and Teodoro Fernández, 2014 National Architecture Prize winner and representative of the contestants.

In the same competition—decided last August—second place went to the proposal submitted by Pablo Talhouk and Andrés Briones, while third place was awarded to the firm Plan Arquitectos.

Francisco Moure + Pablo Saric + Tomás Villalón to Design Corporate Building for Universidad Central de Chile - Office BuildingsFrancisco Moure + Pablo Saric + Tomás Villalón to Design Corporate Building for Universidad Central de Chile - Office BuildingsFrancisco Moure + Pablo Saric + Tomás Villalón to Design Corporate Building for Universidad Central de Chile - Office BuildingsFrancisco Moure + Pablo Saric + Tomás Villalón to Design Corporate Building for Universidad Central de Chile - Office BuildingsFrancisco Moure + Pablo Saric + Tomás Villalón to Design Corporate Building for Universidad Central de Chile - More Images+ 27

First Place in the Competition for the Museu Paulista, by H+F Arquitetos

Last week, we published the results of the competition for the Restoration, Modernization, and Expansion of the Museu Paulista, in the Ipiranga neighborhood of São Paulo. Below, explore the complete project by the winning team, led by the firm H+F Arquitetos.

First Place in the Competition for the Museu Paulista, by H+F Arquitetos - Imagen 1 de 4First Place in the Competition for the Museu Paulista, by H+F Arquitetos - Imagen 2 de 4First Place in the Competition for the Museu Paulista, by H+F Arquitetos - Imagen 3 de 4First Place in the Competition for the Museu Paulista, by H+F Arquitetos - Imagen 4 de 4First Place in the Competition for the Museu Paulista, by H+F Arquitetos - More Images+ 27

Second Place in the Competition for the Museu Paulista, by Pires Giovanetti e Guardia + Metropole Arquitetos

Last week, we published the results for the Restoration, Modernization, and Expansion of the Museu Paulista, in the Ipiranga neighborhood of São Paulo. The competition proposed the expansion of the building with new areas for reception, exhibitions, an auditorium, a shop, a cafe, and more. It was also necessary to adapt the building for its full operation, incorporating restoration, updated building systems, and universal accessibility. To meet these requirements, a multidisciplinary team was assembled to address the project's technical needs. Below, explore the complete proposal by the second-place team, comprised of the firms Pires Giovanetti e Guardia and Metropole Arquitetos.

Prieto Schaffer Arquitectos + OAB Finalists in the Puerta Las Condes Competition with 'Plaza Manquehue Building'

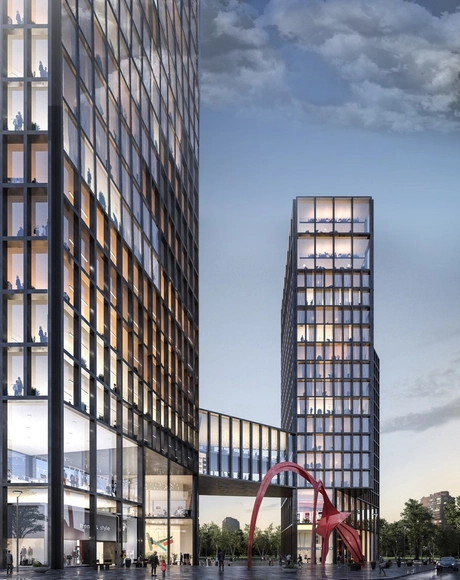
The proposal by architecture firms Prieto Schaffer Arquitectos + OAB was named a finalist with their "Plaza Manquehue Building" project in the "Puerta Las Condes" competition, organized by real estate developer INDESA. The competition brief called for a high-density, mixed-use program with a significant amount of public space at the intersection of Apoquindo and Manquehue avenues (Santiago, Chile).

The project by +Arquitectos and Sauerbruch Hutton that will transform the corner of Apoquindo and Manquehue in Santiago

In late 2017, +Arquitectos and Sauerbruch Hutton became the winning team of the Puerta Las Condes competition with their project "Puerta los Andes City."

The competition brief, organized by real estate developer INDESA, called for a high-density, mixed-use program with an abundance of public space at the intersection of Apoquindo and Manquehue avenues (Santiago, Chile). With "Puerta los Andes City," +Arquitectos and Sauerbruch Hutton successfully integrated transportation infrastructure, retail, public space, offices, and housing into a new urban dynamic.

Smiljan Radic's Proposal for the Puerta Las Condes Competition

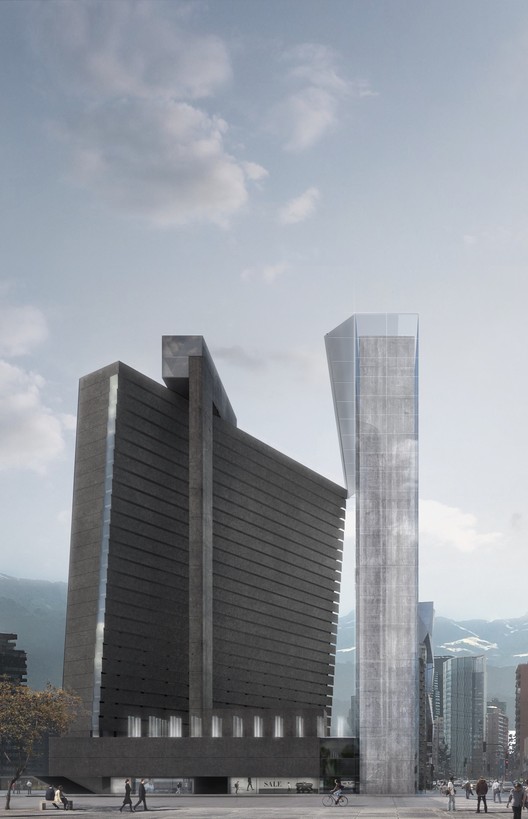
Smiljan Radic participated in the Puerta Las Condes competition, organized by the real estate developer INDESA. The competition brief required the development of a mixed-use program featuring a substantial amount of public space and high urban density at the intersection of Apoquindo and Manquehue avenues (Santiago, Chile).

Mobil Arquitectos + ARUP, finalists in the Puerta Las Condes competition with 'Apoquindo 6000'

Mobil Arquitectos + ARUP, finalists in the Puerta Las Condes competition with 'Apoquindo 6000' - Residential
Cortesía de INDESA

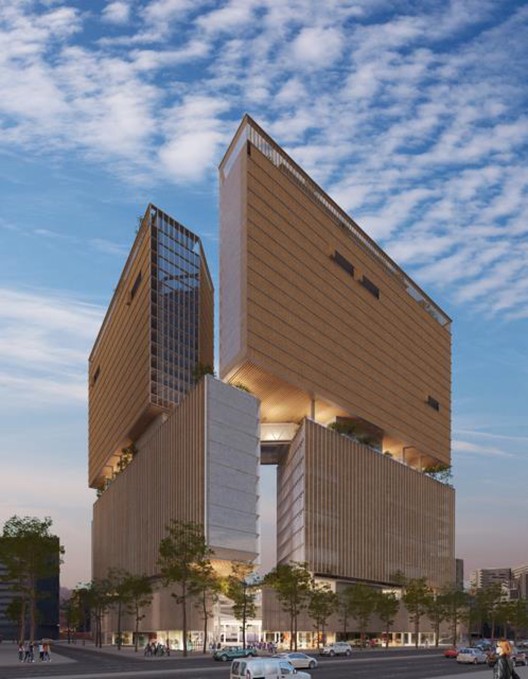
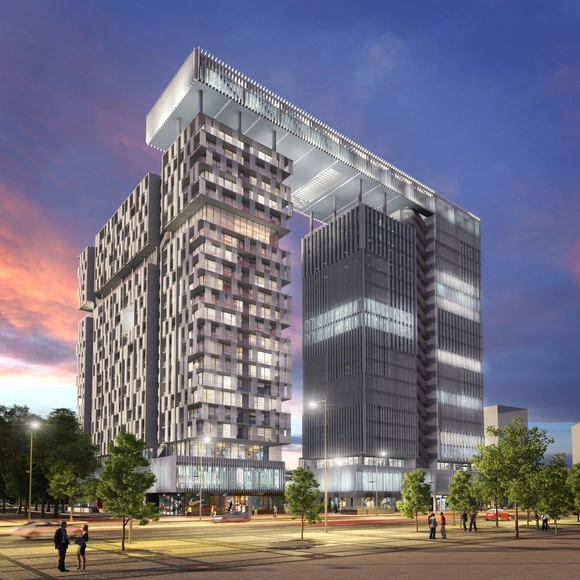
The proposal by architecture firms Mobil Arquitectos + ARUP was named a finalist with its project "Apoquindo 6000" in the recent "Puerta Las Condes" competition, organized by real estate developer INDESA. The competition brief called for a mixed-use program featuring a substantial amount of public space and high urban density at the intersection of Apoquindo and Manquehue avenues in Santiago, Chile.

Undurraga Devés Arquitectos, finalist in the Puerta Las Condes competition with 'Building City'

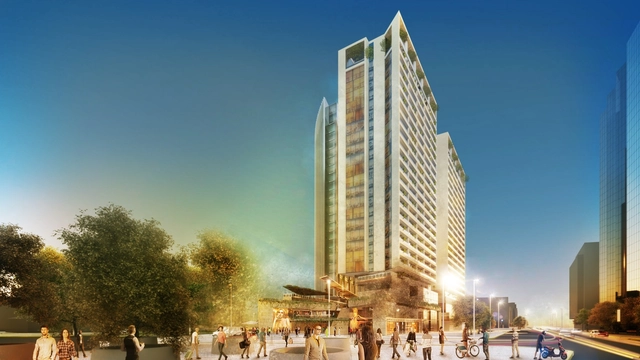
The proposal by the firm Undurraga Devés Arquitectos was named a finalist with its project "Construir Ciudad" in the "Puerta Las Condes" competition, organized by the real estate developer INDESA. The competition brief required the development of a high-density, mixed-use program with a significant amount of public space at the intersection of Apoquindo and Manquehue Avenues (Santiago, Chile).

Jaime Bendersky Arquitectos + GVAA, Second Place in the Chilean Army War Academy Educational Campus

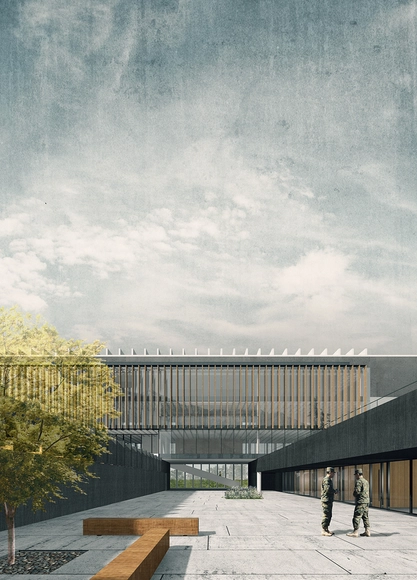
The joint team of Jaime Bendersky Arquitectos and GVAA has been awarded second place in the design competition for the future Chilean Army War Academy Educational Campus in Santiago, with first place going to Elton y Leniz Arquitectos.

"We have approached this architectural challenge by focusing on creating a renewed and powerful institutional image with an unequivocally martial character that reflects military values such as solidity, integrity, esprit de corps, order, and hierarchy," state the designers of the second-place project.

/ Kohn Pedersen Fox + DLA Architects

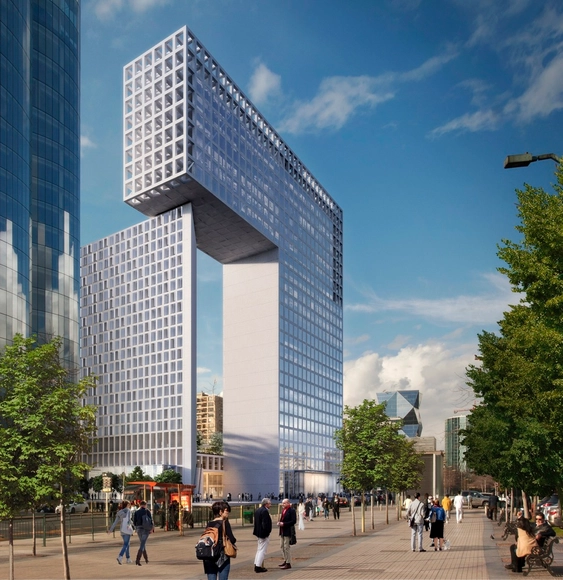
DLA Arquitectos, alongside Kohn Pedersen Fox Associates (KPF), participated in the Puerta Las Condes competition, organized by real estate developer INDESA. The competition brief called for the development of a high-density, mixed-use program with a significant amount of public space at the intersection of Apoquindo and Manquehue avenues in Santiago, Chile.

/ Alonso, Balaguer y Arquitectos Asociados + Espiral Arquitectos + Soto Arquitectos

Alonso Balaguer Arquitectos, Soto Arquitectos, and Espiral participated in the Puerta Las Condes competition, organized by the real estate developer INDESA. The competition brief required developing a high-density, mixed-use program with a significant amount of public space at the intersection of Apoquindo and Manquehue avenues (Santiago, Chile).