1. ArchDaily
  2. 2017

2017

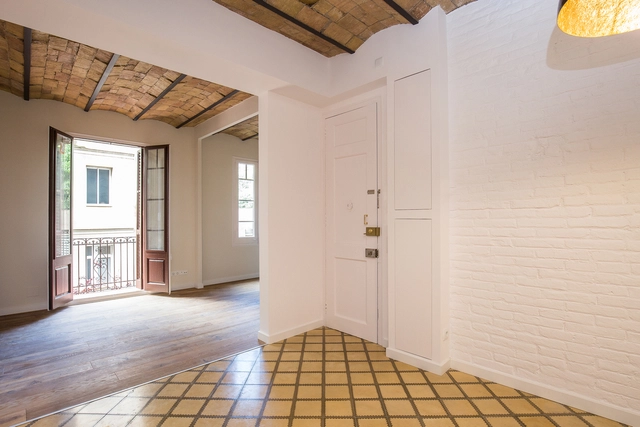
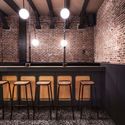
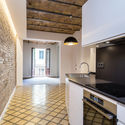
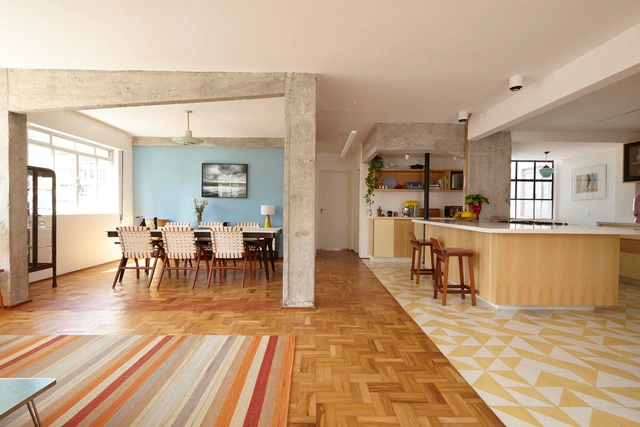
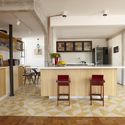
Oscar Freire Apartment / Sub Estúdio

Oscar Freire Apartment / Sub Estúdio - ApartmentsOscar Freire Apartment / Sub Estúdio - ApartmentsOscar Freire Apartment / Sub Estúdio - ApartmentsOscar Freire Apartment / Sub Estúdio - ApartmentsOscar Freire Apartment / Sub Estúdio - More Images+ 13

  • Architects: Sub Estúdio
  • Year Completion year of this architecture project Year:  2017
  • Manufacturers Brands with products used in this architecture project
    Manufacturers:  Azulejo mind the gap decortiles kiss, Iluminação, Metais Deca Red Gold, Pastilha hexagonal
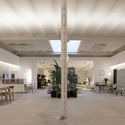
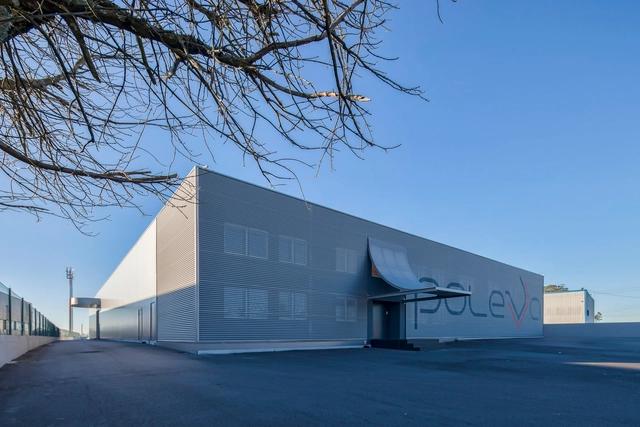
Poleva / FCC Arquitectura

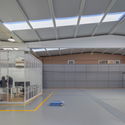
Poleva / FCC Arquitectura - FactoryPoleva / FCC Arquitectura - FactoryPoleva / FCC Arquitectura - FactoryPoleva / FCC Arquitectura - FactoryPoleva / FCC Arquitectura - More Images+ 16

  • Architects: FCC Arquitectura
  • Area Area of this architecture project Area:  3372 m²
  • Year Completion year of this architecture project Year:  2017

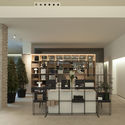
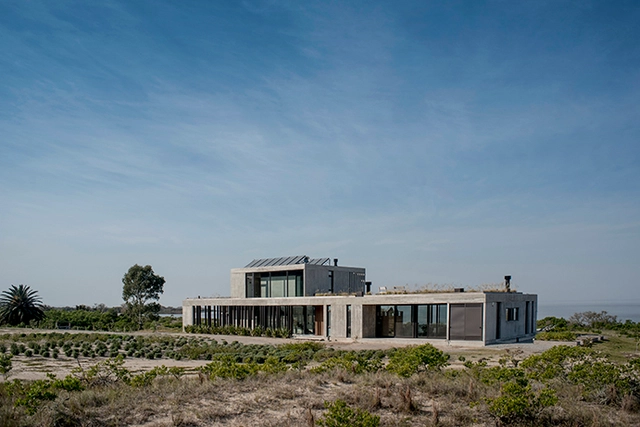
La Flecha / Estudio Feller Herc

La Flecha / Estudio Feller Herc - House InteriorsLa Flecha / Estudio Feller Herc - House InteriorsLa Flecha / Estudio Feller Herc - House InteriorsLa Flecha / Estudio Feller Herc - House InteriorsLa Flecha / Estudio Feller Herc - More Images+ 21

  • Area Area of this architecture project Area:  360 m²
  • Year Completion year of this architecture project Year:  2017
  • Manufacturers Brands with products used in this architecture project
    Manufacturers:  Aluminios del Uruguay, Bosch, Darko, Fábrica de Luz, PAUL FRENCH GALLERY

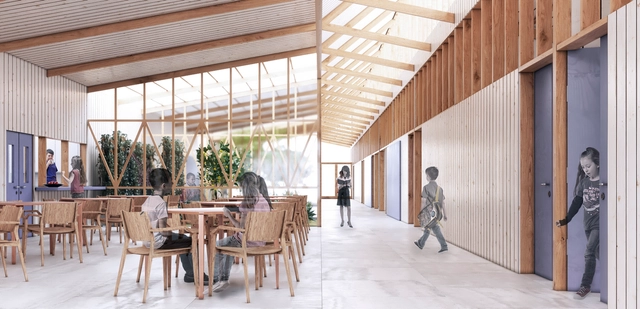
Prado Arquitectos will design the renovation of the only school on Mocha Island, Chile

The architecture firm Prado Arquitectos has been awarded first place in the design competition for the Armando Arancibia Olivos School (G-501), the only educational facility on Mocha Island, Chile—an island in the Pacific Ocean located 35 kilometers off the coast of Tirúa, accessible only by plane or boat.

In 2017, the Regional Government of Biobío issued a public tender for the reconstruction and relocation of the school, incorporating energy efficiency concepts into both its passive design and its active systems.
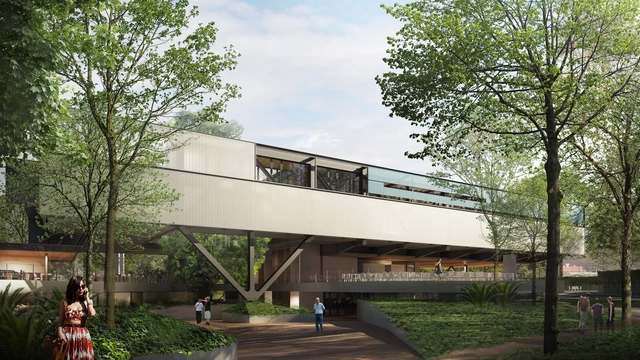
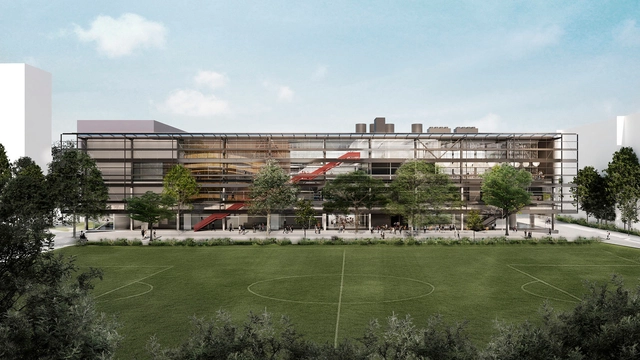
Tennis and Wellness Center of Esporte Clube Pinheiros, by Biselli Katchborian Arquitetos and Zanatta Figueiredo

The revitalization project for the CCR - Cultural and Recreational Center of Esporte Clube Pinheiros resulted from a closed competition for preliminary architectural studies, organized by the club in April 2017. The competition featured five invited firms — Andrade Morettin Arquitetos Associados, Biselli Katchborian Arquitetos, SIAA, MMBB Arquitetos, and Paulo Bruna Arquitetos Associados — and asked competitors to submit proposals for:

The offices Biselli Katchborian Arquitetos, alongside Zanatta Figueiredo, won the competition for the Tennis and Wellness Center. Learn more about the project below:
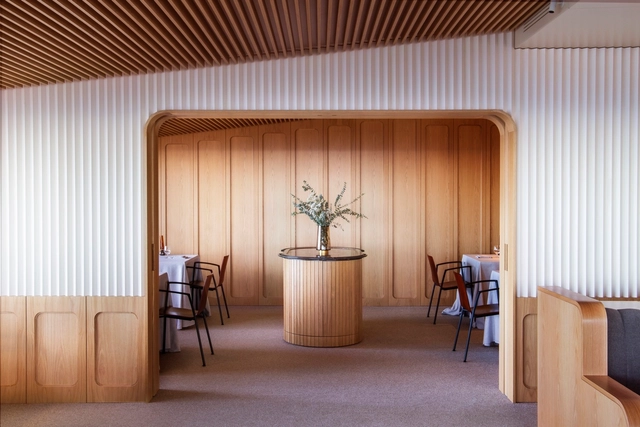
Design Premises of the Tennis and Wellness Center

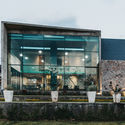
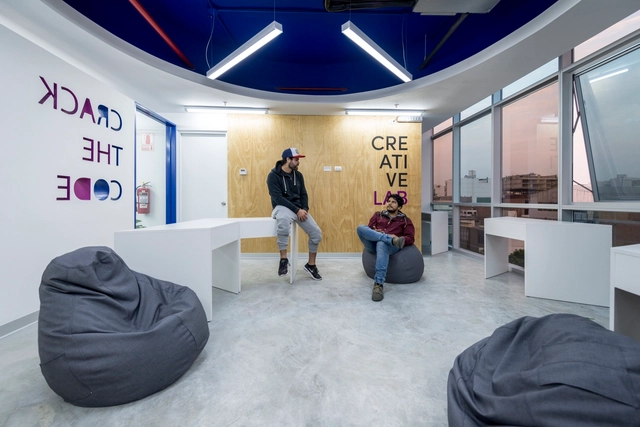
Crack the Code / TRU Architects

Crack the Code / TRU Architects - Offices InteriorsCrack the Code / TRU Architects - Offices InteriorsCrack the Code / TRU Architects - Offices InteriorsCrack the Code / TRU Architects - Offices InteriorsCrack the Code / TRU Architects - More Images+ 18

  • Architects: TRU Arquitectos
  • Area Area of this architecture project Area:  193 m²
  • Year Completion year of this architecture project Year:  2017
  • Manufacturers Brands with products used in this architecture project
    Manufacturers:  Ebanistería Ramos, Ilumina, Provefabrica

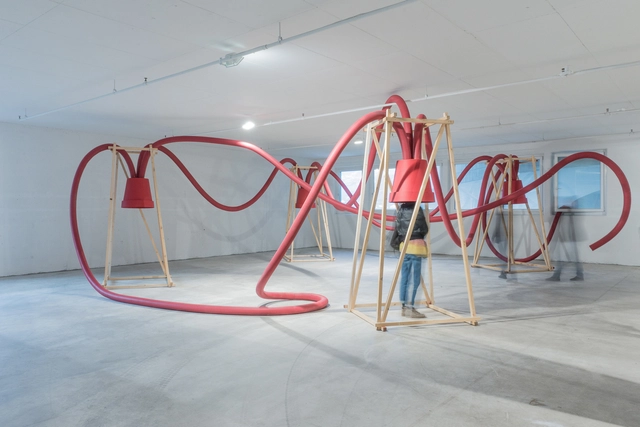
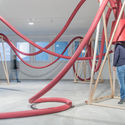
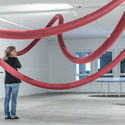
Origlia! / Moradavaga

Origlia! / Moradavaga - InstallationOriglia! / Moradavaga - InstallationOriglia! / Moradavaga - InstallationOriglia! / Moradavaga - InstallationOriglia! / Moradavaga - More Images+ 10

  • Architects: Moradavaga
  • Year Completion year of this architecture project Year:  2017

Espazio Oteiza / Mecanismo

Espazio Oteiza / Mecanismo - Interior DesignEspazio Oteiza / Mecanismo - Interior DesignEspazio Oteiza / Mecanismo - Interior DesignEspazio Oteiza / Mecanismo - Interior DesignEspazio Oteiza / Mecanismo - More Images+ 13

  • Architects: Mecanismo
  • Area Area of this architecture project Area:  235 m²
  • Year Completion year of this architecture project Year:  2017
  • Manufacturers Brands with products used in this architecture project
    Manufacturers:  Flexform

Winning competition entry for the Clube Pinheiros Cultural and Recreational Center

The revitalization project for the CCR – Cultural and Recreational Center of Esporte Clube Pinheiros – resulted from an invited competition for preliminary architectural studies organized by the club in April 2017. The competition, which featured five invited firms – Andrade Morettin Arquitetos Associados, Biselli Katchborian Arquitetos, SIAA, MMBB Arquitetos, and Paulo Bruna Arquitetos Associados –, asked competitors to present proposals for:

The proposal by MMBB, in collaboration with its partners, was selected for the CCR revitalization, while Biselli Katchborian's proposal was chosen for the construction of the CBS. Read more about the winning project for the Cultural and Recreational Center below:

CCR – Cultural and Recreational Center

The revitalization project for the CCR was guided by the following principles:
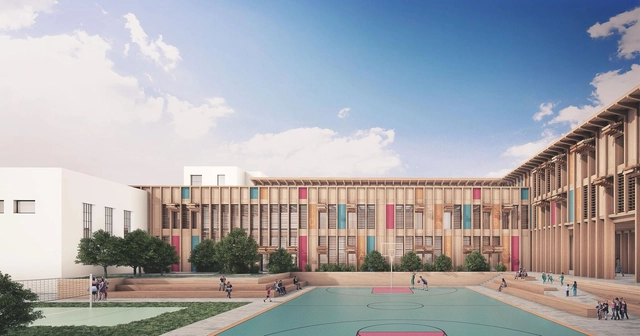
G. Oberdan Primary and Secondary School / Semillas + DDA Architetti

The G. Oberdan Primary and Secondary School architectural project, designed by Asociación Semillas and DDA architetti, recently won first place in the Innovative Schools competition, organized by the Italian Ministry of Education for over 51 site interventions across Italy. The competition aimed to generate ideas around the concept of an innovative school—spanning architecture, engineering, technology, energy efficiency, and seismic safety—while accounting for new learning paradigms and the integration of the school into the public realm and the city.
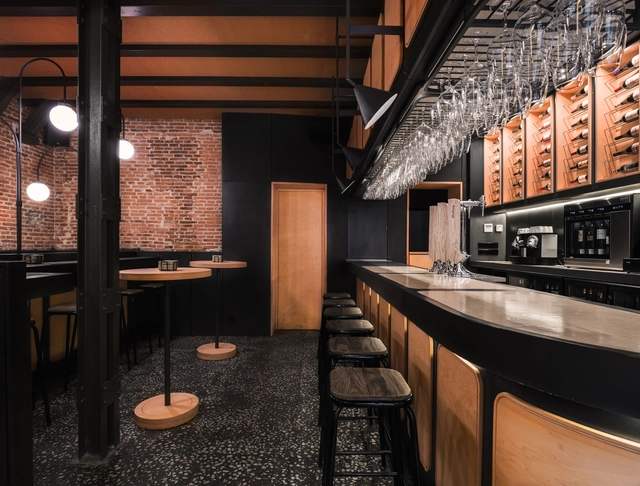
Ardoka / Mecanismo

Ardoka / Mecanismo - Restaurants & BarsArdoka / Mecanismo - Restaurants & BarsArdoka / Mecanismo - Restaurants & BarsArdoka / Mecanismo - Restaurants & BarsArdoka / Mecanismo - More Images+ 9

  • Architects: Mecanismo
  • Area Area of this architecture project Area:  97 m²
  • Year Completion year of this architecture project Year:  2017
  • Manufacturers Brands with products used in this architecture project
    Manufacturers:  Kuma Estructuras, Ondareta, Verpal

Showroom on Sevilla Street / Cosín Estudio

Showroom on Sevilla Street / Cosín Estudio - ShowroomShowroom on Sevilla Street / Cosín Estudio - ShowroomShowroom on Sevilla Street / Cosín Estudio - ShowroomShowroom on Sevilla Street / Cosín Estudio - ShowroomShowroom on Sevilla Street / Cosín Estudio - More Images+ 17

  • Architects: Cosín Estudio
  • Area Area of this architecture project Area:  500 m²
  • Year Completion year of this architecture project Year:  2017
  • Manufacturers Brands with products used in this architecture project
    Manufacturers:  FSB Franz Schneider Brakel, AQUADER GASCÓ, ARTCUINA, Antares Enterprises, CERCADOS Y METALES, +13

VITERRA Natural Restaurant / Nihil Estudio

VITERRA Natural Restaurant / Nihil Estudio - RestaurantVITERRA Natural Restaurant / Nihil Estudio - RestaurantVITERRA Natural Restaurant / Nihil Estudio - RestaurantVITERRA Natural Restaurant / Nihil Estudio - RestaurantVITERRA Natural Restaurant / Nihil Estudio - More Images+ 11

  • Architects: Nihil Estudio
  • Area Area of this architecture project Area:  150 m²
  • Year Completion year of this architecture project Year:  2017
  • Manufacturers Brands with products used in this architecture project
    Manufacturers:  VIVES CERAMICA

Herradura House / Zona Arquitectura Más Ingeniería

Herradura House / Zona Arquitectura Más Ingeniería - HousesHerradura House / Zona Arquitectura Más Ingeniería - HousesHerradura House / Zona Arquitectura Más Ingeniería - HousesHerradura House / Zona Arquitectura Más Ingeniería - HousesHerradura House / Zona Arquitectura Más Ingeniería - More Images+ 11

  • Area Area of this architecture project Area:  295 m²
  • Year Completion year of this architecture project Year:  2017
  • Manufacturers Brands with products used in this architecture project
    Manufacturers:  Pinturas Berel, Cemex, Pasa, Saniker, Tecnolite

LCC House / Aguirre Arquitetura

LCC House / Aguirre Arquitetura - House InteriorsLCC House / Aguirre Arquitetura - House InteriorsLCC House / Aguirre Arquitetura - House InteriorsLCC House / Aguirre Arquitetura - House InteriorsLCC House / Aguirre Arquitetura - More Images+ 7

  • Area Area of this architecture project Area:  489 m²
  • Year Completion year of this architecture project Year:  2017
  • Manufacturers Brands with products used in this architecture project
    Manufacturers:  Duolux Interpam, Móveis Brasil Central, Portobello, Via Metal

Elkano / Croma Architects Builders

Elkano / Croma Architects Builders - Apartment InteriorsElkano / Croma Architects Builders - Apartment InteriorsElkano / Croma Architects Builders - Apartment InteriorsElkano / Croma Architects Builders - Apartment InteriorsElkano / Croma Architects Builders - More Images+ 11

López Montoya Arquitectos, honorable mention in the competition for the future SuperCADE Manitas in Ciudad Bolívar, Colombia

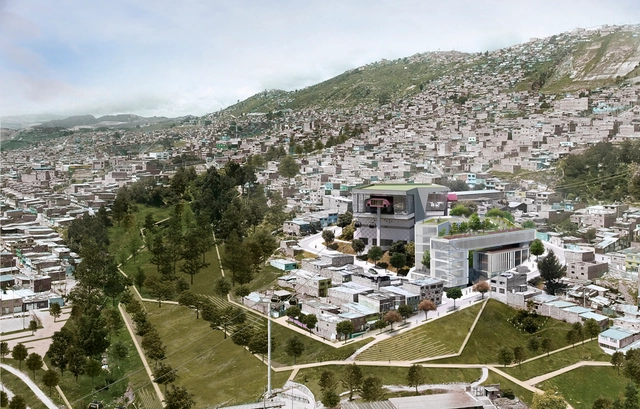
Out of 54 proposals submitted, the team led by López Montoya Arquitectos received an honorable mention in the public design competition for the new SuperCADE Manitas. Organized by the Mayor's Office of Bogotá and the Colombian Society of Architects, the contest awarded first place to the firm Arquitectura en Estudio.

The SuperCADE is an integrated service network where more than 200 public administrative procedures are carried out under one roof. It provides information from municipal, national, and private entities performing public functions to ensure more effective, streamlined, and timely service. As such, this facility seeks to create an urban landmark for community and social integration in one of Bogotá's most underserved peripheral areas. Capitalizing on the importance of the future cable car system, the facility will be located adjacent to the station on the same plot.
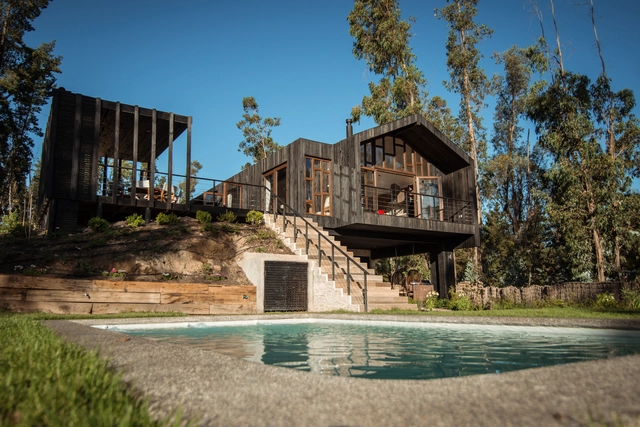
López Montoya Arquitectos, honorable mention in the competition for the future SuperCADE Manitas in Ciudad Bolívar, Colombia - Other Public Administration BuildingsLópez Montoya Arquitectos, honorable mention in the competition for the future SuperCADE Manitas in Ciudad Bolívar, Colombia - Other Public Administration BuildingsLópez Montoya Arquitectos, honorable mention in the competition for the future SuperCADE Manitas in Ciudad Bolívar, Colombia - Other Public Administration BuildingsLópez Montoya Arquitectos, honorable mention in the competition for the future SuperCADE Manitas in Ciudad Bolívar, Colombia - Other Public Administration BuildingsLópez Montoya Arquitectos, honorable mention in the competition for the future SuperCADE Manitas in Ciudad Bolívar, Colombia - More Images+ 22

Rapel House / Bauer Arquitectos

Rapel House / Bauer Arquitectos - House InteriorsRapel House / Bauer Arquitectos - House InteriorsRapel House / Bauer Arquitectos - House InteriorsRapel House / Bauer Arquitectos - House InteriorsRapel House / Bauer Arquitectos - More Images+ 11

  • Architects: Bauer Arquitectos
  • Area Area of this architecture project Area:  173 m²
  • Year Completion year of this architecture project Year:  2017
  • Manufacturers Brands with products used in this architecture project
    Manufacturers:  AveChile, VEKA, MK, TESA