1. ArchDaily
  2. 2017

2017

Participate in the Observatory of the 11th São Paulo Architecture Biennial

The Observatory of the 11th São Paulo Architecture Biennial aims to map, articulate and democratize instruments that provoke discussions, propose the editing and transformation of the city. It acknowledges punctual actions that, while placed in different circumstances, point out strategic matters to rethink the contemporary metropolis. The selected works are organized as individual files and include formats such as photo essays, guides of use and exploration of the city, manuals for the transformation and local action, investigation work, among many other formats. Besides the research carried out at the Studio of the Biennial (currently counting with more than 500 initiatives compiled), other references will be added up based on the work received in the Open Calls. Through this initiative, the Biennial will leave a legacy to the city, collectivizing the access and opening the debate about an array of initiatives that target the urban transformation. Participate on this large, global archive and send your project or initiative in our Open Calls.
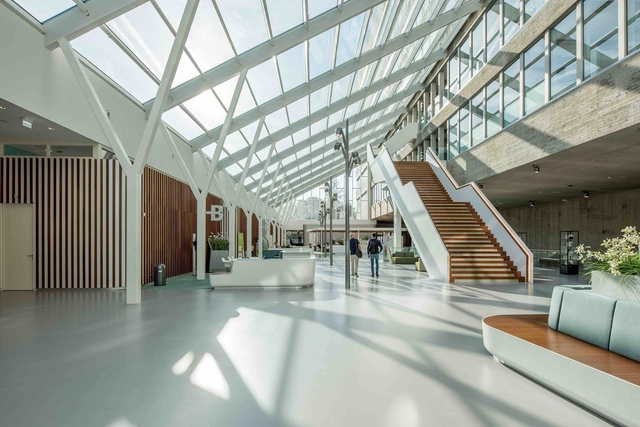
Radboud University Dental Sciences Building / INBO

Radboud University Dental Sciences Building / INBO - RefurbishmentRadboud University Dental Sciences Building / INBO - Exterior Photography, Refurbishment, FacadeRadboud University Dental Sciences Building / INBO - RefurbishmentRadboud University Dental Sciences Building / INBO - Drawings, Refurbishment, ChairRadboud University Dental Sciences Building / INBO - More Images+ 9

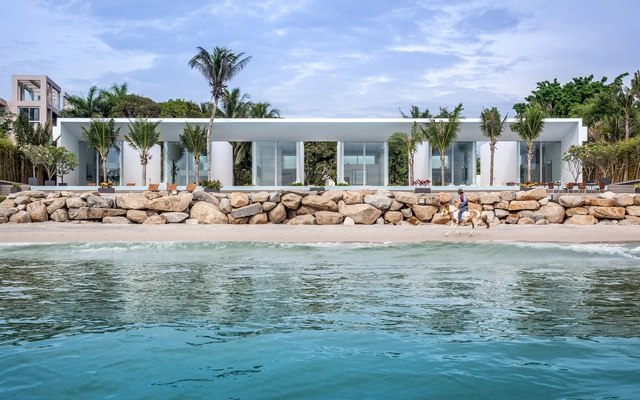
Seaside Villa / Shinichi Ogawa & Associates

Seaside Villa / Shinichi Ogawa & Associates - Housing, ArchSeaside Villa / Shinichi Ogawa & Associates - HousingSeaside Villa / Shinichi Ogawa & Associates - Housing, BedroomSeaside Villa / Shinichi Ogawa & Associates - Housing, Facade, Door, ArchSeaside Villa / Shinichi Ogawa & Associates - More Images+ 35

•
Hua Hin District, Thailand


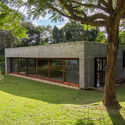
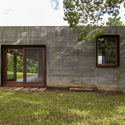
Khaoyai House / I Like Design Studio

Khaoyai House / I Like Design Studio - Exterior Photography, Houses, FacadeKhaoyai House / I Like Design Studio - HousesKhaoyai House / I Like Design Studio - Exterior Photography, HousesKhaoyai House / I Like Design Studio - HousesKhaoyai House / I Like Design Studio - More Images+ 54

•
Pak Chong District, Thailand

Open Call: Paris Riverside Restaurant

Paris and the entire country of France is world-famous for its cuisine, with a non-exhaustive list of delicacies and culinary systems. The culinary reputation of Paris is very rich, cultured and diverse. French food culture, according to UNESCO, is important for 'bringing people together to enjoy the art of good eating and drinking' and the power to create 'togetherness, the pleasure of taste, and the balance between human beings and the products of nature.'
Call for Advanced Studies in Integrated Urban Development (ASIUD)

CANactions School, the first school for urban studies in Ukraine, has launched an international call for applicants for Advanced Studies in Integrated Urban Development (ASIUD) 2017/18

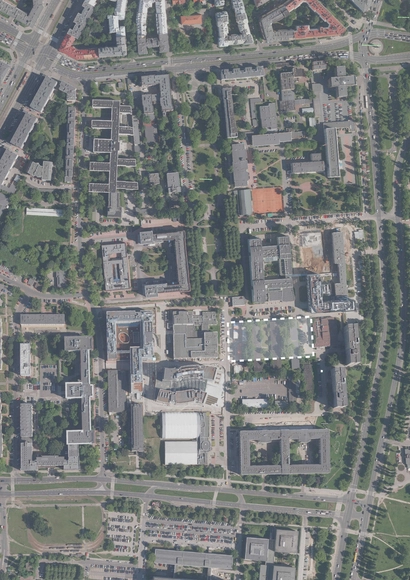
Call for Ideas: New Psychology Department Building, University of Warsaw

The University of Warsaw (PL) has launched an architectural competition for a new Psychology Department Building which will be built in the hearth of the Ochota Campus in Warsaw – a science campus located in a dense city fabric close to the strict city centre.

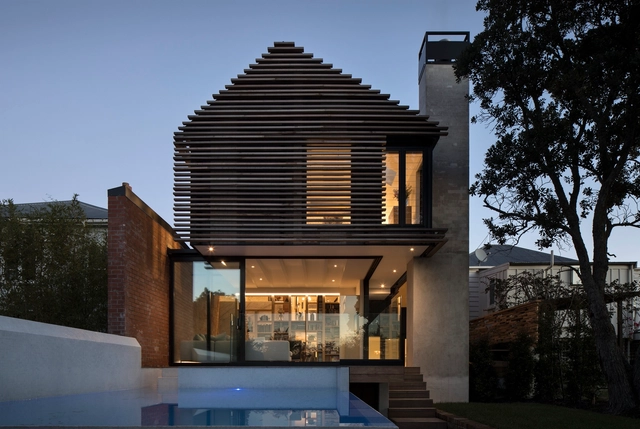
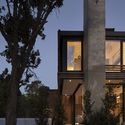
Tree Villa / Matter Architects

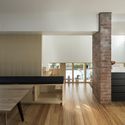
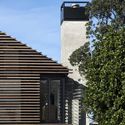
Tree Villa / Matter Architects - RefurbishmentTree Villa / Matter Architects - RefurbishmentTree Villa / Matter Architects - RefurbishmentTree Villa / Matter Architects - RefurbishmentTree Villa / Matter Architects - More Images+ 25

  • Architects: Matter Architects
  • Area Area of this architecture project Area:  300 m²
  • Year Completion year of this architecture project Year:  2017
  • Manufacturers Brands with products used in this architecture project
    Manufacturers:  Artedomus, Douglas and Bec, European Ceramics, Halliday+Baillie, Simon James Design

Call for Submissions: Dubai International Award For Best Practice

The Dubai Municipality and UN-Habitat present the Dubai International Award for Best Practices to Improve the Living Environment. The 2017 Award comes at a critical time; with the New Urban Agenda being signed in October last year, this is a distinct opportunity to show case the most effective interventions for improving the lives of urban residents around the globe.

Call for Papers: "Healthy, 10-Minute Neighborhoods"

Join us in Ottawa to share your achievements and learn from others how we can best promote healthy, sustainable, equitable 10-minute neighborhoods. We shall discuss the best neighborhood models for encouraging walking, biking and public transit, high-density human scale mixed use, places to foster daily social life and community, opportunities for daily contact with nature, and equitable neighborhood planning.

Call for Submissions: Indigenous Housing Canada 2017

The Indigenous Housing Competition Canada invites everyone, students and professionals, to submit ideas for remote access Indigenous Community housing in Canada.

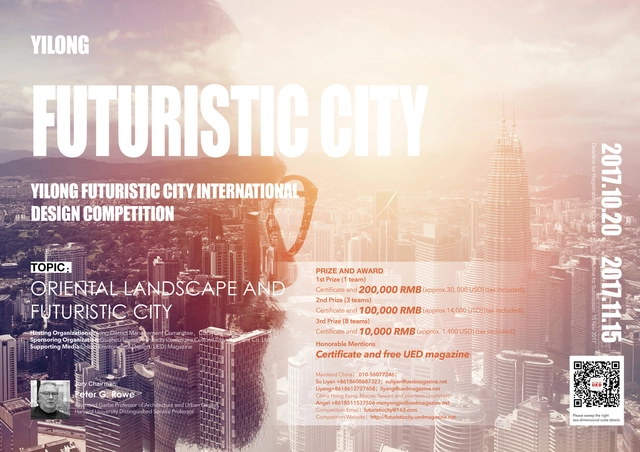
Yilong Futuristic City International Design Competition

In the era of globalization, small-mid size cities are the engine of local development, and the potential core habitat residence. The urbanization of Chinese Midwest cities are crucial to the development of a balanced city network of China. In such scenario, we are confronted with many emerging challenges such as climate change, population migration, energy crisis, inheriting regional characters, etc., which demands development of new innovative and adaptive urban approach and more complex urban morphology.

Thus, this competition is intended to initiate a conversation on the modern city life founded on nature, involving topics such as local vs global, tradition vs future, Eastern vs Western, landscape vs city, nature vs living habitat, preservation vs development, intention vs reality. The unique mountainous landscape of Guizhou has its own regionalism characters, that inspired many poets to write down grandeur and sensational lines.

Lounge Y / Nommo Arquitetos

Lounge Y  / Nommo Arquitetos - LodgingLounge Y  / Nommo Arquitetos - LodgingLounge Y  / Nommo Arquitetos - LodgingLounge Y  / Nommo Arquitetos - LodgingLounge Y  / Nommo Arquitetos - More Images+ 24

•
Florianópolis, Brazil
  • Architects: Nommo Arquitetos
  • Area Area of this architecture project Area:  136 m²
  • Year Completion year of this architecture project Year:  2017
  • Manufacturers Brands with products used in this architecture project
    Manufacturers:  Mademeyer, Maxton, Portobello

Yumin Art Nouveau Collection / JAC Studios

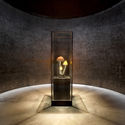
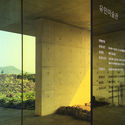
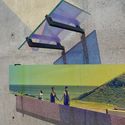
Yumin Art Nouveau Collection / JAC Studios - InstallationYumin Art Nouveau Collection / JAC Studios - InstallationYumin Art Nouveau Collection / JAC Studios - Installation, FacadeYumin Art Nouveau Collection / JAC Studios - Installation, Stairs, FacadeYumin Art Nouveau Collection / JAC Studios - More Images+ 14

  • Architects: JAC Studios
  • Area Area of this architecture project Area:  1500 m²
  • Year Completion year of this architecture project Year:  2017
  • Manufacturers Brands with products used in this architecture project
    Manufacturers:  SCHOTT, Dichroic
  • Professionals: fortheloveoflight

CLASS Cafe Buriram / Sake Architects

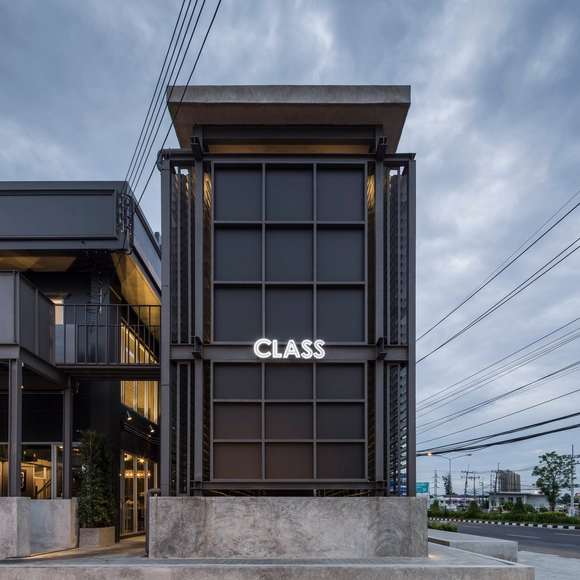
CLASS Cafe Buriram / Sake Architects - Coffee Shop, Facade, Beam, Table, ChairCLASS Cafe Buriram / Sake Architects - Coffee Shop, Beam, Table, Lighting, ChairCLASS Cafe Buriram / Sake Architects - Coffee Shop, HandrailCLASS Cafe Buriram / Sake Architects - Coffee Shop, Facade, DoorCLASS Cafe Buriram / Sake Architects - More Images+ 32

•
Mueang Buri Ram District, Thailand

Ginshariya Restaurant / Tsutsumi & Associates

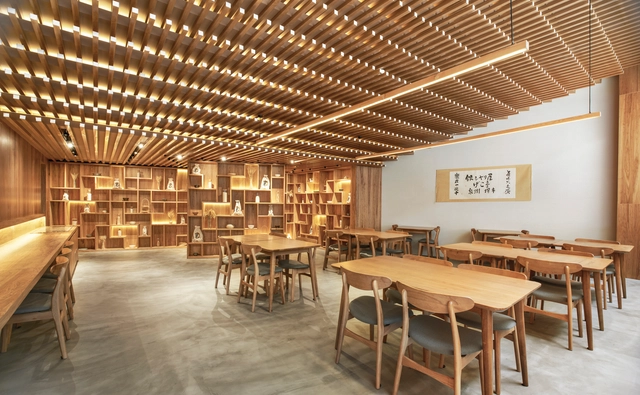
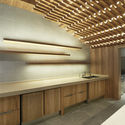
Ginshariya Restaurant / Tsutsumi & Associates  - Interior Design, Kitchen, Beam, Table, Lighting, Chair, Countertop, BenchGinshariya Restaurant / Tsutsumi & Associates  - Interior Design, Beam, Table, ChairGinshariya Restaurant / Tsutsumi & Associates  - Interior Design, Kitchen, Beam, Door, Arch, Countertop, LightingGinshariya Restaurant / Tsutsumi & Associates  - Interior Design, BeamGinshariya Restaurant / Tsutsumi & Associates  - More Images+ 10


Poke Poke / STUDIO DOHO

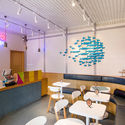
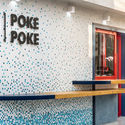
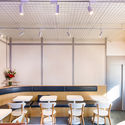
Poke Poke / STUDIO DOHO - Interior Design, Facade, Door, Table, Chair, BenchPoke Poke / STUDIO DOHO - Interior Design, Table, Lighting, ChairPoke Poke / STUDIO DOHO - Interior Design, Facade, Door, TablePoke Poke / STUDIO DOHO - Interior Design, Table, Lighting, ChairPoke Poke / STUDIO DOHO - More Images+ 10

  • Architects: STUDIO DOHO
  • Area Area of this architecture project Area:  32 m²
  • Year Completion year of this architecture project Year:  2017

Apartment Building La Juliana / ipiña+nieto architects

Apartment Building La Juliana / ipiña+nieto architects - ApartmentsApartment Building La Juliana / ipiña+nieto architects - ApartmentsApartment Building La Juliana / ipiña+nieto architects - ApartmentsApartment Building La Juliana / ipiña+nieto architects - ApartmentsApartment Building La Juliana / ipiña+nieto architects - More Images+ 11

•
Santiago, Chile