1. ArchDaily
  2. 2017

2017

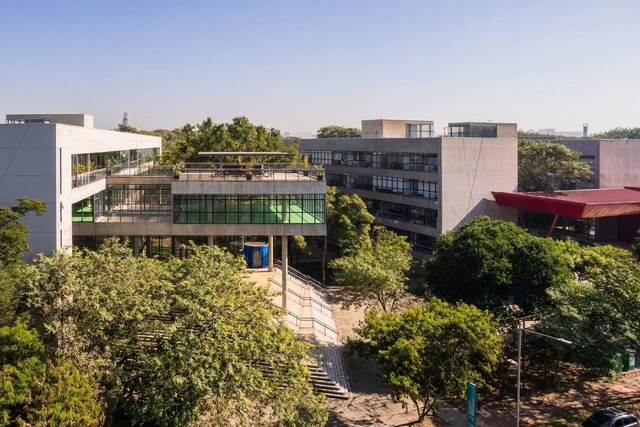
InovaUSP (The Research and Innovation Center of the University of São Paulo ) / Onze arquitetura

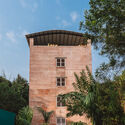
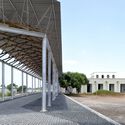
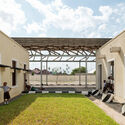
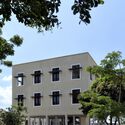
InovaUSP (The Research and Innovation Center of the University of São Paulo ) / Onze arquitetura - Exterior Photography, Educational Architecture, FacadeInovaUSP (The Research and Innovation Center of the University of São Paulo ) / Onze arquitetura - Exterior Photography, Educational Architecture, FacadeInovaUSP (The Research and Innovation Center of the University of São Paulo ) / Onze arquitetura - Exterior Photography, Educational Architecture, Garden, Facade, HandrailInovaUSP (The Research and Innovation Center of the University of São Paulo ) / Onze arquitetura - Exterior Photography, Educational Architecture, Stairs, Facade, Handrail, DoorInovaUSP (The Research and Innovation Center of the University of São Paulo ) / Onze arquitetura - More Images+ 34

  • Architects: Onze arquitetura
  • Area Area of this architecture project Area:  16300
  • Year Completion year of this architecture project Year:  2017
  • Manufacturers Brands with products used in this architecture project
    Manufacturers:  Alloy, Deca / Duratex, Eliane, Fermax, Hydro-Alcoa, +9

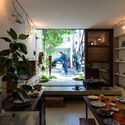

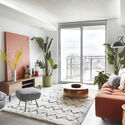
Tatuí Apartment / Passos Arquitetura

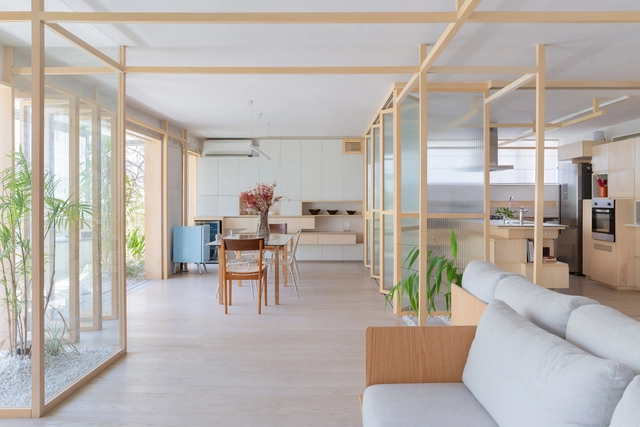
Tatuí Apartment / Passos Arquitetura - Interior Photography, Apartment InteriorsTatuí Apartment / Passos Arquitetura - Interior Photography, Apartment Interiors, KitchenTatuí Apartment / Passos Arquitetura - Interior Photography, Apartment InteriorsTatuí Apartment / Passos Arquitetura - Interior Photography, Apartment InteriorsTatuí Apartment / Passos Arquitetura - More Images+ 13

  • Architects: Passos Arquitetura
  • Area Area of this architecture project Area:  2756 ft²
  • Year Completion year of this architecture project Year:  2017
  • Manufacturers Brands with products used in this architecture project
    Manufacturers:  AutoDesk, Hansgrohe, Duravit, Franke, Hangrohe, +3

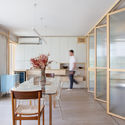
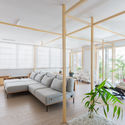
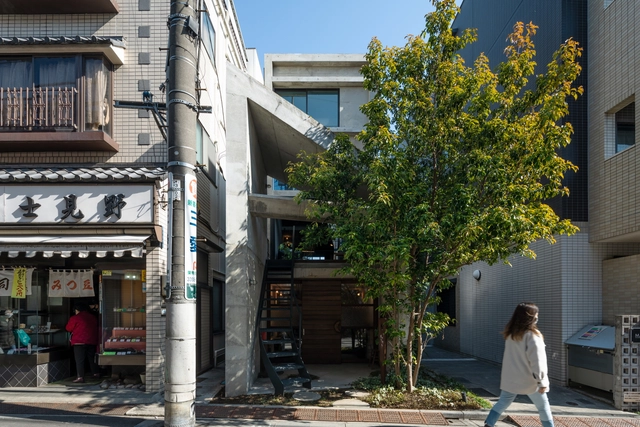
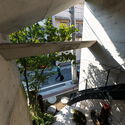
Odawara's House / Niko Design Studio

Odawara's House / Niko Design Studio - Exterior Photography, Houses, FacadeOdawara's House / Niko Design Studio - Interior Photography, Houses, FacadeOdawara's House / Niko Design Studio - Interior Photography, Houses, Kitchen, Table, Countertop, SinkOdawara's House / Niko Design Studio - Interior Photography, Houses, Kitchen, Table, LightingOdawara's House / Niko Design Studio - More Images+ 15

  • Architects: Niko Design Studio
  • Area Area of this architecture project Area:  106
  • Year Completion year of this architecture project Year:  2017

AM House / Scali Wood+Arch Arquitetura Sustentável

AM House / Scali Wood+Arch Arquitetura Sustentável - Interior Photography, Houses, Beam, Table, ChairAM House / Scali Wood+Arch Arquitetura Sustentável - Interior Photography, Houses, Beam, Table, ChairAM House / Scali Wood+Arch Arquitetura Sustentável - Interior Photography, Houses, Beam, FacadeAM House / Scali Wood+Arch Arquitetura Sustentável - Interior Photography, Houses, BeamAM House / Scali Wood+Arch Arquitetura Sustentável - More Images+ 20

São Roque, Brazil

ZENEL Residential Building / Aytac Architects

ZENEL Residential Building / Aytac Architects - Exterior Photography, Apartments, FacadeZENEL Residential Building / Aytac Architects - Exterior Photography, Apartments, FacadeZENEL Residential Building / Aytac Architects - Exterior Photography, Apartments, Garden, FacadeZENEL Residential Building / Aytac Architects - Exterior Photography, Apartments, FacadeZENEL Residential Building / Aytac Architects - More Images+ 19

  • Architects: Aytac Architects
  • Area Area of this architecture project Area:  3987
  • Year Completion year of this architecture project Year:  2017
  • Manufacturers Brands with products used in this architecture project
    Manufacturers:  Sto, Daikin, Ytong
  • Professionals: Aytaç İnsaat A.Ş., Geta

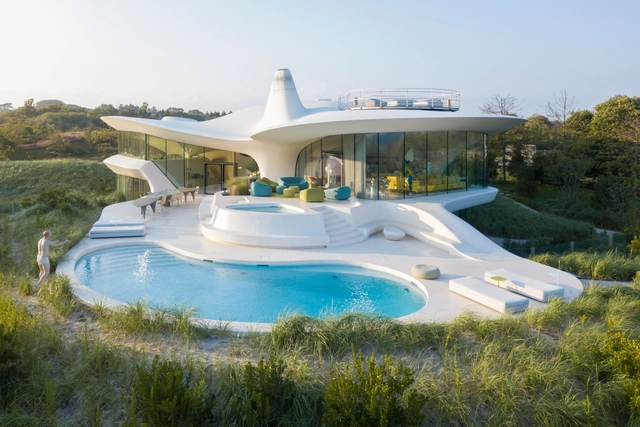
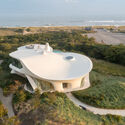
Blue Dream House / Diller Scofidio + Renfro

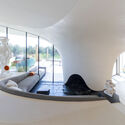
Blue Dream House / Diller Scofidio + Renfro - Exterior Photography, Houses, CoastBlue Dream House / Diller Scofidio + Renfro - Interior Photography, Houses, TableBlue Dream House / Diller Scofidio + Renfro - Interior Photography, Houses, Stairs, Handrail, BedBlue Dream House / Diller Scofidio + Renfro - Interior Photography, HousesBlue Dream House / Diller Scofidio + Renfro - More Images+ 7

East Hampton, United States

Hoola London / CZWG Architects

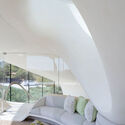
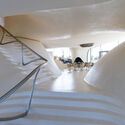
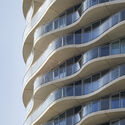
Hoola London / CZWG Architects - Exterior Photography, Residential, Facade, CityscapeHoola London / CZWG Architects - Interior Photography, Residential, Stairs, FacadeHoola London / CZWG Architects - Exterior Photography, Residential, FacadeHoola London / CZWG Architects - Interior Photography, Residential, TableHoola London / CZWG Architects - More Images+ 4

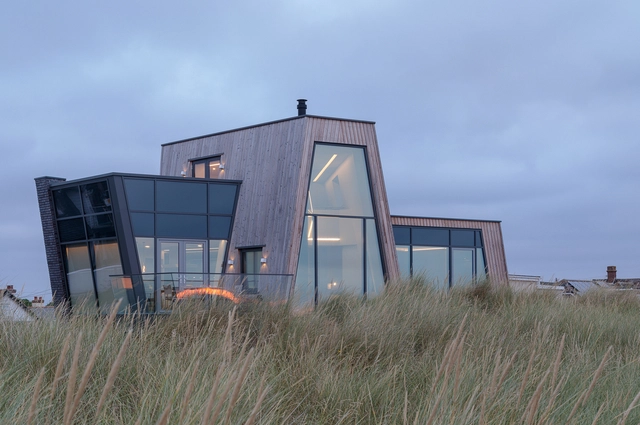
The Stones House / CZWG Architects

The Stones House / CZWG Architects - Exterior Photography, Houses, FacadeThe Stones House / CZWG Architects - Exterior Photography, Houses, FacadeThe Stones House / CZWG Architects - Interior Photography, HousesThe Stones House / CZWG Architects - Interior Photography, Houses, Table, ChairThe Stones House / CZWG Architects - More Images+ 20

Greatstone, United Kingdom

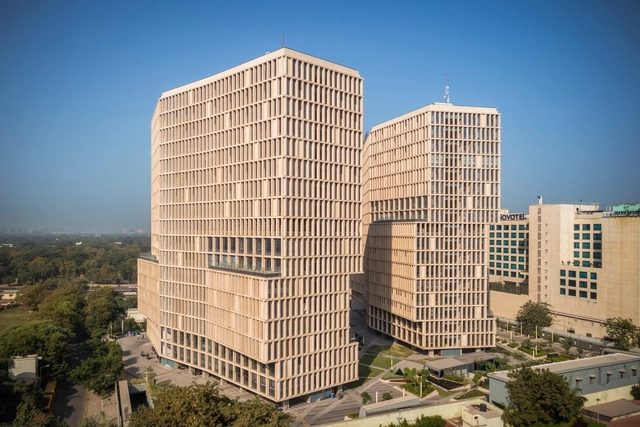
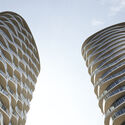
Mondeal Heights Office and Commercial Building / Blocher Partners India

Mondeal Heights Office and Commercial Building / Blocher Partners India - Exterior Photography, Commercial Architecture, Facade, CityscapeMondeal Heights Office and Commercial Building / Blocher Partners India - Interior Photography, Commercial Architecture, Facade, HandrailMondeal Heights Office and Commercial Building / Blocher Partners India - Interior Photography, Commercial Architecture, Facade, LightingMondeal Heights Office and Commercial Building / Blocher Partners India - Exterior Photography, Commercial Architecture, Facade, CityscapeMondeal Heights Office and Commercial Building / Blocher Partners India - More Images+ 12

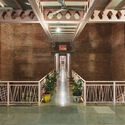
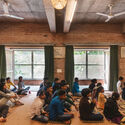
Oasis Valleys Institute / EssTeam Design Services

Oasis Valleys Institute / EssTeam Design Services - Interior Photography, Institutional Buildings, Stairs, Handrail, Facade, Beam, ArchOasis Valleys Institute / EssTeam Design Services - Interior Photography, Institutional Buildings, Fence, HandrailOasis Valleys Institute / EssTeam Design Services - Interior Photography, Institutional Buildings, ChairOasis Valleys Institute / EssTeam Design Services - Exterior Photography, Institutional Buildings, Garden, Facade, Door, StairsOasis Valleys Institute / EssTeam Design Services - More Images+ 21

  • Area Area of this architecture project Area:  33090 ft²
  • Year Completion year of this architecture project Year:  2017
  • Manufacturers Brands with products used in this architecture project
    Manufacturers:  TechnoFab

Mkombozi Primary School / Architectural Pioneering Consultants

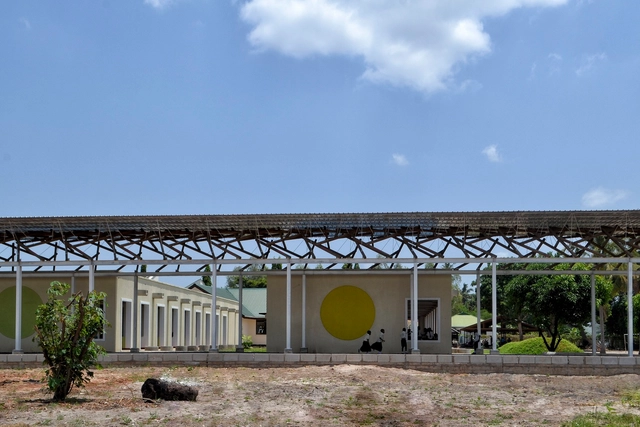
Mkombozi Primary School / Architectural Pioneering Consultants - Exterior Photography, Schools , Door, Facade, ColumnMkombozi Primary School / Architectural Pioneering Consultants - Exterior Photography, Schools , FacadeMkombozi Primary School / Architectural Pioneering Consultants - Exterior Photography, Schools , Courtyard, Facade, DoorMkombozi Primary School / Architectural Pioneering Consultants - Exterior Photography, Schools , FacadeMkombozi Primary School / Architectural Pioneering Consultants - More Images+ 19

DIA Secondary School / Architectural Pioneering Consultants

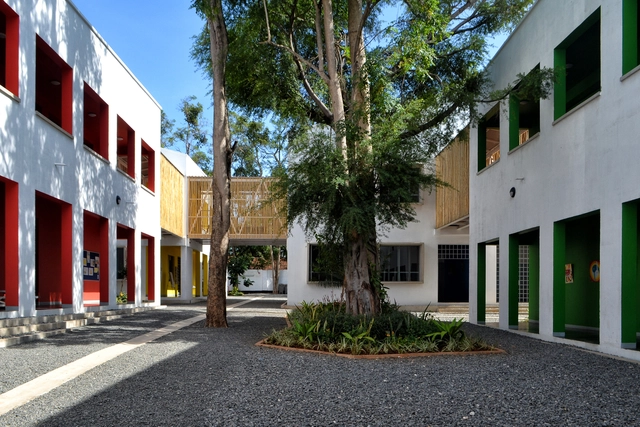
DIA Secondary School / Architectural Pioneering Consultants - Exterior Photography, Sustainability, Courtyard, Facade, DoorDIA Secondary School / Architectural Pioneering Consultants - Exterior Photography, Sustainability, Garden, Facade, Arch, StairsDIA Secondary School / Architectural Pioneering Consultants - Interior Photography, Sustainability, DoorDIA Secondary School / Architectural Pioneering Consultants - Interior Photography, Sustainability, Door, FacadeDIA Secondary School / Architectural Pioneering Consultants - More Images+ 21

Dar es Salaam, Tanzania

Punta Cana House / Mareines Arquitetura + Patalano Arquitetura

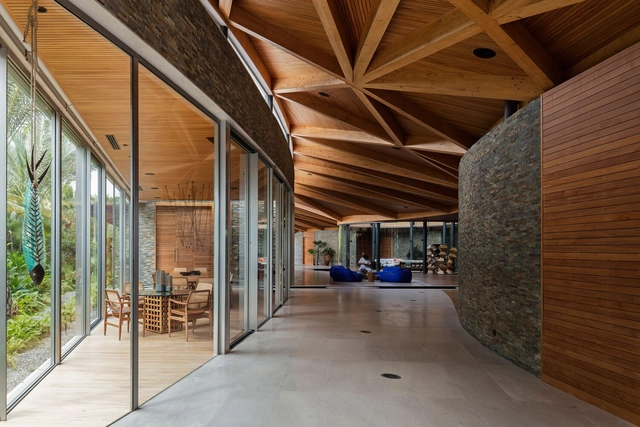
Punta Cana House / Mareines Arquitetura + Patalano Arquitetura - Interior Photography, Houses, Kitchen, DoorPunta Cana House / Mareines Arquitetura + Patalano Arquitetura - Interior Photography, Houses, Table, ChairPunta Cana House / Mareines Arquitetura + Patalano Arquitetura - Interior Photography, Houses, BeamPunta Cana House / Mareines Arquitetura + Patalano Arquitetura - Interior Photography, Houses, Beam, TablePunta Cana House / Mareines Arquitetura + Patalano Arquitetura - More Images+ 30

Umspannwerk Sellerstrasse Energy Plant / Heide & von Beckerath

Umspannwerk Sellerstrasse Energy Plant / Heide & von Beckerath - Exterior Photography, Energy Plant, FacadeUmspannwerk Sellerstrasse Energy Plant / Heide & von Beckerath - Interior Photography, Energy Plant, Facade, ColumnUmspannwerk Sellerstrasse Energy Plant / Heide & von Beckerath - Exterior Photography, Energy Plant, Facade, Fence, ColumnUmspannwerk Sellerstrasse Energy Plant / Heide & von Beckerath - Exterior Photography, Energy Plant, FacadeUmspannwerk Sellerstrasse Energy Plant / Heide & von Beckerath - More Images+ 14

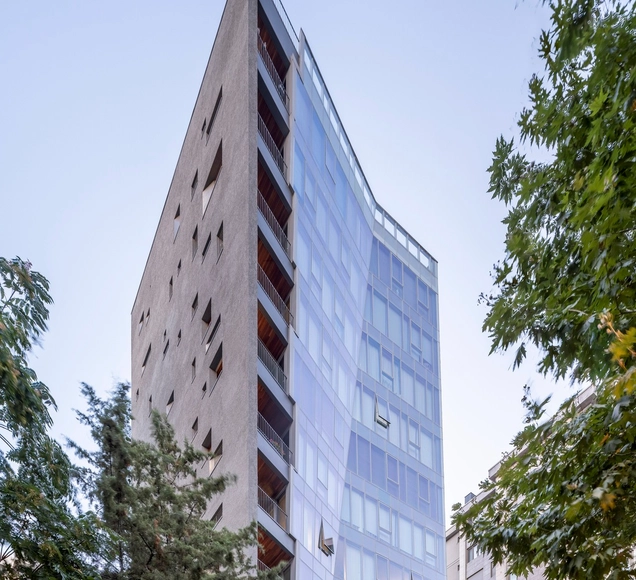
Donado 1655 Apartment Building / ESHH Arquitectura

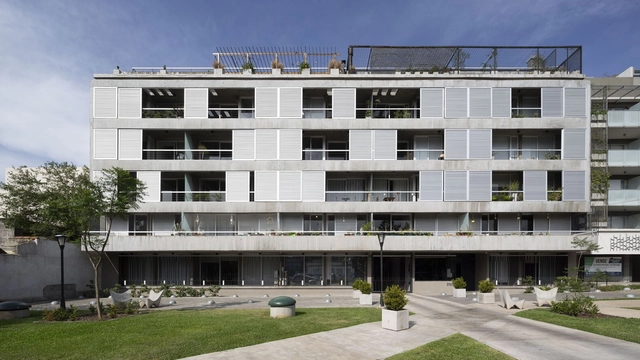
Donado 1655 Apartment Building / ESHH Arquitectura - Exterior Photography, Apartments, Facade, CityscapeDonado 1655 Apartment Building / ESHH Arquitectura - Drawings, Apartments, Facade, BalconyDonado 1655 Apartment Building / ESHH Arquitectura - Interior Photography, Apartments, Beam, Facade, HandrailDonado 1655 Apartment Building / ESHH Arquitectura - Interior Photography, Apartments, Stairs, Facade, Handrail, BeamDonado 1655 Apartment Building / ESHH Arquitectura - More Images+ 22

Buenos Aires, Argentina
  • Architects: ESHH Arquitectura
  • Area Area of this architecture project Area:  4530
  • Year Completion year of this architecture project Year:  2017

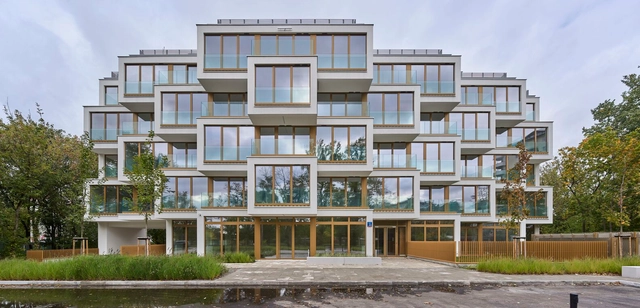
Potocka Apartments / POLE Architekci

Potocka Apartments / POLE Architekci - Exterior Photography, Retail , Facade, DoorPotocka Apartments / POLE Architekci - Exterior Photography, Retail , Facade, BalconyPotocka Apartments / POLE Architekci - Exterior Photography, Retail , Facade, Door, BalconyPotocka Apartments / POLE Architekci - Interior Photography, Retail , Facade, DoorPotocka Apartments / POLE Architekci - More Images+ 18

Warszawa, Poland

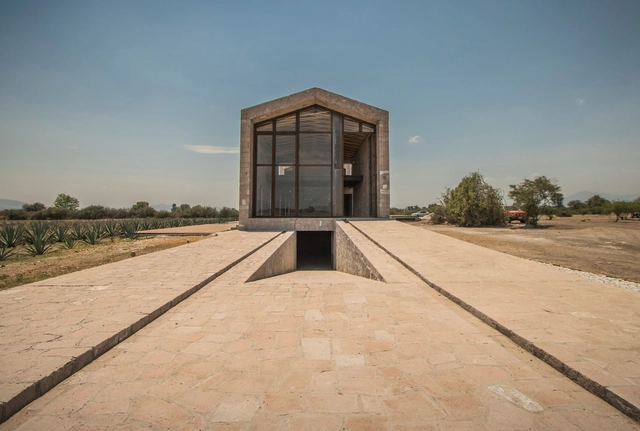
Cebú Ranch / RootStudio

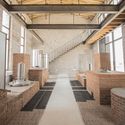
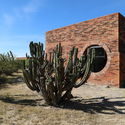
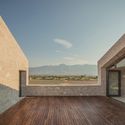
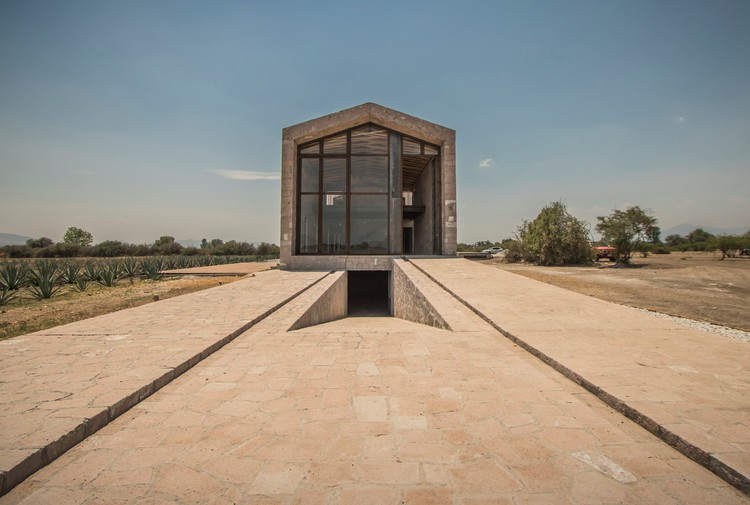
Cebú Ranch / RootStudio - Interior Photography, Industrial Architecture, HandrailCebú Ranch / RootStudio - Interior Photography, Industrial Architecture, BeamCebú Ranch / RootStudio - Exterior Photography, Industrial ArchitectureCebú Ranch / RootStudio - Exterior Photography, Industrial ArchitectureCebú Ranch / RootStudio - More Images+ 15

Tlacolula de Matamoros, Mexico
  • Architects: RootStudio
  • Area Area of this architecture project Area:  3500
  • Year Completion year of this architecture project Year:  2017

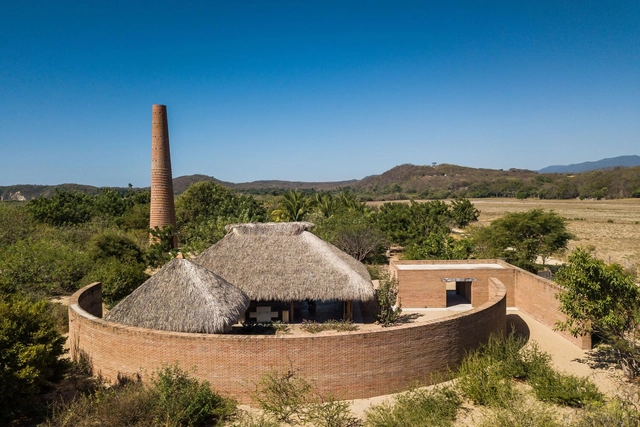
The Clay Pavillion / Alvaro Siza + BAAQ'

The Clay Pavillion / Alvaro Siza + BAAQ' - Exterior Photography, Pavilion, Facade, ArchThe Clay Pavillion / Alvaro Siza + BAAQ' - Interior Photography, Pavilion, BeamThe Clay Pavillion / Alvaro Siza + BAAQ' - Interior Photography, Pavilion, BeamThe Clay Pavillion / Alvaro Siza + BAAQ' - Interior Photography, Pavilion, Column, ArchThe Clay Pavillion / Alvaro Siza + BAAQ' - More Images+ 39

Puerto Escondido, Mexico
  • Architects: Alvaro Siza, BAAQ'
  • Area Area of this architecture project Area:  140
  • Year Completion year of this architecture project Year:  2017