1. ArchDaily
  2. 2016

2016

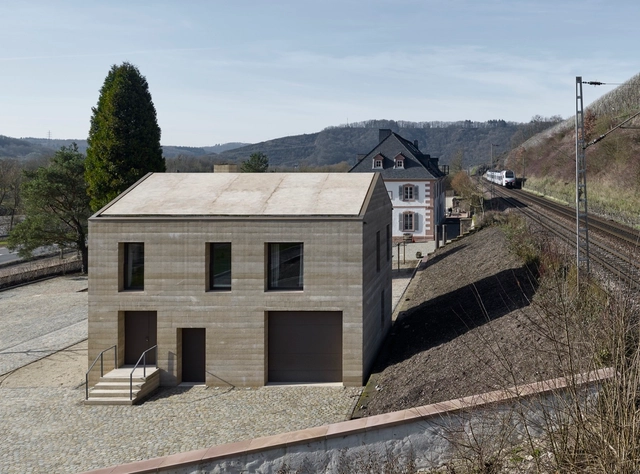
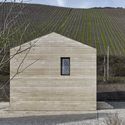
Cantzheim Vineyard Manor House / Max Dudler

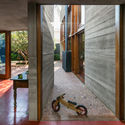
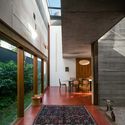
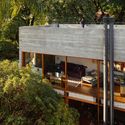
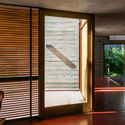
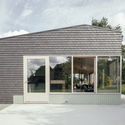
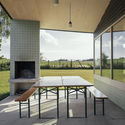
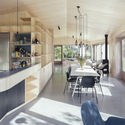
Cantzheim Vineyard Manor House / Max Dudler - Renovation, Facade, Column, Beam, BalconyCantzheim Vineyard Manor House / Max Dudler - Renovation, Arch, Table, ChairCantzheim Vineyard Manor House / Max Dudler - Renovation, Door, FacadeCantzheim Vineyard Manor House / Max Dudler - Renovation, Door, FacadeCantzheim Vineyard Manor House / Max Dudler - More Images+ 25

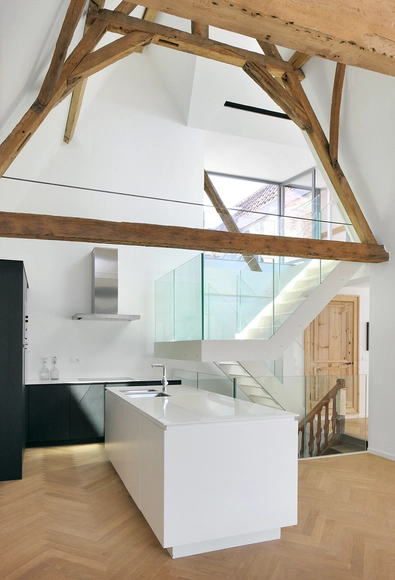
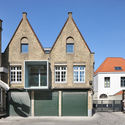
Protected Houses Renovation / Atelier Tom Vanhee

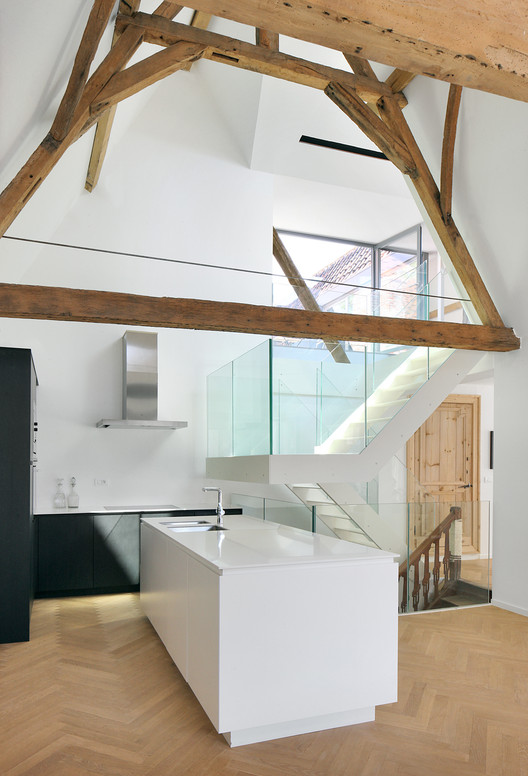
Protected Houses Renovation / Atelier Tom Vanhee - Exterior Photography, Renovation, Facade, DoorProtected Houses Renovation / Atelier Tom Vanhee - RenovationProtected Houses Renovation / Atelier Tom Vanhee - Interior Photography, Renovation, Beam, Stairs, FacadeProtected Houses Renovation / Atelier Tom Vanhee - Interior Photography, Renovation, Beam, Table, Lighting, ChairProtected Houses Renovation / Atelier Tom Vanhee - More Images+ 15

  • Architects: Atelier Tom Vanhee
  • Area Area of this architecture project Area:  305
  • Year Completion year of this architecture project Year:  2016
  • Manufacturers Brands with products used in this architecture project
    Manufacturers:  Celit 4D, Huys Concept NV, Isover, ODS, ODS Janssen, +3
  • Professionals: Geert Rotsaert bvba

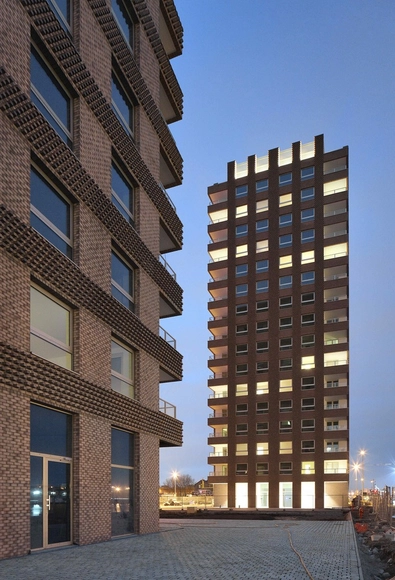
Westkaai Towers 5 & 6 / Tony Fretton Architects

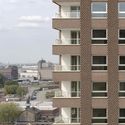
Westkaai Towers 5 & 6 / Tony Fretton Architects - ResidentialWestkaai Towers 5 & 6 / Tony Fretton Architects - Exterior Photography, Residential, CityscapeWestkaai Towers 5 & 6 / Tony Fretton Architects - Exterior Photography, Residential, FacadeWestkaai Towers 5 & 6 / Tony Fretton Architects - Exterior Photography, Residential, FacadeWestkaai Towers 5 & 6 / Tony Fretton Architects - More Images+ 21

Antwerpen, Belgium
  • Area Area of this architecture project Area:  16500
  • Year Completion year of this architecture project Year:  2016
  • Manufacturers Brands with products used in this architecture project
    Manufacturers:  Anodised, Desta

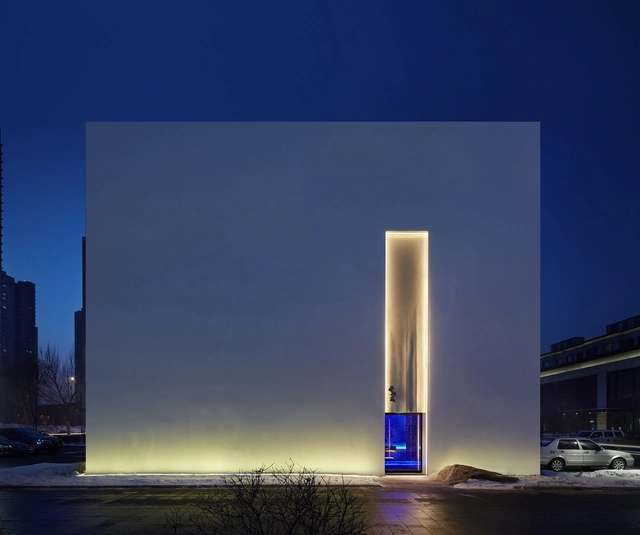
Setsugekka Japanese Cuisine / Shanghai Hip-Pop Architectural Decoration Co.

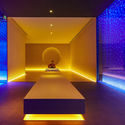
Setsugekka Japanese Cuisine / Shanghai Hip-Pop Architectural Decoration Co. - Interior Design, Facade, LightingSetsugekka Japanese Cuisine / Shanghai Hip-Pop Architectural Decoration Co. - Interior Design, LightingSetsugekka Japanese Cuisine / Shanghai Hip-Pop Architectural Decoration Co. - Interior DesignSetsugekka Japanese Cuisine / Shanghai Hip-Pop Architectural Decoration Co. - Interior DesignSetsugekka Japanese Cuisine / Shanghai Hip-Pop Architectural Decoration Co. - More Images+ 14

BOY Siam Square / Stu/D/O Architects

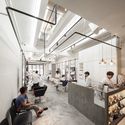
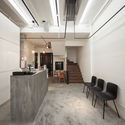
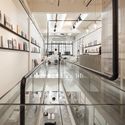
BOY Siam Square / Stu/D/O Architects - Interior Design, ChairBOY Siam Square / Stu/D/O Architects - Interior Design, Door, Chair, Table, Lighting, CountertopBOY Siam Square / Stu/D/O Architects - Interior DesignBOY Siam Square / Stu/D/O Architects - Interior Design, Handrail, StairsBOY Siam Square / Stu/D/O Architects - More Images+ 28

  • Architects: Stu/D/O Architects
  • Area Area of this architecture project Area:  120
  • Year Completion year of this architecture project Year:  2016

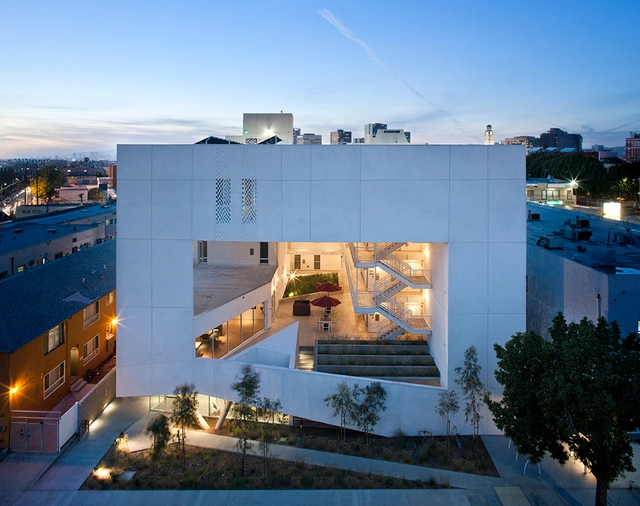
The Six / Brooks + Scarpa Architects

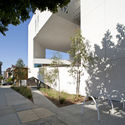
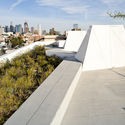
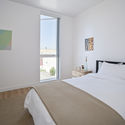
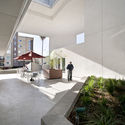
The Six  / Brooks + Scarpa Architects - Housing, Garden, FacadeThe Six  / Brooks + Scarpa Architects - Housing, FacadeThe Six  / Brooks + Scarpa Architects - Housing, Bedroom, Door, BedThe Six  / Brooks + Scarpa Architects - Housing, FacadeThe Six  / Brooks + Scarpa Architects - More Images+ 28

Los Angeles, United States

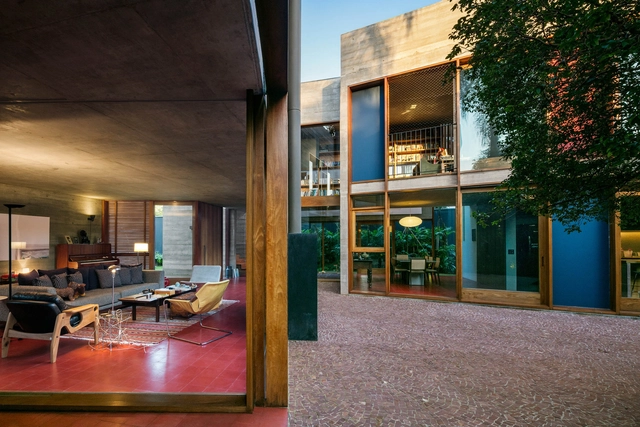
239 House / UNA Arquitetos

239 House  / UNA Arquitetos - Houses239 House  / UNA Arquitetos - Houses239 House  / UNA Arquitetos - Houses239 House  / UNA Arquitetos - Houses239 House  / UNA Arquitetos - More Images+ 23

São Paulo, Brazil
  • Architects: UNA Arquitetos
  • Year Completion year of this architecture project Year:  2016
  • Manufacturers Brands with products used in this architecture project
    Manufacturers:  Casa Franceza, Marcenaria Da Fazenda, Pau Pau

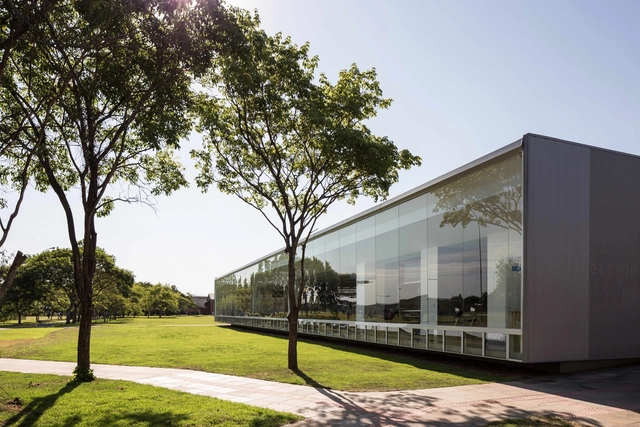
Bedales School Art and Design / Feilden Clegg Bradley Studios

Bedales School Art and Design / Feilden Clegg Bradley Studios - Exterior Photography, Schools , FacadeBedales School Art and Design / Feilden Clegg Bradley Studios - Exterior Photography, Schools , FacadeBedales School Art and Design / Feilden Clegg Bradley Studios - Schools Bedales School Art and Design / Feilden Clegg Bradley Studios - Interior Photography, Schools , Beam, Table, ChairBedales School Art and Design / Feilden Clegg Bradley Studios - More Images+ 29

Petersfield, United Kingdom

Buikberglos / m u r m u u r Architecten

Buikberglos  / m u r m u u r Architecten - Houses, Beam, Door, Facade, Chair, TableBuikberglos  / m u r m u u r Architecten - Houses, Garden, Door, Facade, BeamBuikberglos  / m u r m u u r Architecten - Houses, Door, Facade, Table, Lighting, ChairBuikberglos  / m u r m u u r Architecten - Houses, Kitchen, Door, Beam, Table, Chair, CountertopBuikberglos  / m u r m u u r Architecten - More Images+ 10

Horebeke, Belgium

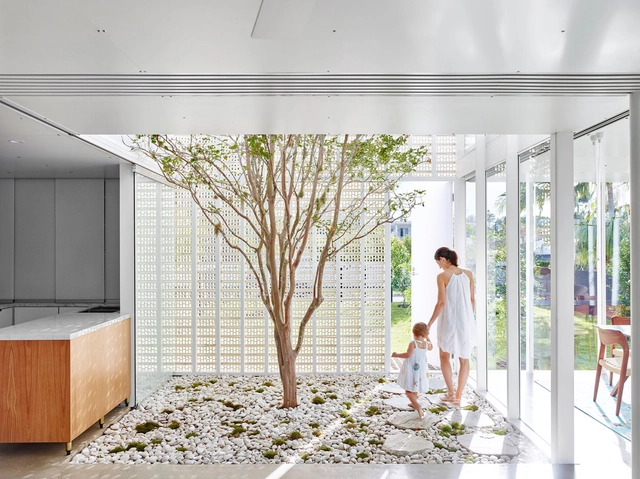
Naranga Avenue House / James Russell Architect

Naranga Avenue House  / James Russell Architect - HousesNaranga Avenue House  / James Russell Architect - HousesNaranga Avenue House  / James Russell Architect - HousesNaranga Avenue House  / James Russell Architect - HousesNaranga Avenue House  / James Russell Architect - More Images+ 8

Surfers Paradise, Australia
  • Area Area of this architecture project Area:  195
  • Year Completion year of this architecture project Year:  2016
  • Manufacturers Brands with products used in this architecture project
    Manufacturers:  AllKind Joinery & Glass, Austral Bricks, Concrete Colour Systems, Viridian
  • Professionals: Westera Partners

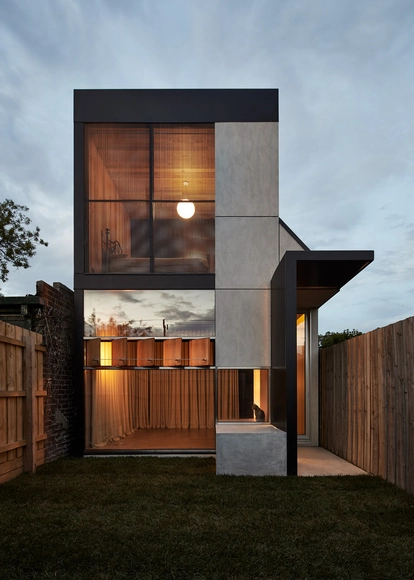
Dark Horse / Architecture Architecture

Dark Horse / Architecture Architecture - Houses Interiors, Beam, Facade, TableDark Horse / Architecture Architecture - Houses Interiors, Door, Facade, Beam, LightingDark Horse / Architecture Architecture - Houses Interiors, Door, BeamDark Horse / Architecture Architecture - Houses Interiors, Deck, Facade, DoorDark Horse / Architecture Architecture - More Images+ 23

Brunswick East, Australia
  • Area Area of this architecture project Area:  107
  • Year Completion year of this architecture project Year:  2016
  • Manufacturers Brands with products used in this architecture project
    Manufacturers:  ATLITE, Academy Tiles, Austral Bricks, LOCKER GROUP, Radial Timbers, +2
  • Professionals: Kersulting, Sinjen

DANA Restaurant / Arquitetura Nacional

DANA Restaurant / Arquitetura Nacional - Restaurants & BarsDANA Restaurant / Arquitetura Nacional - Restaurants & BarsDANA Restaurant / Arquitetura Nacional - Restaurants & BarsDANA Restaurant / Arquitetura Nacional - Restaurants & BarsDANA Restaurant / Arquitetura Nacional - More Images+ 26

Distrito Industrial, Brazil
  • Area Area of this architecture project Area:  1078
  • Year Completion year of this architecture project Year:  2016
  • Manufacturers Brands with products used in this architecture project
    Manufacturers:  Eliane, Hunter Douglas, Macom Cozinhas Industriais, Medabil Sistemas Construtivos, Renover, +2

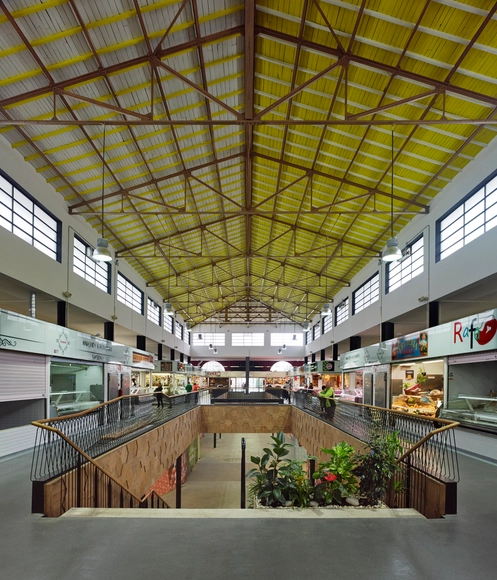
Lugo's Public Market Renovation / OLAestudio + MERCASA

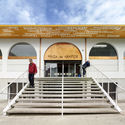
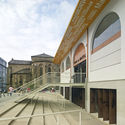
Lugo's Public Market Renovation / OLAestudio + MERCASA - Market, Facade, BeamLugo's Public Market Renovation / OLAestudio + MERCASA - Market, Stairs, Door, Facade, Arch, HandrailLugo's Public Market Renovation / OLAestudio + MERCASA - Market, Facade, Stairs, Arcade, Arch, Column, DoorLugo's Public Market Renovation / OLAestudio + MERCASA - MarketLugo's Public Market Renovation / OLAestudio + MERCASA - More Images+ 18

  • Architects: MERCASA, OLAestudio
  • Area Area of this architecture project Area:  1655
  • Year Completion year of this architecture project Year:  2016
  • Manufacturers Brands with products used in this architecture project
    Manufacturers:  Cortizo, Maderas Besteiro, SEIRE

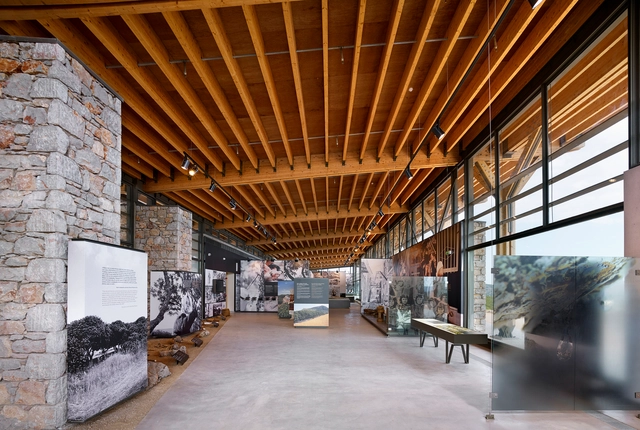
Chios Mastic Museum / KIZIS STUDIO

Chios Mastic Museum / KIZIS STUDIO - Interior Photography, Museum, Beam, FacadeChios Mastic Museum / KIZIS STUDIO - MuseumChios Mastic Museum / KIZIS STUDIO - MuseumChios Mastic Museum / KIZIS STUDIO - MuseumChios Mastic Museum / KIZIS STUDIO - More Images+ 22

Chios, Greece

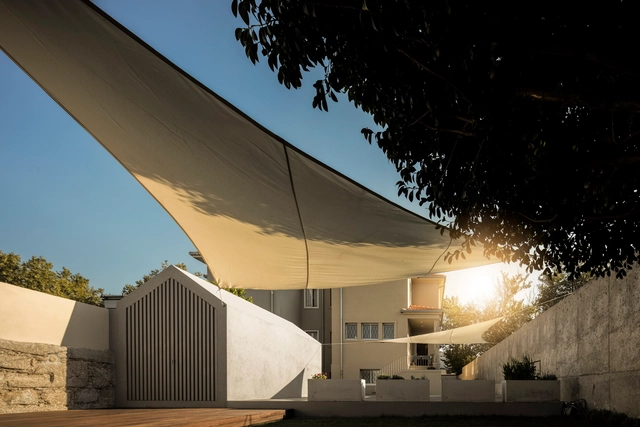
Combatentes House / spaceworkers

Combatentes House / spaceworkers - Interior Photography, Refurbishment, ChairCombatentes House / spaceworkers - Interior Photography, Refurbishment, Door, Table, Lighting, ChairCombatentes House / spaceworkers - Exterior Photography, Refurbishment, FacadeCombatentes House / spaceworkers - Exterior Photography, Refurbishment, FacadeCombatentes House / spaceworkers - More Images+ 65

  • Architects: spaceworkers
  • Area Area of this architecture project Area:  360
  • Year Completion year of this architecture project Year:  2016
  • Manufacturers Brands with products used in this architecture project
    Manufacturers:  Azulima, Bairro Design, Caixilharia, Cerâmicos, Climatização, +5

Duplex in Kurkowa / 3XA

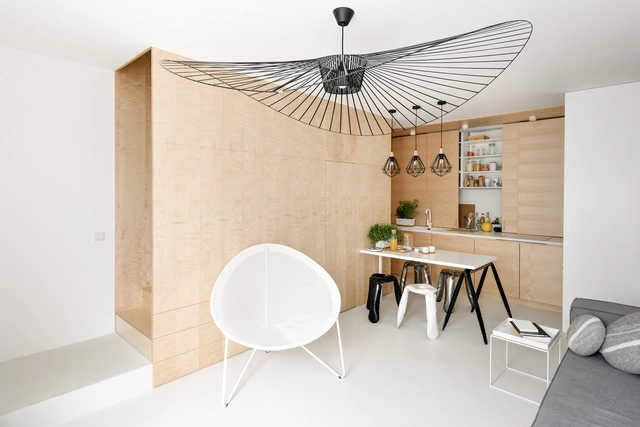
Duplex in Kurkowa / 3XA - Apartment Interiors, Kitchen, Door, Table, ChairDuplex in Kurkowa / 3XA - Apartment Interiors, Table, ChairDuplex in Kurkowa / 3XA - Apartment Interiors, Stairs, Handrail, Table, ChairDuplex in Kurkowa / 3XA - Apartment Interiors, Facade, Chair, TableDuplex in Kurkowa / 3XA - More Images+ 24

  • Architects: 3XA
  • Area Area of this architecture project Area:  85
  • Year Completion year of this architecture project Year:  2016
  • Manufacturers Brands with products used in this architecture project
    Manufacturers:  CHORS, DRE, ZIETA

House No. 242 / J T A Co.


House No. 242 / J T A Co. - Exterior Photography, Renovation, Garden, FacadeHouse No. 242 / J T A Co. - RenovationHouse No. 242 / J T A Co. - RenovationHouse No. 242 / J T A Co. - Interior Photography, Renovation, FacadeHouse No. 242 / J T A Co. - More Images+ 14

  • Architects: J T A Co.
  • Area Area of this architecture project Area:  660
  • Year Completion year of this architecture project Year:  2016
  • Manufacturers Brands with products used in this architecture project
    Manufacturers:  Grohe, COTTO, Hafele
  • Professionals: Post Co.Ltd., GeoDesign Co.Ltd

R7 Barangaroo / Durbach Block Jaggers

R7 Barangaroo / Durbach Block Jaggers - Commercial Architecture, Stairs, Facade, HandrailR7 Barangaroo / Durbach Block Jaggers - Commercial Architecture, Garden, Facade, Arch, ArcadeR7 Barangaroo / Durbach Block Jaggers - Commercial Architecture, Facade, ArchR7 Barangaroo / Durbach Block Jaggers - Commercial Architecture, Facade, Handrail, StairsR7 Barangaroo / Durbach Block Jaggers - More Images+ 13