1. ArchDaily
  2. 2016

2016

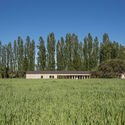
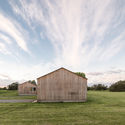
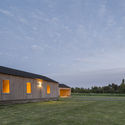
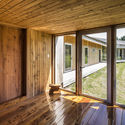

Casa Duas Caixas / remyarchitects

Casa Duas Caixas / remyarchitects - HousesCasa Duas Caixas / remyarchitects - HousesCasa Duas Caixas / remyarchitects - HousesCasa Duas Caixas / remyarchitects - HousesCasa Duas Caixas / remyarchitects - More Images+ 8

Buenos Aires, Argentina
  • Architects: remyarchitects
  • Area Area of this architecture project Area:  550
  • Year Completion year of this architecture project Year:  2016
  • Manufacturers Brands with products used in this architecture project
    Manufacturers:  Hansgrohe, Aluar, ferrum

Casa Perea Borobio / Canales Lombardero
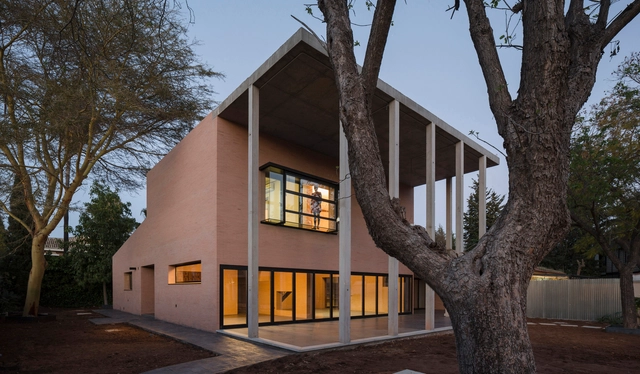
Casa Perea Borobio / Canales Lombardero - Houses, FacadeCasa Perea Borobio / Canales Lombardero - Houses, Facade, BeamCasa Perea Borobio / Canales Lombardero - Houses, FacadeCasa Perea Borobio / Canales Lombardero - Houses, Stairs, Facade, Handrail, LightingCasa Perea Borobio / Canales Lombardero - More Images+ 18
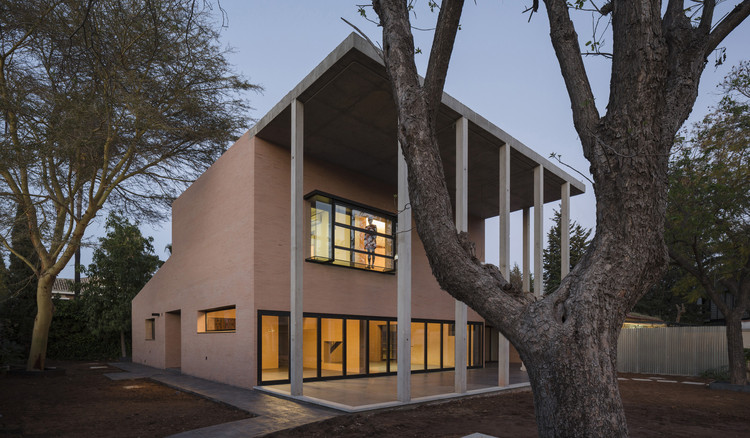
Seville, Spain
  • Architects: Canales Lombardero
  • Area Area of this architecture project Area:  219
  • Year Completion year of this architecture project Year:  2016
  • Manufacturers Brands with products used in this architecture project
    Manufacturers:  Strugal, DANOSA, Hormigones Relosa SA, RA Cerámica, ROCKWOOL, +1

Camilo House / Ignacio Correa

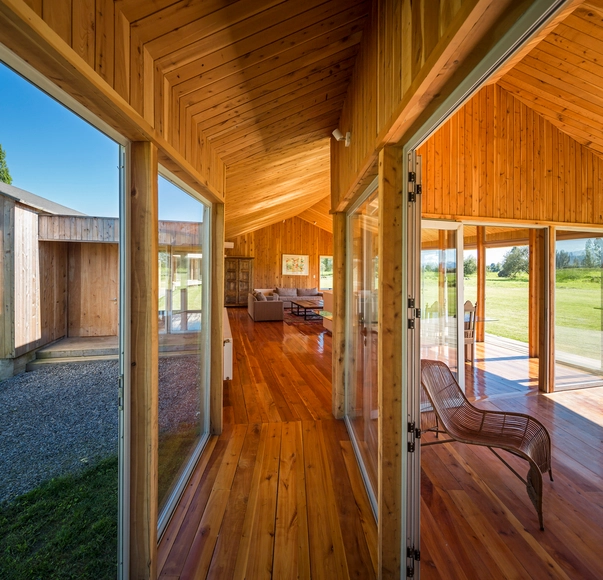
Camilo House / Ignacio Correa - HousesCamilo House / Ignacio Correa - Houses, DoorCamilo House / Ignacio Correa - Houses, FacadeCamilo House / Ignacio Correa - Houses, Deck, Beam, Door, FacadeCamilo House / Ignacio Correa - More Images+ 15

Parral, Chile
  • Architects: Ignacio Correa
  • Area Area of this architecture project Area:  340
  • Year Completion year of this architecture project Year:  2016
  • Manufacturers Brands with products used in this architecture project
    Manufacturers:  Rothoblaas, Nuprotec

‘S’ HOUSE / Simple Projects Architecture
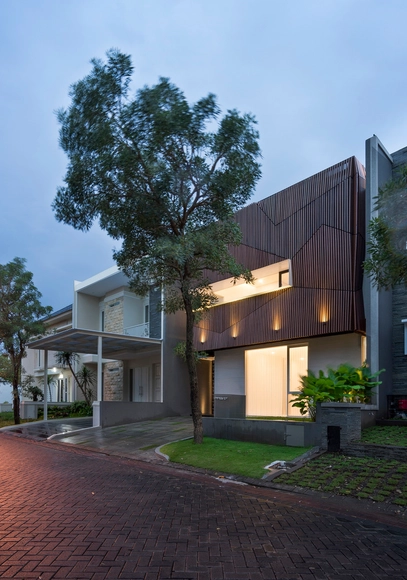
‘S’ HOUSE / Simple Projects Architecture - Interior Photography, Houses, Stairs, Table, Lighting‘S’ HOUSE / Simple Projects Architecture - Interior Photography, Houses, Facade‘S’ HOUSE / Simple Projects Architecture - Interior Photography, Houses, Door‘S’ HOUSE / Simple Projects Architecture - Interior Photography, Houses, Door, Table, Chair‘S’ HOUSE / Simple Projects Architecture - More Images+ 46
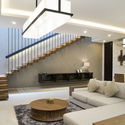
Surabaya, Indonesia

Casa SarahMarc / Pe+Br+Re arquitectos
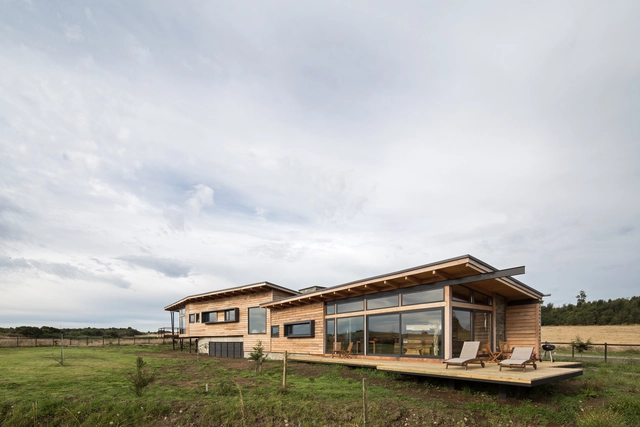
Casa SarahMarc / Pe+Br+Re arquitectos - Houses, Facade, Door, Stairs, BeamCasa SarahMarc / Pe+Br+Re arquitectos - Houses, Bedroom, Beam, Facade, BedCasa SarahMarc / Pe+Br+Re arquitectos - Houses, Beam, FacadeCasa SarahMarc / Pe+Br+Re arquitectos - Houses, FacadeCasa SarahMarc / Pe+Br+Re arquitectos - More Images+ 11

Puerto Varas, Chile

6 Roofs House / Studio Velocity

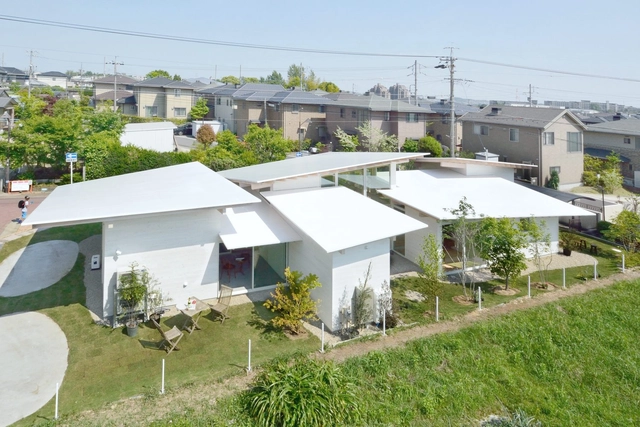
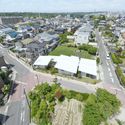
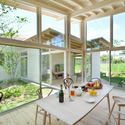
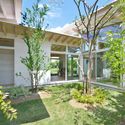
6 Roofs House  / Studio Velocity - Houses, Facade, Cityscape6 Roofs House  / Studio Velocity - Houses, Deck, Facade, Beam, Balcony, Table, Chair6 Roofs House  / Studio Velocity - Houses, Garden, Facade, Lighting6 Roofs House  / Studio Velocity - Houses, Door, Facade, Beam, Handrail, Bench6 Roofs House  / Studio Velocity - More Images+ 5

  • Architects: Studio Velocity
  • Area Area of this architecture project Area:  333
  • Year Completion year of this architecture project Year:  2016
  • Manufacturers Brands with products used in this architecture project
    Manufacturers:  Cedar, Pinus Pinaster, lauan

Ostasilor 8 / TAG Architecture

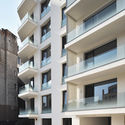
Ostasilor 8 / TAG Architecture - Apartments, Facade
© Vlad Eftenie

Ostasilor 8 / TAG Architecture - Apartments, DoorOstasilor 8 / TAG Architecture - Apartments, Facade, BalconyOstasilor 8 / TAG Architecture - Apartments, Facade, BalconyOstasilor 8 / TAG Architecture - Apartments, Facade, ColumnOstasilor 8 / TAG Architecture - More Images+ 64

București, Romania
  • Architects: TAG Architecture
  • Area Area of this architecture project Area:  4600
  • Year Completion year of this architecture project Year:  2016
  • Manufacturers Brands with products used in this architecture project
    Manufacturers:  Saint-Gobain, Buderus, Hormann, Kone, Pinum, +5

Albert Park House / Hindley & Co

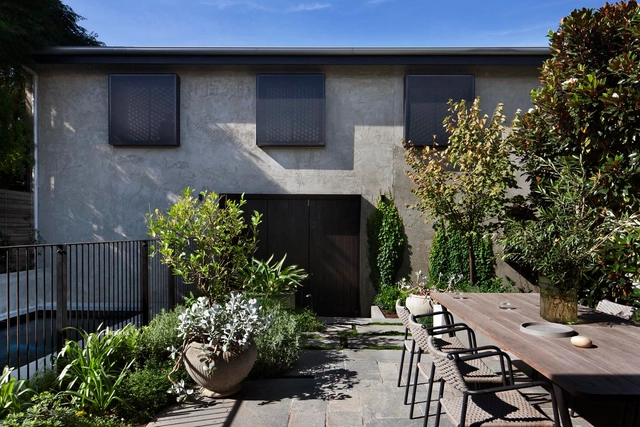
Albert Park House / Hindley & Co - Extension, Garden, FacadeAlbert Park House / Hindley & Co - Extension, Door, Fence, Facade, Column, ArchAlbert Park House / Hindley & Co - Extension, Door, TableAlbert Park House / Hindley & Co - Extension, Bathroom, Bathtub, SinkAlbert Park House / Hindley & Co - More Images+ 27

Melbourne, Australia

Red Hawk House / Imbue Design

Red Hawk House / Imbue Design - Houses, Kitchen, Beam, Handrail, ChairRed Hawk House / Imbue Design - Houses, Garden, Fence, Facade, Lighting, BenchRed Hawk House / Imbue Design - Houses, Door, Balcony, FacadeRed Hawk House / Imbue Design - Houses, FacadeRed Hawk House / Imbue Design - More Images+ 44

Park City, United States

Rehabilitation_VL173 / cra-de

Rehabilitation_VL173 / cra-de - Adaptive Reuse, Door, FacadeRehabilitation_VL173 / cra-de - Adaptive Reuse, Door, Beam, Facade, Table, ChairRehabilitation_VL173 / cra-de - Adaptive Reuse, Door, Facade, Arch, Column, Beam, Table, LightingRehabilitation_VL173 / cra-de - Adaptive Reuse, Garden, FacadeRehabilitation_VL173 / cra-de - More Images+ 25

  • Architects: cra-de
  • Year Completion year of this architecture project Year:  2016
  • Manufacturers Brands with products used in this architecture project
    Manufacturers:  Finnish Desing, Griro, V-Tac

111 Residential Apartment / Negin Shahr Ayandeh
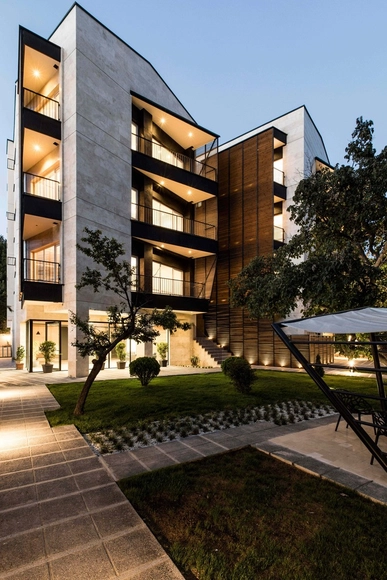
111 Residential Apartment / Negin Shahr Ayandeh - Apartments, Courtyard, Facade, Stairs, Handrail111 Residential Apartment / Negin Shahr Ayandeh - Apartments, Garden, Facade, Door, Arch, Fence111 Residential Apartment / Negin Shahr Ayandeh - Apartments, Facade, Chair111 Residential Apartment / Negin Shahr Ayandeh - Apartments, Facade, Handrail111 Residential Apartment / Negin Shahr Ayandeh - More Images+ 19
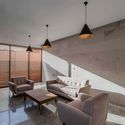
Karaj, Iran
  • Area Area of this architecture project Area:  2800
  • Year Completion year of this architecture project Year:  2016

Residence of Hsieh / Platino Interior Design
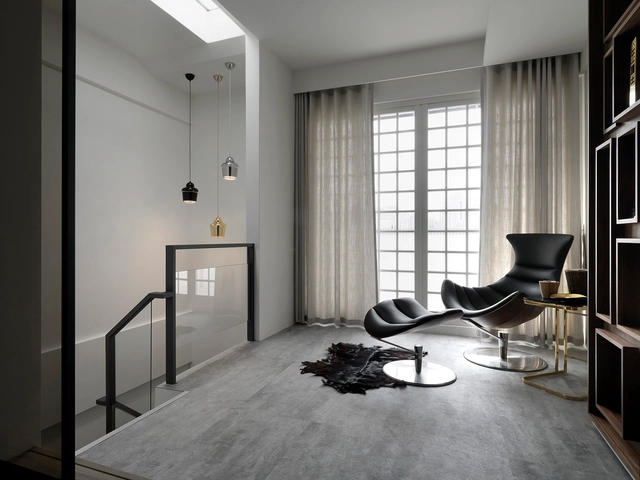
Residence of Hsieh / Platino Interior Design - House InteriorsResidence of Hsieh / Platino Interior Design - Interior Photography, House Interiors, Kitchen, ChairResidence of Hsieh / Platino Interior Design - House InteriorsResidence of Hsieh / Platino Interior Design - Interior Photography, House Interiors, Kitchen, Table, Countertop, ChairResidence of Hsieh / Platino Interior Design - More Images+ 18

  • Area Area of this architecture project Area:  248
  • Year Completion year of this architecture project Year:  2016
  • Manufacturers Brands with products used in this architecture project
    Manufacturers:  Hunter Douglas, Kartell

HR&A / CHACOL

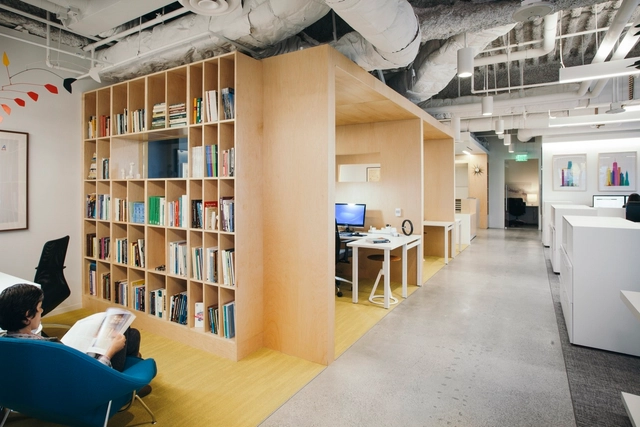
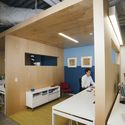
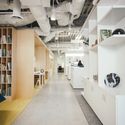
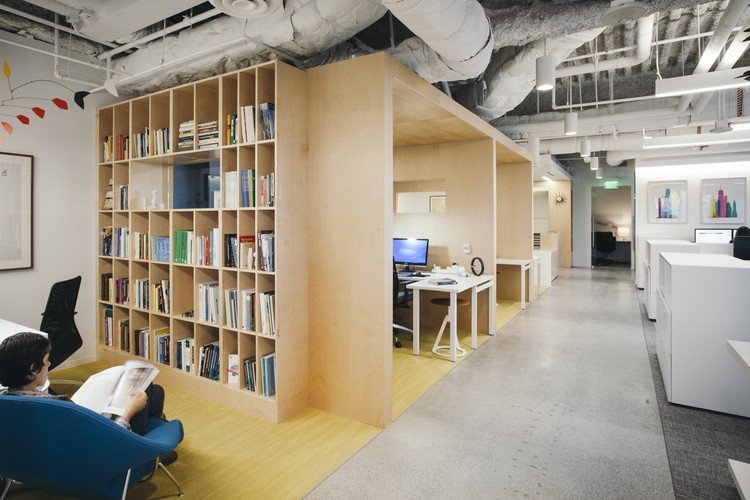
HR&A / CHACOL - Interior Photography, Offices Interiors, Kitchen, Facade, Table, ChairHR&A / CHACOL - Interior Photography, Offices Interiors, Table, LightingHR&A / CHACOL - Interior Photography, Offices Interiors, Kitchen, Beam, TableHR&A / CHACOL - Interior Photography, Offices InteriorsHR&A / CHACOL - More Images+ 28

  • Architects: CHA:COL
  • Area Area of this architecture project Area:  2500 ft²
  • Year Completion year of this architecture project Year:  2016
  • Manufacturers Brands with products used in this architecture project
    Manufacturers:  OFS Brands, Performance Lighting, Shaw, Western Office
  • Professionals: KPRS Inc.

Vue53 / Valerio Dewalt Train
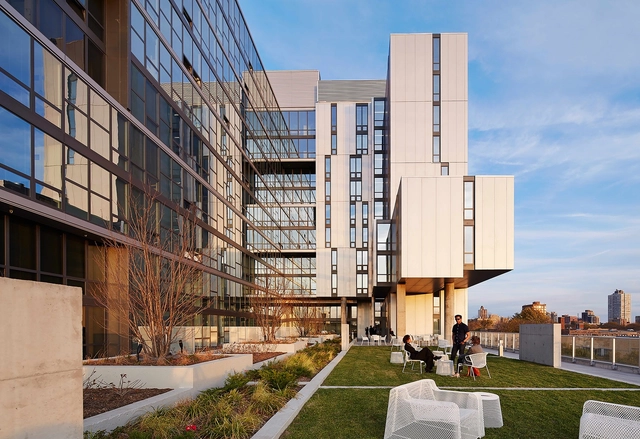
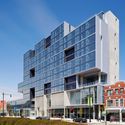
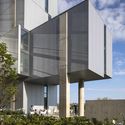
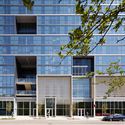
Vue53 / Valerio Dewalt Train - Mixed Use Architecture, FacadeVue53 / Valerio Dewalt Train - Mixed Use Architecture, FacadeVue53 / Valerio Dewalt Train - Mixed Use Architecture, FacadeVue53 / Valerio Dewalt Train - Mixed Use Architecture, FacadeVue53 / Valerio Dewalt Train - More Images+ 33

Jiyan Healing Garden / ZRS Architekten Ingenieure
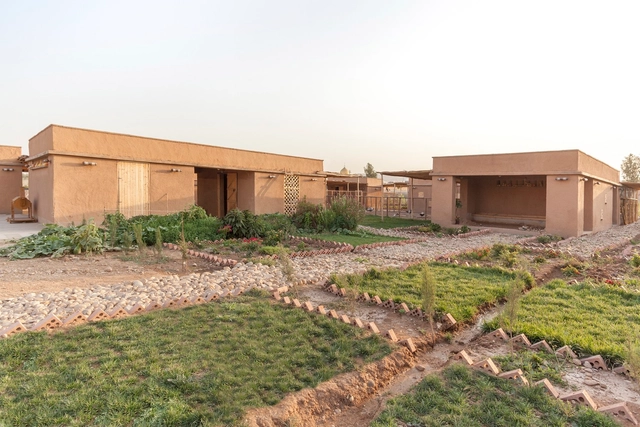
Chamchamal, Iraq

Ruffey Lake House / Inbetween Architecture
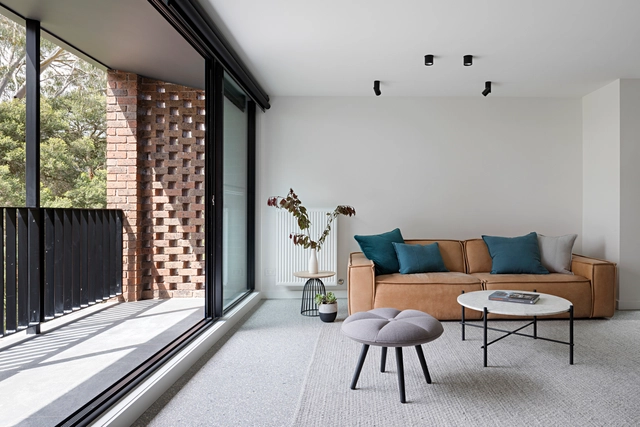
Ruffey Lake House / Inbetween Architecture - Interior Photography, Houses, Kitchen, Table, Chair, CountertopRuffey Lake House / Inbetween Architecture - Exterior Photography, Houses, FacadeRuffey Lake House / Inbetween Architecture - HousesRuffey Lake House / Inbetween Architecture - Interior Photography, Houses, Chair, TableRuffey Lake House / Inbetween Architecture - More Images+ 34

Melbourne, Australia
  • Area Area of this architecture project Area:  485
  • Year Completion year of this architecture project Year:  2016
  • Manufacturers Brands with products used in this architecture project
    Manufacturers:  Caesarstone, Colorbond, Dulux, Earp Bros, Escenium HAUS, +3
  • Professionals: Curious Grace

HVB Complex / 23o5studio

  • Architects: 23o5Studio
    : 23o5studio
  • Year Completion year of this architecture project Year:  2016

House in Ourém / Filipe Saraiva

House in Ourém / Filipe Saraiva - Houses
© João Morgado

House in Ourém / Filipe Saraiva - HousesHouse in Ourém / Filipe Saraiva - HousesHouse in Ourém / Filipe Saraiva - HousesHouse in Ourém / Filipe Saraiva - HousesHouse in Ourém / Filipe Saraiva - More Images+ 50

Ourém, Portugal
  • Architects: Filipe Saraiva
  • Area Area of this architecture project Area:  410
  • Year Completion year of this architecture project Year:  2016
  • Professionals: Vigobloco