1. ArchDaily
  2. 2016

2016

Call for Submissions: MaT(i)erre(s)

Under the name "MaT(i)erre(s) - about the connection between man and matters", this initiative invites you to share your experiences, theorical thoughts and eyesights on simple matters, in relation with body, space, urban areas, art, crafts, mind, socio-cultural, cosmogony, and science. These disciplines are called for setting in motion and in echo their actions and intuitions, to gather them soon in an « event-laboratory » where "doing" and "thinking" will be as one.

Student Survey: The Future of Parks

Husqvarna invites you to take their survey, The Future of Parks, and share your insights into how parks will look and function in the year 2030. The UN has set a goal to make cities more sustainable in the coming decades, and parks will play an integral role in making that happen. Together with students from around the world, you will help to co-create a vision of what is to come!

Open Call: "Off the Rails" Design Competition

Fort Collins, Colorado is a city on the rise, with a rapidly-growing population, a thriving local arts, music and craft brewing scene, and a stunning natural setting at the foothills of the Rocky Mountains. But it has a problem: the BNSF railway has left behind a legacy that is a nuisance to many: a right-of-way that shares Mason Street, a major downtown route, with automobile, bicycle and pedestrian traffic. Diesel freight trains rumble down the street multiple times a day, causing traffic delays, safety concerns and prompting patrons at nearby sidewalk cafes to plug their ears in dismay.

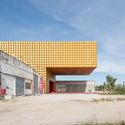
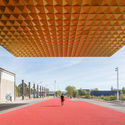
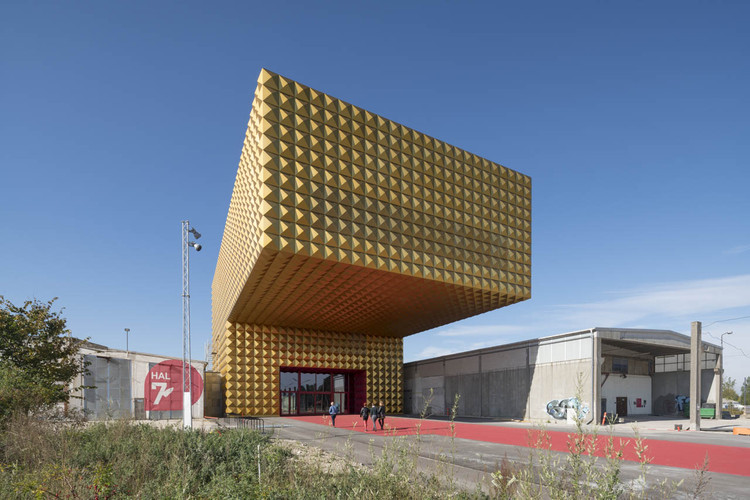
Museum of Rock / MVRDV + Cobe

Museum of Rock / MVRDV + Cobe - Museums & Exhibit Museum of Rock / MVRDV + Cobe - Museums & Exhibit Museum of Rock / MVRDV + Cobe - Museums & Exhibit Museum of Rock / MVRDV + Cobe - Museums & Exhibit Museum of Rock / MVRDV + Cobe - More Images+ 39

  • Architects: Cobe, MVRDV
  • Area Area of this architecture project Area:  3100
  • Year Completion year of this architecture project Year:  2016
  • Manufacturers Brands with products used in this architecture project
    Manufacturers:  Grid System

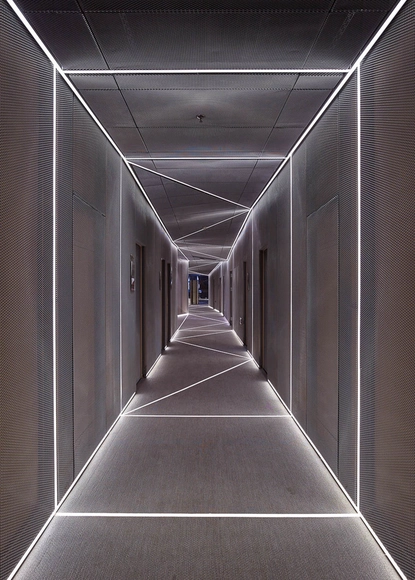
Private Clubhouse / Crossboundaries

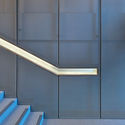
Private Clubhouse / Crossboundaries - Interior Design, Facade, StairsPrivate Clubhouse / Crossboundaries - Interior Design, Facade, Handrail, StairsPrivate Clubhouse / Crossboundaries - Interior DesignPrivate Clubhouse / Crossboundaries - Interior Design, HandrailPrivate Clubhouse / Crossboundaries - More Images+ 10

  • Architects: Crossboundaries
  • Area Area of this architecture project Area:  4550
  • Year Completion year of this architecture project Year:  2016

Apartment Building / DROO

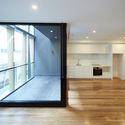
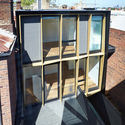
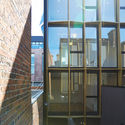
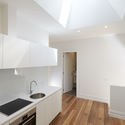
Apartment Building  / DROO - Apartments, Door, Facade, HandrailApartment Building  / DROO - Apartments, Facade, HandrailApartment Building  / DROO - Apartments, Facade, HandrailApartment Building  / DROO - Apartments, Kitchen, Countertop, SinkApartment Building  / DROO - More Images+ 31

Melbourne, Australia

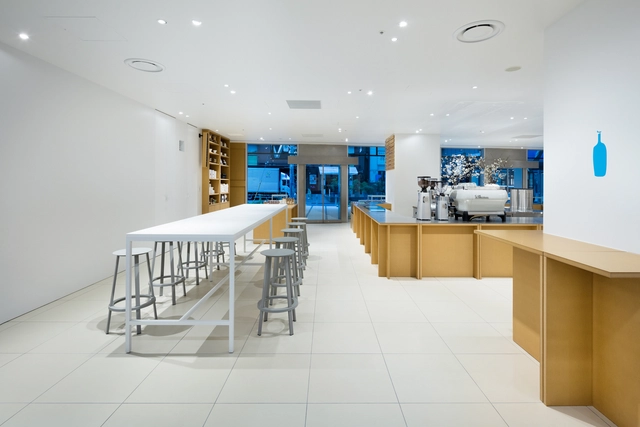
Blue Bottle Coffee Shinjuku Cafe / Schemata Architects + Jo Nagasaka

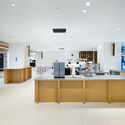
Blue Bottle Coffee Shinjuku Cafe  / Schemata Architects + Jo Nagasaka - Coffee ShopBlue Bottle Coffee Shinjuku Cafe  / Schemata Architects + Jo Nagasaka - Coffee ShopBlue Bottle Coffee Shinjuku Cafe  / Schemata Architects + Jo Nagasaka - Coffee ShopBlue Bottle Coffee Shinjuku Cafe  / Schemata Architects + Jo Nagasaka - Coffee ShopBlue Bottle Coffee Shinjuku Cafe  / Schemata Architects + Jo Nagasaka - More Images+ 7

Event: Guess-A-Sketch 2016

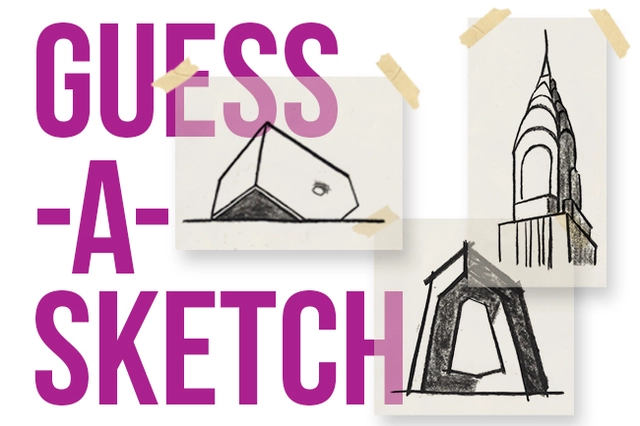
Center for Architecture is proud to present the return of Guess-A-Sketch, a lively evening where architects, architecture enthusiasts, and young professionals gather for an architecture-themed, pictionary-style tournament. Charles Renfro, AIA will host the evening as Master of Ceremonies. Honoree sketchers draw iconic buildings as battling teams guess to win. Enjoy libations and hors d’oeuvres served all night. Audience members are encouraged to play by tweeting their guesses. #guessasketch

Call for Entires: East - Centric Architecture Triennale

On Tuesday, January 26, Arhitext Design Foundation launched the second edition of East Centric Architecture Triennale, which will take place in Bucharest between September 15 and October 9, 2016. The theme of this year's edition is Drifting. The Triennale features three modules – Drifting Architecture (thematic projects exhibition), Critical Discourses (essay contest), and Arhitext East Centric Awards (projects contest) – and a special project named Agora Experiments (a workshop based on an international idea contest and multimedia exhibition).

Exhibition: Garden City Mega City: WOHA Rethinks Cities for the Age of Global Warming

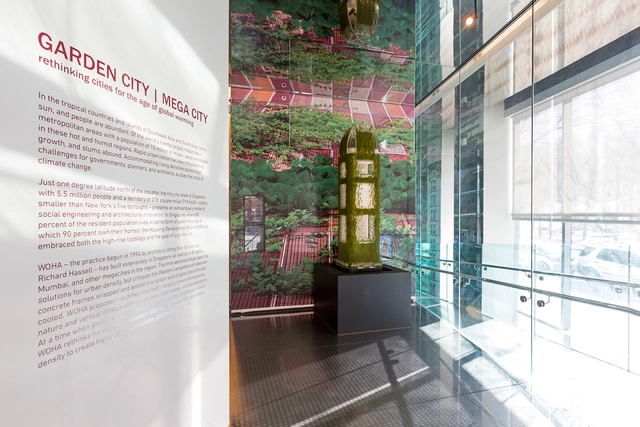
From commercial mixed-use to hospitality and social housing, Singapore-based WOHA reinterprets the skyscraper as a prototype for hyper-dense, green urban living. Their first major exhibition in the United States, GARDEN CITY MEGA CITY, opened on March 23rd, 2016 at The Skyscraper Museum, and unveiled twelve of their most recent vertical ecosystems.

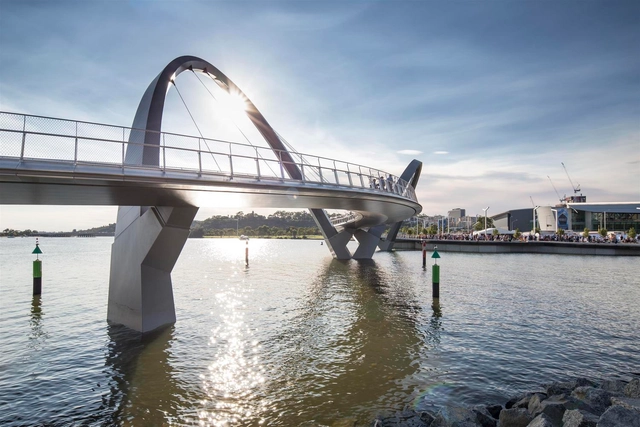
Queen Elizabeth Quay Bridge / Arup Associates

Queen Elizabeth Quay Bridge  / Arup Associates - Bridges , Fence, ArchQueen Elizabeth Quay Bridge  / Arup Associates - Bridges , ArchQueen Elizabeth Quay Bridge  / Arup Associates - Bridges , Arch, CityscapeQueen Elizabeth Quay Bridge  / Arup Associates - Bridges , FacadeQueen Elizabeth Quay Bridge  / Arup Associates - More Images+ 10

Every Building in Baghdad: The Rifat Chadirji Archive at the Arab Image Foundation

This exhibition of several hundred original photographs examines the work of Iraqi architect Rifat Chadirji through the collection of his documents held at the Arab Image Foundation in Beirut. With the work of his architectural office, Iraq Consult, and in his other roles as a planning consultant and as director of buildings for several government agencies, Chadirji became a pivotal cultural figure in Baghdad during the period of its postwar modernization from the 1950s through the 1970s. Chadirji was central to the organization and consolidation of the image of the postwar city and helped foster the emergence of the factories, colleges, monopoly headquarters, communication structures, and the other new building types that appear in Baghdad following Iraq’s 1958 revolution.

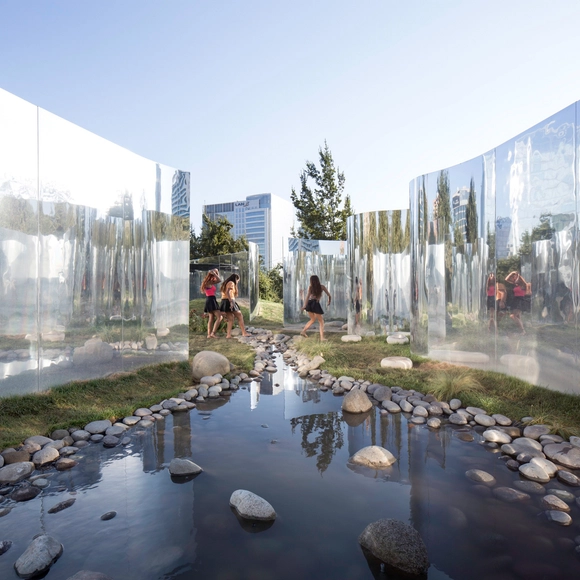
YAP_Constructo 6 “Your Reflection” / Guillermo Hevia García + Nicolás Urzúa Soler

YAP_Constructo 6 “Your Reflection”  /  Guillermo Hevia García + Nicolás Urzúa Soler - Temporary InstallationsYAP_Constructo 6 “Your Reflection”  /  Guillermo Hevia García + Nicolás Urzúa Soler - Temporary InstallationsYAP_Constructo 6 “Your Reflection”  /  Guillermo Hevia García + Nicolás Urzúa Soler - Temporary Installations, Garden, FacadeYAP_Constructo 6 “Your Reflection”  /  Guillermo Hevia García + Nicolás Urzúa Soler - Temporary Installations, Garden, FacadeYAP_Constructo 6 “Your Reflection”  /  Guillermo Hevia García + Nicolás Urzúa Soler - More Images+ 23

  • Area Area of this architecture project Area:  600
  • Year Completion year of this architecture project Year:  2016
  • Manufacturers Brands with products used in this architecture project
    Manufacturers:  Hunter Douglas

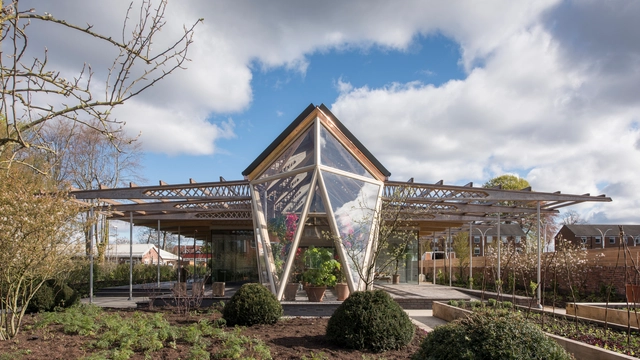
Maggie's Cancer Centre Manchester / Foster + Partners

Maggie's Cancer Centre Manchester / Foster + Partners - Interior Photography, Rehabilitation Center, Garden, Beam, TableMaggie's Cancer Centre Manchester / Foster + Partners - Interior Photography, Rehabilitation Center, TableMaggie's Cancer Centre Manchester / Foster + Partners - Rehabilitation CenterMaggie's Cancer Centre Manchester / Foster + Partners - Rehabilitation CenterMaggie's Cancer Centre Manchester / Foster + Partners - More Images+ 53

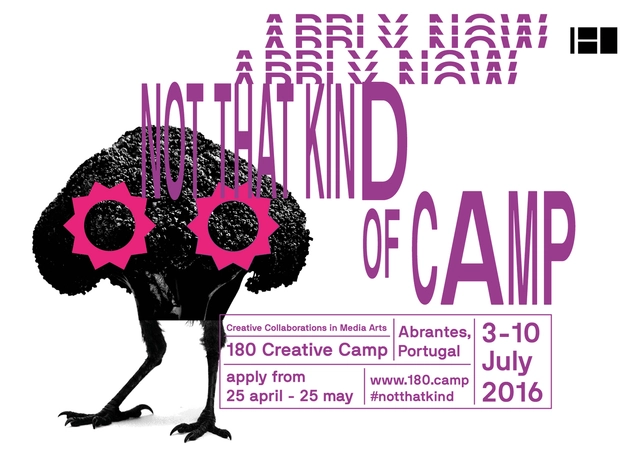
180 Creative Camp 2016: Not That Kind Of Camp

For the 5th year, Canal180 will host the 180 Creative Camp - an 8 day Media Arts Academy, from 3rd to 10th July in Abrantes, Portugal. We aim to provide a time and place for young creators, invited artists and thinkers to learn together, exchange experiences and give birth to new collaborations and projects.
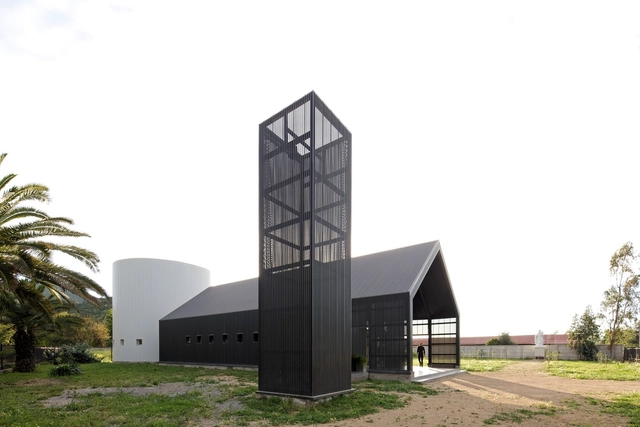
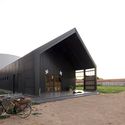
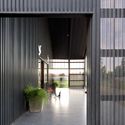
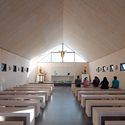
Totihue Chapel / Gonzalo Mardones Viviani

Totihue Chapel / Gonzalo Mardones Viviani -          Churches, FacadeTotihue Chapel / Gonzalo Mardones Viviani -          Churches, Door, FacadeTotihue Chapel / Gonzalo Mardones Viviani -          Churches, Arch, BenchTotihue Chapel / Gonzalo Mardones Viviani -          Churches, TableTotihue Chapel / Gonzalo Mardones Viviani - More Images+ 44

Totihue, Chile
  • Architects: Gonzalo Mardones V Arquitectos
    : Gonzalo Mardones Viviani
  • Area Area of this architecture project Area:  283
  • Year Completion year of this architecture project Year:  2016
  • Manufacturers Brands with products used in this architecture project
    Manufacturers:  Hunter Douglas
  • Professionals: Ruiz & Saavedra

Deventer City Hall / Neuteings Riedijk Architecten

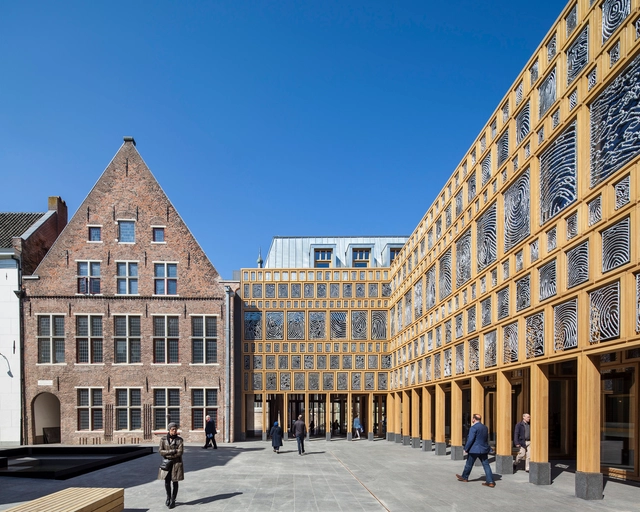
Deventer City Hall / Neuteings Riedijk Architecten - Exterior Photography, Town & City Hall, FacadeDeventer City Hall / Neuteings Riedijk Architecten - Interior Photography, Town & City Hall, Door, FacadeDeventer City Hall / Neuteings Riedijk Architecten - Exterior Photography, Town & City Hall, Beam, LightingDeventer City Hall / Neuteings Riedijk Architecten - Town & City HallDeventer City Hall / Neuteings Riedijk Architecten - More Images+ 50

House EFFE-E / Archiplanstudio

House  EFFE-E / Archiplanstudio - Adaptive Reuse, Garden, Door, FacadeHouse  EFFE-E / Archiplanstudio - Adaptive Reuse, Bedroom, Facade, Beam, BedHouse  EFFE-E / Archiplanstudio - Adaptive Reuse, Bedroom, TableHouse  EFFE-E / Archiplanstudio - Adaptive Reuse, Garden, FacadeHouse  EFFE-E / Archiplanstudio - More Images+ 20

  • Architects: Archiplanstudio
  • Year Completion year of this architecture project Year:  2016
  • Manufacturers Brands with products used in this architecture project
    Manufacturers:  Fritz Hansen, Agape, Ceadesign, Viabizzuno, e15