
-
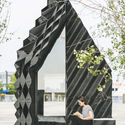
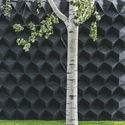
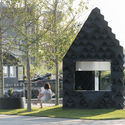
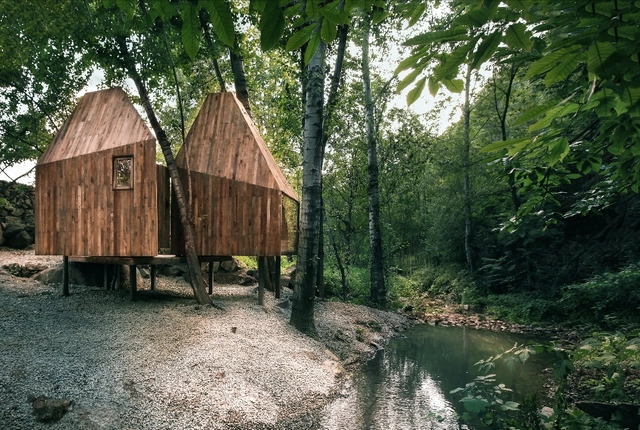
Architects: DUS Architects
- Area: 8 m²
- Year: 2016
-
Manufacturers: Agorex Pro-line, Boomkwekerij Ebben, Borre, Ceresit, Heijmans, +3

As the second most populous city in Australia, Melbourne was originally established in 1835 and grew dramatically during the goldrush of the 1850s, transforming itself into one of the world’s largest and wealthiest cities at the time. To this day Melbourne constantly ranks as one of the most liveable cities in the world, ranking highly in education, entertainment, healthcare, research and development, tourism and sport, taking the number one spot f every year from 2010-2015. Melbourne also acts as the unofficial “cultural capital” of Australia. It is the birthplace Australian impressionism, the Australian film and television industries, and Australian contemporary dance, and is recognised as a UNESCO City of Literature and a major centre for street art, music and theatre.
After the record breaking success of last year’s competition which drew over 1,500 participants from 67 countries, Blank Space is excited to announce that the 2017 edition is open for registration. Now in its fourth year, Fairy Tales is the largest annual architectural competition in the world.
Blank Space is proud to partner with the National Building Museum and the American Institute of Architecture Students (AIAS) along with Archdaily, Archinect, Bustler and Design-Milk. The competition will be capped with a special celebration at the National Building Museum in February 2017 for all winners, participants, jurors and VIPs.
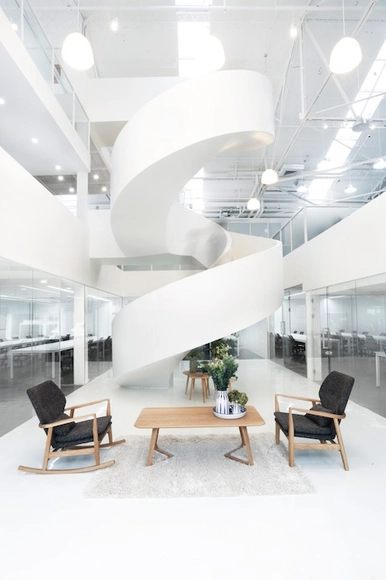
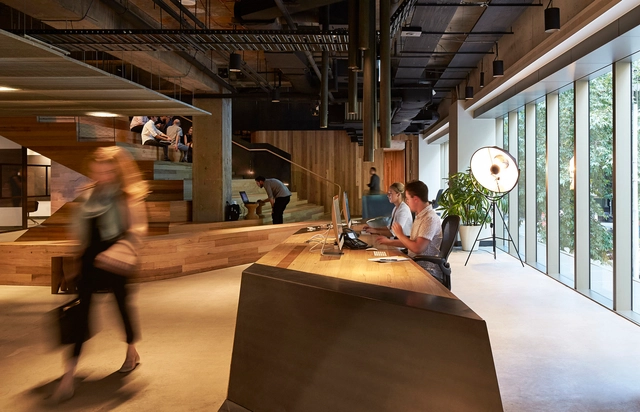

Beijing International Design Week “International human settlements development Forum” is honoured to invite you to attend the first: Global Future Living Innovation forum and World-wide Travelling Exhibition.
In light of China’s recent urgent real estate reforms, the Global Future Living Innovation forum has the honor of inviting 100 top real estate developers in China, to have an one of a kind face-to face exchange together with 100 global design companies during the annual Beijing Design week. This will be a ground breaking event seeking to find innovative solutions to humanize the concept of housing, while providing real collaboration opportunities for developers and global cutting-edge architectural designers in China for the first time.
One hundred global architectural design companies / individual designers will be chosen out of worldwide submissions to to exhibit their works to demonstrate the future trends in living. In addition, 30 of the chosen candidates will be chosen to attend the 2 day forum and face-to face event in China, all expenses paid!
_-19.06.2016-final_ok-emaiL.jpg?1472205052&format=webp&width=640&height=580)
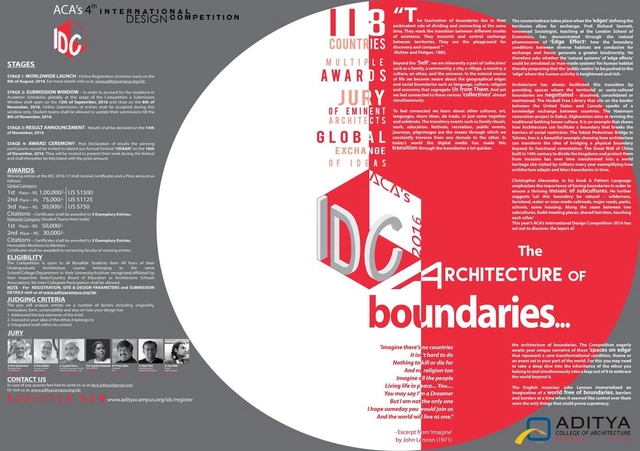
The Architecture of Boundaries: “The fascination of boundaries lies in their ambivalent role of dividing and connecting at the same time. They mark the transition between different modes of existence. They transmit and control exchange between territories. They are the playground for discovery and conquest." —Richter and Peitgen (1985)

LIQUID Group, in collaboration with Gallery Altillo del Arte, is selecting all interesting photography, design/architecture projects, video-art, painting, installation and performance art works to include in the next event: Oxygen – Fragmented Cities + Identities, hosted in Bogotá (Colombia), at Contemporary Art Gallery Altillo del Arte – Espacio Cultural, from October 27 to November 24, 2016.
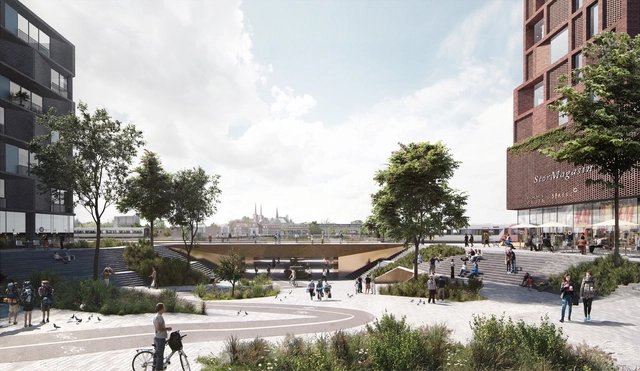
EFFEKT and collaborators karres+brands, WTM Engineers, ARUP and ALECTIA have won a competition to transform an industrial waste site into a new vibrant urban district and infrastructural hub in the historic center of the city of Roskilde, Denmark. Beating out seven other invited teams, the winning design will encompass 100,000 square meters of mixed-use development across existing railroad tracks, reuniting the city and “reinventing the station as an integral part of the city center.”
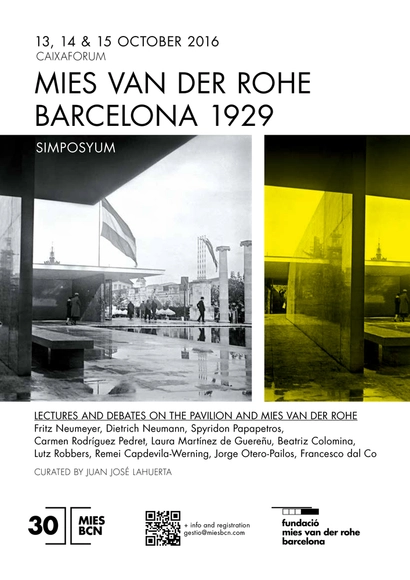
On the occasion of the thirtieth anniversary of the reconstruction of the Barcelona Pavilion, the Fundació Mies van der Rohe has organised a symposium, presided over by Juan José Lahuerta, on the figure of Mies van der Rohe and the German Pavilion for the 1929 Barcelona International Exhibition.
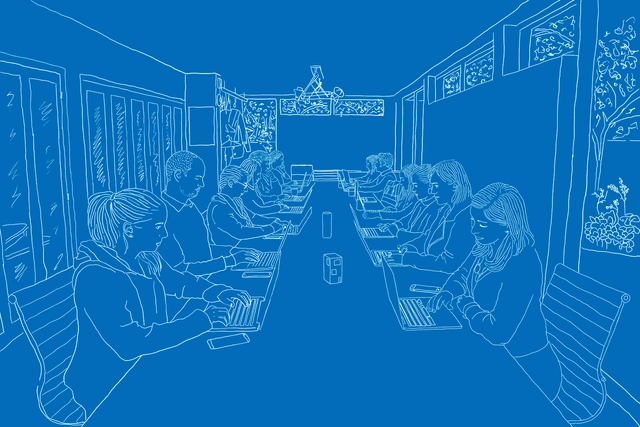
A few years ago we asked our readers to submit photos of their offices so that we could celebrate the many different environments in which architecture is created. Now we're asking you to not only show us where you work but also how you work. We want to see your immaculately curated desks and your overflowing studio cubicles—but more importantly, we want to see those sketching skills!

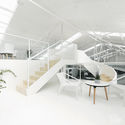
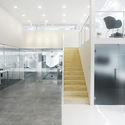
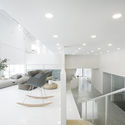



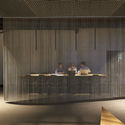








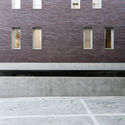
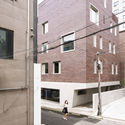

_-19.06.2016-final_ok-emaiL.jpg?1472177202 "© Fernando Gomulya")
_-19.06.2016-final_ok-emaiL.jpg?1472205061 "© Fernando Gomulya")
_-19.06.2016-final_ok-emaiL.jpg?1472177272 "© Fernando Gomulya")
_-19.06.2016-final_ok-emaiL.jpg?1472177090 "© Fernando Gomulya")
_-19.06.2016-final_ok-emaiL.jpg?1472205052)