1. ArchDaily
  2. 2015

2015

2015 Design Biennial Boston

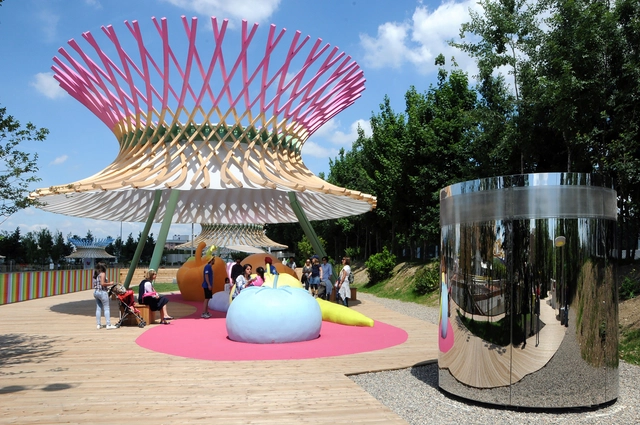
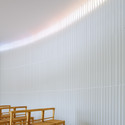
The 2015 Design Biennial Boston, now in its 4th edition, is a program that foregrounds emerging architects, landscape architects, and designers who have created inspiring and innovative practices in Massachusetts. Following an open call for entries, four firms—Cristina Parreño Architecture, GLD, Landing Studio, and MASS Design Group—were selected in March 2015 by a jury of distinguished professionals and academics. In the months since, the firms have been preparing installations that are on view on the Rose Kennedy Greenway through September 25.

2015 Design Biennial Boston - Image 1 of 42015 Design Biennial Boston - Image 2 of 42015 Design Biennial Boston - Image 3 of 42015 Design Biennial Boston - Image 4 of 42015 Design Biennial Boston - More Images+ 2

Euralille 2 / Brenac & Gonzalez & Associés

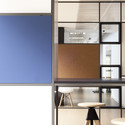
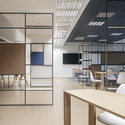
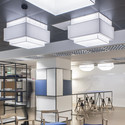
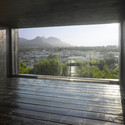
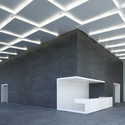
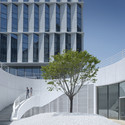
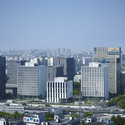
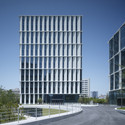
Euralille 2 / Brenac & Gonzalez & Associés - Offices Interiors, Beam, Chair, TableEuralille 2 / Brenac & Gonzalez & Associés - Offices Interiors, Facade, LightingEuralille 2 / Brenac & Gonzalez & Associés - Offices Interiors, Stairs, Facade, Handrail, Door, LightingEuralille 2 / Brenac & Gonzalez & Associés - Offices Interiors, Facade, CityscapeEuralille 2 / Brenac & Gonzalez & Associés - More Images+ 34

Storefront Presents "MEASURE"

MEASURE August 14th, 2015 – September 12th, 2015
Opening: August 13th at 7 pm
Members’ Preview: August 13th at 6 pm

To measure, to quantify the physical and intangible dimensions of a place, is to articulate facts in order to construct values. The process of creating standards and guidelines of representation allows innovation to enter the realm of the establishment. What can be measured can be capitalized, historicized, and sold.

While architectural representation conforms to a system of standards and guidelines that allows for the production of buildings, architecture is also the practice of giving form to thought. In the process of creating edifices that house social, political, and spatial relations, architects make visible the functions of society in operational and aspirational terms. In this sense, architecture is constantly innovating new forms of measurement and representation.

Batthyány László Institute for the Blind / A4 Studio

Batthyány László Institute for the Blind / A4 Studio - ExtensionBatthyány László Institute for the Blind / A4 Studio - Extension, FacadeBatthyány László Institute for the Blind / A4 Studio - Extension, FacadeBatthyány László Institute for the Blind / A4 Studio - Extension, Door, Facade, LightingBatthyány László Institute for the Blind / A4 Studio - More Images+ 19

Loft in Kyiv / MARTINarchitects

Loft in Kyiv / MARTINarchitects - Apartment Interiors, Bathroom, Bathtub, Lighting, ToiletLoft in Kyiv / MARTINarchitects - Apartment Interiors, Beam, Table, Chair, LightingLoft in Kyiv / MARTINarchitects - Apartment Interiors, Beam, Arch, Door, Facade, Table, ChairLoft in Kyiv / MARTINarchitects - Apartment Interiors, Bedroom, Facade, Beam, Door, Table, Bed, ChairLoft in Kyiv / MARTINarchitects - More Images+ 19

24 Savile Row / EPR Architects

24 Savile Row / EPR Architects - Offices Interiors, Facade24 Savile Row / EPR Architects - Offices Interiors, Facade24 Savile Row / EPR Architects - Offices Interiors, Bathroom, Lighting, Toilet24 Savile Row / EPR Architects - Offices Interiors, Facade, Door24 Savile Row / EPR Architects - More Images+ 27

Social Platform in Palaiseaus / Atelier Novembre

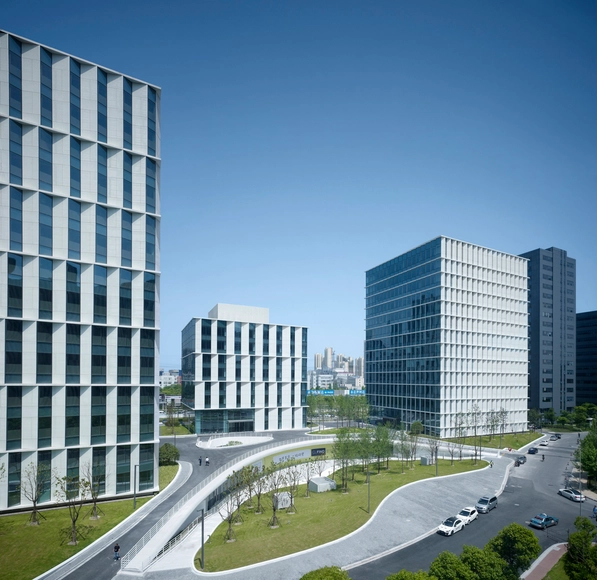
Social Platform in Palaiseaus / Atelier Novembre - Office Buildings, FacadeSocial Platform in Palaiseaus / Atelier Novembre - Office Buildings, Facade, FenceSocial Platform in Palaiseaus / Atelier Novembre - Office Buildings, FacadeSocial Platform in Palaiseaus / Atelier Novembre - Office Buildings, Stairs, Facade, Beam, HandrailSocial Platform in Palaiseaus / Atelier Novembre - More Images+ 21

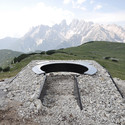
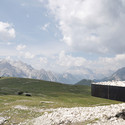
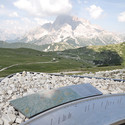
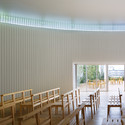
Camera Obscura / Mariano Dallago

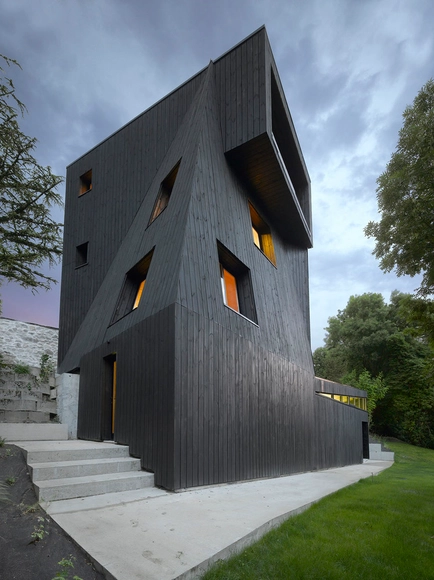
Camera Obscura  / Mariano Dallago - Other Structures, Fence, FacadeCamera Obscura  / Mariano Dallago - Other Structures, Courtyard, FacadeCamera Obscura  / Mariano Dallago - Other StructuresCamera Obscura  / Mariano Dallago - Other Structures, FacadeCamera Obscura  / Mariano Dallago - More Images+ 15

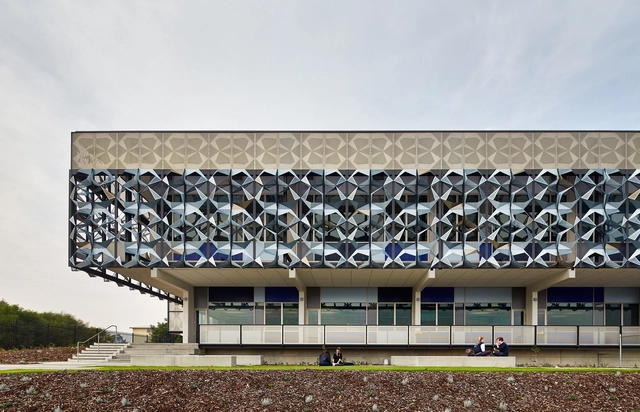
Marseille’s Architecture School Extension / PAN Architecture

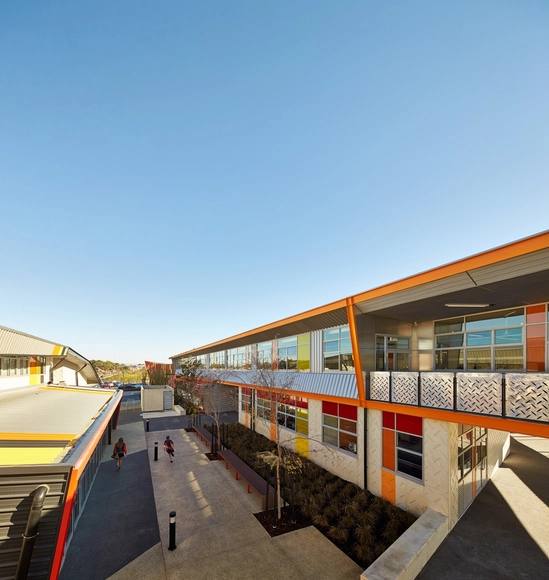
Marseille’s Architecture School Extension / PAN Architecture - UniversityMarseille’s Architecture School Extension / PAN Architecture - UniversityMarseille’s Architecture School Extension / PAN Architecture - UniversityMarseille’s Architecture School Extension / PAN Architecture - UniversityMarseille’s Architecture School Extension / PAN Architecture - More Images+ 25

Marseille, France
  • Architects: PAN Architecture
  • Area Area of this architecture project Area:  450
  • Year Completion year of this architecture project Year:  2015

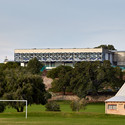
École Nationale Supérieure Maritime in Le Havre / AIA Associés

École Nationale Supérieure Maritime in Le Havre / AIA Associés - Schools École Nationale Supérieure Maritime in Le Havre / AIA Associés - Schools École Nationale Supérieure Maritime in Le Havre / AIA Associés - Schools École Nationale Supérieure Maritime in Le Havre / AIA Associés - Schools École Nationale Supérieure Maritime in Le Havre / AIA Associés - More Images+ 24

Le Havre, France
  • Architects: AIA Associés
  • Year Completion year of this architecture project Year:  2015
  • Manufacturers Brands with products used in this architecture project
    Manufacturers:  Bonaiti

RIBA Hosts Architecture in Animation Seminar

Jonathan Gales of creative studio, Factory Fifteen, presents 'Architecture in Animation', a seminar that focusses on visual storytelling, film direction, production design and architectural communication.

This seminar forms part of RIBA London's 'Effective Communication' series of CPD seminars that will equip architects with the business skills they need to succeed. The combined sessions will cover the positive ways in which a message can be skilfully and meaningfully articulated in a language clients understand.

Housing Design: Building a Better Future

This seminar will focus on the myriad of factors that can influence quality housing design. Daisy Froud, Co-founder of AOC and Meredith Bowles, Director of Mole Architects highlight the ways housing can respond positively to surrounding context, and the key aspects that can contribute to character of place.

Relux Ios Island / A31

Relux Ios Island / A31 - Renovation, Facade, Stairs, Handrail, ChairRelux Ios Island / A31 - Renovation, Facade, Chair, TableRelux Ios Island / A31 - Renovation, Facade, CoastRelux Ios Island / A31 - Renovation, Courtyard, Facade, ChairRelux Ios Island / A31 - More Images+ 50

The Warp / Olivier Ottevaere + John Lin + The University of Hong Kong

The Warp / Olivier Ottevaere + John Lin + The University of Hong Kong - Small Scale, Facade, BeamThe Warp / Olivier Ottevaere + John Lin + The University of Hong Kong - Small ScaleThe Warp / Olivier Ottevaere + John Lin + The University of Hong Kong - Small Scale, StairsThe Warp / Olivier Ottevaere + John Lin + The University of Hong Kong - Small Scale, Beam, ArchThe Warp / Olivier Ottevaere + John Lin + The University of Hong Kong - More Images+ 28

Eileen Gray: The Private Painter

Osborne Samuel gallery is pleased to announce the first UK exhibition of paintings by the Irish designer and architect Eileen Gray (1878 - 1976). A leading pioneer of Modernist design, she is widely regarded as one of the most influential architects and designers of the 20th century. The exhibition will feature over 60 paintings and photographs from the 1920s - 1960 that will be for sale, and will include some of the artist’s personal ephemera and letters.

Eileen Gray: The Private Painter - Image 1 of 4Eileen Gray: The Private Painter - Image 2 of 4Eileen Gray: The Private Painter - Image 3 of 4Eileen Gray: The Private Painter - Image 4 of 4Eileen Gray: The Private Painter - More Images+ 52

Baan Plai Haad / Steven J. Leach Architects

Baan Plai Haad / Steven J. Leach Architects - Apartments, Garden, Facade, Column, DoorBaan Plai Haad / Steven J. Leach Architects - Apartments, Beam, Facade, Column, Handrail, LightingBaan Plai Haad / Steven J. Leach Architects - Apartments, Courtyard, Facade, LightingBaan Plai Haad / Steven J. Leach Architects - Apartments, Facade, Column, Door, ArchBaan Plai Haad / Steven J. Leach Architects - More Images+ 38

Muang Pattaya, Thailand

Villaggio Save The Children / Argot ou La Maison Mobile

Villaggio Save The Children / Argot ou La Maison Mobile - Pavilion, Lighting, TableVillaggio Save The Children / Argot ou La Maison Mobile - Pavilion, FacadeVillaggio Save The Children / Argot ou La Maison Mobile - PavilionVillaggio Save The Children / Argot ou La Maison Mobile - Pavilion, Facade, HandrailVillaggio Save The Children / Argot ou La Maison Mobile - More Images+ 19

Pavilion House / Waechter Architecture

Pavilion House / Waechter Architecture - Houses, Door, Facade, Table, ChairPavilion House / Waechter Architecture - Houses, Facade, BalconyPavilion House / Waechter Architecture - Houses, Kitchen, Facade, Table, ChairPavilion House / Waechter Architecture - Houses, Facade, Door, Table, BenchPavilion House / Waechter Architecture - More Images+ 11

Portland, United States
  • Area Area of this architecture project Area:  2300 ft²
  • Year Completion year of this architecture project Year:  2015