1. ArchDaily
  2. 2015

2015

The Students House at Université Paris Sud / AIR
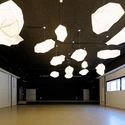
The Students House at Université Paris Sud / AIR - Student Hall, LightingThe Students House at Université Paris Sud / AIR - Student Hall, FacadeThe Students House at Université Paris Sud / AIR - Student HallThe Students House at Université Paris Sud / AIR - Student Hall, Door, Facade, ChairThe Students House at Université Paris Sud / AIR - More Images+ 19
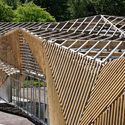
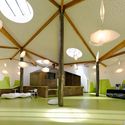
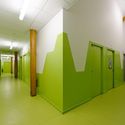

Bures-sur-Yvette, France
  • Architects: AIR
  • Area Area of this architecture project Area:  1381
  • Year Completion year of this architecture project Year:  2015

Spring Art Museum / Praxis d’Architecture
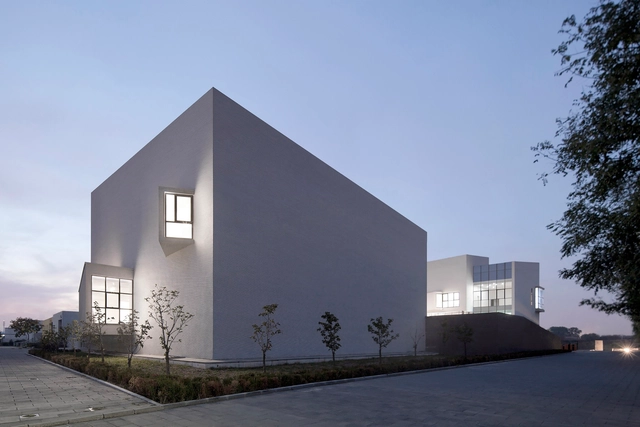
Spring Art Museum / Praxis d’Architecture - Museums & Exhibit , Fence, Stairs, Facade, HandrailSpring Art Museum / Praxis d’Architecture - Museums & Exhibit , Facade, Stairs, HandrailSpring Art Museum / Praxis d’Architecture - Museums & Exhibit Spring Art Museum / Praxis d’Architecture - Museums & Exhibit , FacadeSpring Art Museum / Praxis d’Architecture - More Images+ 37
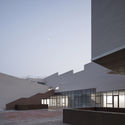
Taekwang Country Club Café / Mecanoo
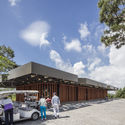
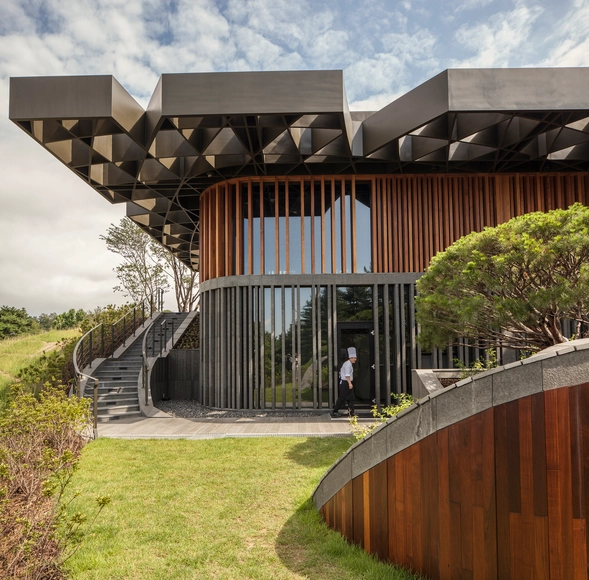
Taekwang Country Club Café / Mecanoo - Hospitality Architecture, Garden, Door, Facade, Table, ChairTaekwang Country Club Café / Mecanoo - Hospitality Architecture, FacadeTaekwang Country Club Café / Mecanoo - Hospitality Architecture, Beam, Table, ChairTaekwang Country Club Café / Mecanoo - Hospitality Architecture, Facade, Beam, HandrailTaekwang Country Club Café / Mecanoo - More Images+ 10
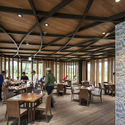
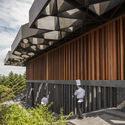
  • Architects: Mecanoo
  • Area Area of this architecture project Area:  300
  • Year Completion year of this architecture project Year:  2015

HAZE-Guangzhou Design Week C&C Pavilion / C&C DESIGN

HAZE-Guangzhou Design Week C&C Pavilion / C&C DESIGN  - Temporary InstallationsHAZE-Guangzhou Design Week C&C Pavilion / C&C DESIGN  - Temporary Installations, Arch, LightingHAZE-Guangzhou Design Week C&C Pavilion / C&C DESIGN  - Temporary InstallationsHAZE-Guangzhou Design Week C&C Pavilion / C&C DESIGN  - Temporary Installations, BeamHAZE-Guangzhou Design Week C&C Pavilion / C&C DESIGN  - More Images+ 19
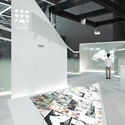
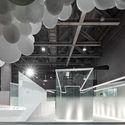
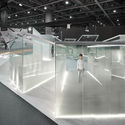
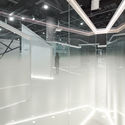
  • Area Area of this architecture project Area:  130
  • Year Completion year of this architecture project Year:  2015

Floating House / Shuhei Goto Architects
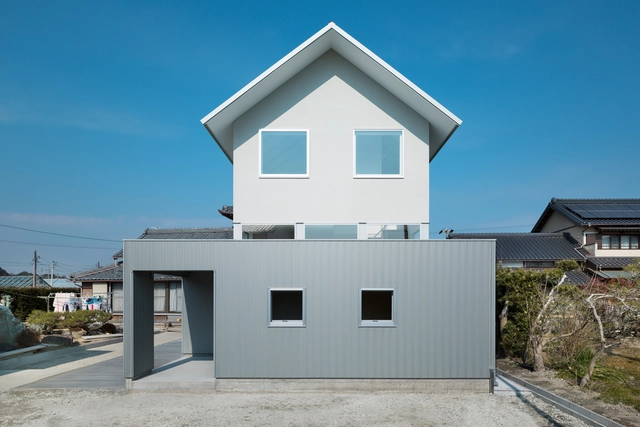
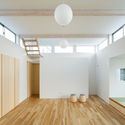
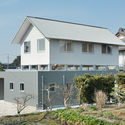
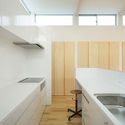
Floating House / Shuhei Goto Architects - HousesFloating House / Shuhei Goto Architects - HousesFloating House / Shuhei Goto Architects - HousesFloating House / Shuhei Goto Architects - HousesFloating House / Shuhei Goto Architects - More Images+ 17
C_29 / 314 Architecture Studio

C_29 / 314 Architecture Studio - StoreC_29 / 314 Architecture Studio - Store, FacadeC_29 / 314 Architecture Studio - StoreC_29 / 314 Architecture Studio - Store, Facade, StairsC_29 / 314 Architecture Studio - More Images+ 12

Habitual Restaurant / Rife Design

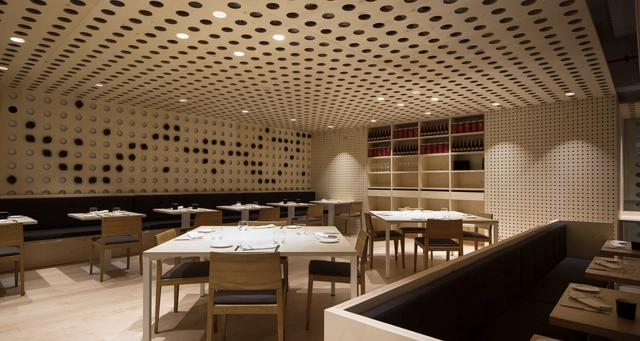
Habitual Restaurant / Rife Design - Restaurant, Kitchen, TableHabitual Restaurant / Rife Design - Restaurant, FacadeHabitual Restaurant / Rife Design - Restaurant, Beam, Table, ChairHabitual Restaurant / Rife Design - Restaurant, Kitchen, Beam, Table, ChairHabitual Restaurant / Rife Design - More Images+ 6

València, Spain
  • Architects: Rife Design
  • Area Area of this architecture project Area:  300
  • Year Completion year of this architecture project Year:  2015

DomT House / Martin Boles Architect

DomT House / Martin Boles Architect - Houses, Facade, Beam, Door, Arch, ChairDomT House / Martin Boles Architect - Houses, Door, Facade, ForestDomT House / Martin Boles Architect - Houses, Deck, Facade, Handrail, LightingDomT House / Martin Boles Architect - Houses, Stairs, Beam, Facade, Table, ChairDomT House / Martin Boles Architect - More Images+ 33

Stará Ľubovňa, Slovakia

G-House / Lab32 architecten

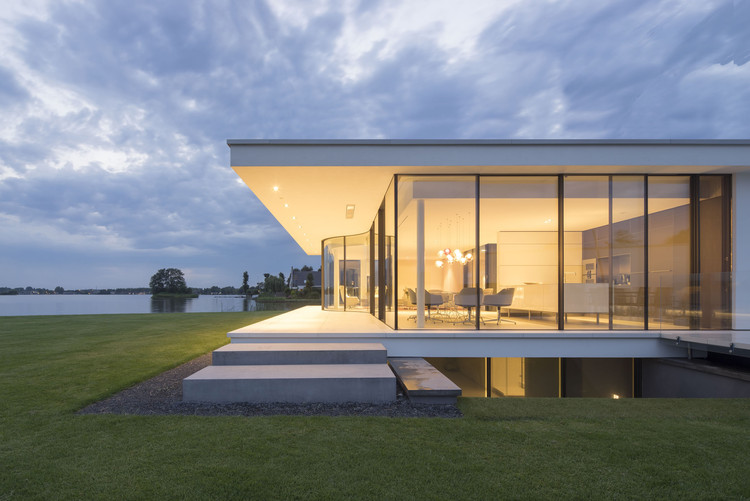
G-House / Lab32 architecten - HousesG-House / Lab32 architecten - Interior Photography, Houses, Facade, TableG-House / Lab32 architecten - Exterior Photography, Houses, FacadeG-House / Lab32 architecten - Interior Photography, Houses, TableG-House / Lab32 architecten - More Images+ 34

Kofinas / Ron Shenkin Studio

Kofinas / Ron Shenkin Studio - Adaptive Reuse, Beam, Table, Chair
© Shai Epstein
  • Architects: Ron Shenkin Studio
  • Area Area of this architecture project Area:  260
  • Year Completion year of this architecture project Year:  2015

Kofinas / Ron Shenkin Studio - Adaptive Reuse, Beam, Table, ChairKofinas / Ron Shenkin Studio - Adaptive Reuse, Beam, Table, ChairKofinas / Ron Shenkin Studio - Adaptive Reuse, Beam, Table, Lighting, ChairKofinas / Ron Shenkin Studio - Adaptive Reuse, Facade, DoorKofinas / Ron Shenkin Studio - More Images+ 18

Apartment at Póvoa do Varzim / Pitagoras Group
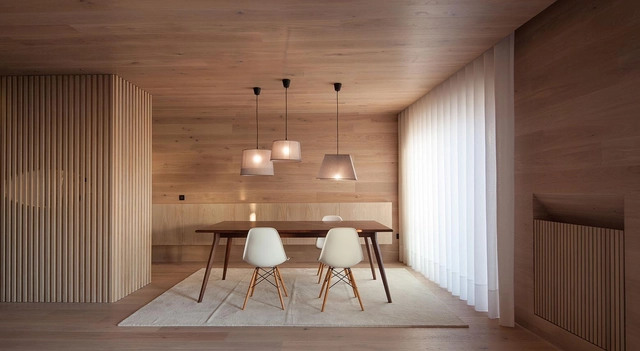
Apartment at Póvoa do Varzim / Pitagoras Group - Apartment Interiors, Bedroom, Beam, Bed, ChairApartment at Póvoa do Varzim / Pitagoras Group - Apartment Interiors, Door, TableApartment at Póvoa do Varzim / Pitagoras Group - Apartment Interiors, Bedroom, Door, BedApartment at Póvoa do Varzim / Pitagoras Group - Apartment Interiors, Bedroom, Beam, Door, Table, Chair, LightingApartment at Póvoa do Varzim / Pitagoras Group - More Images+ 17
Stayokay Hostel and Natuurpodium / Personal Architecture
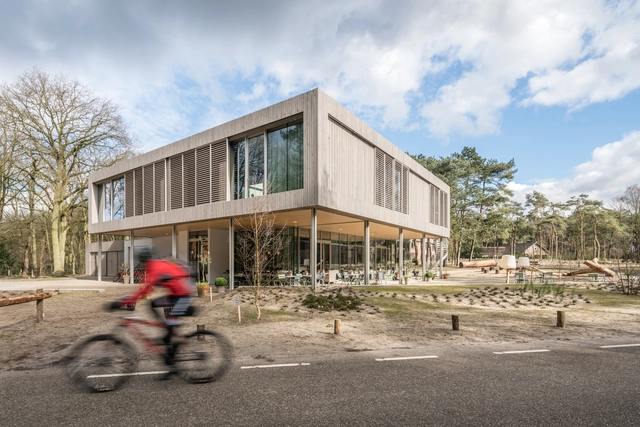
Stayokay Hostel and Natuurpodium / Personal Architecture  - Visitor Center, Courtyard, Facade, BenchStayokay Hostel and Natuurpodium / Personal Architecture  - Visitor Center, Door, Stairs, Facade, Handrail, Beam, Balcony, ChairStayokay Hostel and Natuurpodium / Personal Architecture  - Visitor Center, Facade, Beam, Table, ChairStayokay Hostel and Natuurpodium / Personal Architecture  - Visitor Center, Garden, FacadeStayokay Hostel and Natuurpodium / Personal Architecture  - More Images+ 21
58 Social Housing in Antibes / Atelier PIROLLET architectes
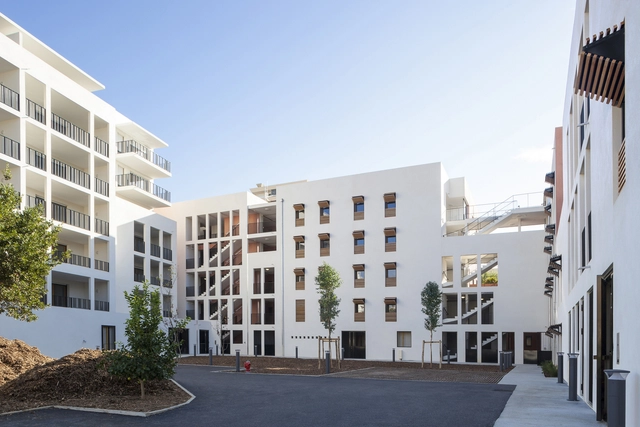
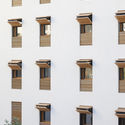
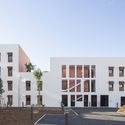
58 Social Housing in Antibes / Atelier PIROLLET architectes - Social Housing, Facade58 Social Housing in Antibes / Atelier PIROLLET architectes - Social Housing, Facade, Handrail58 Social Housing in Antibes / Atelier PIROLLET architectes - Social Housing, Facade58 Social Housing in Antibes / Atelier PIROLLET architectes - Social Housing, Courtyard, Facade, Door, Stairs58 Social Housing in Antibes / Atelier PIROLLET architectes - More Images+ 9
Côte&Ciel / Linehouse

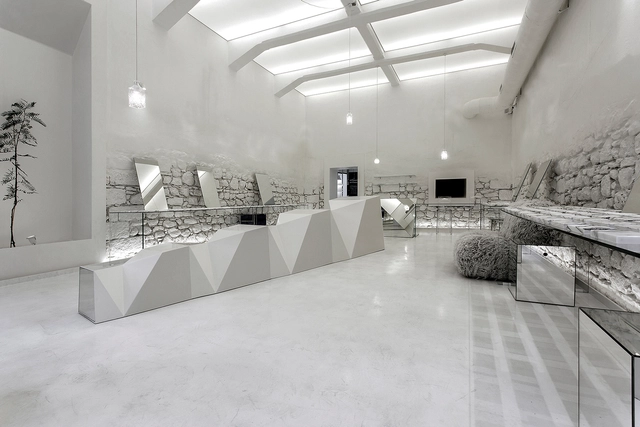
Côte&Ciel / Linehouse - StoreCôte&Ciel / Linehouse - StoreCôte&Ciel / Linehouse - StoreCôte&Ciel / Linehouse - StoreCôte&Ciel / Linehouse - More Images+ 7

  • Interior Designers: Linehouse
  • Area Area of this architecture project Area:  61
  • Year Completion year of this architecture project Year:  2015

Truly Madly Office Interiors / Studio Wood
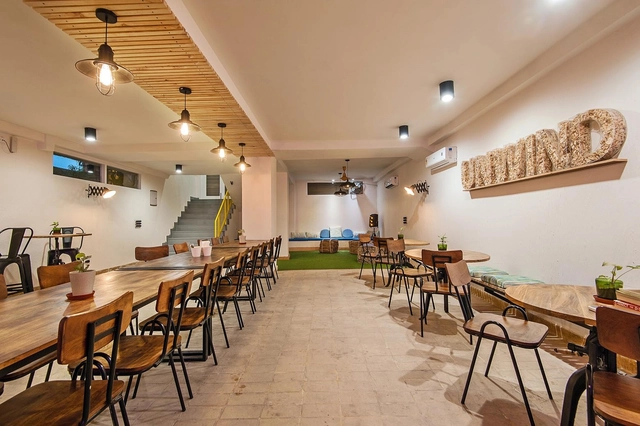
Truly Madly Office Interiors / Studio Wood - Offices Interiors, Door, Table, ChairTruly Madly Office Interiors / Studio Wood - Offices Interiors, Stairs, Facade, HandrailTruly Madly Office Interiors / Studio Wood - Offices Interiors, Table, Chair, Lighting, BenchTruly Madly Office Interiors / Studio Wood - Offices Interiors, Facade, DoorTruly Madly Office Interiors / Studio Wood - More Images+ 20
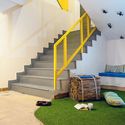

  • Architects: Studio Wood
  • Area Area of this architecture project Area:  465
  • Year Completion year of this architecture project Year:  2015

Rhetoric of Space / Cai-In Interior Design
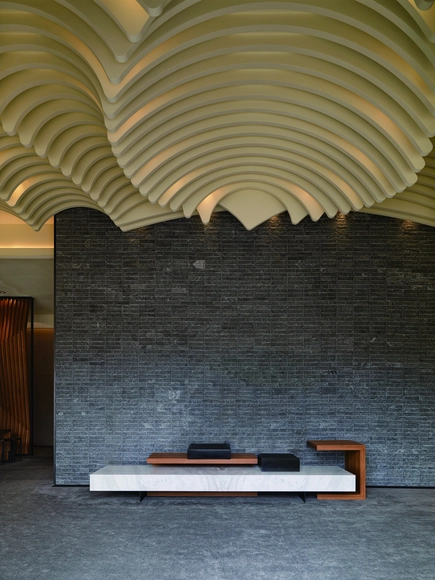
Rhetoric of Space / Cai-In Interior Design - Interior DesignRhetoric of Space / Cai-In Interior Design - Interior Design, Table, LightingRhetoric of Space / Cai-In Interior Design - Interior Design, Facade, Handrail, Column, Door, Chair, BenchRhetoric of Space / Cai-In Interior Design - Interior Design, Arch, FacadeRhetoric of Space / Cai-In Interior Design - More Images+ 8

Taipei City, China

Casa Magayon / SARCO Architects

Casa Magayon / SARCO Architects - Houses, Garden, Facade, CoastCasa Magayon / SARCO Architects - Houses, Garden, Facade, Handrail, BalconyCasa Magayon / SARCO Architects - Houses, Garden, Facade, ForestCasa Magayon / SARCO Architects - Houses, Deck, Facade, Balcony, ChairCasa Magayon / SARCO Architects - More Images+ 18

  • Architects: SARCO Architects
  • Area Area of this architecture project Area:  1290
  • Year Completion year of this architecture project Year:  2015
  • Manufacturers Brands with products used in this architecture project
    Manufacturers:  Duomo, Hafele, Miton Cucine, Porcelanosa Grupo, Top Kitchen
  • Professionals: Circuito S.A., Heriel S.A.

Active Therapy Center R3 / Gabriel Gomera Studio
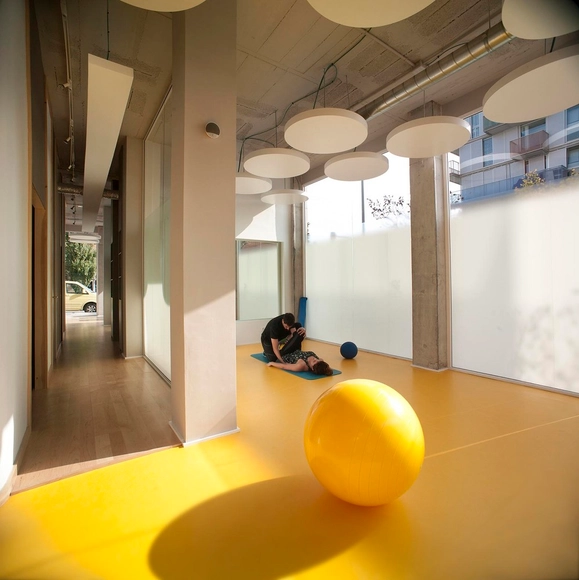
Active Therapy Center R3  / Gabriel Gomera Studio - Sports Interiors, LightingActive Therapy Center R3  / Gabriel Gomera Studio - Sports Interiors, Chair, TableActive Therapy Center R3  / Gabriel Gomera Studio - Sports Interiors, LightingActive Therapy Center R3  / Gabriel Gomera Studio - Sports Interiors, BenchActive Therapy Center R3  / Gabriel Gomera Studio - More Images+ 9