1. ArchDaily
  2. 2014

2014

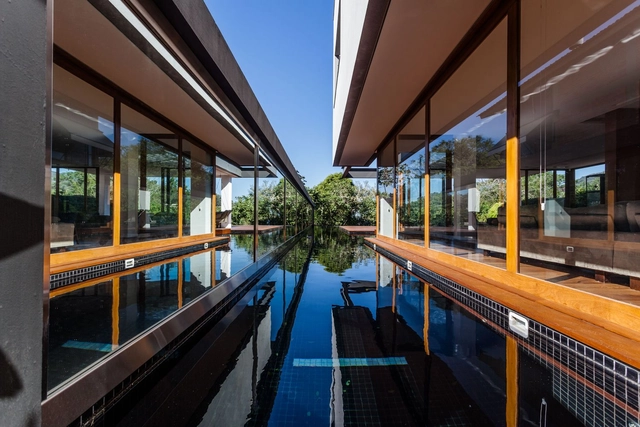
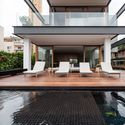
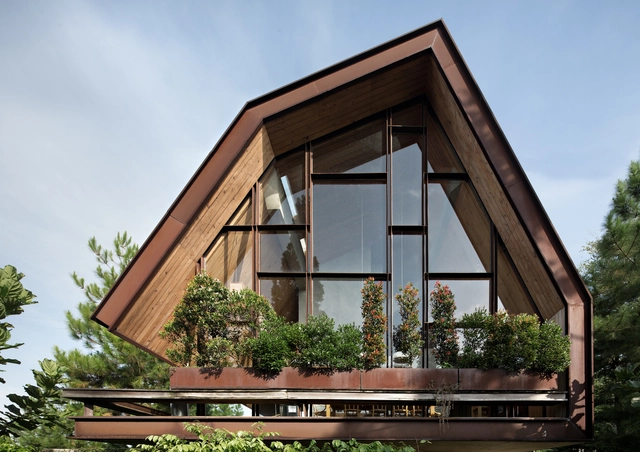
EH House / andramatin

EH House / andramatin - Exterior Photography, Houses, FacadeEH House / andramatin - HousesEH House / andramatin - Interior Photography, Houses, Table, ChairEH House / andramatin - HousesEH House / andramatin - More Images+ 25

Bandung, Indonesia
  • Architects: andramatin
  • Area Area of this architecture project Area:  390
  • Year Completion year of this architecture project Year:  2014
  • Manufacturers Brands with products used in this architecture project
    Manufacturers:  AGC, Acor, Blanco, Mowilex, Propan, +2
  • Professionals: Basuki

Castores House / Dieguez Fridman

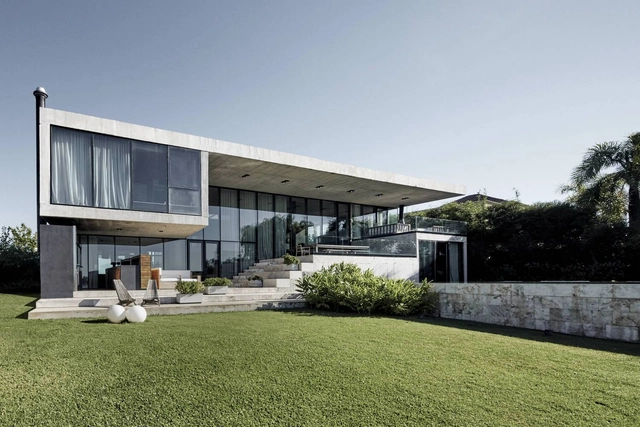
Castores House / Dieguez Fridman - Exterior Photography, Houses, FacadeCastores House / Dieguez Fridman - Interior Photography, Houses, Door, TableCastores House / Dieguez Fridman - Interior Photography, Houses, TableCastores House / Dieguez Fridman - Exterior Photography, HousesCastores House / Dieguez Fridman - More Images+ 12

Tigre, Argentina
  • Architects: Dieguez Fridman
  • Area Area of this architecture project Area:  650
  • Year Completion year of this architecture project Year:  2014

Garden House in Musashimasuko / Toshihiro Aso Design Office

Garden House in Musashimasuko / Toshihiro Aso Design Office - Exterior Photography, Houses, FacadeGarden House in Musashimasuko / Toshihiro Aso Design Office - Interior Photography, Houses, KitchenGarden House in Musashimasuko / Toshihiro Aso Design Office - Exterior Photography, HousesGarden House in Musashimasuko / Toshihiro Aso Design Office - Exterior Photography, Houses, FacadeGarden House in Musashimasuko / Toshihiro Aso Design Office - More Images+ 20
  • Area Area of this architecture project Area:  100
  • Year Completion year of this architecture project Year:  2014
  • Manufacturers Brands with products used in this architecture project
    Manufacturers:  Tajima

L'Architecture est dans le Pré / Claas architectes
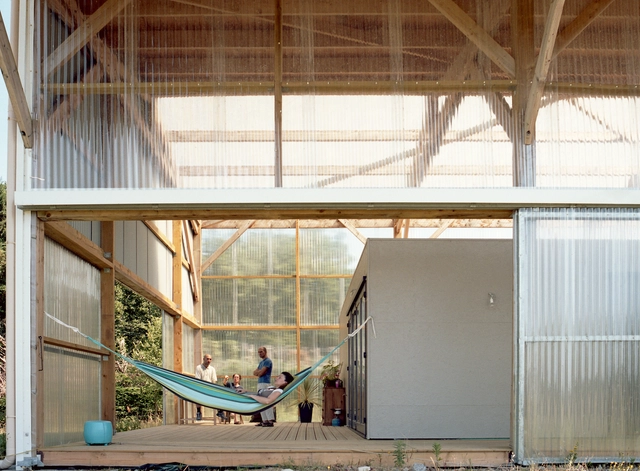
L'Architecture est dans le Pré  / Claas architectes - Houses, Facade, BeamL'Architecture est dans le Pré  / Claas architectes - Houses, Facade, DoorL'Architecture est dans le Pré  / Claas architectes - Houses, Lighting, Table, ChairL'Architecture est dans le Pré  / Claas architectes - Houses, Beam, Door, Facade, Lighting, ChairL'Architecture est dans le Pré  / Claas architectes - More Images+ 18

Les Lucs-sur-Boulogne, France
  • Architects: Claas architectes
  • Area Area of this architecture project Area:  205
  • Year Completion year of this architecture project Year:  2014

Whitetail Woods Regional Park Camper Cabins / HGA Architects and Engineers
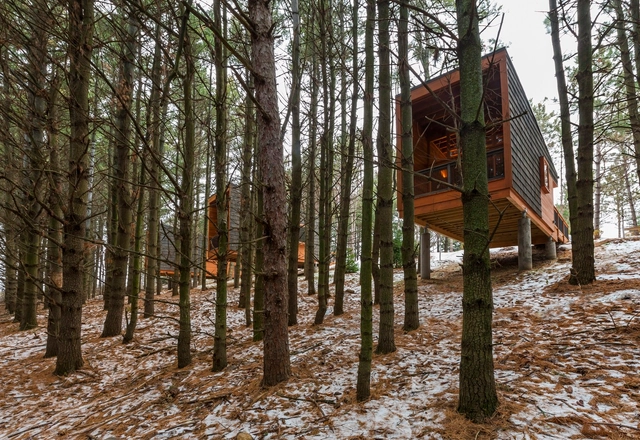
Whitetail Woods Regional Park Camper Cabins / HGA Architects and Engineers - Cabins & Lodges, Deck, Beam, Facade, TableWhitetail Woods Regional Park Camper Cabins / HGA Architects and Engineers - Cabins & Lodges, ForestWhitetail Woods Regional Park Camper Cabins / HGA Architects and Engineers - Cabins & Lodges, Stairs, ForestWhitetail Woods Regional Park Camper Cabins / HGA Architects and Engineers - Cabins & Lodges, Kitchen, Beam, Table, Lighting, Chair, CountertopWhitetail Woods Regional Park Camper Cabins / HGA Architects and Engineers - More Images+ 11
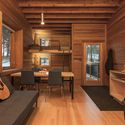
  • Area Area of this architecture project Area:  227 ft²
  • Year Completion year of this architecture project Year:  2014
  • Manufacturers Brands with products used in this architecture project
    Manufacturers:  Centria, Dakota County, Douglas Fir, Maple Wood, Marvin, +3
  • Professionals: HGA

SOS Children's Village In Djibouti / Urko Sanchez Architects

SOS Children's Village In Djibouti / Urko Sanchez Architects - Day Care, Door, FacadeSOS Children's Village In Djibouti / Urko Sanchez Architects - Day Care, Facade, ArchSOS Children's Village In Djibouti / Urko Sanchez Architects - Day Care, Courtyard, Facade, Chair, TableSOS Children's Village In Djibouti / Urko Sanchez Architects - Day Care, FacadeSOS Children's Village In Djibouti / Urko Sanchez Architects - More Images+ 27

Interior renovation of an apartment in Les Corts / Sergi Pons
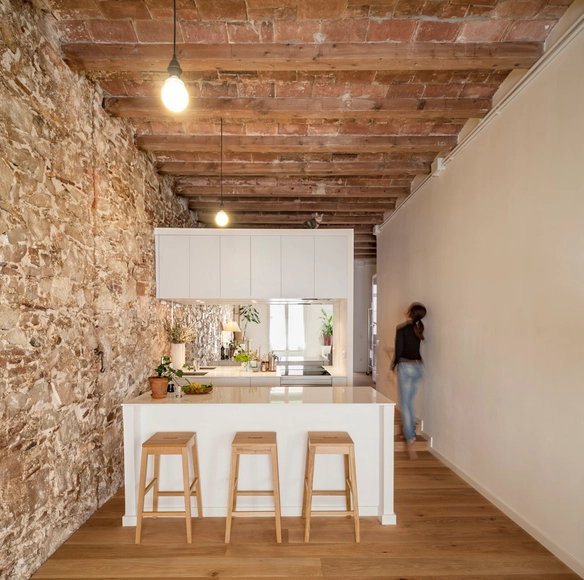
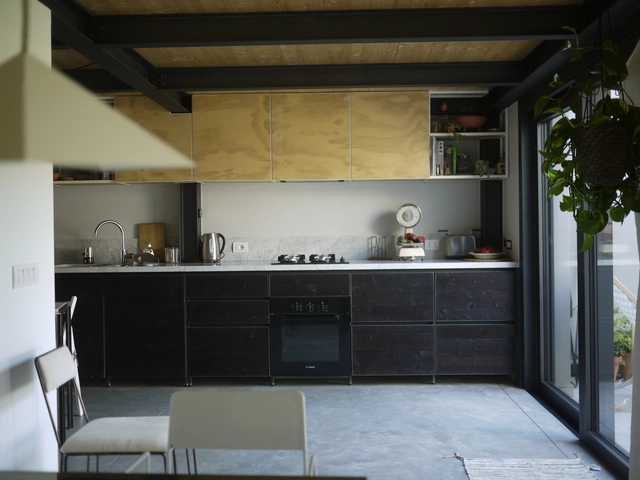
Interior renovation of an apartment in Les Corts / Sergi Pons - Apartment Interiors, Kitchen, Beam, Table, Chair, CountertopInterior renovation of an apartment in Les Corts / Sergi Pons - Apartment Interiors, Beam, FacadeInterior renovation of an apartment in Les Corts / Sergi Pons - Apartment Interiors, Kitchen, Table, CountertopInterior renovation of an apartment in Les Corts / Sergi Pons - Apartment Interiors, Bedroom, BedInterior renovation of an apartment in Les Corts / Sergi Pons - More Images+ 6
Ngamwongwan House / Junsekino Architect and Design
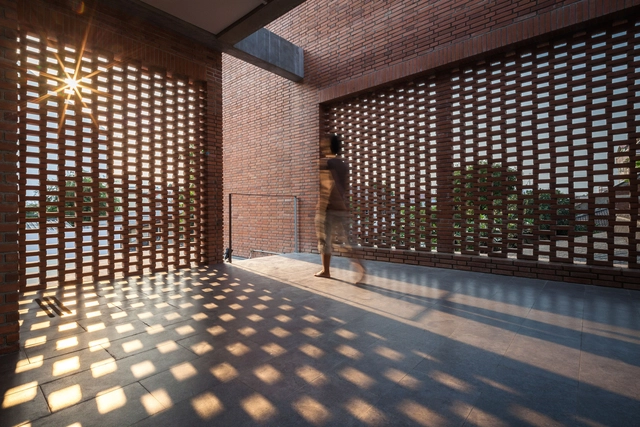
Ngamwongwan House / Junsekino Architect and Design - Houses, Courtyard, Facade, Handrail, BalconyNgamwongwan House / Junsekino Architect and Design - Houses, Facade, BeamNgamwongwan House / Junsekino Architect and Design - Houses, Fence, Facade, DoorNgamwongwan House / Junsekino Architect and Design - Houses, Deck, Stairs, Handrail, Beam, LightingNgamwongwan House / Junsekino Architect and Design - More Images+ 18
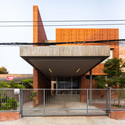
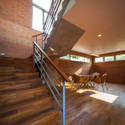
Bangkok, Thailand

Deck House / Marchetti Bonetti+

Deck House / Marchetti Bonetti+ - Exterior Photography, HousesDeck House / Marchetti Bonetti+ - Exterior Photography, Houses, CourtyardDeck House / Marchetti Bonetti+ - Interior Photography, Houses, Stairs, FacadeDeck House / Marchetti Bonetti+ - Exterior Photography, Houses, FacadeDeck House / Marchetti Bonetti+ - More Images+ 21

São Paulo, Brazil
  • Architects: Marchetti Bonetti+
  • Area Area of this architecture project Area:  795
  • Year Completion year of this architecture project Year:  2014
  • Manufacturers Brands with products used in this architecture project
    Manufacturers:  Empório da Cozinha, Ouse Iluminaçao, Portobello Shop, Studio ambientes

Atelier House / Mezzo Atelier

Atelier House / Mezzo Atelier - Interior Photography, House Interiors, ChairAtelier House / Mezzo Atelier - Interior Photography, House InteriorsAtelier House / Mezzo Atelier - Interior Photography, House Interiors, Kitchen, CountertopAtelier House / Mezzo Atelier - Interior Photography, House InteriorsAtelier House / Mezzo Atelier - More Images+ 12

  • Architects: Mezzo Atelier
  • Area Area of this architecture project Area:  260
  • Year Completion year of this architecture project Year:  2014
  • Manufacturers Brands with products used in this architecture project
    Manufacturers:  Hatria, Hoppe, Mutina, Grohe, Mapei, +18

Kindergarten Zimbabwe / Studio Anna Heringer

Kindergarten Zimbabwe / Studio Anna Heringer - Exterior Photography, Landscape
© © Stefano Mori

Kindergarten Zimbabwe / Studio Anna Heringer - Exterior Photography, LandscapeKindergarten Zimbabwe / Studio Anna Heringer - Exterior Photography, LandscapeKindergarten Zimbabwe / Studio Anna Heringer - Exterior Photography, Landscape, ArchKindergarten Zimbabwe / Studio Anna Heringer - Interior Photography, Landscape, ArchKindergarten Zimbabwe / Studio Anna Heringer - More Images+ 20

  • Area Area of this architecture project Area:  52
  • Year Completion year of this architecture project Year:  2014

Dixon Water Foundation Josey Pavilion / Lake|Flato Architects
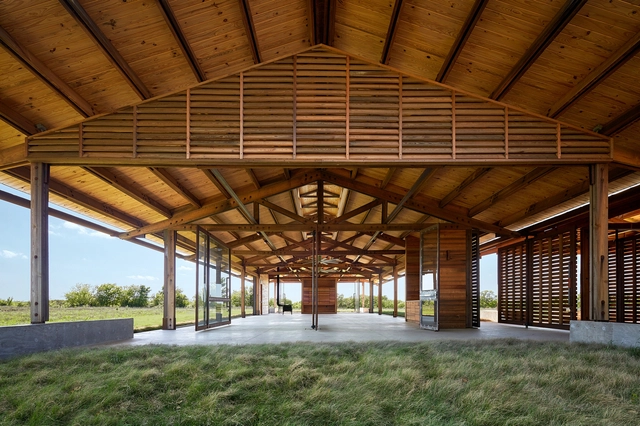
Dixon Water Foundation Josey Pavilion / Lake|Flato Architects - Pavilion, FacadeDixon Water Foundation Josey Pavilion / Lake|Flato Architects - Pavilion, FacadeDixon Water Foundation Josey Pavilion / Lake|Flato Architects - Pavilion, Facade, Door, BeamDixon Water Foundation Josey Pavilion / Lake|Flato Architects - Pavilion, Beam, FacadeDixon Water Foundation Josey Pavilion / Lake|Flato Architects - More Images+ 11
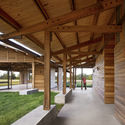
  • Area Area of this architecture project Area:  5400 ft²
  • Year Completion year of this architecture project Year:  2014
  • Manufacturers Brands with products used in this architecture project
    Manufacturers:  Assa Abloy, Big Ass Fans, Owens Corning, DuPont, Zurn, +25

SculptureCenter / Andrew Berman Architect
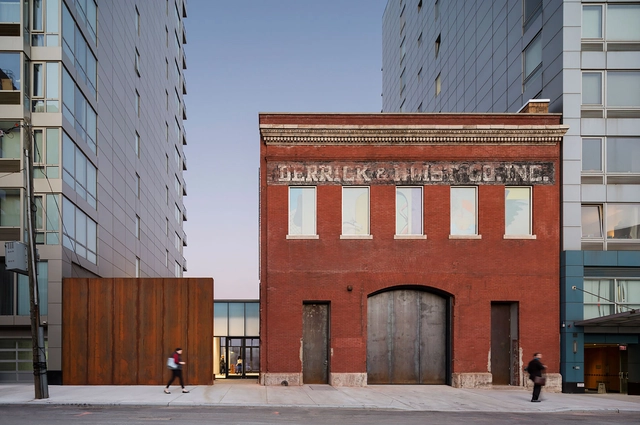
SculptureCenter / Andrew Berman Architect - Interior Photography, Decoration & Ornament, DoorSculptureCenter / Andrew Berman Architect - Interior Photography, Decoration & Ornament, Bedroom, Door, FacadeSculptureCenter / Andrew Berman Architect - Interior Photography, Decoration & Ornament, Door, Facade, ArchSculptureCenter / Andrew Berman Architect - Interior Photography, Decoration & Ornament, Facade, Beam, DoorSculptureCenter / Andrew Berman Architect - More Images+ 14
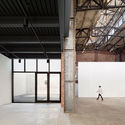
Lycée Nelson Mandela / Leclercq Associés

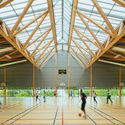
Lycée Nelson Mandela  / Leclercq Associés - Exterior Photography, Higher Education
© Baloon-F Marchand

Lycée Nelson Mandela  / Leclercq Associés - Interior Photography, Higher Education, FacadeLycée Nelson Mandela  / Leclercq Associés - Interior Photography, Higher Education, FacadeLycée Nelson Mandela  / Leclercq Associés - Exterior Photography, Higher Education, FacadeLycée Nelson Mandela  / Leclercq Associés - Interior Photography, Higher EducationLycée Nelson Mandela  / Leclercq Associés - More Images+ 14
  • Architects: Leclercq Associés
  • Area Area of this architecture project Area:  26000
  • Year Completion year of this architecture project Year:  2014

Cafezal House / FGMF

Cafezal House / FGMF - HousesCafezal House / FGMF - HousesCafezal House / FGMF - HousesCafezal House / FGMF - HousesCafezal House / FGMF - More Images+ 28

  • Architects: FGMF
  • Area Area of this architecture project Area:  12400 ft²
  • Year Completion year of this architecture project Year:  2014
  • Manufacturers Brands with products used in this architecture project
    Manufacturers:  Deca, Gavazzi Engenharia, Marcos Castilha Arquitetura de Iluminação , Refor Sondas , Serralheria Mutssarela 

RF House Apartment / Studio ro+ca

RF House Apartment / Studio ro+ca - Interior Photography, Apartment InteriorsRF House Apartment / Studio ro+ca - Apartment InteriorsRF House Apartment / Studio ro+ca - Interior Photography, Apartment InteriorsRF House Apartment / Studio ro+ca - Interior Photography, Apartment Interiors, KitchenRF House Apartment / Studio ro+ca - More Images+ 10

  • Architects: Studio ro+ca
  • Area Area of this architecture project Area:  65
  • Year Completion year of this architecture project Year:  2014
  • Manufacturers Brands with products used in this architecture project
    Manufacturers:  AutoDesk, B&E MADALENA, Futura Superfícies, Tanto, Vallvé

Tilt Roof House / BCHO Architects

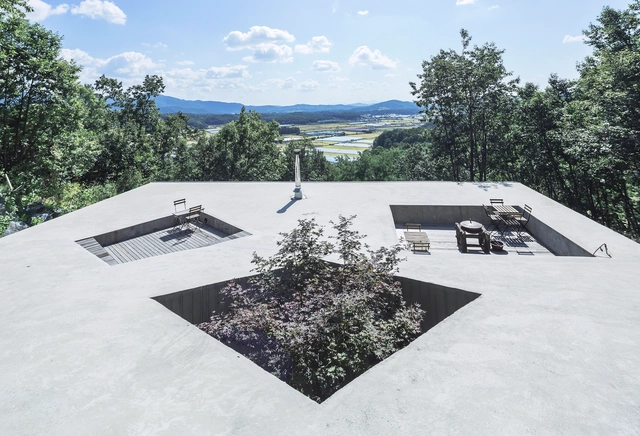
Tilt Roof House  / BCHO Architects - Houses, GardenTilt Roof House  / BCHO Architects - Houses, Garden, Forest, CoastTilt Roof House  / BCHO Architects - Houses, FacadeTilt Roof House  / BCHO Architects - Houses, Kitchen, Door, Beam, Facade, Handrail, Table, Lighting, Chair, BenchTilt Roof House  / BCHO Architects - More Images+ 36

Yangpyeong-gun, South Korea
  • Architects: BCHO Architects
  • Area Area of this architecture project Area:  161
  • Year Completion year of this architecture project Year:  2014

House Between Party Walls / Josep Ferrando Architecture

House Between Party Walls / Josep Ferrando Architecture - House Interiors
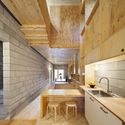
© José Hevia

House Between Party Walls / Josep Ferrando Architecture - House InteriorsHouse Between Party Walls / Josep Ferrando Architecture - House InteriorsHouse Between Party Walls / Josep Ferrando Architecture - House InteriorsHouse Between Party Walls / Josep Ferrando Architecture - House InteriorsHouse Between Party Walls / Josep Ferrando Architecture - More Images+ 28