2013
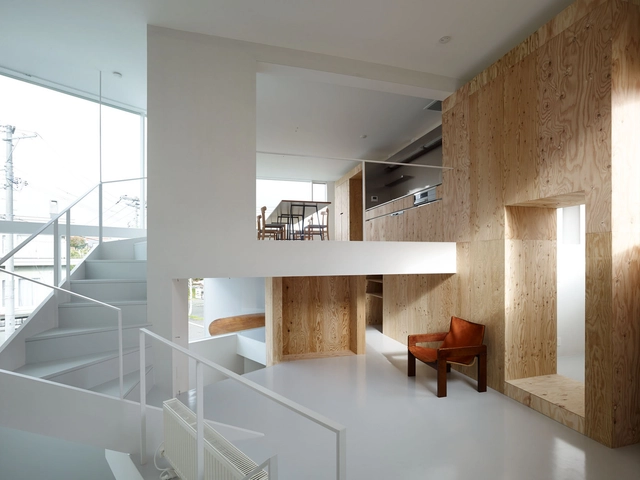

Northern Nautilus / Takato Tamagami


https://www.archdaily.com/334098/northern-nautilus-takato-tamagamiNico Saieh
Iwan Baan: 'The Way We Live' Exhibition
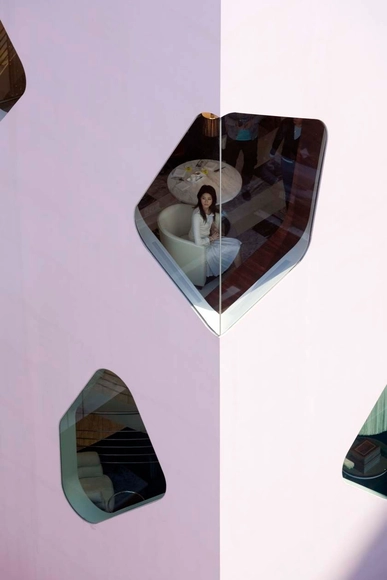
Opening tonight, February 20, at 6:00pm PST at the Perry Rubenstein Gallery in Los Angeles, Iwan Baan's 'The Way We Live' exhibition features captivating large-scale images of urban, architectural, and home environments that capture Baan’s singular vision. Baan’s artistic practice examines how we live and interact with architecture, focusing on the human element, which brings buildings, intersections, and public gathering places to life. Running until April 13, this is Baan's first solo exhibition at the gallery. More information after the break.
https://www.archdaily.com/334264/iwan-baan-the-way-we-live-exhibitionAlison Furuto
Nordic Cool 2013 Forum Talk by Bjarke Ingels
As part of the Nordic Cool 2013 Forum: Designing Nature: Art & Architecture in Cities and Public Spaces exhibition, which is on now until March 17, Bjarke Ingels, the internationally acclaimed Danish architect and founder and principal of BIG, will give a forum talk on February 24. At this free event, located at the Kennedy Center in Washington D.C, Ingels will share to the audience his views on development and challenges of sustainable design. Through a series of award-winning design projects, Bjarke and BIG have developed a reputation for designing buildings that are as programmatically and technically innovative as they are cost and resource conscious. More information after the break.
https://www.archdaily.com/334267/nordic-cool-2013-forum-talk-by-bjarke-ingelsAlison Furuto
Indesem ’13: 'Scale Matters'
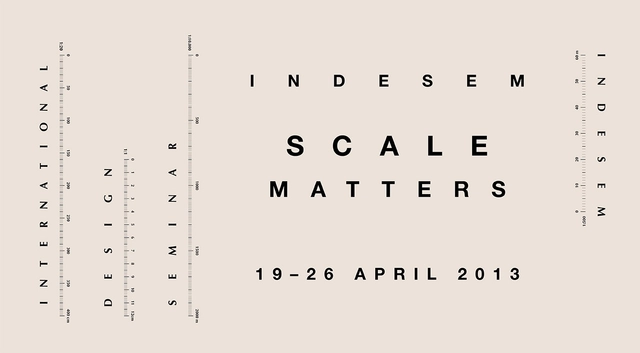
Celebrating its 50th anniversary, the biannual workshop series, Indesem (International Design Seminar) '13 is a week long workshop for students and recent graduates, accompanied by a publicly accessible lecture series featuring renowned architects and theorists reflecting on the current theme. Taking place April 19-26 at the Faculty of Architecture in Delft, the Netherlands, the fundamental idea of the seminar, with the theme of 'Scale Matters', is to create an environment where students and professionals can debate about the position of an architect. The outcome can contribute to the current architectural discussion. Competition to participate in the workshop is open for applicants until February 27. For more information, please visit here.
https://www.archdaily.com/334392/indesem-13-scale-mattersAlison Furuto
City Green Court / Meier Partners
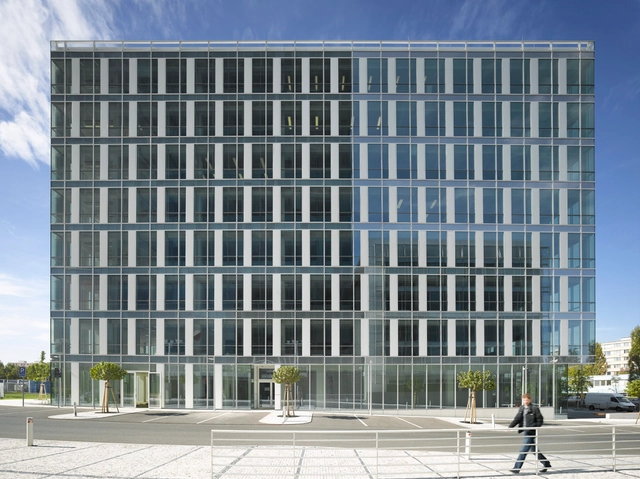


https://www.archdaily.com/334442/city-green-court-richard-meier-partnersNico Saieh
Glasgow Theatre Redesign Winning Proposal / Bennetts Associates
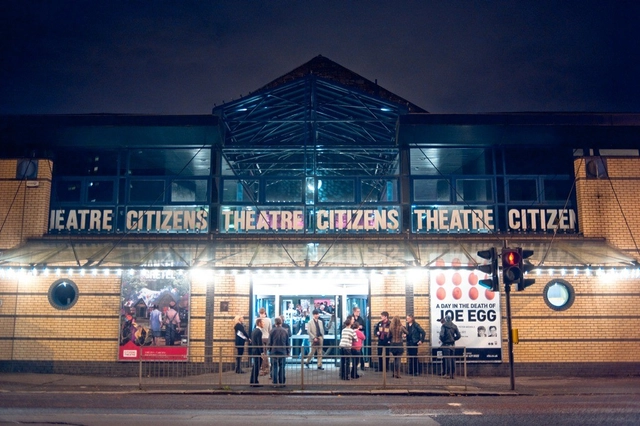
Bennetts Associates, one of the UK's leading architectural practices, was just selected by the Citizens Theatre to work on the plans for a major redevelopment of its iconic Gorbals home. This will be the most comprehensive redevelopment of the building since it opened as a theatre in 1878. The planned capital project will transform the building creating a
https://www.archdaily.com/333654/glasgow-theatre-redesign-winning-proposal-bennetts-associatesAlison Furuto
Port-Side Miami / PlusUrbia Design
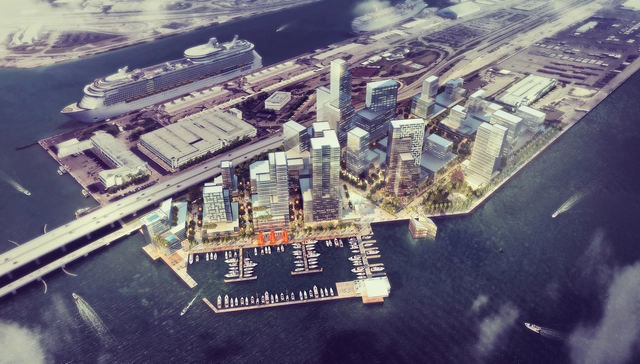
PlusUrbia , an architectural and urban design firm, led the design of the new trade/commercial district in the Port of Miami in collaboration with GSHstudio, OskiStudio and studioLFA. The team developed a concept coined “Port-Side Miami” to become the city’s new commercial district on the west end of the Port’s Dodge Island, which was designated by the “PortMiami 2035 master plan” to be developed into office space, retail, restaurants and a number of high-end hotels.
More images and the architect´s description after the break.
https://www.archdaily.com/332719/port-side-miami-plusurbia-designFernanda Castro
Equation Exhibition
Taking place February 20-March 15, Grimshaw Architects will be holding their first exhibition staged in Asia, titled 'Equation'. The exhibition will explore how the natural environment provides inspiration for innovative architectural projects around the world. These projects adopt biomimicry for greater efficiency, acknowledge the importance of connecting building users to nature and work to harness natural systems which ensure that buildings conserve and replenish natural resources. Located at the Urban Redevelopment Authority in Singapore, this marks the sixth major exhibition of work from Grimshaw which continues on from this tradition. More information after the break.
This exhibition coincides with the expansion of Grimshaw’s portfolio in Asia. The practice has unveiled its latest project in the region, a biome centered development which is inspired by the world renowned Eden Project. The project will provide an innovative and immersive environmental experience that uses nature and, in particular, the world’s diverse ecosystems as a recreational and teaching tool forming a unique visitor attraction and multi-day experience. The scheme is located to the North-East of Beijing, in an area of great cultural significance and unsurpassed scenic beauty, and is situated on an existing tourist site currently under regeneration from one of China’s most progressive tourism development groups.
https://www.archdaily.com/333279/equation-exhibition-grimshaw-architectsAlison Furuto
Fire Station in Santo Tirso / Álvaro Siza Vieira
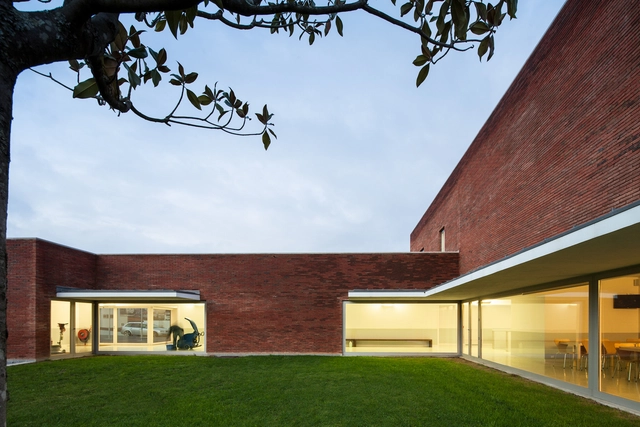
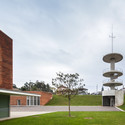
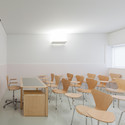
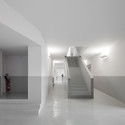
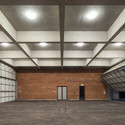

-
Architects: Álvaro Siza Vieira
- Area: 1400 m²
- Year: 2013
-
Professionals: EMPRIPAR, Obras Pública e Privadas S.A.
https://www.archdaily.com/333349/fire-station-in-santo-tirso-alvaro-sizaNico Saieh
New National Archives of France / Massimiliano & Doriana Fuksas
.jpg?1414457624&format=webp&width=640&height=580)
.jpg?1414457627 "© Philippe Ruault")
.jpg?1414457629 "© Philippe Ruault")
.jpg?1414457632 "© Camilla Pongiglione")
.jpg?1414457635 "Courtesy of Studio Fuksas")
.jpg?1414457624)
-
Architects: Massimiliano & Doriana Fuksas
- Area: 108136 m²
- Year: 2013
-
Professionals: ALTIA, Socotec, BETOM, Bouygues Construction, Fuksas Design, +1
https://www.archdaily.com/333422/new-national-archives-of-france-studio-fuksasNico Saieh
Southland Christian Church / EOP Architects


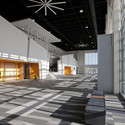
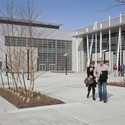
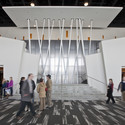

-
Architects: EOP Architects
- Area: 17558 m²
- Year: 2013
-
Professionals: Staggs & Fisher, Messer Construction, Brown + Kubican, Michael Garrison & Associates
https://www.archdaily.com/331747/southland-christian-church-eop-architectsNico Saieh
Paddenstoelenhuis / Mulders vandenBerk Architecten
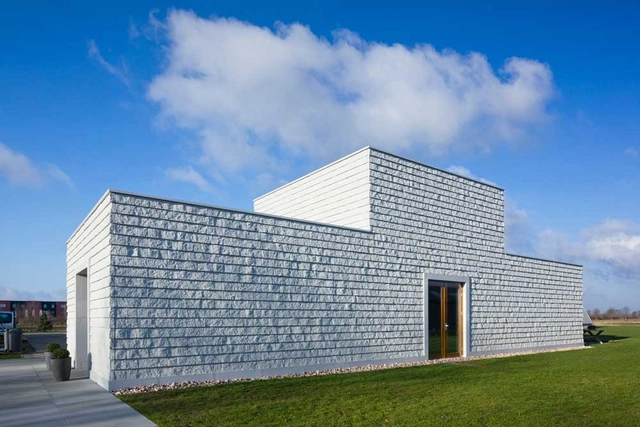

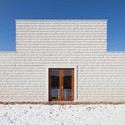
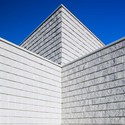


-
Architects: Mulders vandenBerk Architecten
- Year: 2013
https://www.archdaily.com/332758/paddenstoelenhuis-mulders-vandenberk-architectenNico Saieh
Center for Care and Discovery, University of Chicago Medicine / Rafael Viñoly Architects

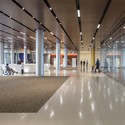


https://www.archdaily.com/332783/center-for-care-and-discovery-university-of-chicago-medicine-rafael-vinoly-architectsNico Saieh
Messe Basel New Hall / Herzog & de Meuron
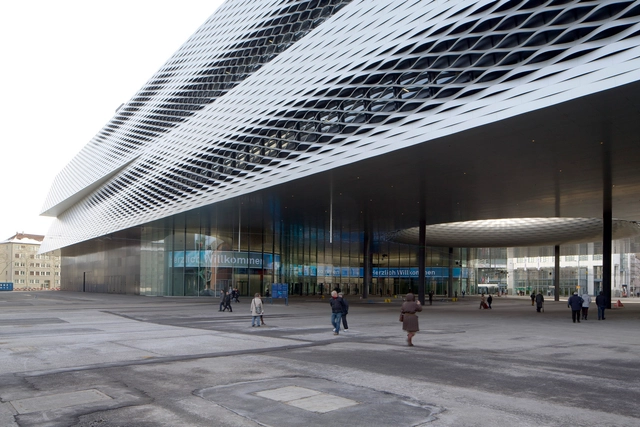
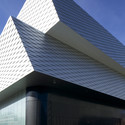
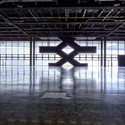
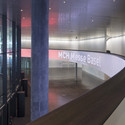

-
Architects: Herzog & de Meuron
- Area: 83297 m²
- Year: 2013
-
Manufacturers: Atlas Schindler, Aepli Metallbau AG, BWB, Caparol, Citton AG, +26
https://www.archdaily.com/332188/messe-basel-new-hall-herzog-de-meuronNico Saieh
Stade Leo Lagrange / archi5 + Borja Huidobro


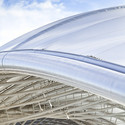
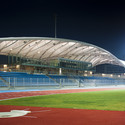
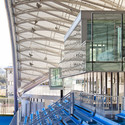
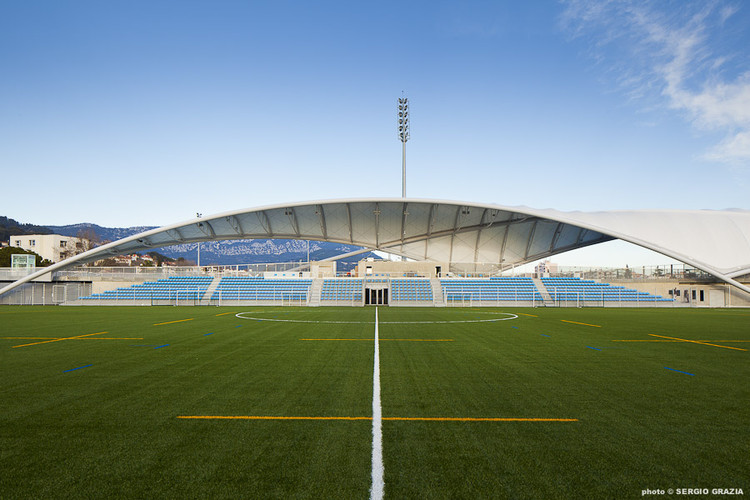
https://www.archdaily.com/332300/stade-leo-lagrange-archi5Nico Saieh
Conference No. 14: Space

Architects could never explain space. When we think about space, we have only looked at its containers. As if space itself is invisible.
Rem Koolhaas
History has granted architecture the role of dividing up space. It manifests itself in providing lodging and orienting humankind, who inhabits this fragmented whole we call space and which is interwoven with time at a tacit and essential level.
We live in space, in these spaces, in these cities, in these fields, in these corridors, in these gardens. It is plain to see. And yet, it is not possible to quantify space or give shape to it: it is extension and connection, fact and certainty through time and movement. Space may be travelled through and narrated, experienced and actuated. Space contains and is contained, situates and signifies.
https://www.archdaily.com/331248/conference-no-14-spaceSebastian Jordana
Cathedral of the Northern Lights / schmidt hammer lassen architects + LINK arkitektur


https://www.archdaily.com/331157/cathedral-of-the-northern-lights-shl-architectsDaniel Sánchez
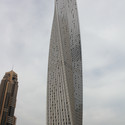
Infinity Tower / SOM

Architects
Civil, Electrical, Mechanical, Structural and Plumbing Engineering
SOMSite Area
3,026.50 m2Project Area
111,484 m2Building Height
307m (73 stories)Project Year
2013Photographs
Courtesy of SOMArchitects

https://www.archdaily.com/331128/in-progress-infinity-tower-somLisa Wronski