1. ArchDaily
  2. 2011

2011

Missouri Korean War Veterans Memorial / Tilt-Up Concrete Association

Missouri Korean War Veterans Memorial / Tilt-Up Concrete Association - Public Space, Facade, ArchMissouri Korean War Veterans Memorial / Tilt-Up Concrete Association - Public Space, Facade, HandrailMissouri Korean War Veterans Memorial / Tilt-Up Concrete Association - Public Space, FacadeMissouri Korean War Veterans Memorial / Tilt-Up Concrete Association - Public Space, FacadeMissouri Korean War Veterans Memorial / Tilt-Up Concrete Association - More Images+ 12
Optical Store / Simos Vamvakidis

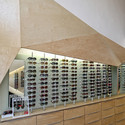
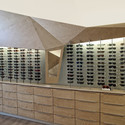
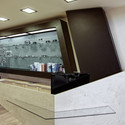
Optical Store / Simos Vamvakidis - Store, FacadeOptical Store / Simos Vamvakidis - Store, FacadeOptical Store / Simos Vamvakidis - Store, FacadeOptical Store / Simos Vamvakidis - Store, Kitchen, Facade, Table, Countertop, ChairOptical Store / Simos Vamvakidis - More Images+ 7

  • Architects: Simos Vamvakidis
  • Area Area of this architecture project Area:  65 m²
  • Year Completion year of this architecture project Year:  2011

R House / Architecture Research Office
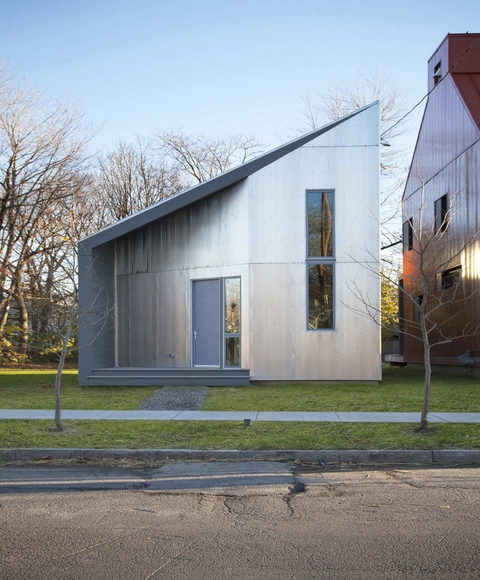
R House / Architecture Research Office - Houses, Facade, DoorR House / Architecture Research Office - Houses, Facade, DoorR House / Architecture Research Office - Houses, FacadeR House / Architecture Research Office - Houses, FacadeR House / Architecture Research Office - More Images+ 7
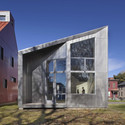
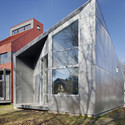

Cornerstone Restaurant / STUDIO RAMOPRIMO
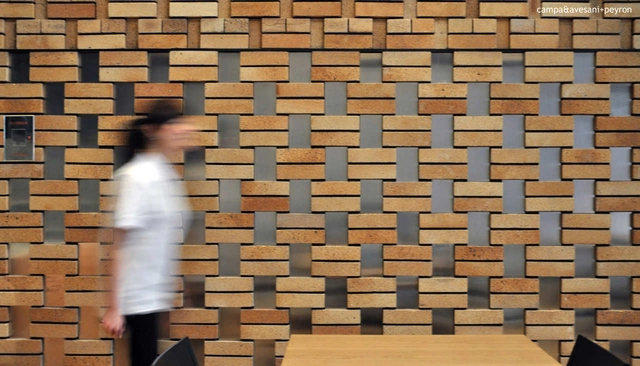
Cornerstone Restaurant / STUDIO RAMOPRIMO - Restaurant, FacadeCornerstone Restaurant / STUDIO RAMOPRIMO - Restaurant, FacadeCornerstone Restaurant / STUDIO RAMOPRIMO - RestaurantCornerstone Restaurant / STUDIO RAMOPRIMO - Restaurant, FacadeCornerstone Restaurant / STUDIO RAMOPRIMO - More Images+ 20
Institute for Computational and Experimental Research in Mathematics, Brown University / Architecture Research Office
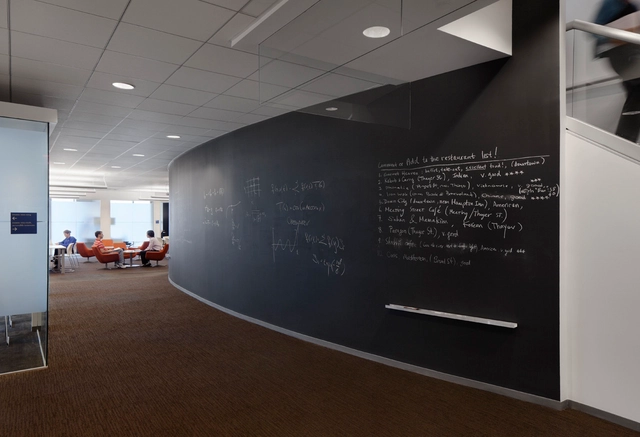
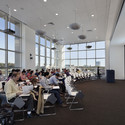
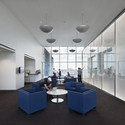
Institute for Computational and Experimental Research in Mathematics, Brown University / Architecture Research Office - Refurbishment, Facade, Table, ChairInstitute for Computational and Experimental Research in Mathematics, Brown University / Architecture Research Office - Refurbishment, Table, Chair, LightingInstitute for Computational and Experimental Research in Mathematics, Brown University / Architecture Research Office - Refurbishment, Chair, TableInstitute for Computational and Experimental Research in Mathematics, Brown University / Architecture Research Office - Refurbishment, Table, ChairInstitute for Computational and Experimental Research in Mathematics, Brown University / Architecture Research Office - More Images+ 5
The Avenue / Sheppard Robson

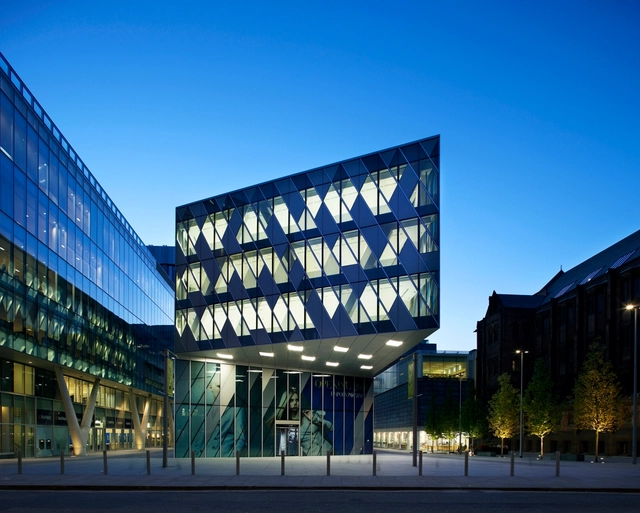
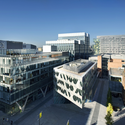
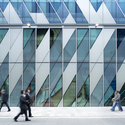
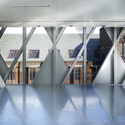
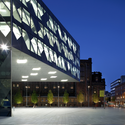
The Avenue / Sheppard Robson - Office Buildings, Facade, CityscapeThe Avenue / Sheppard Robson - Office Buildings, FacadeThe Avenue / Sheppard Robson - Office Buildings, FacadeThe Avenue / Sheppard Robson - Office Buildings, FacadeThe Avenue / Sheppard Robson - More Images+ 1

Celio Apartment / Carola Vannini Architecture
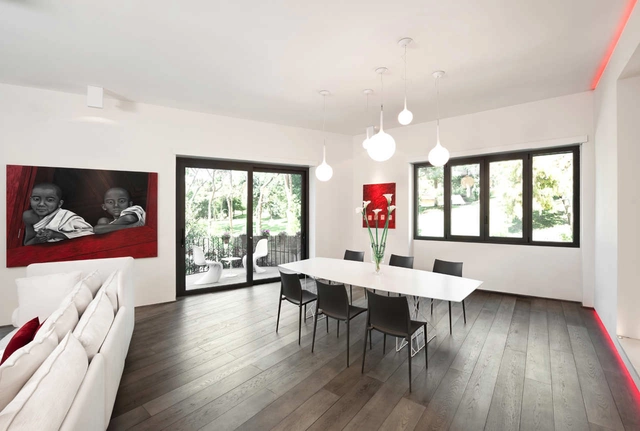
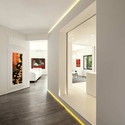
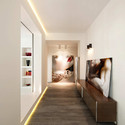
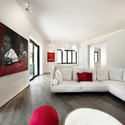
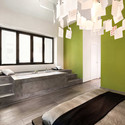
Celio Apartment / Carola Vannini Architecture - Apartment Interiors, FacadeCelio Apartment / Carola Vannini Architecture - Apartment Interiors, Stairs, Door, HandrailCelio Apartment / Carola Vannini Architecture - Apartment Interiors, Bedroom, DoorCelio Apartment / Carola Vannini Architecture - Apartment Interiors, Bedroom, LightingCelio Apartment / Carola Vannini Architecture - More Images+ 21
Tanum Karl Johan Bookstore / JVA

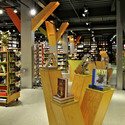
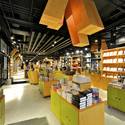
Tanum Karl Johan Bookstore / JVA - StoreTanum Karl Johan Bookstore / JVA - Store, BeamTanum Karl Johan Bookstore / JVA - Store, Beam, ChairTanum Karl Johan Bookstore / JVA - StoreTanum Karl Johan Bookstore / JVA - More Images+ 3

Fraser Residence / Christopher Simmonds Architect
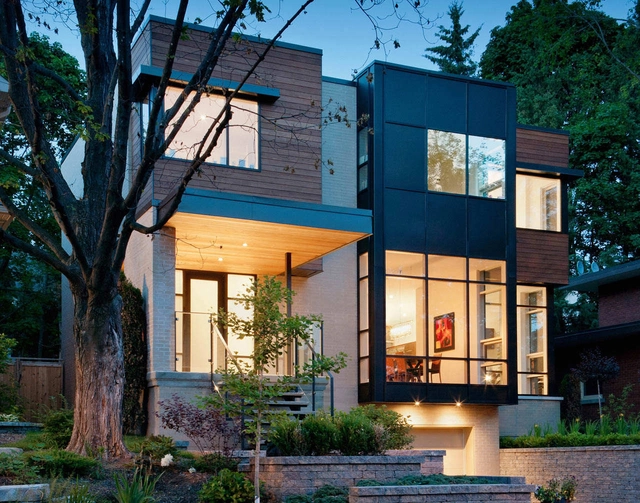
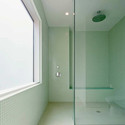
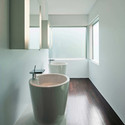
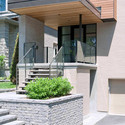
Fraser Residence / Christopher Simmonds Architect - Houses, Bathroom, Door, ShowerFraser Residence / Christopher Simmonds Architect - Houses, Bathroom, Sink, Countertop, BathtubFraser Residence / Christopher Simmonds Architect - Houses, Facade, Stairs, HandrailFraser Residence / Christopher Simmonds Architect - Houses, Courtyard, Facade, Stairs, HandrailFraser Residence / Christopher Simmonds Architect - More Images+ 8
•
Ottawa, Canada

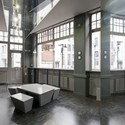
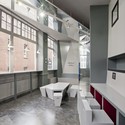
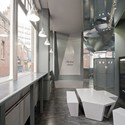
Student Salon The LSE London School of Economics / Feix & Merlin Architects
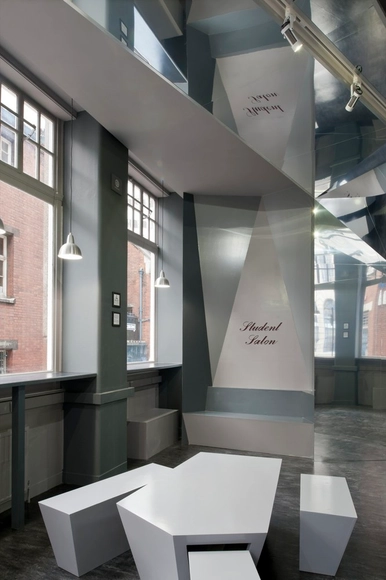
Student Salon The LSE London School of Economics / Feix & Merlin Architects - Student Hall, Kitchen, FacadeStudent Salon The LSE London School of Economics / Feix & Merlin Architects - Student HallStudent Salon The LSE London School of Economics / Feix & Merlin Architects - Student Hall, Facade, Handrail, LightingStudent Salon The LSE London School of Economics / Feix & Merlin Architects - Student Hall, Kitchen, Beam, Facade, Handrail, Countertop, Table, ChairStudent Salon The LSE London School of Economics / Feix & Merlin Architects - More Images+ 9

XV House / RS+ Robert Skitek

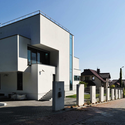
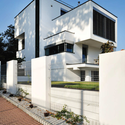
XV House / RS+ Robert Skitek - Exterior Photography, Houses, FacadeXV House / RS+ Robert Skitek - Exterior Photography, Houses, FacadeXV House / RS+ Robert Skitek - Exterior Photography, Houses, FacadeXV House / RS+ Robert Skitek - HousesXV House / RS+ Robert Skitek - More Images+ 17

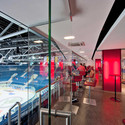
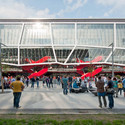
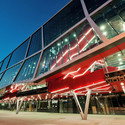
Ice Hockey Stadium Of Ondrej Nepela / Fischer Architects

Ice Hockey Stadium Of Ondrej Nepela / Fischer Architects - Exterior Photography, Stadiums, FacadeIce Hockey Stadium Of Ondrej Nepela / Fischer Architects - Interior Photography, StadiumsIce Hockey Stadium Of Ondrej Nepela / Fischer Architects - Exterior Photography, StadiumsIce Hockey Stadium Of Ondrej Nepela / Fischer Architects - StadiumsIce Hockey Stadium Of Ondrej Nepela / Fischer Architects - More Images+ 24
•
Bratislava, Slovakia
  • Architects: Fischer Architects
  • Area Area of this architecture project Area:  55000 m²
  • Year Completion year of this architecture project Year:  2011
  • Manufacturers Brands with products used in this architecture project
    Manufacturers:  Trimo

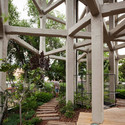
Species Deposit / María Langarita and Víctor Navarro

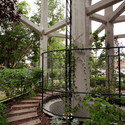
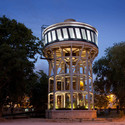
Species Deposit / María Langarita and Víctor Navarro - Installations & Structures, FacadeSpecies Deposit / María Langarita and Víctor Navarro - Installations & Structures, Garden, Beam, Column, Arch, StairsSpecies Deposit / María Langarita and Víctor Navarro - Installations & Structures, Garden, Door, Facade, Arch, Column, Stairs, ForestSpecies Deposit / María Langarita and Víctor Navarro - Installations & Structures, FacadeSpecies Deposit / María Langarita and Víctor Navarro - More Images+ 9
The Greater Texas Foundation Headquarters / Furman + Keil Architects
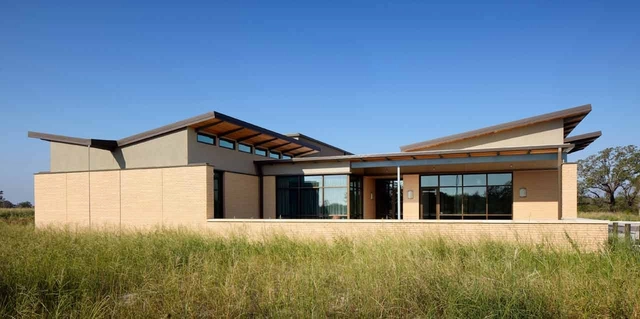
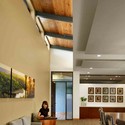
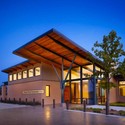
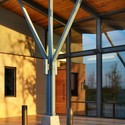
The Greater Texas Foundation Headquarters / Furman + Keil Architects - Office Buildings, Door, Table, Chair, LightingThe Greater Texas Foundation Headquarters / Furman + Keil Architects - Office Buildings, Beam, Facade, Table, ChairThe Greater Texas Foundation Headquarters / Furman + Keil Architects - Office Buildings, Facade, BeamThe Greater Texas Foundation Headquarters / Furman + Keil Architects - Office Buildings, Beam, Facade, Column, ArchThe Greater Texas Foundation Headquarters / Furman + Keil Architects - More Images+ 13
Biodiversity Center / Tomas Garcia Piriz (CUAC.arquitectura) + Jose Luis Muñoz Muñoz
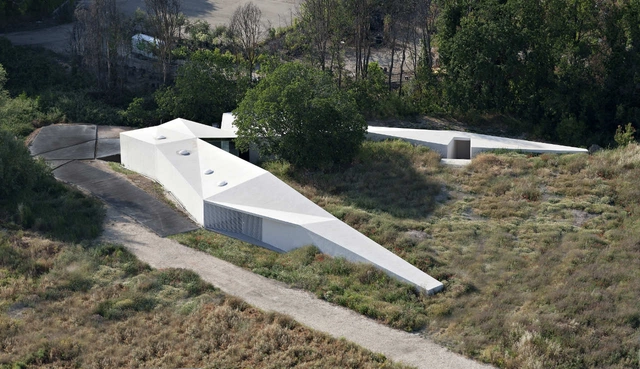
Biodiversity Center / Tomas Garcia Piriz (CUAC.arquitectura) + Jose Luis Muñoz Muñoz - Office Buildings, Garden, ForestBiodiversity Center / Tomas Garcia Piriz (CUAC.arquitectura) + Jose Luis Muñoz Muñoz - Office Buildings, FacadeBiodiversity Center / Tomas Garcia Piriz (CUAC.arquitectura) + Jose Luis Muñoz Muñoz - Office Buildings, FacadeBiodiversity Center / Tomas Garcia Piriz (CUAC.arquitectura) + Jose Luis Muñoz Muñoz - Office Buildings, FacadeBiodiversity Center / Tomas Garcia Piriz (CUAC.arquitectura) + Jose Luis Muñoz Muñoz - More Images+ 15
House DM-VL / GRAUX & BAEYENS Architecten

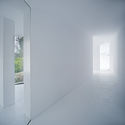
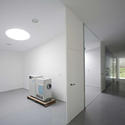
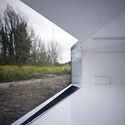
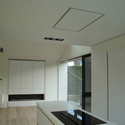
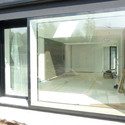
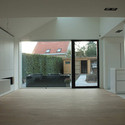
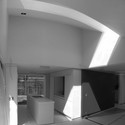
House DM-VL / GRAUX & BAEYENS Architecten - Houses, Kitchen, Facade, Door, Sink, Countertop, LightingHouse DM-VL / GRAUX & BAEYENS Architecten - Houses, Door, FacadeHouse DM-VL / GRAUX & BAEYENS Architecten - Houses, Facade, Door, Beam, ChairHouse DM-VL / GRAUX & BAEYENS Architecten - Houses, FacadeHouse DM-VL / GRAUX & BAEYENS Architecten - More Images+ 6
•
Gavere, Belgium
  • Architects: GRAUX & BAEYENS Architecten
    : GRAUX & BAEYENS architecten
  • Area Area of this architecture project Area:  219 m²
  • Year Completion year of this architecture project Year:  2011

Amiral Job Building / PPA

Amiral Job Building / PPA - Renovation, FacadeAmiral Job Building / PPA - Renovation, Facade, Handrail, StairsAmiral Job Building / PPA - Renovation, Facade, Table, Chair, BenchAmiral Job Building / PPA - RenovationAmiral Job Building / PPA - More Images+ 10

  • Architects: PPA
  • Area Area of this architecture project Area:  3900 m²
  • Year Completion year of this architecture project Year:  2011

LAM Café / a21 studio

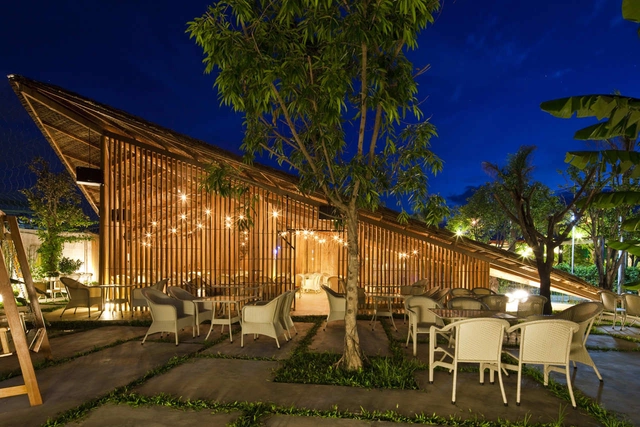
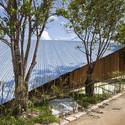
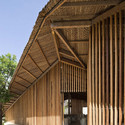
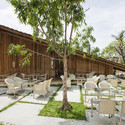
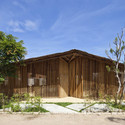
LAM Café / a21 studio - Coffee Shop, Garden, Fence, Facade, CoastLAM Café / a21 studio - Coffee Shop, Facade, BeamLAM Café / a21 studio - Coffee Shop, Garden, Facade, Handrail, Table, ChairLAM Café / a21 studio - Coffee Shop, Door, Facade, FenceLAM Café / a21 studio - More Images+ 22

  • Architects: a21studio
    : a21 studio - Nguyen Hoa Hiep, Nguyen Qui Nhon
  • Area Area of this architecture project Area:  800 m²
  • Year Completion year of this architecture project Year:  2011