1. ArchDaily
  2. 2011

2011

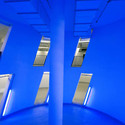
Auditorium in Cartagena / Selgascano

Auditorium in Cartagena / Selgascano - Interior Photography, Auditorium, StairsAuditorium in Cartagena / Selgascano - Interior Photography, Auditorium, Stairs, FacadeAuditorium in Cartagena / Selgascano - AuditoriumAuditorium in Cartagena / Selgascano - Interior Photography, AuditoriumAuditorium in Cartagena / Selgascano - More Images+ 21

•
Cartagena, Spain
  • Architects: Selgascano
  • Area Area of this architecture project Area:  5628 m²
  • Year Completion year of this architecture project Year:  2011
  • Manufacturers Brands with products used in this architecture project
    Manufacturers:  Figueras Seating, Lastra y Zorrilla, Ideal Lux light, Polimertecnic

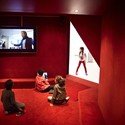
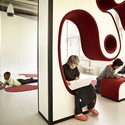
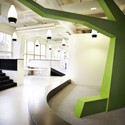
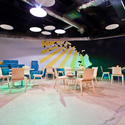
Vittra Telefonplan / Rosan Bosch

Vittra Telefonplan / Rosan Bosch - Schools , Door, Table, ChairVittra Telefonplan / Rosan Bosch - Schools , ChairVittra Telefonplan / Rosan Bosch - Schools , ChairVittra Telefonplan / Rosan Bosch - Schools Vittra Telefonplan / Rosan Bosch - More Images+ 12

•
Stockholm, Sweden
  • Architects: Rosan Bosch
  • Area Area of this architecture project Area:  1900 m²
  • Year Completion year of this architecture project Year:  2011

Yarralumla Poolhouse / Katon Redgen Mathieson

Yarralumla Poolhouse / Katon Redgen Mathieson - Swimming Pool, Facade, ColumnYarralumla Poolhouse / Katon Redgen Mathieson - Swimming Pool, FacadeYarralumla Poolhouse / Katon Redgen Mathieson - Swimming Pool, Column, ChairYarralumla Poolhouse / Katon Redgen Mathieson - Swimming Pool, Facade, Chair, TableYarralumla Poolhouse / Katon Redgen Mathieson - More Images+ 4

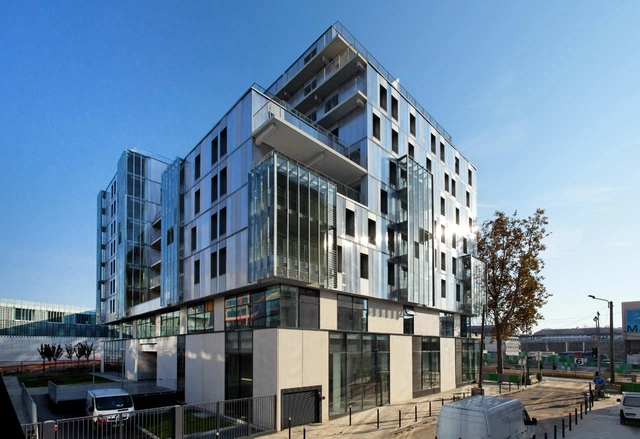
Social Housing In Paris / Dietmar Feichtinger Architectes

Social Housing In Paris / Dietmar Feichtinger Architectes - Social Housing, FacadeSocial Housing In Paris / Dietmar Feichtinger Architectes - Social Housing, Facade, Beam, HandrailSocial Housing In Paris / Dietmar Feichtinger Architectes - Social Housing, Door, Facade, LightingSocial Housing In Paris / Dietmar Feichtinger Architectes - Social Housing, FacadeSocial Housing In Paris / Dietmar Feichtinger Architectes - More Images+ 36

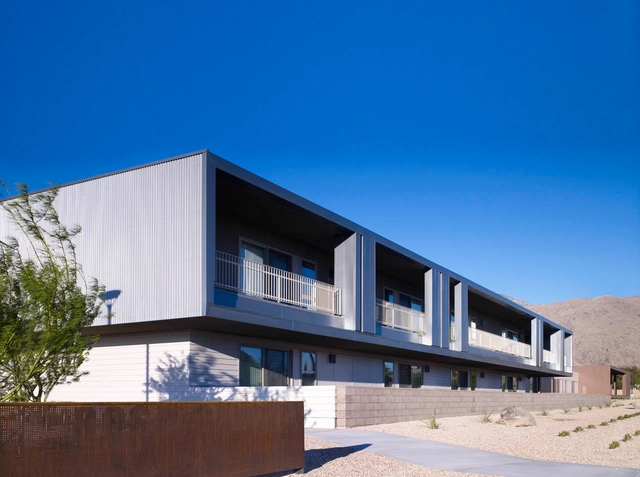
Rosa Gardens / Brooks + Scarpa

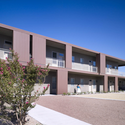
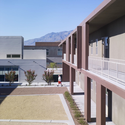
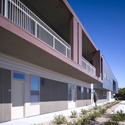
Rosa Gardens / Brooks + Scarpa - ApartmentsRosa Gardens / Brooks + Scarpa - ApartmentsRosa Gardens / Brooks + Scarpa - Exterior Photography, Apartments, FacadeRosa Gardens / Brooks + Scarpa - Exterior Photography, Apartments, Facade, DoorRosa Gardens / Brooks + Scarpa - More Images+ 16

•
Palm Springs, United States
  • Architects: Brooks & Scarpa
  • Area Area of this architecture project Area:  93000 ft²
  • Year Completion year of this architecture project Year:  2011
  • Manufacturers Brands with products used in this architecture project
    Manufacturers:  Andersen Windows & Doors, Armstrong Flooring, Bristolite, Celotex, CertainTeed, +8

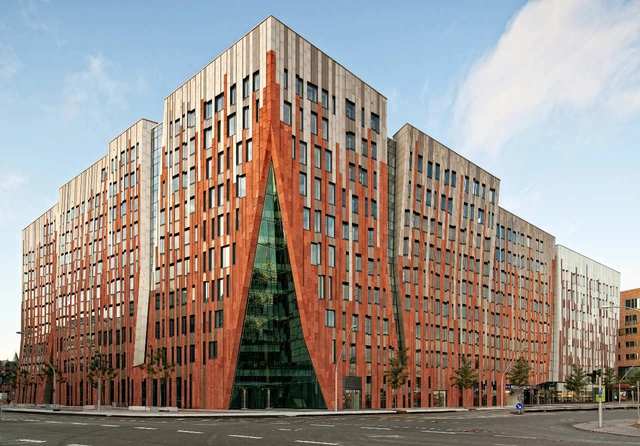
Sumatrakontor Hamburg / Erick van Egeraat, Michiel Raaphorst

Sumatrakontor Hamburg / Erick van Egeraat, Michiel Raaphorst - Mixed Use Architecture, Stairs, Facade, BeamSumatrakontor Hamburg / Erick van Egeraat, Michiel Raaphorst - Mixed Use Architecture, Column, HandrailSumatrakontor Hamburg / Erick van Egeraat, Michiel Raaphorst - Mixed Use Architecture, FacadeSumatrakontor Hamburg / Erick van Egeraat, Michiel Raaphorst - Mixed Use Architecture, FacadeSumatrakontor Hamburg / Erick van Egeraat, Michiel Raaphorst - More Images+ 19

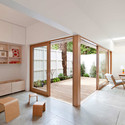
House Eadie / Tribe Studio Architects

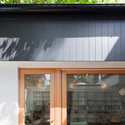
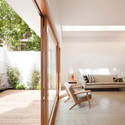
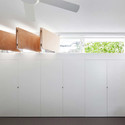
House Eadie / Tribe Studio Architects - Houses
© Katherine Lu

House Eadie / Tribe Studio Architects - HousesHouse Eadie / Tribe Studio Architects - HousesHouse Eadie / Tribe Studio Architects - HousesHouse Eadie / Tribe Studio Architects - HousesHouse Eadie / Tribe Studio Architects - More Images+ 4

•
Sydney, Australia

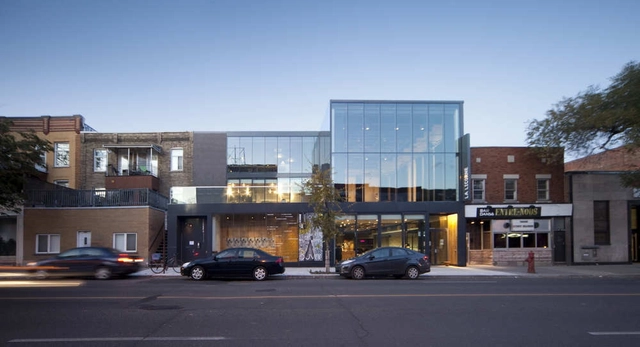
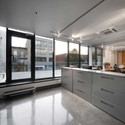
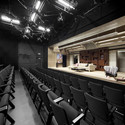
Theatre La Licorne / FABG

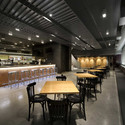
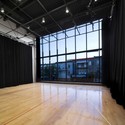
Theatre La Licorne / FABG - Theaters & Performance , Kitchen, Door, Facade, Countertop, Lighting, ChairTheatre La Licorne / FABG - Theaters & Performance , Chair, LightingTheatre La Licorne / FABG - Theaters & Performance , Table, ChairTheatre La Licorne / FABG - Theaters & Performance Theatre La Licorne / FABG - More Images+ 19

  • Architects: FABG
  • Area Area of this architecture project Area:  20000 m²
  • Year Completion year of this architecture project Year:  2011

St-Hyacinthe Aquatic Centre / ACDF*

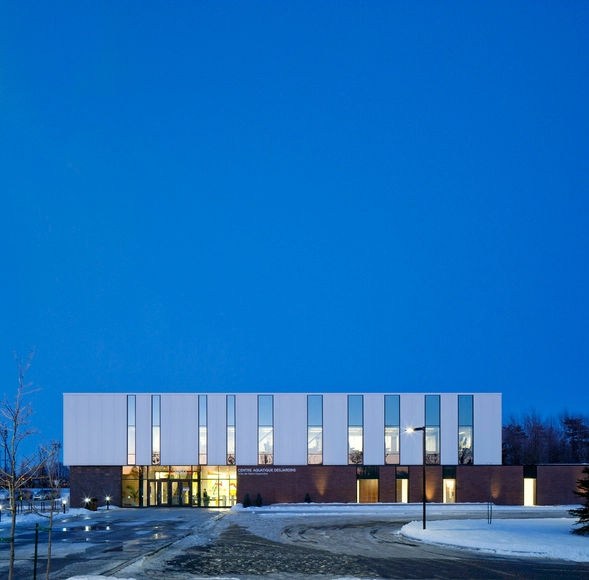
St-Hyacinthe Aquatic Centre / ACDF* - Swimming Pool, Facade, ChairSt-Hyacinthe Aquatic Centre / ACDF* - Swimming Pool, FacadeSt-Hyacinthe Aquatic Centre / ACDF* - Swimming PoolSt-Hyacinthe Aquatic Centre / ACDF* - Swimming Pool, Facade, ChairSt-Hyacinthe Aquatic Centre / ACDF* - More Images+ 18

Parametric Fragment / Takashi Yamaguchi & Associates

Parametric Fragment / Takashi Yamaguchi & Associates - Houses, FacadeParametric Fragment / Takashi Yamaguchi & Associates - Houses, Door, Column, Stairs, ChairParametric Fragment / Takashi Yamaguchi & Associates - Houses, Table, ChairParametric Fragment / Takashi Yamaguchi & Associates - Houses, Kitchen, Table, Countertop, Chair, SinkParametric Fragment / Takashi Yamaguchi & Associates - More Images+ 42

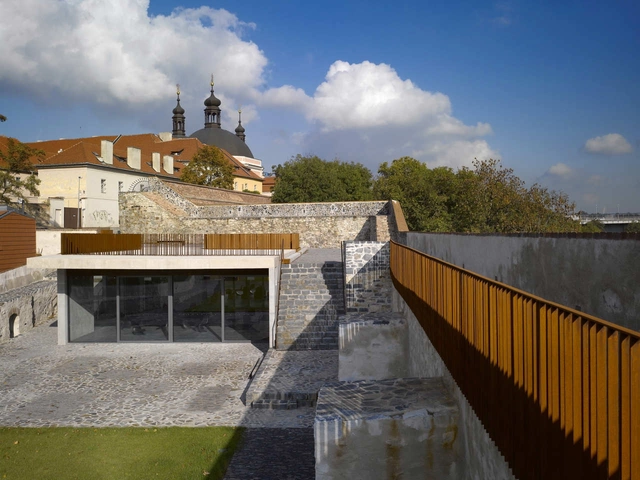
Revitalization Of The Crucifix Bastion / MCA atelier

Revitalization Of The Crucifix Bastion / MCA atelier - RenovationRevitalization Of The Crucifix Bastion / MCA atelier - RenovationRevitalization Of The Crucifix Bastion / MCA atelier - RenovationRevitalization Of The Crucifix Bastion / MCA atelier - RenovationRevitalization Of The Crucifix Bastion / MCA atelier - More Images+ 48

  • Architects: MCA atelier
  • Area Area of this architecture project Area:  1870 m²
  • Year Completion year of this architecture project Year:  2011

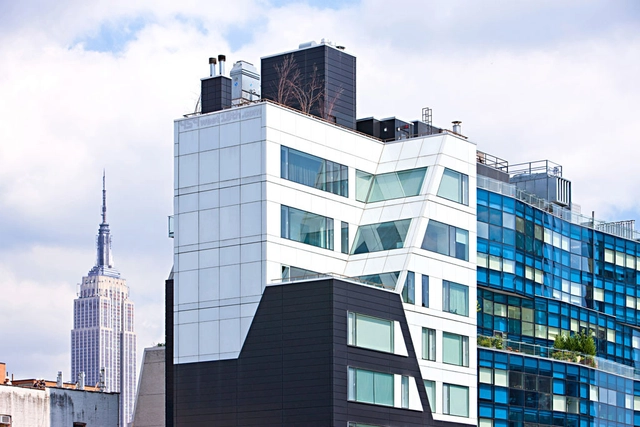
New York Apartment Remodelation / INNOCAD

New York Apartment Remodelation / INNOCAD - Apartment Interiors, Kitchen, Facade, Table, ChairNew York Apartment Remodelation / INNOCAD - Apartment Interiors, Facade, Door, Table, ChairNew York Apartment Remodelation / INNOCAD - Apartment Interiors, Facade, Balcony, CityscapeNew York Apartment Remodelation / INNOCAD - Apartment InteriorsNew York Apartment Remodelation / INNOCAD - More Images+ 8

  • Architects: INNOCAD
  • Area Area of this architecture project Area:  250 m²
  • Year Completion year of this architecture project Year:  2011

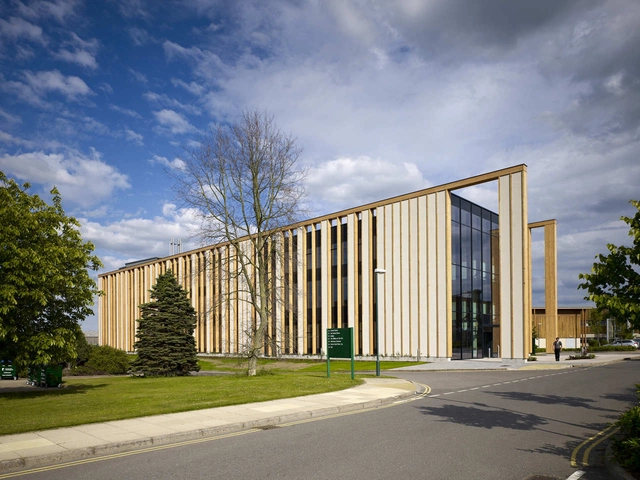
The University of Nottingham - The Gateway Building / Make Architects

The University of Nottingham - The Gateway Building / Make Architects - University, Garden, ForestThe University of Nottingham - The Gateway Building / Make Architects - University, Fence, Facade, ColumnThe University of Nottingham - The Gateway Building / Make Architects - University, BeamThe University of Nottingham - The Gateway Building / Make Architects - University, Facade, DoorThe University of Nottingham - The Gateway Building / Make Architects - More Images+ 3

  • Architects: Make Architects
  • Area Area of this architecture project Area:  3100 m²
  • Year Completion year of this architecture project Year:  2011

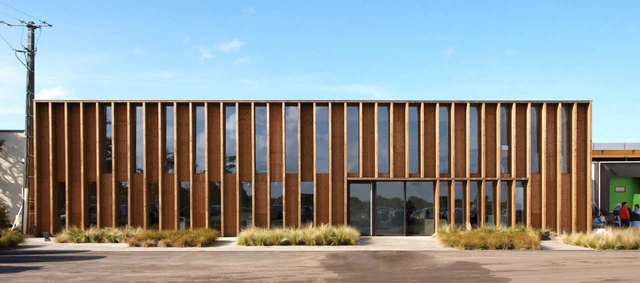
VL Office / Vanessa Larrère

VL Office / Vanessa Larrère - Office Buildings, Facade, Column, BeamVL Office / Vanessa Larrère - Office Buildings, FacadeVL Office / Vanessa Larrère - Office Buildings, ForestVL Office / Vanessa Larrère - Office Buildings, Facade, Column, ChairVL Office / Vanessa Larrère - More Images+ 12

  • Architects: Vanessa Larrère
  • Area Area of this architecture project Area:  276 m²
  • Year Completion year of this architecture project Year:  2011

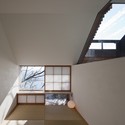
Wind-dyed House / acaa

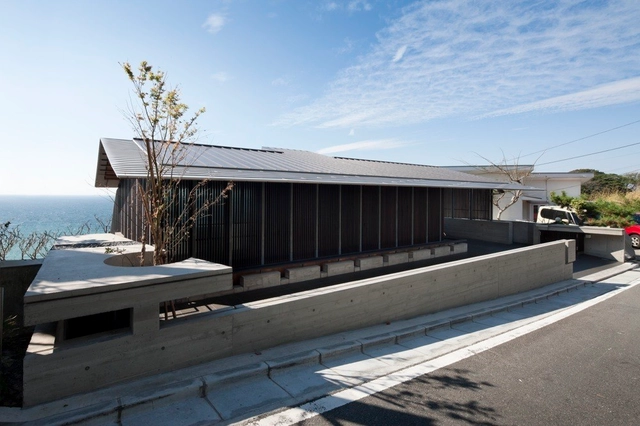
Wind-dyed House / acaa - HousesWind-dyed House / acaa - HousesWind-dyed House / acaa - HousesWind-dyed House / acaa - HousesWind-dyed House / acaa - More Images+ 21

•
Yokosuka-shi, Japan
  • Architects: acaa
  • Area Area of this architecture project Area:  286 m²
  • Year Completion year of this architecture project Year:  2011

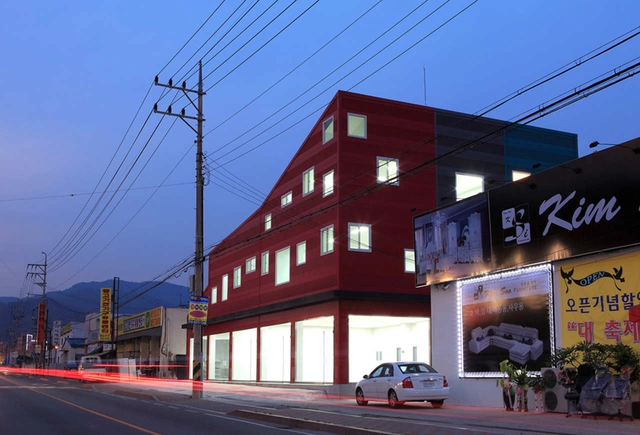
The 243 Building / Hyun and Jeon Architectural Office

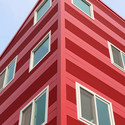
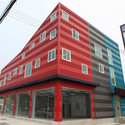
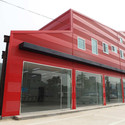
The 243 Building / Hyun and Jeon Architectural Office - Office Buildings, FacadeThe 243 Building / Hyun and Jeon Architectural Office - Office Buildings, FacadeThe 243 Building / Hyun and Jeon Architectural Office - Office Buildings, FacadeThe 243 Building / Hyun and Jeon Architectural Office - Office Buildings, Facade, DoorThe 243 Building / Hyun and Jeon Architectural Office - More Images+ 28

Soul Box bar restaurant / a01 Architects

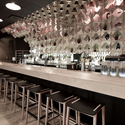
Soul Box bar restaurant / a01 Architects - Restaurants & Bars, FacadeSoul Box bar restaurant / a01 Architects - Restaurants & Bars, ChairSoul Box bar restaurant / a01 Architects - Restaurants & Bars, Table, ChairSoul Box bar restaurant / a01 Architects - Restaurants & Bars, Table, Chair, LightingSoul Box bar restaurant / a01 Architects - More Images+ 5

Temple Of Diana / José María Sánchez García

Temple Of Diana / José María Sánchez García - Renovation, FacadeTemple Of Diana / José María Sánchez García - Renovation, FacadeTemple Of Diana / José María Sánchez García - Renovation, Facade, Handrail, StairsTemple Of Diana / José María Sánchez García - Renovation, Courtyard, Facade, Stairs, DoorTemple Of Diana / José María Sánchez García - More Images+ 7