1. ArchDaily
  2. 2011

2011

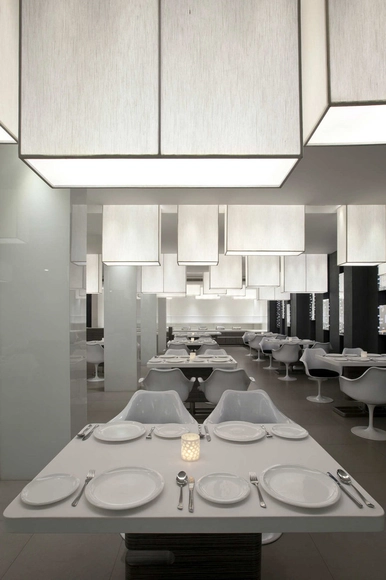
Mezban Inverted Topography / Collaborative Architecture

Mezban Inverted Topography / Collaborative Architecture - Restaurant, Kitchen, Chair, TableMezban Inverted Topography / Collaborative Architecture - Restaurant, Facade, ColumnMezban Inverted Topography / Collaborative Architecture - Restaurant, Kitchen, Column, Facade, Lighting, Table, ChairMezban Inverted Topography / Collaborative Architecture - Restaurant, Table, ChairMezban Inverted Topography / Collaborative Architecture - More Images+ 12

•
Kozhikode, India

Le Connestable / Jean Paul Viguier Architecture

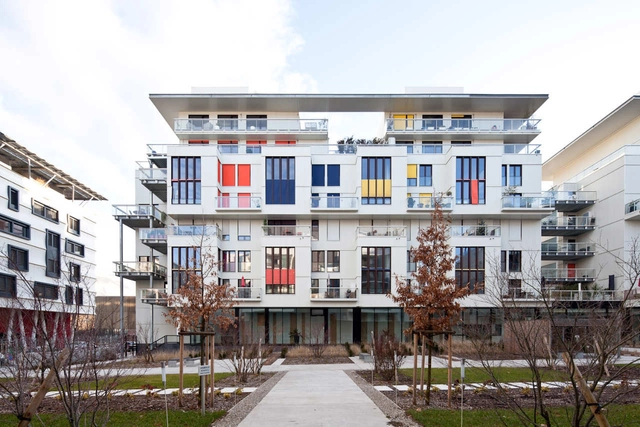
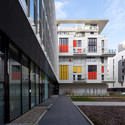
Le Connestable / Jean Paul Viguier Architecture - FacadeLe Connestable / Jean Paul Viguier Architecture - Facade, Stairs, Door, BalconyLe Connestable / Jean Paul Viguier Architecture - FacadeLe Connestable / Jean Paul Viguier Architecture - Facade, HandrailLe Connestable / Jean Paul Viguier Architecture - More Images+ 11

SuperWhatnot / Marc & Co + Nielsen Workshop

SuperWhatnot / Marc & Co + Nielsen Workshop - Renovation, Facade, ArchSuperWhatnot / Marc & Co + Nielsen Workshop - Renovation, Beam, Chair, TableSuperWhatnot / Marc & Co + Nielsen Workshop - Renovation, Door, Facade, Balcony, ChairSuperWhatnot / Marc & Co + Nielsen Workshop - Renovation, Beam, Chair, TableSuperWhatnot / Marc & Co + Nielsen Workshop - More Images+ 7

•
Brisbane, Australia

Bondi Beach House / Katon Redgen Mathieson

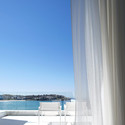
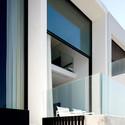
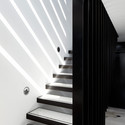
Bondi Beach House / Katon Redgen Mathieson - Houses, TableBondi Beach House / Katon Redgen Mathieson - Houses, Facade, ColumnBondi Beach House / Katon Redgen Mathieson - Houses, Facade, HandrailBondi Beach House / Katon Redgen Mathieson - Houses, Stairs, Facade, Handrail, LightingBondi Beach House / Katon Redgen Mathieson - More Images+ 11

•
Sydney, Australia
  • Year Completion year of this architecture project Year:  2011
  • Manufacturers Brands with products used in this architecture project
    Manufacturers:  Sky-Frame

An Urban Refuge / Sergi Pons Architecte

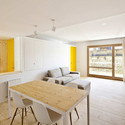
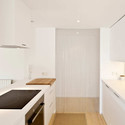
An Urban Refuge / Sergi Pons Architecte - Renovation, Kitchen, Door, Table, Chair, CountertopAn Urban Refuge / Sergi Pons Architecte - Renovation, Beam, Table, Chair, LightingAn Urban Refuge / Sergi Pons Architecte - Renovation, Kitchen, Table, Lighting, ChairAn Urban Refuge / Sergi Pons Architecte - Renovation, Kitchen, Countertop, SinkAn Urban Refuge / Sergi Pons Architecte - More Images+ 5

•
Barcelona, Spain
  • Architects: Sergi Pons architects
    : Sergi Pons Architecte
  • Year Completion year of this architecture project Year:  2011

EFH Haus Cracau / AI.STUDIO

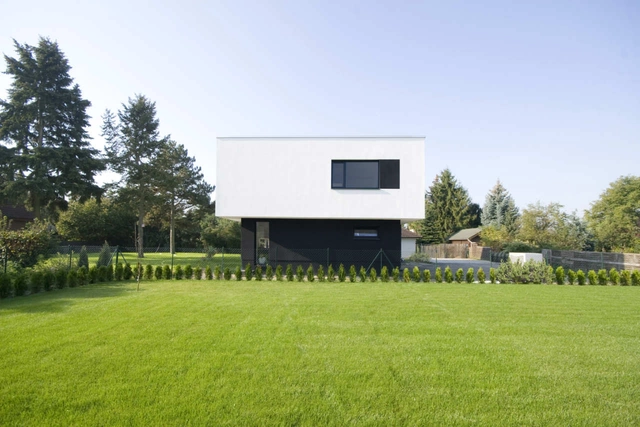
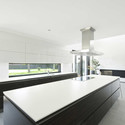
EFH Haus Cracau / AI.STUDIO - Houses, Garden, Facade, DoorEFH Haus Cracau / AI.STUDIO - Houses, Kitchen, Facade, Countertop, Table, SinkEFH Haus Cracau / AI.STUDIO - Houses, FacadeEFH Haus Cracau / AI.STUDIO - HousesEFH Haus Cracau / AI.STUDIO - More Images+ 11

•
Magdeburg, Germany
  • Architects: AI.STUDIO
  • Year Completion year of this architecture project Year:  2011

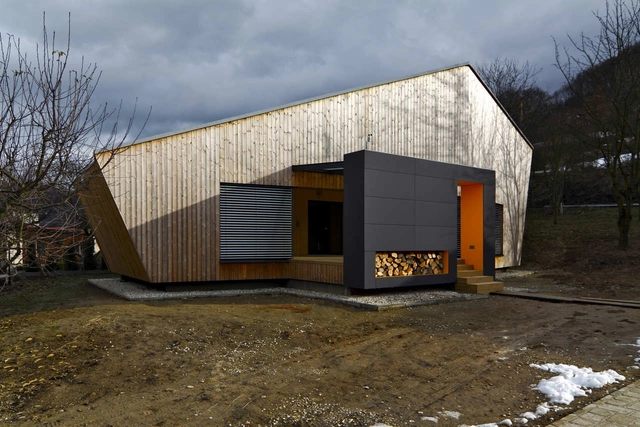
Weekend House / Pokorny Architekti

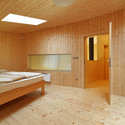
Weekend House / Pokorny Architekti - Houses, Bedroom, Facade, LightingWeekend House / Pokorny Architekti - Houses, FacadeWeekend House / Pokorny Architekti - Houses, FacadeWeekend House / Pokorny Architekti - Houses, Door, BeamWeekend House / Pokorny Architekti - More Images+ 11

Serramar Parque Shopping / Aflalo/Gasperini Arquitetos

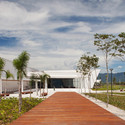
Serramar Parque Shopping / Aflalo/Gasperini Arquitetos - Shopping CentersSerramar Parque Shopping / Aflalo/Gasperini Arquitetos - Shopping Centers, FacadeSerramar Parque Shopping / Aflalo/Gasperini Arquitetos - Shopping Centers, Garden, Facade, CoastSerramar Parque Shopping / Aflalo/Gasperini Arquitetos - Shopping Centers, Garden, FacadeSerramar Parque Shopping / Aflalo/Gasperini Arquitetos - More Images+ 17

Gymnastics Building / Heams & Michel Architects

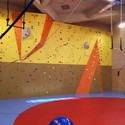
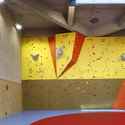
Gymnastics Building / Heams & Michel Architects - Gymnasium, DeckGymnastics Building / Heams & Michel Architects - Gymnasium, Facade, BeamGymnastics Building / Heams & Michel Architects - GymnasiumGymnastics Building / Heams & Michel Architects - GymnasiumGymnastics Building / Heams & Michel Architects - More Images+ 13

House of the Tree / Kokaistudios

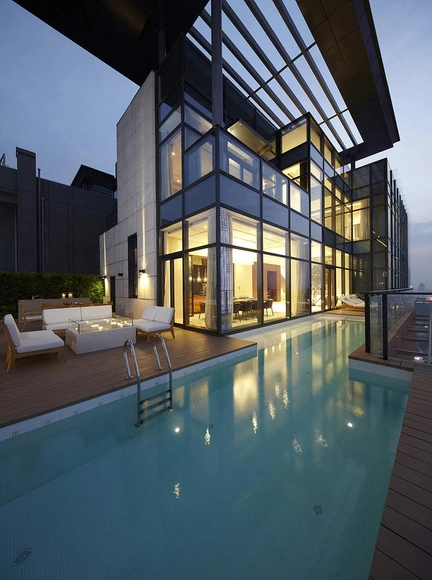
House of the Tree / Kokaistudios - Houses, Stairs, HandrailHouse of the Tree / Kokaistudios - Houses, Stairs, Facade, Door, HandrailHouse of the Tree / Kokaistudios - Houses, Bedroom, Table, ChairHouse of the Tree / Kokaistudios - Houses, Facade, Lighting, Chair, TableHouse of the Tree / Kokaistudios - More Images+ 12

•
Shenzhen, China
  • Architects: Kokaistudios
  • Area Area of this architecture project Area:  616 m²
  • Year Completion year of this architecture project Year:  2011


House In Kyoto / FORM | Kouichi Kimura

House In Kyoto / FORM | Kouichi Kimura - HousesHouse In Kyoto / FORM | Kouichi Kimura - HousesHouse In Kyoto / FORM | Kouichi Kimura - HousesHouse In Kyoto / FORM | Kouichi Kimura - HousesHouse In Kyoto / FORM | Kouichi Kimura - More Images+ 14

•
Kyoto-shi, Japan
  • Area Area of this architecture project Area:  213 m²
  • Year Completion year of this architecture project Year:  2011

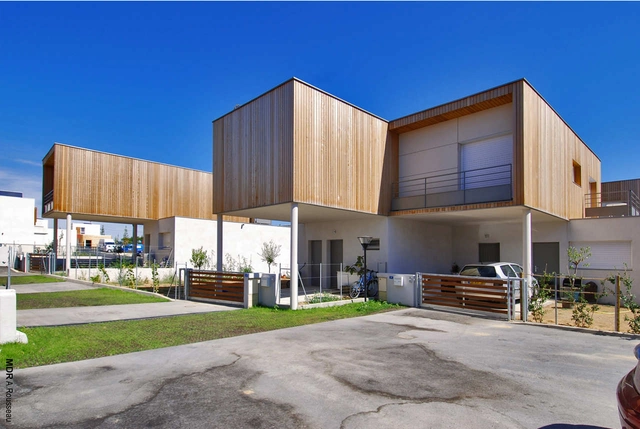
15 Housings / MDR Architectes

15 Housings / MDR Architectes - Housing, Facade15 Housings / MDR Architectes - Housing, Facade, Door15 Housings / MDR Architectes - Housing, Facade, Door, Beam15 Housings / MDR Architectes - Housing, Facade15 Housings / MDR Architectes - More Images+ 7

Farm House In Dutch Betuwe / reSET architecture

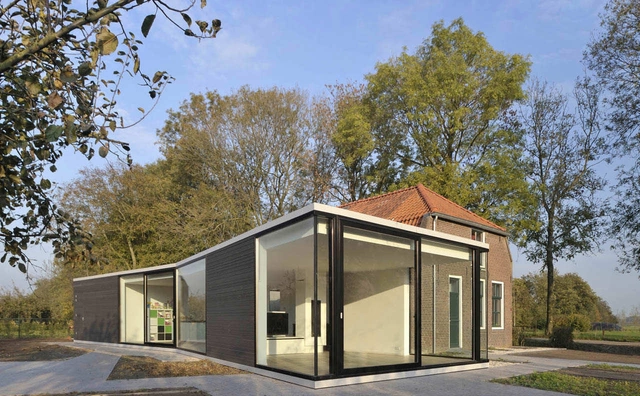
Farm House In Dutch Betuwe / reSET architecture - Houses, FacadeFarm House In Dutch Betuwe / reSET architecture - Houses, Facade, DoorFarm House In Dutch Betuwe / reSET architecture - Houses, Door, Facade, ArchFarm House In Dutch Betuwe / reSET architecture - Houses, Door, FacadeFarm House In Dutch Betuwe / reSET architecture - More Images+ 8

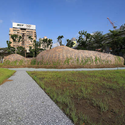
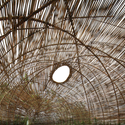
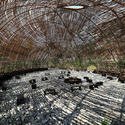
Cicada / Marco Casagrande

Cicada / Marco Casagrande - Installations & StructuresCicada / Marco Casagrande - Installations & StructuresCicada / Marco Casagrande - Interior Photography, Installations & Structures, GardenCicada / Marco Casagrande - Installations & StructuresCicada / Marco Casagrande - More Images+ 13

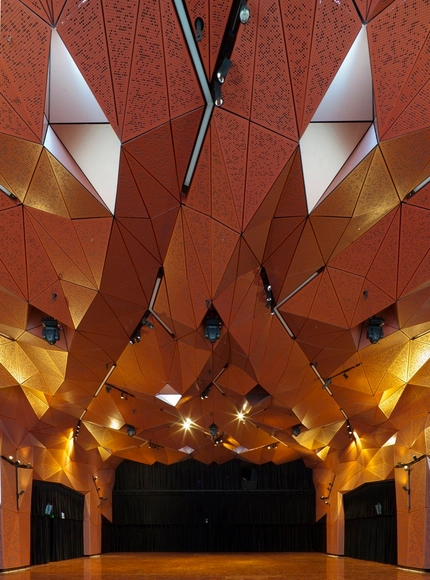
UTS Great Hall and Balcony Room / DRAW

UTS Great Hall and Balcony Room / DRAW - Other Facilities, ChairUTS Great Hall and Balcony Room / DRAW - Other Facilities, Facade, BeamUTS Great Hall and Balcony Room / DRAW - Other Facilities, FacadeUTS Great Hall and Balcony Room / DRAW - Other Facilities, FacadeUTS Great Hall and Balcony Room / DRAW - More Images+ 17

  • Architects: DRAW
  • Year Completion year of this architecture project Year:  2011

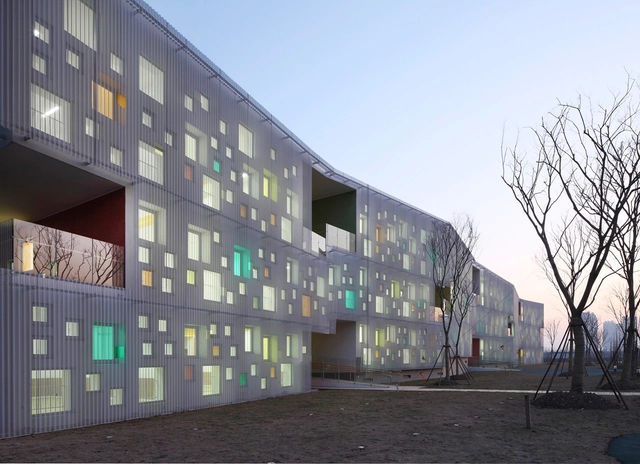
Kindergarten of Jiading New Town / Atelier Deshaus

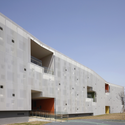
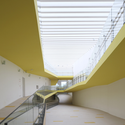
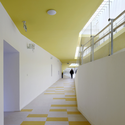
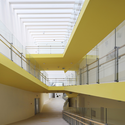
Kindergarten of Jiading New Town / Atelier Deshaus - Kindergarten, FacadeKindergarten of Jiading New Town / Atelier Deshaus - Kindergarten, Facade, HandrailKindergarten of Jiading New Town / Atelier Deshaus - KindergartenKindergarten of Jiading New Town / Atelier Deshaus - Kindergarten, Facade, HandrailKindergarten of Jiading New Town / Atelier Deshaus - More Images+ 19

•
Nanxiang, China
  • Architects: Atelier Deshaus
  • Area Area of this architecture project Area:  660 m²
  • Year Completion year of this architecture project Year:  2011

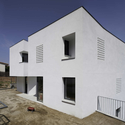
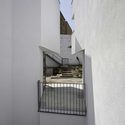
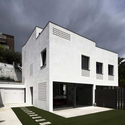
Two Semi-detached Houses In Barcelona / CAVAA Arquitectes

Two Semi-detached Houses In Barcelona / CAVAA Arquitectes - Houses, FacadeTwo Semi-detached Houses In Barcelona / CAVAA Arquitectes - Houses, Facade, DoorTwo Semi-detached Houses In Barcelona / CAVAA Arquitectes - Houses, Facade, Handrail, Stairs, BalconyTwo Semi-detached Houses In Barcelona / CAVAA Arquitectes - Houses, Facade, DoorTwo Semi-detached Houses In Barcelona / CAVAA Arquitectes - More Images+ 24

•
Santa Coloma de Cervelló, Spain
  • Architects: CAVAA Arquitectes
  • Area Area of this architecture project Area:  390 m²
  • Year Completion year of this architecture project Year:  2011

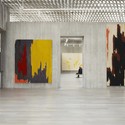

Clyfford Still Museum / Allied Works Architecture

Clyfford Still Museum / Allied Works Architecture - Museums & Exhibit Clyfford Still Museum / Allied Works Architecture - Museums & Exhibit Clyfford Still Museum / Allied Works Architecture - Museums & Exhibit Clyfford Still Museum / Allied Works Architecture - Museums & Exhibit Clyfford Still Museum / Allied Works Architecture - More Images+ 25

  • Area Area of this architecture project Area:  28500 ft²
  • Year Completion year of this architecture project Year:  2011
  • Manufacturers Brands with products used in this architecture project
    Manufacturers:  B-K Lighting, Bison, Dynamic Architectural Windows & Doors, Litelab, Montel, +3