1. ArchDaily
  2. 2011

2011

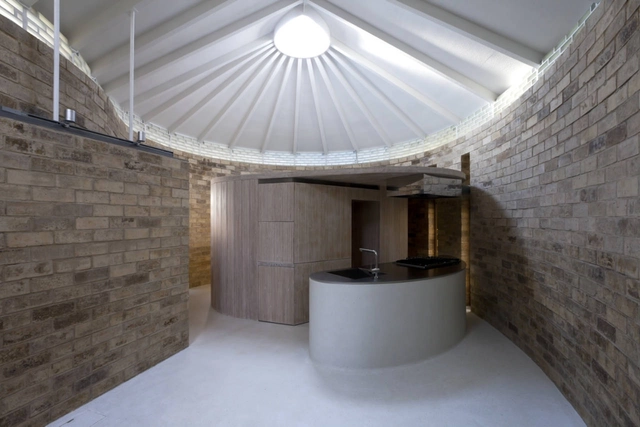
Earth Bricks

Earth Bricks - Houses, Facade, ArchEarth Bricks - Houses, Facade, ArchEarth Bricks - Houses, Door, Facade, ArchEarth Bricks - Houses, Bathroom, Arch, Lighting, Sink, CountertopEarth Bricks - More Images+ 11

Vienna Microsoft Headquarters / INNOCAD

Vienna Microsoft Headquarters / INNOCAD - Institutional Buildings, Table, Lighting, ChairVienna Microsoft Headquarters / INNOCAD - Institutional Buildings, Arch, TableVienna Microsoft Headquarters / INNOCAD - Institutional Buildings, Door, Lighting, SinkVienna Microsoft Headquarters / INNOCAD - Institutional Buildings, Facade, Table, ChairVienna Microsoft Headquarters / INNOCAD - More Images+ 12
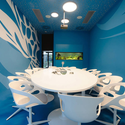

  • Architects: INNOCAD
    : INNOCAD Architektur ZT GmbH
  • Area Area of this architecture project Area:  4500 m²
  • Year Completion year of this architecture project Year:  2011

La Lucia / SAOTA

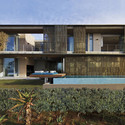
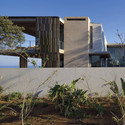
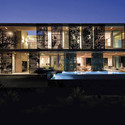
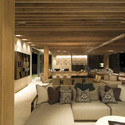
La Lucia / SAOTA - Houses, Garden, FacadeLa Lucia / SAOTA - Houses, Garden, FacadeLa Lucia / SAOTA - Houses, Facade, BenchLa Lucia / SAOTA - Houses, Table, ChairLa Lucia / SAOTA - More Images+ 15

  • Architects: SAOTA
  • Year Completion year of this architecture project Year:  2011

Malbaie VI Maree Basse / MU Architecture
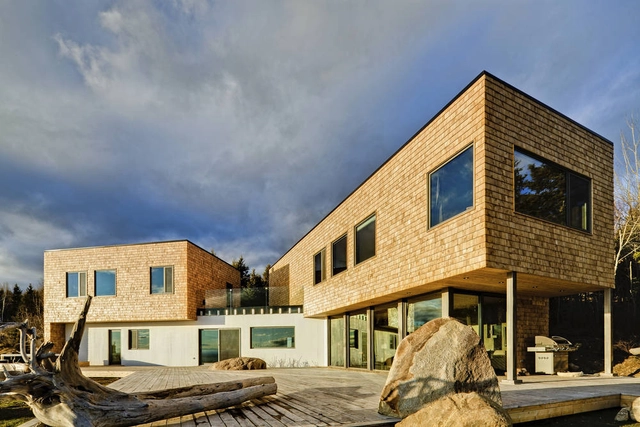
Malbaie VI Maree Basse / MU Architecture - Houses, FacadeMalbaie VI Maree Basse / MU Architecture - Houses, Deck, Facade, CoastMalbaie VI Maree Basse / MU Architecture - Houses, FacadeMalbaie VI Maree Basse / MU Architecture - Houses, FacadeMalbaie VI Maree Basse / MU Architecture - More Images+ 20
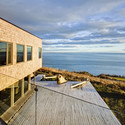
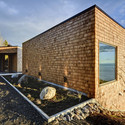
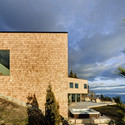
•
La Haute-Côte-Nord, Canada
  • Architects: MU Architecture
  • Area Area of this architecture project Area:  3200 m²
  • Year Completion year of this architecture project Year:  2011

Once Building / Adamo-Faiden

Once Building / Adamo-Faiden - Apartments, CityscapeOnce Building / Adamo-Faiden - Apartments, StairsOnce Building / Adamo-Faiden - Apartments, FacadeOnce Building / Adamo-Faiden - Apartments, Facade, HandrailOnce Building / Adamo-Faiden - More Images+ 11

•
Buenos Aires, Argentina
  • Architects: Adamo Faiden
    : Adamo-Faiden
  • Area Area of this architecture project Area:  940 m²
  • Year Completion year of this architecture project Year:  2011

Annexe / Searle x Waldron Architecture

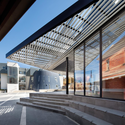
Annexe / Searle x Waldron Architecture - Gallery, Facade, Column, BeamAnnexe / Searle x Waldron Architecture - Gallery, Facade, Door, Beam, BenchAnnexe / Searle x Waldron Architecture - Gallery, Facade, BeamAnnexe / Searle x Waldron Architecture - Gallery, FacadeAnnexe / Searle x Waldron Architecture - More Images+ 27
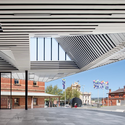
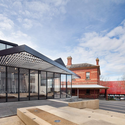

•
Ballarat, Australia

Lapidarium of Uzice / Ljubica Jovanovic + Mihailo Jovanovic

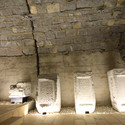
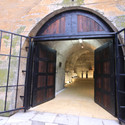
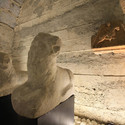
Lapidarium of Uzice / Ljubica Jovanovic + Mihailo Jovanovic - Renovation, Arch, ColumnLapidarium of Uzice / Ljubica Jovanovic + Mihailo Jovanovic - Renovation, Column, Facade, ArchLapidarium of Uzice / Ljubica Jovanovic + Mihailo Jovanovic - Renovation, Door, Facade, Arch, Arcade, FenceLapidarium of Uzice / Ljubica Jovanovic + Mihailo Jovanovic - RenovationLapidarium of Uzice / Ljubica Jovanovic + Mihailo Jovanovic - More Images+ 8
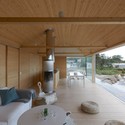
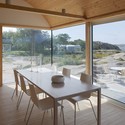
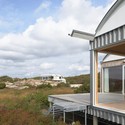
Summer Houses in Slavik / Mats Fahlander
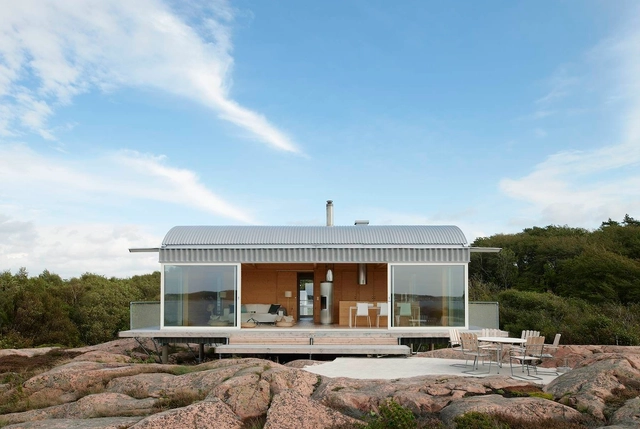
Summer Houses in Slavik / Mats Fahlander - Houses, Facade, ArchSummer Houses in Slavik / Mats Fahlander - Houses, Deck, Door, Beam, TableSummer Houses in Slavik / Mats Fahlander - Houses, Patio, Door, Beam, Table, ChairSummer Houses in Slavik / Mats Fahlander - Houses, Facade, ChairSummer Houses in Slavik / Mats Fahlander - More Images+ 18
•
Lysekil, Sweden

Maria Grazia Cutuli Primary School / 2A+P/A + IaN+ + MaO
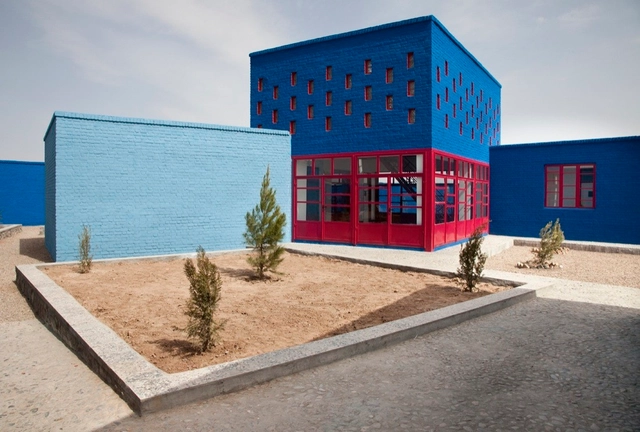
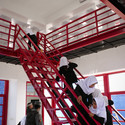
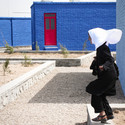
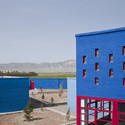
Maria Grazia Cutuli Primary School / 2A+P/A + IaN+ + MaO - Schools , Facade, DoorMaria Grazia Cutuli Primary School / 2A+P/A + IaN+ + MaO - Schools , Stairs, Beam, Handrail, LightingMaria Grazia Cutuli Primary School / 2A+P/A + IaN+ + MaO - Schools , Facade, StairsMaria Grazia Cutuli Primary School / 2A+P/A + IaN+ + MaO - Schools , Door, Facade, CoastMaria Grazia Cutuli Primary School / 2A+P/A + IaN+ + MaO - More Images+ 5
Kurt Brunner / bergmeisterwolf architekten
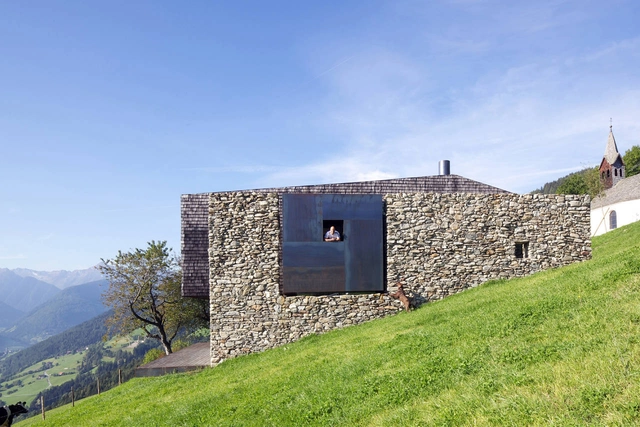
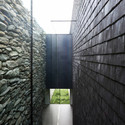
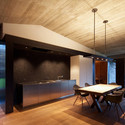
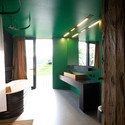
Kurt Brunner / bergmeisterwolf architekten - Houses, FacadeKurt Brunner / bergmeisterwolf architekten - Houses, FacadeKurt Brunner / bergmeisterwolf architekten - Houses, Kitchen, Beam, Facade, Table, Lighting, ChairKurt Brunner / bergmeisterwolf architekten - Houses, Door, Sink, Table, Bed, BathtubKurt Brunner / bergmeisterwolf architekten - More Images+ 6
•
Vipiteno, Italy
  • Architects: bergmeisterwolf architekten
    : Bergmeister Wolf Architekten
  • Year Completion year of this architecture project Year:  2011
  • Manufacturers Brands with products used in this architecture project
    Manufacturers:  GIRA

Chatham-Kent YMCA / Tillmann Ruth Robinson Architects
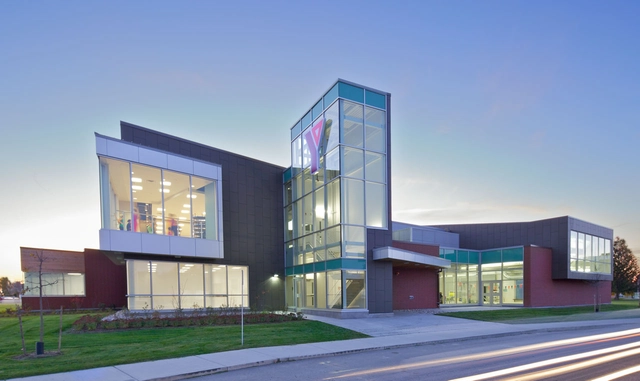
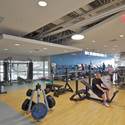
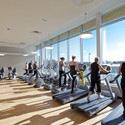
Chatham-Kent YMCA / Tillmann Ruth Robinson Architects - Recreation & Training, Courtyard, Facade, DoorChatham-Kent YMCA / Tillmann Ruth Robinson Architects - Recreation & Training, ChairChatham-Kent YMCA / Tillmann Ruth Robinson Architects - Recreation & TrainingChatham-Kent YMCA / Tillmann Ruth Robinson Architects - Recreation & Training, Beam, HandrailChatham-Kent YMCA / Tillmann Ruth Robinson Architects - More Images+ 7
New Civil Guard Barracks House in Oropesa del Mar / espegel-fisac arquitectos
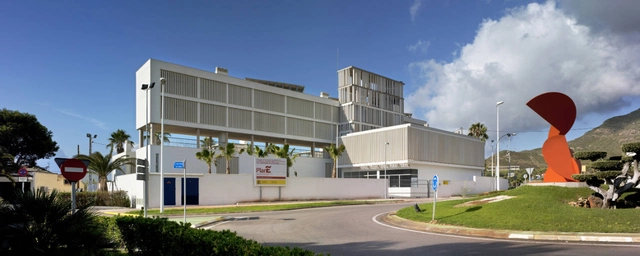
New Civil Guard Barracks House in Oropesa del Mar / espegel-fisac arquitectos - Housing, Facade, HandrailNew Civil Guard Barracks House in Oropesa del Mar / espegel-fisac arquitectos - Housing, FacadeNew Civil Guard Barracks House in Oropesa del Mar / espegel-fisac arquitectos - Housing, Arch, ColumnNew Civil Guard Barracks House in Oropesa del Mar / espegel-fisac arquitectos - Housing, Stairs, Handrail, FacadeNew Civil Guard Barracks House in Oropesa del Mar / espegel-fisac arquitectos - More Images+ 10

•
Oropesa del Mar, Spain

Gia Lai House / Vo Trong Nghia Architects

Gia Lai House / Vo Trong Nghia Architects - Houses, Facade, Table, ChairGia Lai House / Vo Trong Nghia Architects - Houses, Facade, ColumnGia Lai House / Vo Trong Nghia Architects - Houses, FacadeGia Lai House / Vo Trong Nghia Architects - Houses, Garden, FacadeGia Lai House / Vo Trong Nghia Architects - More Images+ 16
Coeur Bastide / Jean-Paul Viguier Architecture
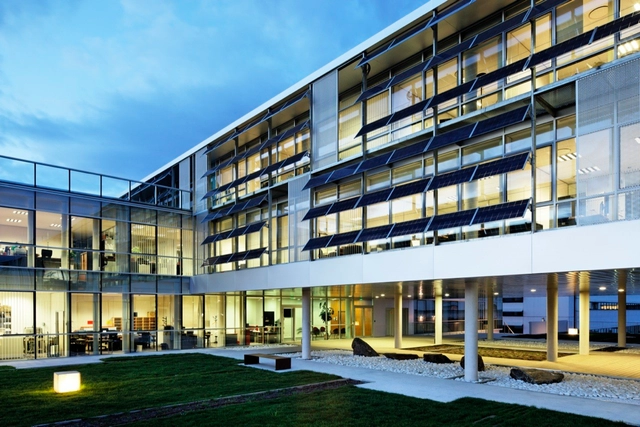
Coeur Bastide / Jean-Paul Viguier Architecture - Office BuildingsCoeur Bastide / Jean-Paul Viguier Architecture - Office BuildingsCoeur Bastide / Jean-Paul Viguier Architecture - Office BuildingsCoeur Bastide / Jean-Paul Viguier Architecture - Office BuildingsCoeur Bastide / Jean-Paul Viguier Architecture - More Images+ 10
Jellicoe Harbour and Silo Park / Taylor Cullity Lethl​ean, Wraight + Associates

Jellicoe Harbour and Silo Park / Taylor Cullity Lethl​ean, Wraight + Associates - Refurbishment, Stairs, HandrailJellicoe Harbour and Silo Park / Taylor Cullity Lethl​ean, Wraight + Associates - Refurbishment, CityscapeJellicoe Harbour and Silo Park / Taylor Cullity Lethl​ean, Wraight + Associates - Refurbishment, Facade, CityscapeJellicoe Harbour and Silo Park / Taylor Cullity Lethl​ean, Wraight + Associates - Refurbishment, Cityscape, CoastJellicoe Harbour and Silo Park / Taylor Cullity Lethl​ean, Wraight + Associates - More Images+ 9

The Bamboo Curtain House / Eco-id Architects
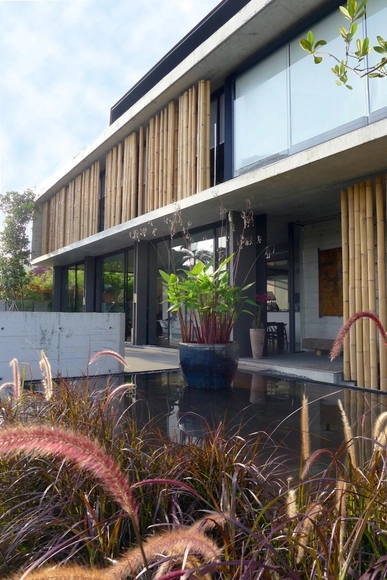
The Bamboo Curtain House / Eco-id Architects - Houses, Kitchen, Beam, Table, Chair, CountertopThe Bamboo Curtain House / Eco-id Architects - Houses, Facade, HandrailThe Bamboo Curtain House / Eco-id Architects - Houses, Facade, Door, ChairThe Bamboo Curtain House / Eco-id Architects - Houses, Bathroom, Facade, Column, BathtubThe Bamboo Curtain House / Eco-id Architects - More Images+ 16

  • Architects: Eco-id Architects
    :  Eco-id Architects - Sim Boon Yang
  • Area Area of this architecture project Area:  4500 m²
  • Year Completion year of this architecture project Year:  2011

Chromatic Play / Juana Canet Arquitectos
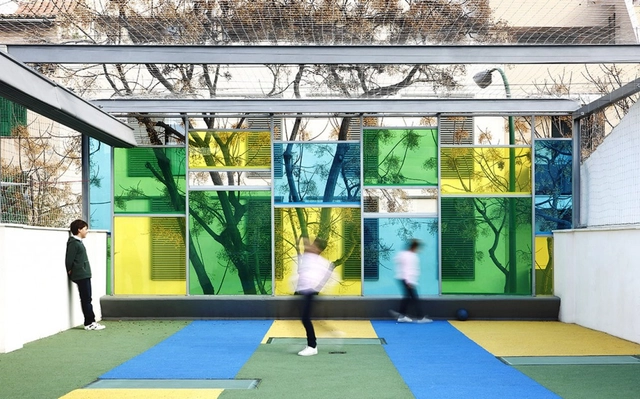
Chromatic Play / Juana Canet Arquitectos - Other Facilities, FacadeChromatic Play / Juana Canet Arquitectos - Other Facilities, FacadeChromatic Play / Juana Canet Arquitectos - Other Facilities, FacadeChromatic Play / Juana Canet Arquitectos - Other Facilities, DoorChromatic Play / Juana Canet Arquitectos - More Images+ 9
Restaurant La Ville de Pins / BANG by MIN

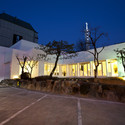
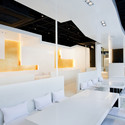
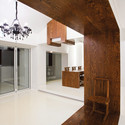
Restaurant La Ville de Pins / BANG by MIN - Restaurant, FacadeRestaurant La Ville de Pins / BANG by MIN - Restaurant, Kitchen, Facade, Table, ChairRestaurant La Ville de Pins / BANG by MIN - Restaurant, Kitchen, Beam, Door, FacadeRestaurant La Ville de Pins / BANG by MIN - Restaurant, Kitchen, Facade, Door, Handrail, Chair, TableRestaurant La Ville de Pins / BANG by MIN - More Images+ 40
  • Architects: BANG by MIN
    : BANG by MIN (Sae Min Oh)
  • Area Area of this architecture project Area:  305 m²
  • Year Completion year of this architecture project Year:  2011