1. ArchDaily
  2. 2011

2011

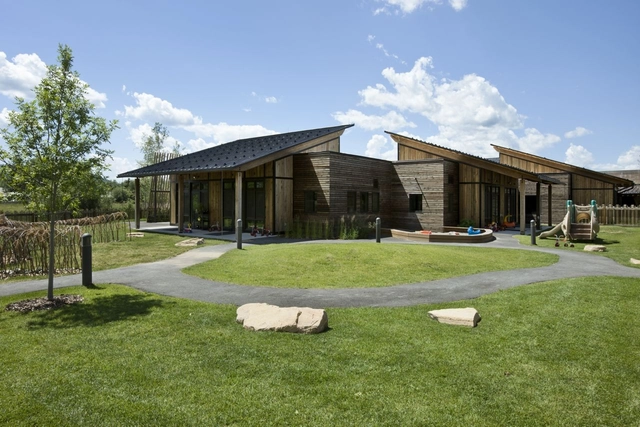
Teton County Children's Learning Center / Ward+Blake Architects + withD.W. Arthur Associates Architecture, Inc.

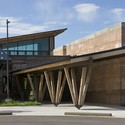

Teton County Children's Learning Center / Ward+Blake Architects + withD.W. Arthur Associates Architecture, Inc. - Kindergarten, GardenTeton County Children's Learning Center / Ward+Blake Architects + withD.W. Arthur Associates Architecture, Inc. - Kindergarten, Facade, BeamTeton County Children's Learning Center / Ward+Blake Architects + withD.W. Arthur Associates Architecture, Inc. - Kindergarten, Garden, FacadeTeton County Children's Learning Center / Ward+Blake Architects + withD.W. Arthur Associates Architecture, Inc. - Kindergarten, Beam, Facade, ColumnTeton County Children's Learning Center / Ward+Blake Architects + withD.W. Arthur Associates Architecture, Inc. - More Images+ 13
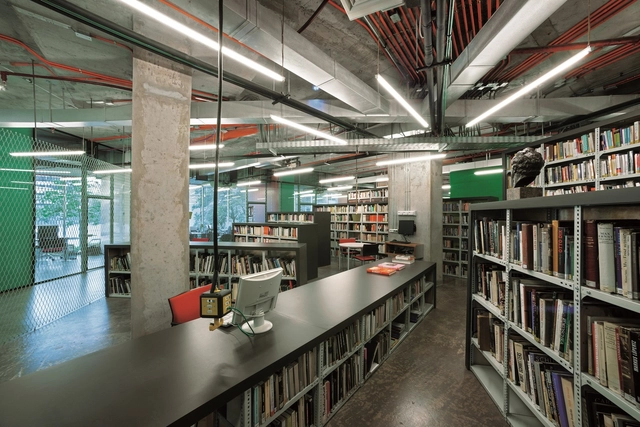
Goethe Institute - Temporary Premesis / FAR frohn&rojas
Loft Lo Curro / Matías Silva Aldunate Architect
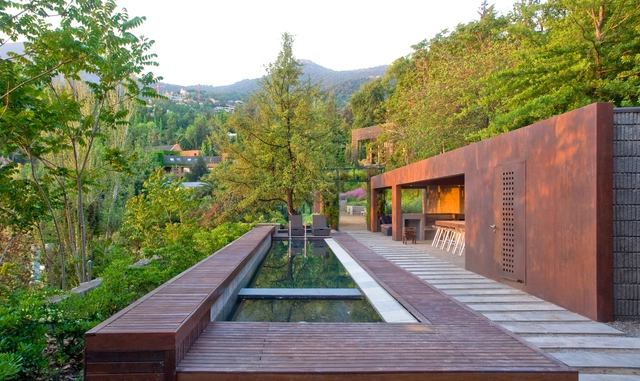
Loft Lo Curro / Matías Silva Aldunate Architect - LoftLoft Lo Curro / Matías Silva Aldunate Architect - LoftLoft Lo Curro / Matías Silva Aldunate Architect - LoftLoft Lo Curro / Matías Silva Aldunate Architect - LoftLoft Lo Curro / Matías Silva Aldunate Architect - More Images+ 12
•
Santiago, Chile
  • Architects: Matías Silva Aldunate Architect
  • Area Area of this architecture project Area:  140 m²
  • Year Completion year of this architecture project Year:  2011

House Mosi / Nico van der Meulen Architects

House Mosi / Nico van der Meulen Architects - Houses, Courtyard, Facade, ChairHouse Mosi / Nico van der Meulen Architects - Houses, Courtyard, Facade, BeamHouse Mosi / Nico van der Meulen Architects - Houses, Facade, DoorHouse Mosi / Nico van der Meulen Architects - Houses, Courtyard, Beam, Facade, LightingHouse Mosi / Nico van der Meulen Architects - More Images+ 25
•
Johannesburg, South Africa

House N / Bembé Dellinger Architekten

House N / Bembé Dellinger Architekten - Houses, Garden, FacadeHouse N / Bembé Dellinger Architekten - Houses, Deck, FacadeHouse N / Bembé Dellinger Architekten - Houses, Garden, FacadeHouse N / Bembé Dellinger Architekten - Houses, Deck, Facade, Beam, Table, ChairHouse N / Bembé Dellinger Architekten - More Images+ 7
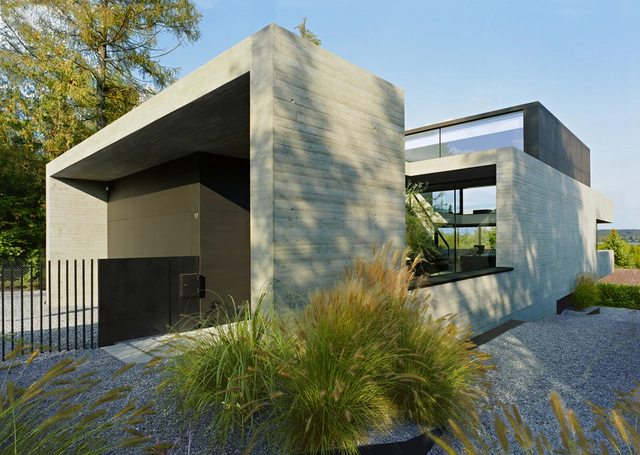
•
Friedberg, Germany

Social Housing Apartments / VORA Arquitectura
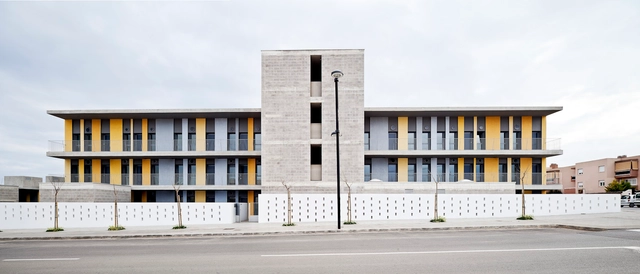
Social Housing Apartments / VORA Arquitectura - Social HousingSocial Housing Apartments / VORA Arquitectura - Social HousingSocial Housing Apartments / VORA Arquitectura - Social HousingSocial Housing Apartments / VORA Arquitectura - Social HousingSocial Housing Apartments / VORA Arquitectura - More Images+ 13
  • Architects: VORA Arquitectura
  • Area Area of this architecture project Area:  3 m²
  • Year Completion year of this architecture project Year:  2011

Bus Station in Los Lagos / TNG Arquitectos
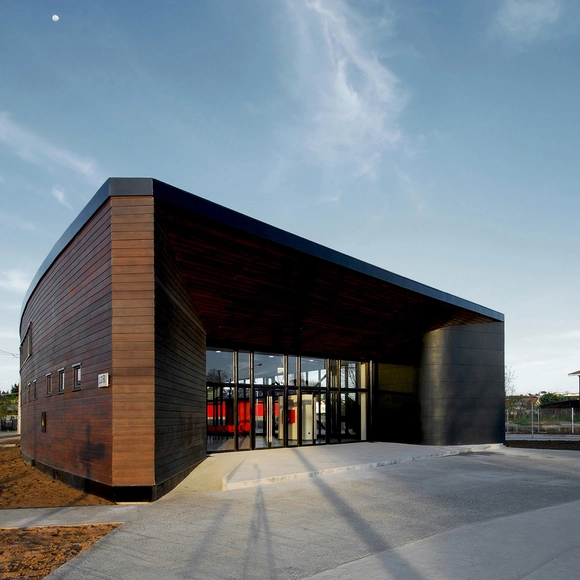
Bus Station in Los Lagos / TNG Arquitectos - Bus StationBus Station in Los Lagos / TNG Arquitectos - Bus StationBus Station in Los Lagos / TNG Arquitectos - Bus StationBus Station in Los Lagos / TNG Arquitectos - Bus StationBus Station in Los Lagos / TNG Arquitectos - More Images+ 15
•
Los Lagos, Chile

A Space Shuttle for Bremen / Kister Scheithauer Gross Architects And Urban Planners + Architekten BDA Feldschnieders + Kister
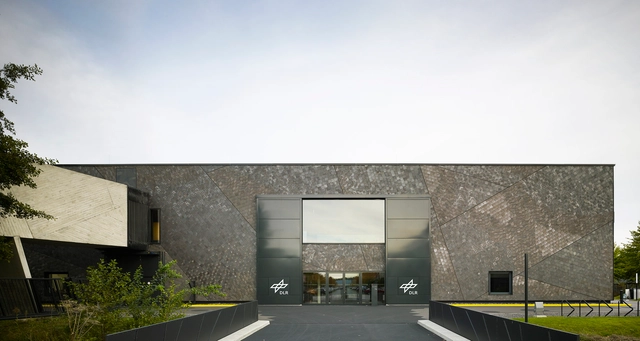
A Space Shuttle for Bremen / Kister Scheithauer Gross Architects And Urban Planners + Architekten BDA Feldschnieders + Kister - Industrial Architecture, Facade, DoorA Space Shuttle for Bremen / Kister Scheithauer Gross Architects And Urban Planners + Architekten BDA Feldschnieders + Kister - Industrial Architecture, Kitchen, CountertopA Space Shuttle for Bremen / Kister Scheithauer Gross Architects And Urban Planners + Architekten BDA Feldschnieders + Kister - Industrial ArchitectureA Space Shuttle for Bremen / Kister Scheithauer Gross Architects And Urban Planners + Architekten BDA Feldschnieders + Kister - Industrial Architecture, Beam, LightingA Space Shuttle for Bremen / Kister Scheithauer Gross Architects And Urban Planners + Architekten BDA Feldschnieders + Kister - More Images+ 11
Student Accommodation, Somerville College / Níall McLaughlin Architects
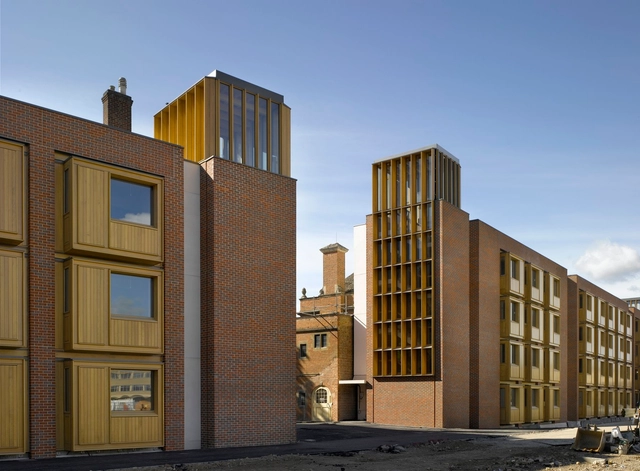
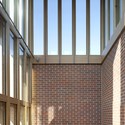
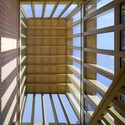
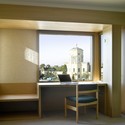
Student Accommodation, Somerville College / Níall McLaughlin Architects - Dorms, Facade, Beam, Handrail, Column, ArchStudent Accommodation, Somerville College / Níall McLaughlin Architects - Dorms, Beam, FacadeStudent Accommodation, Somerville College / Níall McLaughlin Architects - Dorms, Facade, Door, Table, ChairStudent Accommodation, Somerville College / Níall McLaughlin Architects - Dorms, Door, FacadeStudent Accommodation, Somerville College / Níall McLaughlin Architects - More Images+ 16
AV House / BAK Architects

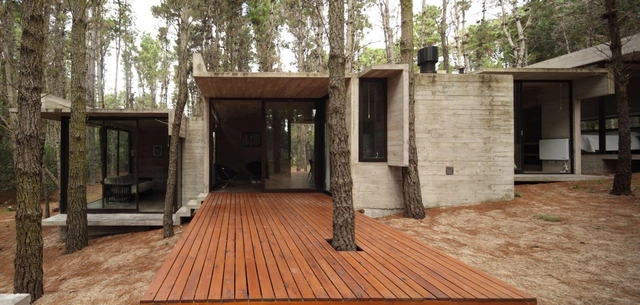
AV House / BAK Architects - Houses, Facade, ForestAV House / BAK Architects - Houses, Bedroom, Door, Facade, BeamAV House / BAK Architects - Houses, Door, FacadeAV House / BAK Architects - Houses, Deck, Beam, Facade, Door, Lighting, TableAV House / BAK Architects - More Images+ 11

•
Villa Gesell, Argentina
  • Architects: BAK arquitectos
  • Area Area of this architecture project Area:  110 m²
  • Year Completion year of this architecture project Year:  2011

Amida House / Kochi Architect's Studio

Amida House / Kochi Architect's Studio - House Interiors
© Daici Ano
•
Gotenba-shi, Japan

Amida House / Kochi Architect's Studio - House InteriorsAmida House / Kochi Architect's Studio - House InteriorsAmida House / Kochi Architect's Studio - House InteriorsAmida House / Kochi Architect's Studio - House InteriorsAmida House / Kochi Architect's Studio - More Images+ 16

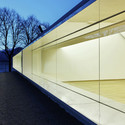
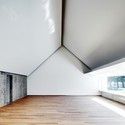
Hall Rowers Moto Guzzi / act_romegialli
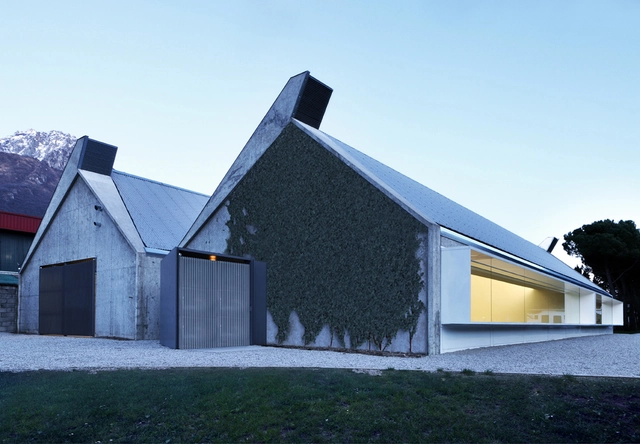
Hall Rowers Moto Guzzi / act_romegialli - Recreation & TrainingHall Rowers Moto Guzzi / act_romegialli - Exterior Photography, Recreation & Training, FacadeHall Rowers Moto Guzzi / act_romegialli - Recreation & TrainingHall Rowers Moto Guzzi / act_romegialli - Recreation & TrainingHall Rowers Moto Guzzi / act_romegialli - More Images+ 19
•
Mandello del Lario, Italy
  • Architects: act_romegialli
  • Area Area of this architecture project Area:  520 m²
  • Year Completion year of this architecture project Year:  2011

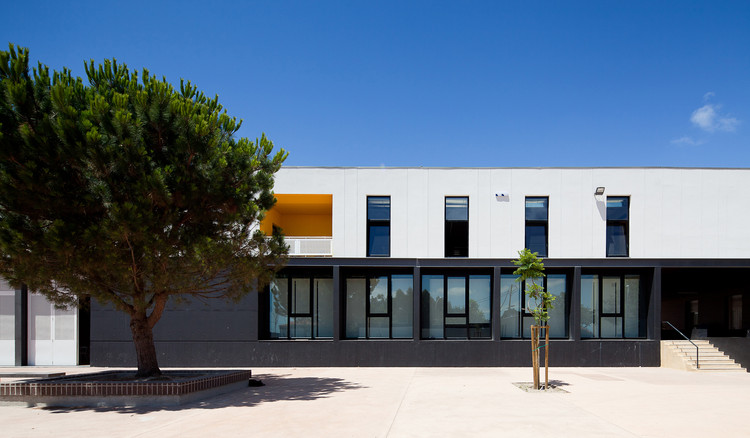
Secondary School Azevedo Neves / João Lúcio Lopes
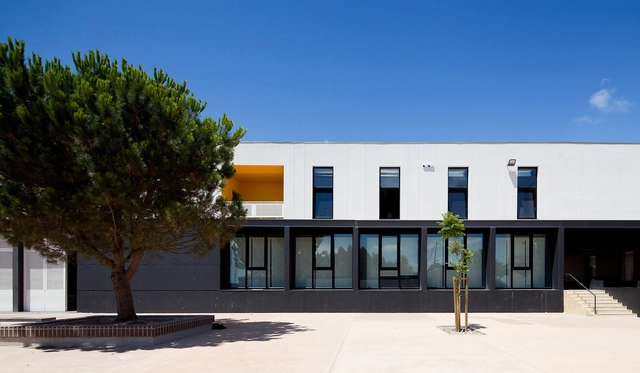
Secondary School Azevedo Neves / João Lúcio Lopes - Elementary & Middle School, Facade, ColumnSecondary School Azevedo Neves / João Lúcio Lopes - Elementary & Middle School, Facade, Arch, Column, DoorSecondary School Azevedo Neves / João Lúcio Lopes - Elementary & Middle School, Facade, Door, ColumnSecondary School Azevedo Neves / João Lúcio Lopes - Elementary & Middle SchoolSecondary School Azevedo Neves / João Lúcio Lopes - More Images+ 21
BMA Project / Ryuichi Sasaki + Sasaki Architecture

BMA Project / Ryuichi Sasaki + Sasaki Architecture - Office Buildings, Facade
© Ryota Atarashi

BMA Project / Ryuichi Sasaki + Sasaki Architecture - Office Buildings, Bathroom, Door, ChairBMA Project / Ryuichi Sasaki + Sasaki Architecture - Office Buildings, FacadeBMA Project / Ryuichi Sasaki + Sasaki Architecture - Office Buildings, Facade, Handrail, DoorBMA Project / Ryuichi Sasaki + Sasaki Architecture - Office Buildings, Facade, ChairBMA Project / Ryuichi Sasaki + Sasaki Architecture - More Images+ 35

Vodafone / be baumschlager eberle

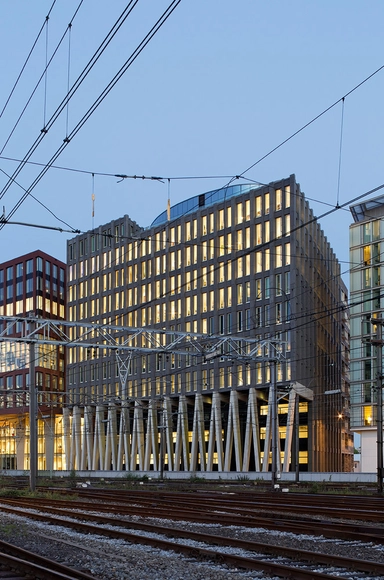
Vodafone / be baumschlager eberle - Office Buildings, FacadeVodafone / be baumschlager eberle - Office Buildings, Column, Handrail, Beam, Facade, FenceVodafone / be baumschlager eberle - Office Buildings, Facade, BeamVodafone / be baumschlager eberle - Office Buildings, FacadeVodafone / be baumschlager eberle - More Images+ 4
Apartments For Young People, Nursery And Park In San Sebastián / Ignacio Quemada Arquitectos
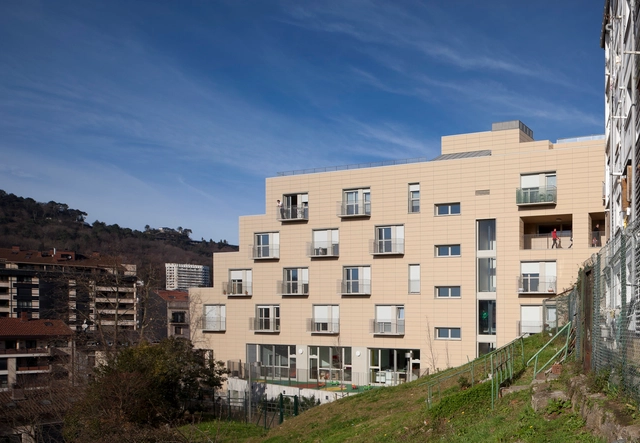
Apartments For Young People, Nursery And Park In San Sebastián / Ignacio Quemada Arquitectos - KindergartenApartments For Young People, Nursery And Park In San Sebastián / Ignacio Quemada Arquitectos - KindergartenApartments For Young People, Nursery And Park In San Sebastián / Ignacio Quemada Arquitectos - KindergartenApartments For Young People, Nursery And Park In San Sebastián / Ignacio Quemada Arquitectos - KindergartenApartments For Young People, Nursery And Park In San Sebastián / Ignacio Quemada Arquitectos - More Images+ 21
House Komazawa Park / miCo.

House Komazawa Park / miCo. - Houses, Facade, Beam, Door, Table, Chair
© Koichi Torimura

House Komazawa Park / miCo. - Houses, Facade, Handrail, Stairs, Beam, BalconyHouse Komazawa Park / miCo. - Houses, Bedroom, Facade, ChairHouse Komazawa Park / miCo. - Houses, Facade, Fence, BalconyHouse Komazawa Park / miCo. - Houses, Garden, Facade, Stairs, ChairHouse Komazawa Park / miCo. - More Images+ 10

Malvern House / Canny Design

Malvern House / Canny Design - Houses, Facade
© Shannon McGrath

Malvern House / Canny Design - Houses, Bedroom, TableMalvern House / Canny Design - Houses, Door, FacadeMalvern House / Canny Design - Houses, Courtyard, Door, FacadeMalvern House / Canny Design - Houses, Table, BenchMalvern House / Canny Design - More Images+ 31