1. ArchDaily
  2. 2011

2011

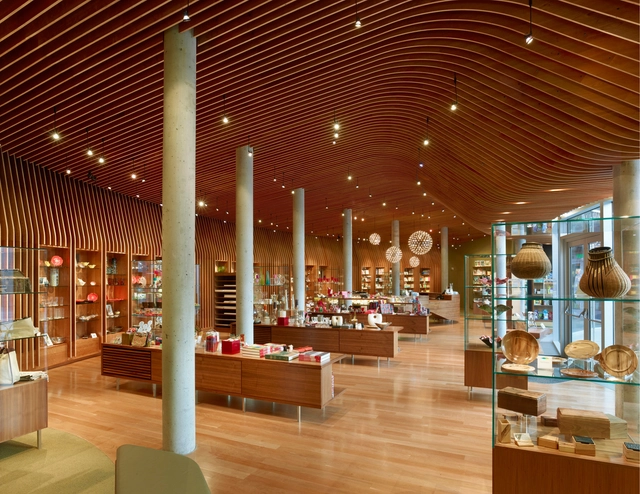
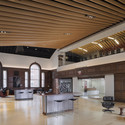
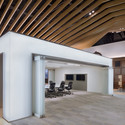
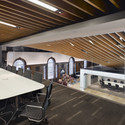
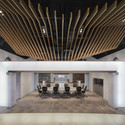
Crystal Bridges Museum Store / Marlon Blackwell Architect

Crystal Bridges Museum Store / Marlon Blackwell Architect - Commercial Architecture, GardenCrystal Bridges Museum Store / Marlon Blackwell Architect - Commercial ArchitectureCrystal Bridges Museum Store / Marlon Blackwell Architect - Commercial Architecture, Beam, TableCrystal Bridges Museum Store / Marlon Blackwell Architect - Commercial Architecture, Facade, DoorCrystal Bridges Museum Store / Marlon Blackwell Architect - More Images+ 12

  • Year Completion year of this architecture project Year:  2011
  • Manufacturers Brands with products used in this architecture project
    Manufacturers:  Bartco Lighting, Bentonville Glass, Hunter Douglas, Juno Lighting, Knoll International, +4

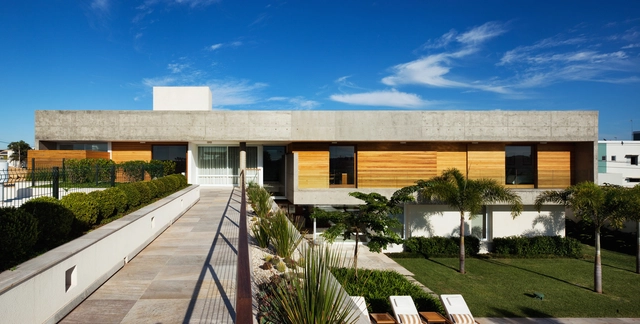
FG Residence / Reinach Mendonça Arquitetos Associados

•
Araraquara, Brazil

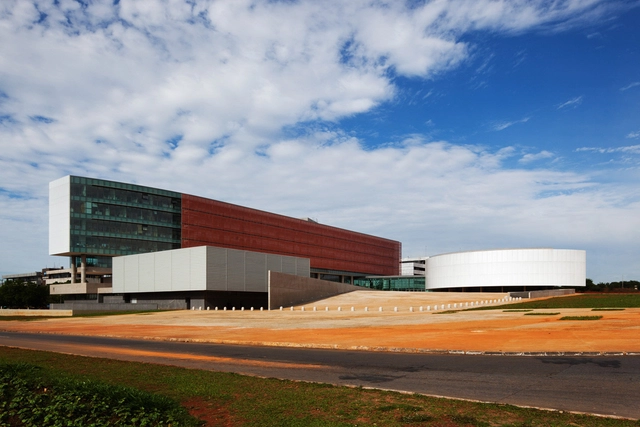
Legislative Chamber of the Federal Distric / Projeto Paulista Arquitetura

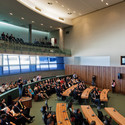
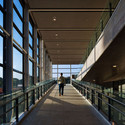
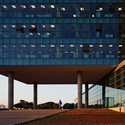
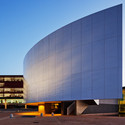
Legislative Chamber of the Federal Distric / Projeto Paulista Arquitetura - Other Public Administration BuildingsLegislative Chamber of the Federal Distric / Projeto Paulista Arquitetura - Other Public Administration BuildingsLegislative Chamber of the Federal Distric / Projeto Paulista Arquitetura - Other Public Administration BuildingsLegislative Chamber of the Federal Distric / Projeto Paulista Arquitetura - Other Public Administration BuildingsLegislative Chamber of the Federal Distric / Projeto Paulista Arquitetura - More Images+ 12

Dentist with a View / Shift architecture urbanism

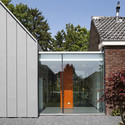
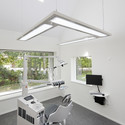
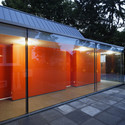
Dentist with a View / Shift architecture urbanism - Dental Clinic, Garden, Door, Facade, ArchDentist with a View / Shift architecture urbanism - Dental Clinic, Facade, Beam, Arch, Lighting, Table, ChairDentist with a View / Shift architecture urbanism - Dental Clinic, Door, FacadeDentist with a View / Shift architecture urbanism - Dental Clinic, Facade, DoorDentist with a View / Shift architecture urbanism - More Images+ 16

Nova Scotia Power Corporate Headquarters / WZMH Architects

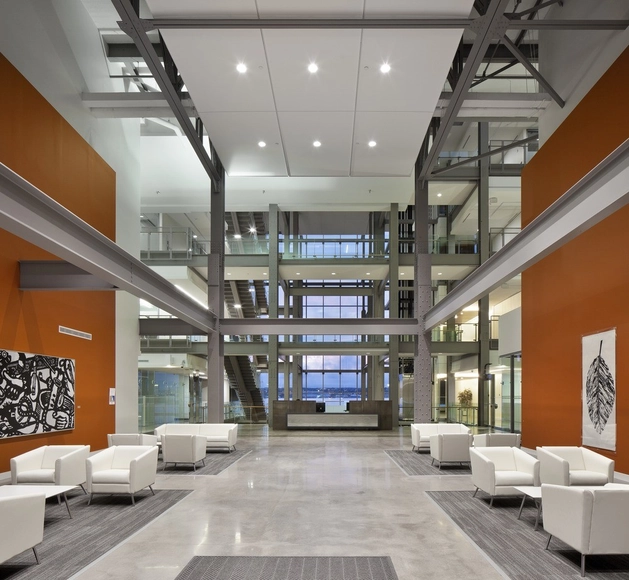
Nova Scotia Power Corporate Headquarters / WZMH Architects - Institutional BuildingsNova Scotia Power Corporate Headquarters / WZMH Architects - Institutional BuildingsNova Scotia Power Corporate Headquarters / WZMH Architects - Institutional BuildingsNova Scotia Power Corporate Headquarters / WZMH Architects - Institutional BuildingsNova Scotia Power Corporate Headquarters / WZMH Architects - More Images+ 35

Henry Ford Health System / SmithGroupJJR

Henry Ford Health System / SmithGroupJJR - Institute, Kitchen, Beam, Door, Handrail, Table, Chair, Lighting
© SmithGroupJJR
  • Architects: SmithGroup
    : SmithGroupJJR
  • Area Area of this architecture project Area:  840 m²
  • Year Completion year of this architecture project Year:  2011

Henry Ford Health System / SmithGroupJJR - Institute, Kitchen, Beam, Lighting, Chair, TableHenry Ford Health System / SmithGroupJJR - Institute, Beam, Facade, Door, Arch, BenchHenry Ford Health System / SmithGroupJJR - Institute, Beam, Table, Chair, BenchHenry Ford Health System / SmithGroupJJR - Institute, Facade, Bench, ChairHenry Ford Health System / SmithGroupJJR - More Images+ 3

C+P House / Gonçalo das Neves Nunes

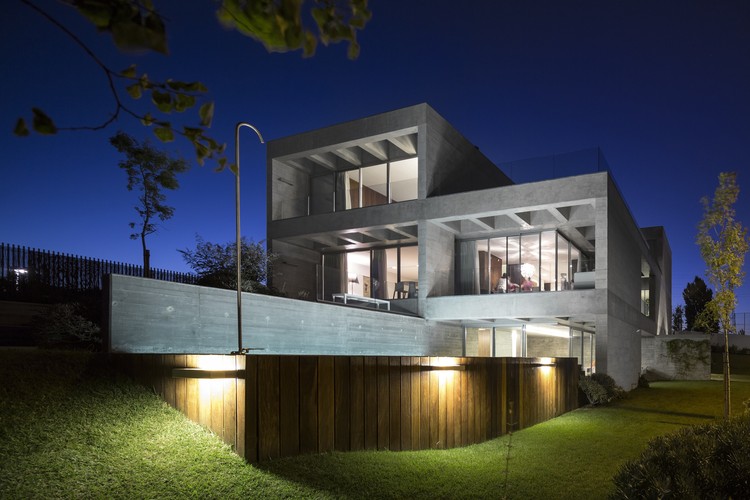
C+P House / Gonçalo das Neves Nunes - HousesC+P House / Gonçalo das Neves Nunes - HousesC+P House / Gonçalo das Neves Nunes - HousesC+P House / Gonçalo das Neves Nunes - HousesC+P House / Gonçalo das Neves Nunes - More Images+ 15

•
Lisbon, Portugal

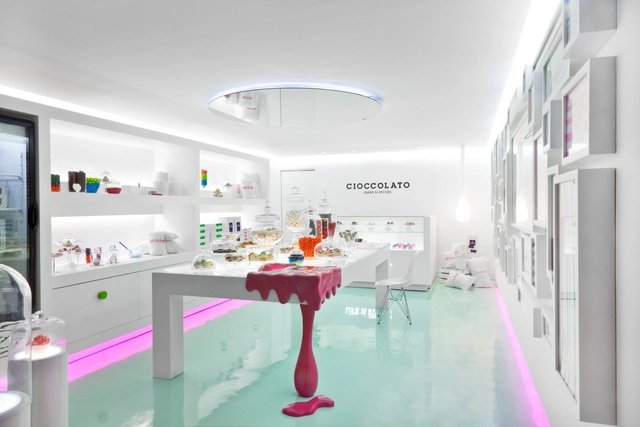
Cioccolato / SAVVY Studio

Cioccolato / SAVVY Studio - Interior DesignCioccolato / SAVVY Studio - Interior DesignCioccolato / SAVVY Studio - Interior DesignCioccolato / SAVVY Studio - Interior DesignCioccolato / SAVVY Studio - More Images+ 4

•
San Pedro Garza García, Mexico

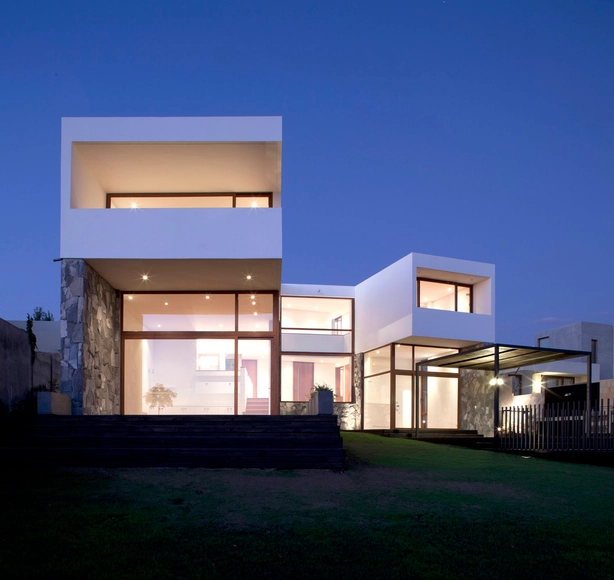
Casa Donoso – Smith / EMa arquitectos + Raimundo Salgado

Casa Donoso – Smith / EMa arquitectos + Raimundo Salgado - HousesCasa Donoso – Smith / EMa arquitectos + Raimundo Salgado - HousesCasa Donoso – Smith / EMa arquitectos + Raimundo Salgado - HousesCasa Donoso – Smith / EMa arquitectos + Raimundo Salgado - HousesCasa Donoso – Smith / EMa arquitectos + Raimundo Salgado - More Images+ 23

•
Santiago, Chile
  • Architects: Raimundo Salgado, EMa arquitectos
  • Area Area of this architecture project Area:  350 m²
  • Year Completion year of this architecture project Year:  2011

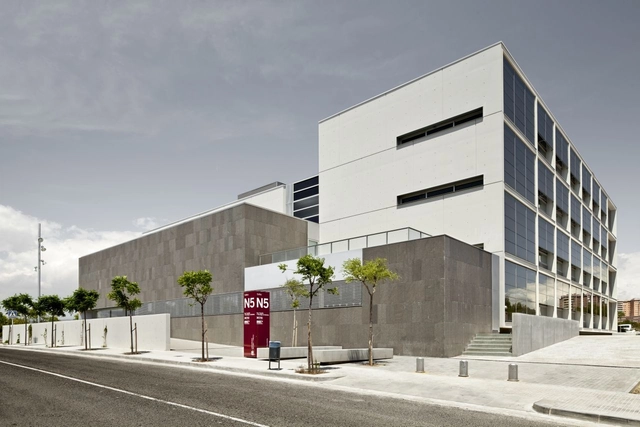
Research Center in Sustainable Chemistry - Tarragona University / taller 9s arquitectes

Research Center in Sustainable Chemistry - Tarragona University  / taller 9s arquitectes - University, FacadeResearch Center in Sustainable Chemistry - Tarragona University  / taller 9s arquitectes - University, FacadeResearch Center in Sustainable Chemistry - Tarragona University  / taller 9s arquitectes - University, FacadeResearch Center in Sustainable Chemistry - Tarragona University  / taller 9s arquitectes - University, FacadeResearch Center in Sustainable Chemistry - Tarragona University  / taller 9s arquitectes - More Images+ 14

•
Tarragona, Spain

Alejandra House / Cekada-Romanos Arquitectos

Alejandra House / Cekada-Romanos Arquitectos - Houses, Courtyard, Door, Facade, ArchAlejandra House / Cekada-Romanos Arquitectos - Houses, Door, Facade, Beam, Arch, LightingAlejandra House / Cekada-Romanos Arquitectos - Houses, FacadeAlejandra House / Cekada-Romanos Arquitectos - Houses, Stairs, Facade, HandrailAlejandra House / Cekada-Romanos Arquitectos - More Images+ 12

Aristoteles 235 / Santiago de la Mora, Fernando Martinez & JCK
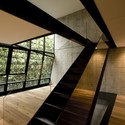
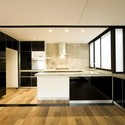
Aristoteles 235 / Santiago de la Mora, Fernando Martinez & JCK - Apartments, Beam, Facade, HandrailAristoteles 235 / Santiago de la Mora, Fernando Martinez & JCK - Apartments, Kitchen, Facade, Beam, Door, Fence, Countertop, TableAristoteles 235 / Santiago de la Mora, Fernando Martinez & JCK - Apartments, Facade, Handrail, LightingAristoteles 235 / Santiago de la Mora, Fernando Martinez & JCK - Apartments, Facade, StairsAristoteles 235 / Santiago de la Mora, Fernando Martinez & JCK - More Images+ 10
•
Mexico City, Mexico

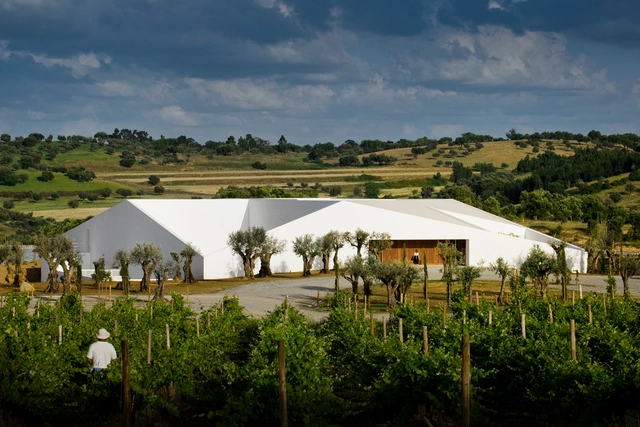
L'And Vineyards Hotel / PROMONTORIO + studio mk27

L'And Vineyards Hotel / PROMONTORIO + studio mk27 - HotelsL'And Vineyards Hotel / PROMONTORIO + studio mk27 - HotelsL'And Vineyards Hotel / PROMONTORIO + studio mk27 - HotelsL'And Vineyards Hotel / PROMONTORIO + studio mk27 - HotelsL'And Vineyards Hotel / PROMONTORIO + studio mk27 - More Images+ 44

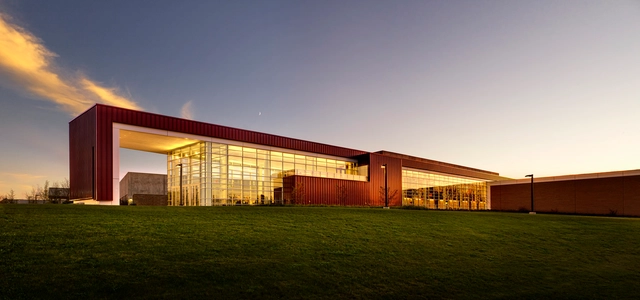
Central Michigan University Events Center / SmithGroupJJR

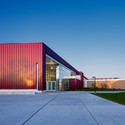
Central Michigan University Events Center / SmithGroupJJR - Other Facilities, Chair, TableCentral Michigan University Events Center / SmithGroupJJR - Other Facilities, ChairCentral Michigan University Events Center / SmithGroupJJR - Other Facilities, Facade, StairsCentral Michigan University Events Center / SmithGroupJJR - Other Facilities, FacadeCentral Michigan University Events Center / SmithGroupJJR - More Images+ 11

  • Architects: SmithGroup
    : SmithGroupJJR
  • Area Area of this architecture project Area:  6741 m²
  • Year Completion year of this architecture project Year:  2011

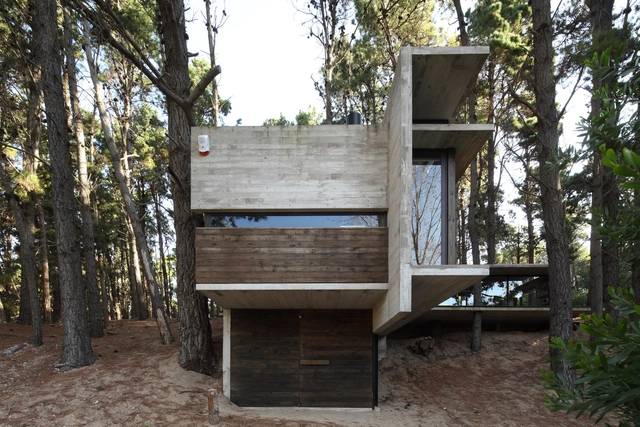
BB House / BAK Architects

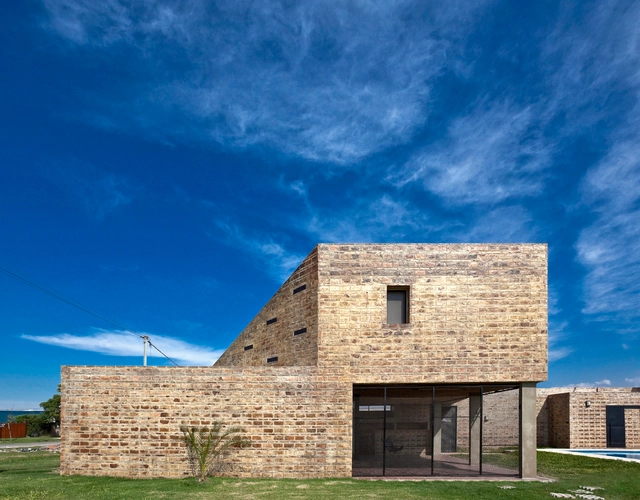
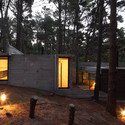
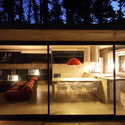
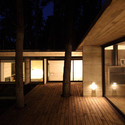
BB House / BAK Architects - Houses, Facade, Door, ForestBB House / BAK Architects - Houses, Facade, Door, BeamBB House / BAK Architects - Houses, Deck, Door, Facade, BeamBB House / BAK Architects - Houses, Kitchen, Beam, Table, Countertop, ChairBB House / BAK Architects - More Images+ 25

•
Mar Azul, Argentina
  • Architects: BAK arquitectos
  • Area Area of this architecture project Area:  114 m²
  • Year Completion year of this architecture project Year:  2011

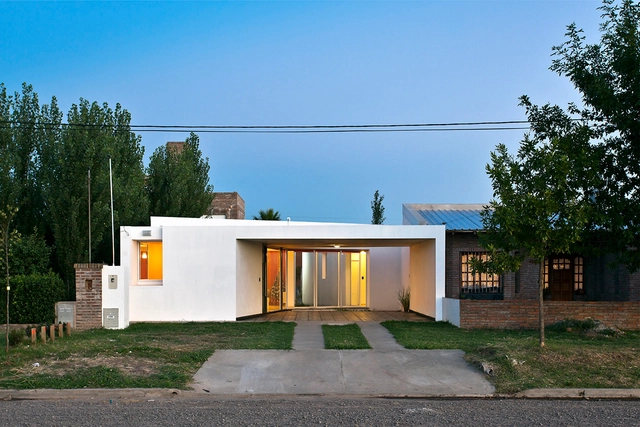
Fiore House / Cekada-Romanos Arquitectos

Fiore House / Cekada-Romanos Arquitectos - HousesFiore House / Cekada-Romanos Arquitectos - HousesFiore House / Cekada-Romanos Arquitectos - HousesFiore House / Cekada-Romanos Arquitectos - HousesFiore House / Cekada-Romanos Arquitectos - More Images+ 9

•
Soldini, Argentina

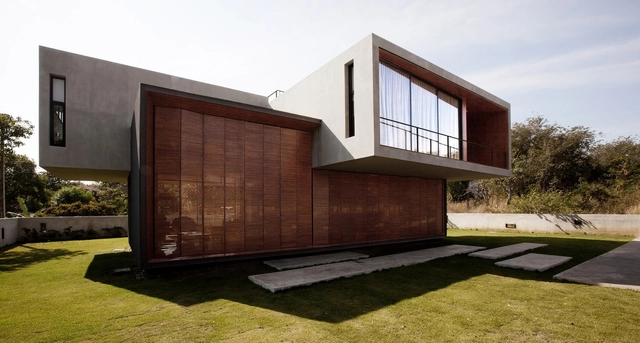
W House / IDIN Architects

W House / IDIN Architects - Houses, FacadeW House / IDIN Architects - Houses, FacadeW House / IDIN Architects - Houses, Kitchen, Stairs, Beam, Table, ChairW House / IDIN Architects - Houses, FacadeW House / IDIN Architects - More Images+ 27

•
Mueang Nakhon Ratchasima, Thailand
  • Architects: IDIN Architects
  • Area Area of this architecture project Area:  202 m²
  • Year Completion year of this architecture project Year:  2011

Villa Řitka / deyl-sestak-architects

Villa Řitka / deyl-sestak-architects - HousesVilla Řitka / deyl-sestak-architects - HousesVilla Řitka / deyl-sestak-architects - HousesVilla Řitka / deyl-sestak-architects - HousesVilla Řitka / deyl-sestak-architects - More Images+ 25

•
Řitka, Czechia